
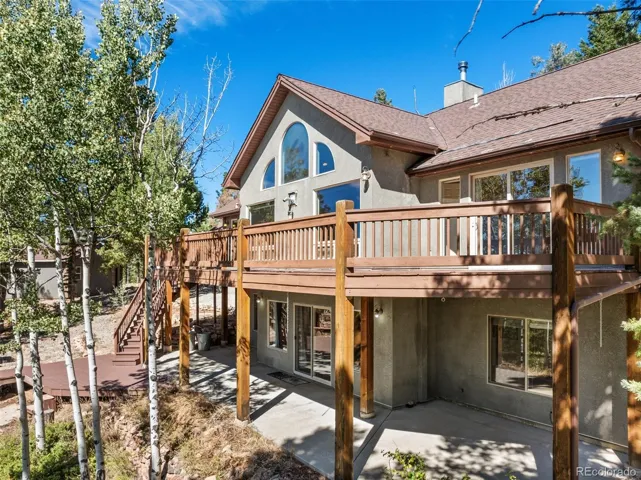
Colorado Woodland Estates
516 Saguache Drive, Florissant, CO 80816
4Bedroom(s)
2Bathroom(s)
6Parking(s)
50Picture(s)
2,900 SquareFeet
Set on 35 acres in Colorado Woodland Estates, this ranch-style home offers plenty of room for a grown or growing family. The main level features an open great room with vaulted, beamed ceilings, a fireplace, kitchen with breakfast bar and pantry, dining area, and spacious primary bedroom.
$1,080,000
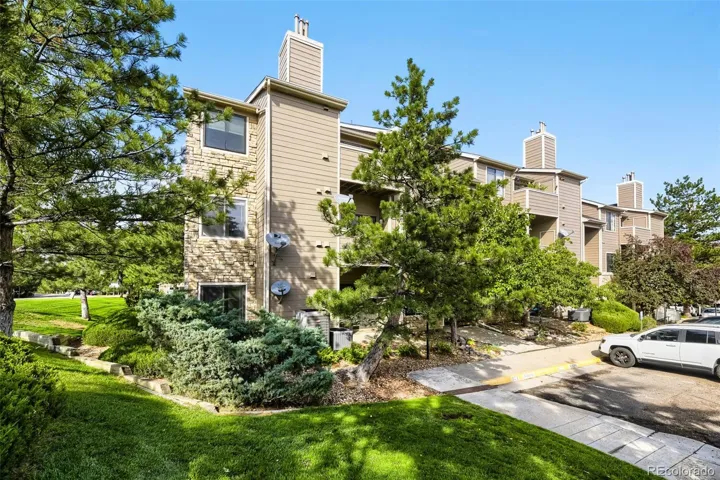
Mountain Gate Condo Ii Ph 7
7498 S Alkire Street, Littleton, CO 80127
2Bedroom(s)
2Bathroom(s)
1Parking(s)
32Picture(s)
993 SquareFeet
Beautifully updated and private, this second-floor 2-bedroom, 2-bathroom Mountain Gate condo in highly desirable Ken Caryl Ranch offers comfortable living with a bright, open feel. The inviting living area features a cozy fireplace and opens to a private walk-out deck—perfect for relaxing or enjoying the Colorado outdoors.
$325,000
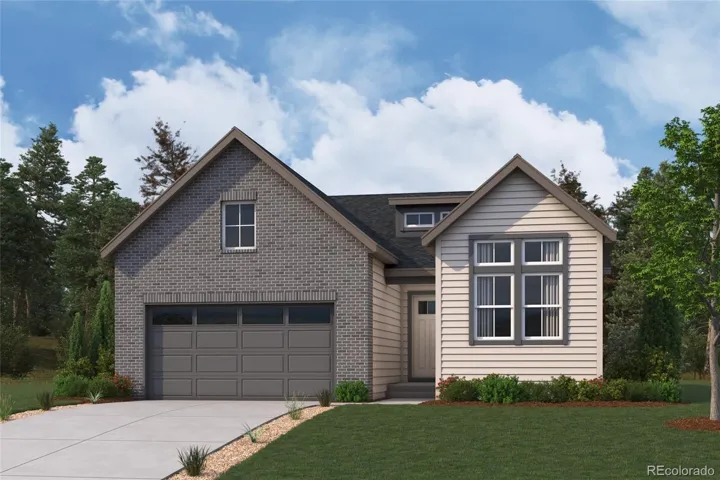
Overland Ranch
28785 E Elmhurst Avenue, Aurora, CO 80016
3Bedroom(s)
2Bathroom(s)
2Parking(s)
6Picture(s)
1,961 SquareFeet
Discover your dream home at Overland Ranch! Step inside the single-story Laramie plan and discover a home designed for the way you live today.
$824,990
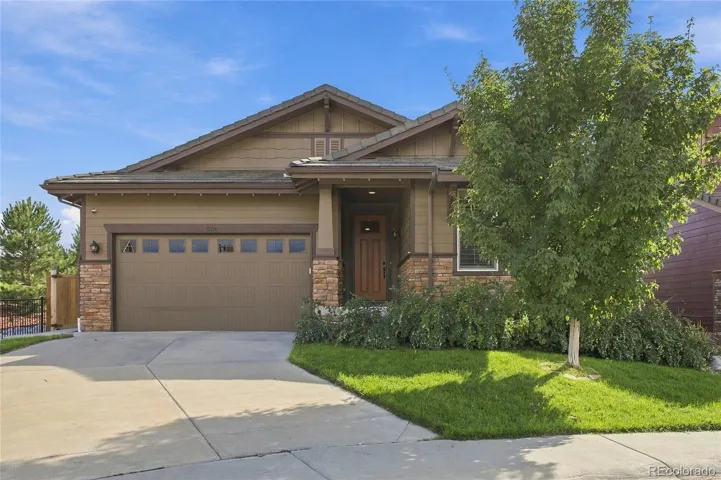
Meridian Village
10156 Nadine Avenue, Parker, CO 80134
2Bedroom(s)
2Bathroom(s)
2Parking(s)
39Picture(s)
1,932 SquareFeet
Thoughtfully upgraded and exceptionally well located, this beautifully maintained Meridian Village ranch offers an inviting open layout, standout finishes, flexible living space, and room to grow. Set alongside neighborhood green space with no neighbor behind, the home enjoys a peaceful, private setting with easy access to I-25, downtown Parker, Park Meadows, shopping, and dining.
$729,000
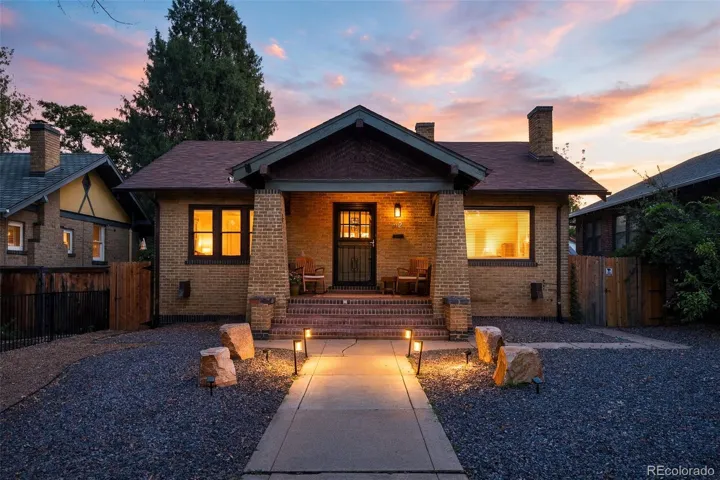
Congress Park
612 Harrison Street, Denver, CO 80206
4Bedroom(s)
2Bathroom(s)
2Parking(s)
41Picture(s)
1,976 SquareFeet
A Detached Congress Park Home with Four-Bedroom Flexibility, a Two-Car Garage and Room to Grow. Offering the space and independence of a single-family home at a compelling price compared to other central Denver properties, 612 Harrison Street is a smart opportunity in one of the city’s most desirable neighborhoods.
$699,000
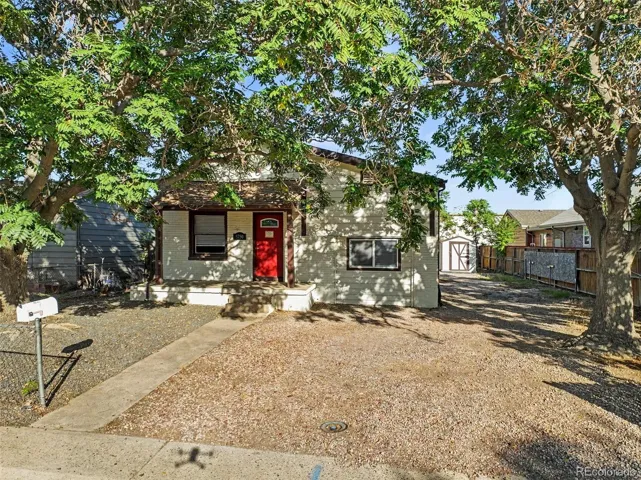
Bellio Subd
5750 Emerson Street, Denver, CO 80216
4Bedroom(s)
2Bathroom(s)
4Parking(s)
29Picture(s)
1,530 SquareFeet
Welcome to this gorgeous, fully remodeled home, featuring stylish modern updates, beautiful finishes, and a versatile floor plan designed for today's lifestyle. From the inviting living spaces to the thoughtfully updated kitchen, this home offers a wonderful combination of comfort, functionality, and contemporary appeal.
$380,000

Parterre
6860 Parterre Parkway, Thornton, CO 80602
3Bedroom(s)
3Bathroom(s)
2Parking(s)
31Picture(s)
1,420 SquareFeet
What's Special: Large Kitchen Island | Close to Greenbelt | Gas Range | Close to Park. New Construction - November Completion! Built by America's Most Trusted Home Builder.
$428,990
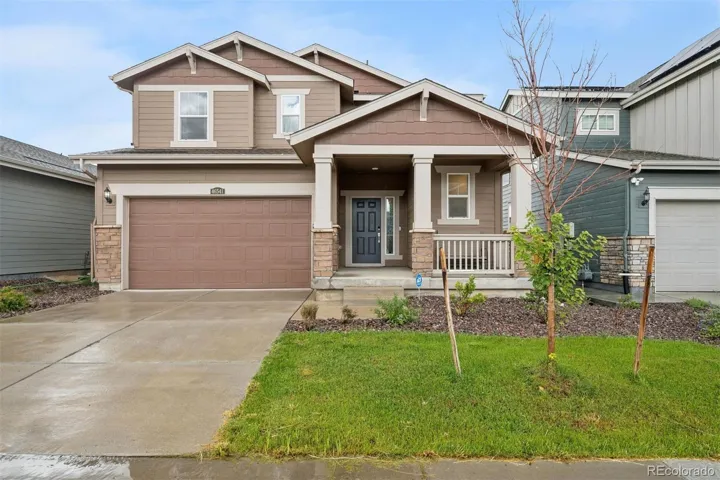
Muegge Farms
46541 Sunrise Court, Bennett, CO 80102
3Bedroom(s)
3Bathroom(s)
2Parking(s)
22Picture(s)
1,884 SquareFeet
L
$485,000
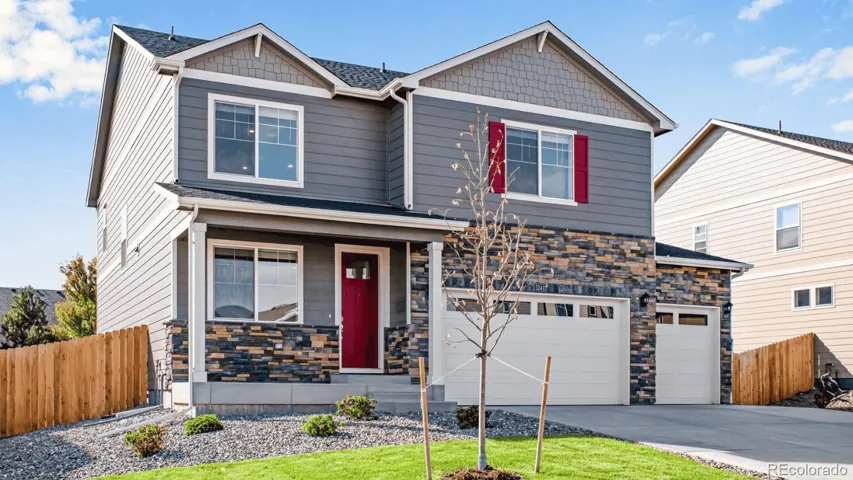
Fossil Creek Ranch
5539 Horro Street, Windsor, CO 80528
4Bedroom(s)
3Bathroom(s)
3Parking(s)
31Picture(s)
2,548 SquareFeet
Below market rates are available with builder lender. Fall in love with the Bridgeport plan! The Bridgeport is bright, open, and inviting! This property features a cozy open concept design that seamlessly integrates living spaces for a warm and inviting atmosphere.
$539,900
River Valley Village
9752 Ash Lane, Thornton, CO 80229
2Bedroom(s)
3Bathroom(s)
1Parking(s)
29Picture(s)
1,274 SquareFeet
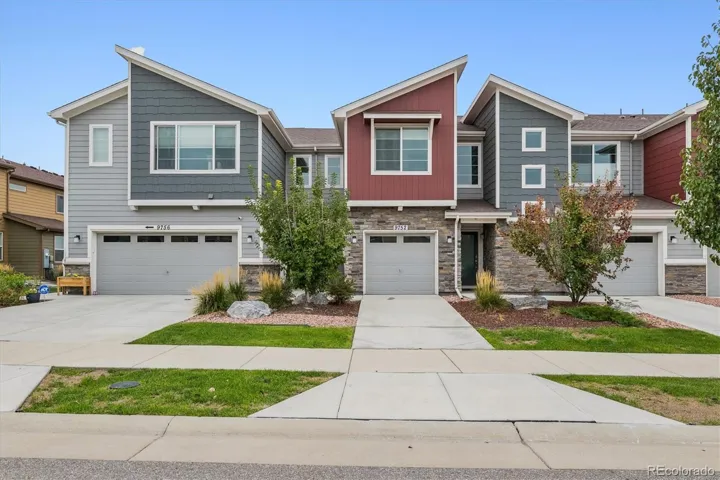
Built in 2022 and cared for since, this two-story townhome in River Valley Village is ready for you to move in. The main level has an open layout with a kitchen island, quartz counters, a pantry, and room for a proper dining table. Upstairs are two bedrooms, each with its own full bath, and the primary has a walk-in closet. There's also a half bath on the main level.
$365,000
Harvest Crossing
2202 S Ider Way, Aurora, CO 80018
3Bedroom(s)
2Bathroom(s)
2Parking(s)
2Picture(s)
1,576 SquareFeet
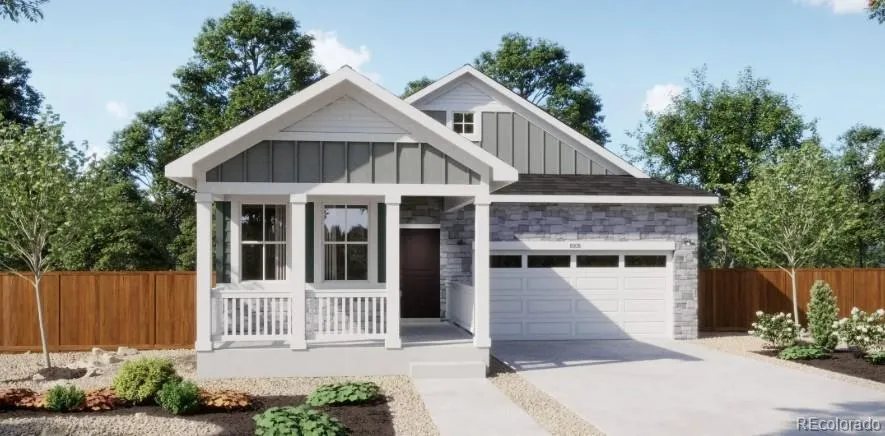
Welcome to the 3502 plan, a thoughtfully designed ranch-style home offering 1, 576 square feet, 3 bedrooms, 2 bathrooms, and a 2-car garage. The open-concept layout connects the spacious great room, dining nook, and kitchen with a convenient center island, creating an inviting space for everyday living and entertaining.
$580,490
Harvest Crossing
2204 S Ider Way, Aurora, CO 80018
3Bedroom(s)
3Bathroom(s)
2Parking(s)
2Picture(s)
1,752 SquareFeet
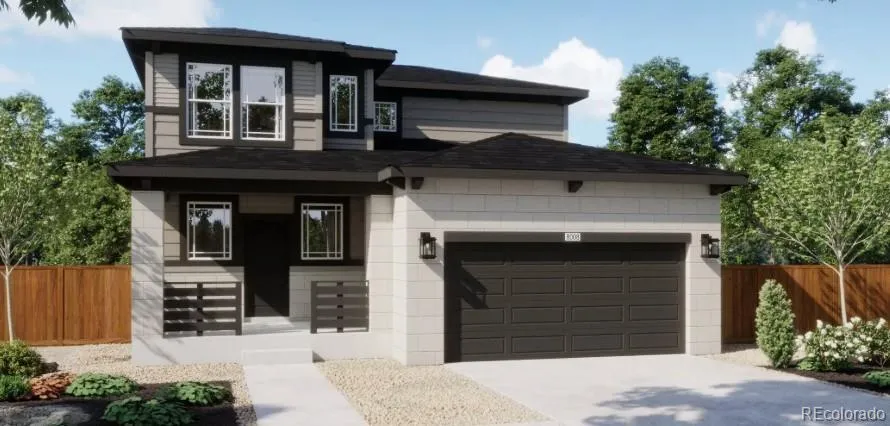
Welcome to the 3501 plan! This two-story home offers 1, 752 square feet of living space, 3 bedrooms, 2.5 bathrooms, and a 2-car garage. The inviting front porch opens to a spacious foyer and flexible storage, while the open-concept main level features a great room, dining nook, and kitchen with a center island and pantry. A convenient powder room and owner’s entry add everyday functionality.
$600,865