
 View new luxury homes under construction, planned to be built or just completed in Metro Denver, Colorado. These homes are recently built, under construction now or in the planning stages. New construction homes provide a great opportunity to get the exact home you’re looking for in a variety of fantastic Front Range locations. With new construction homes, you won’t have to worry about bidding wars. For many buyers in Colorado, new construction is the perfect way to go. We’ve helped many clients buy brand news homes throughout Metro Denver and can help you, too. New Construction home listings for Denver are updated continually with photos, property descriptions and details from the Multiple Listing Service (MLS.) If you want help finding the perfect neighborhood for you, text or call us at 720-408-7409 or contact us.

4Bedroom(s)
5Bathroom(s)
2Parking(s)
1Picture(s)
4,516 SquareFeet
Modern design, an incredible Denver location, and a private ADU—this custom home has it all. Just steps from Rocky Mountain Lake Park and minutes from Tennyson Street, Sunnyside and West Highland, this striking new residence puts some of Denver’s best dining, shopping and entertainment within easy reach.
$1,950,000

3Bedroom(s)
4Bathroom(s)
2Parking(s)
48Picture(s)
2,441 SquareFeet
Welcome to East Street Village! This 3 bedroom, 4 bathroom house is perfect for empty nesters with its primary bedroom on the main level. The inviting open floor plan boasts 2 ensuite bedrooms upstairs(one of the bedrooms has its own private deck!) along with a loft which could be used as an office.
$1,599,000

3Bedroom(s)
3Bathroom(s)
4Parking(s)
12Picture(s)
2,438 SquareFeet
EXPANSIVE 4-CAR GARAGE AND RESORT-STYLE AMENITIES! This 'Kenilworth' one-story home on an exceptional homesite in the Reverie at Looking Glass active adult community in Parker perfectly blends luxury, comfort, and functionality.
$894,990
4Bedroom(s)
5Bathroom(s)
3Parking(s)
7Picture(s)
2,861 SquareFeet
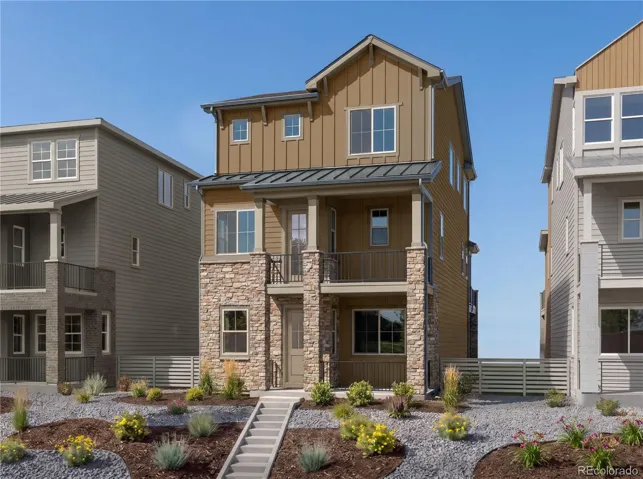
Introducing the Ridgepoint by Pulte Homes! This brand-new floorplan offers a thoughtfully designed layout with exceptional living and entertaining spaces. A welcoming front porch invites you inside, where the first floor features a versatile game room, flexible living space, and convenient half bath.
$904,255
4Bedroom(s)
5Bathroom(s)
2Parking(s)
9Picture(s)
3,136 SquareFeet
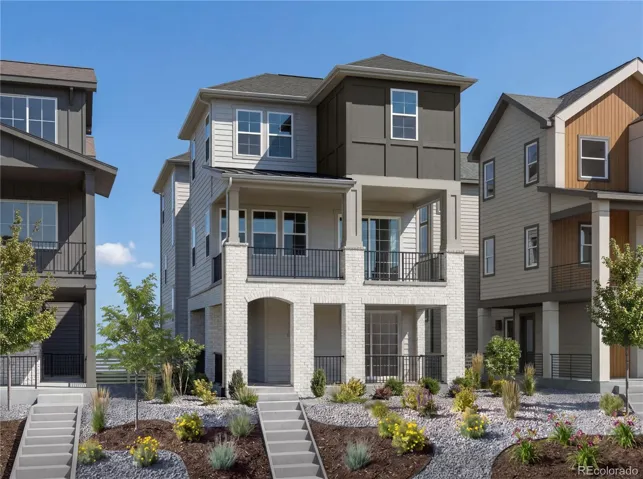
Welcome to the stunning Summitcrest floorplan! This thoughtfully designed home greets you with an oversized covered front porch, perfect for enjoying relaxing evenings. Step inside to discover a spacious game room with a wet bar and direct access to an outdoor patio, creating the ultimate space for entertaining.
$936,602

4Bedroom(s)
3Bathroom(s)
2Parking(s)
50Picture(s)
3,635 SquareFeet
Elevate your lifestyle in this striking mountain contemporary retreat, where architectural brilliance meets the serene beauty of Evergreen. Completed in 2023. The home is a custom masterpiece and a true testament to meticulous craftsmanship & sophisticated design, offering a seamless blend of luxury and high-tech innovation in the Colorado Foothills.
$1,550,000

3Bedroom(s)
4Bathroom(s)
2Parking(s)
31Picture(s)
2,449 SquareFeet
Wake up to peaceful reservoir views and modern Colorado living at Montmere at Autrey Shores in Superior, just minutes from Boulder. This beautifully designed Skyridge A Plan townhome offers contemporary style, abundant natural light, and a low maintenance lifestyle in one of Boulder County's most desirable locations.
$999,000

5Bedroom(s)
5Bathroom(s)
3Parking(s)
45Picture(s)
5,409 SquareFeet
Experience the height of resort-style living in this breathtaking residence, perfectly situated within the exclusive gates of the Ravenna Golf Club. Backing to expansive open space, the home offers a front-row seat to dramatic rock outcroppings and the lush fairways of a world-class 18-hole course.
$2,299,000

5Bedroom(s)
5Bathroom(s)
3Parking(s)
50Picture(s)
5,262 SquareFeet
Backing to open space in Castle Rock’s desirable Oak Ridge at Crystal Valley community, this beautifully appointed Richmond American Dillon II floor plan offers 5 bedrooms, 5 bathrooms, a finished basement, and a 3-car garage. Built in 2024, the home features thoughtfully designed living spaces and modern finishes throughout.
$950,000

5Bedroom(s)
4Bathroom(s)
2Parking(s)
33Picture(s)
2,417 SquareFeet
Welcome to 4502 Stuart Street! This beautifully crafted new-construction duplex is located just one block from Tennyson Street in the heart of Berkeley. Thoughtfully designed with custom finishes, timeless materials, and a functional floor plan, this five-bedroom home offers plenty of space for everyday living, working from home, and hosting guests.
$1,375,000

5Bedroom(s)
4Bathroom(s)
3Parking(s)
21Picture(s)
4,524 SquareFeet
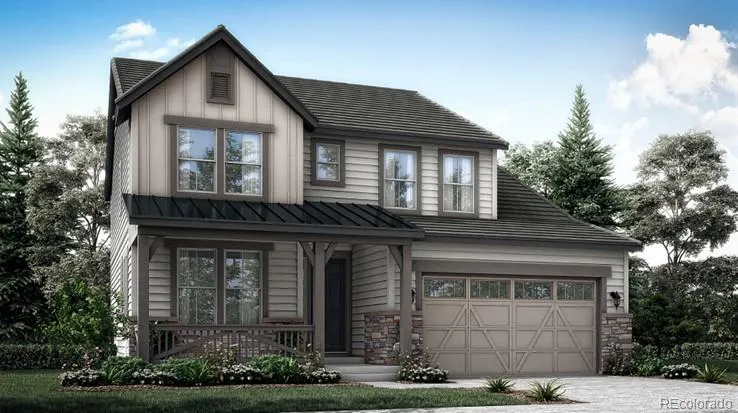
What's Special: Cul-de-Sac Lot | Close to Trails | Backs to Open Space. New Construction – Ready Now! Built by America's Most Trusted Home Builder. Welcome to the Ridge at 4147 Skipping Point in Macanta! Blending flexibility, comfort, and thoughtful design, this home offers spacious living areas for everyday living and entertaining.
$1,199,990
3Bedroom(s)
4Bathroom(s)
4Parking(s)
7Picture(s)
2,576 SquareFeet
**Contact builder today about Special Financing for this home – terms and conditions apply** Anticipated Completion January 2027! Red Rocks Ranch is a stellar new community located in Morrison. This gorgeous 2-story Ashbrook features 3 beds, 3.5 baths, dining & great rooms, study, kitchen, loft, unfinished basement for future expansion & 4 car garage.
$926,500