
All luxury homes for sale in Aurora

Blackstone Country Club
26826 E Irish Avenue, Aurora, CO 80016
6Bedroom(s)
5Bathroom(s)
3Parking(s)
49Picture(s)
4,233 SquareFeet
Beautiful two-story home with 6 bedrooms and 5 full bathrooms, backing to Hole 18 of Blackstone Country Club. Enjoy abundant natural light throughout and golf course views from nearly every window, with the driving range less than a minute away.
$1,050,000

Aurora Highlands
24223 E 36th Place, Aurora, CO 80019
3Bedroom(s)
4Bathroom(s)
3Parking(s)
8Picture(s)
2,899 SquareFeet
Imagine starting each morning with soft eastern light pouring into your home and ending the day beneath the covered patio, overlooking peaceful open space. The Conlin brings together the ease of single-story living with the scale, sophistication, and thoughtful design of a truly exceptional home.
$824,990

Inspiration
22699 E Eads Circle, Aurora, CO 80016
3Bedroom(s)
3Bathroom(s)
3Parking(s)
48Picture(s)
2,852 SquareFeet
Homes of this caliber don’t come along often. This luxurious ranch-style home sits in the prestigious Hilltop community at Inspiration, one of the most sought-after 55+ communities in the Denver area. South-facing and backing to open space, it pairs resort-style living with peaceful, wide-open views and abundant natural light all day long.
$999,000

Heritage Eagle Bend
23464 E Heritage Parkway, Aurora, CO 80016
5Bedroom(s)
5Bathroom(s)
2Parking(s)
50Picture(s)
5,380 SquareFeet
Experience refined golf course living in the prestigious, gated 45+ community of Heritage Eagle Bend. This beautifully appointed ranch-style home offers a peaceful setting, luxury finishes, and stunning views overlooking the golf course. A welcoming covered front porch leads into an inviting, open-concept floor plan designed for effortless living and entertaining.
$949,000

Inspiration Rocking Horse
23663 E Eads Drive, Aurora, CO 80016
6Bedroom(s)
6Bathroom(s)
3Parking(s)
43Picture(s)
4,704 SquareFeet
*
$980,000
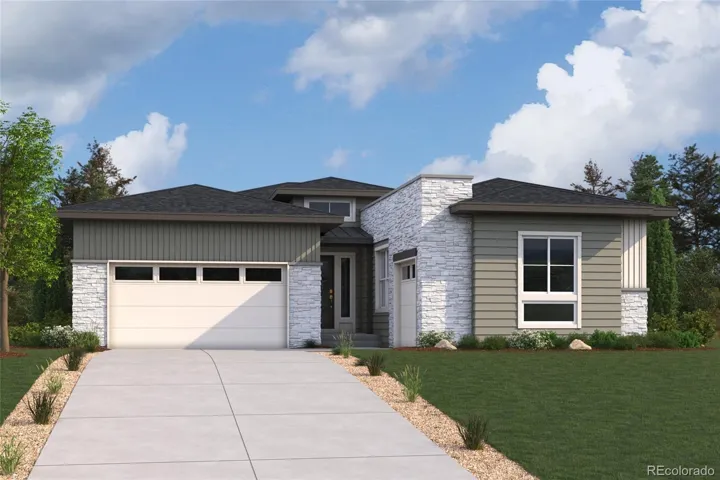
Overland Ranch
7866 S Deer Park Street, Aurora, CO 80016
3Bedroom(s)
3Bathroom(s)
3Parking(s)
6Picture(s)
2,709 SquareFeet
Discover your dream home at Overland Ranch! The well-designed Carson plan blends open-concept living with thoughtful spaces tailored for modern lifestyles. Just off the foyer, two secondary bedrooms and a shared bath provide comfort and privacy for family or guests, with the option to convert one bedroom into a private study for added versatility.
$1,025,540
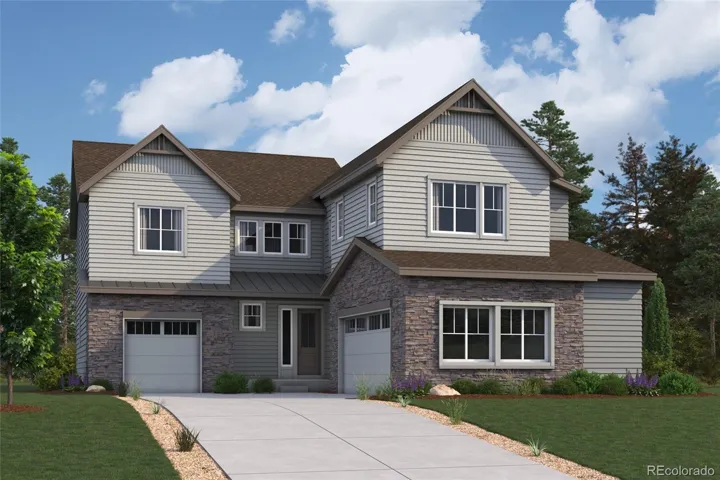
Overland Ranch
7876 S Deer Park Street, Aurora, CO 80016
3Bedroom(s)
4Bathroom(s)
3Parking(s)
8Picture(s)
3,270 SquareFeet
Discover your dream home at Overland Ranch! Created for households that need both room to gather and space to recharge, this beautifully designed two-story plan offers a thoughtful balance of openness, privacy, and everyday functionality. The main living area serves as the centerpiece of the home, anchored by a breathtaking vaulted great room that adds volume and character to the space.
$1,060,040
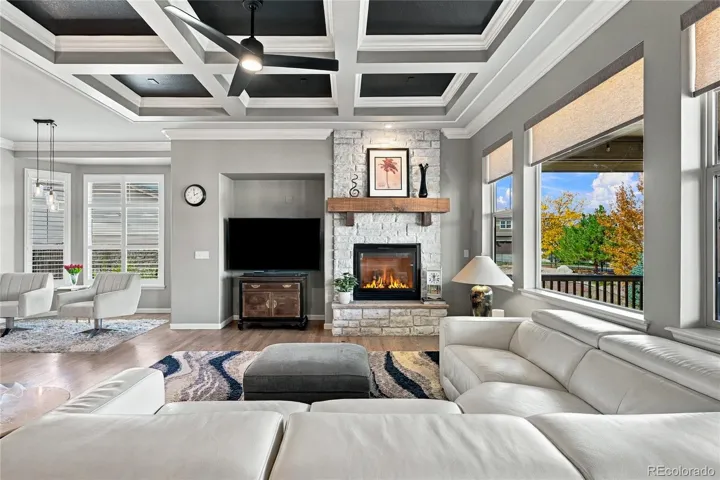
Blackstone Country Club
7660 S Blackstone Parkway, Aurora, CO 80016
4Bedroom(s)
4Bathroom(s)
3Parking(s)
46Picture(s)
4,130 SquareFeet
STUNNING FORMER BUILDER’S MODEL HOME IN BLACKSTONE COUNTRY CLUB! ELEGANT RANCH WITH FINISHED WALKOUT BASEMENT, SECOND KITCHEN & PRIVATE LOWER-LEVEL ACCESS! Discover elegant living and exceptional versatility in this beautifully appointed home. Rich solid oak hardwood floors, custom coffered ceilings, and refined details create a striking first impression.
$1,129,000
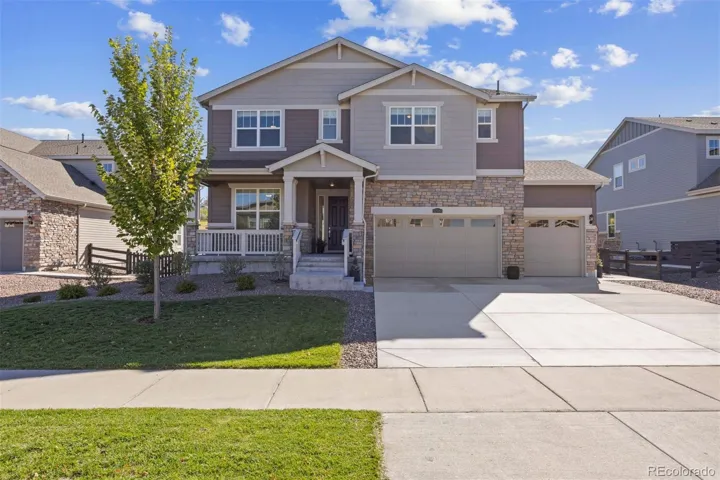
Rockinghorse
22580 E Rockinghorse Parkway, Aurora, CO 80016
5Bedroom(s)
4Bathroom(s)
4Parking(s)
27Picture(s)
2,850 SquareFeet
Welcome to this stunning, thoughtfully designed home in Aurora’s desirable Inspiration community. Built in 2021, this spacious residence offers 5 bedrooms, 4 bathrooms, and an impressive open-concept layout designed for both comfortable everyday living and effortless entertaining.
$885,000
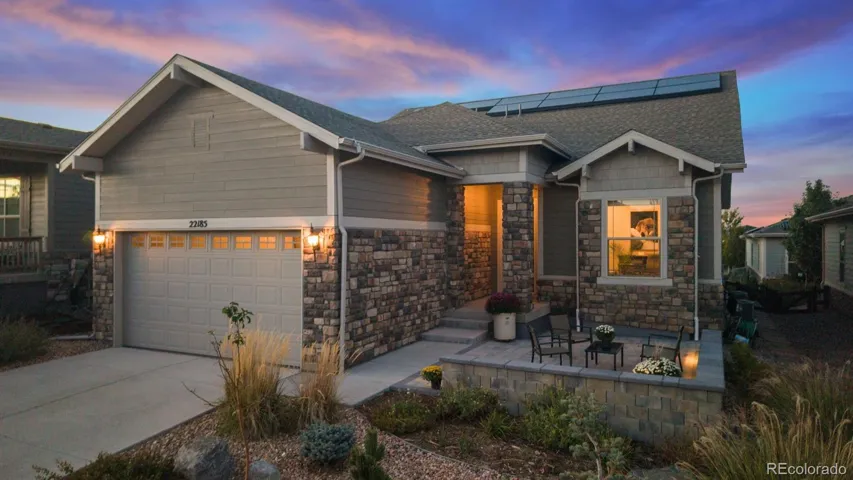
Hilltop at Inspiration 55+
22185 E Bailey Place, Aurora, CO 80016
3Bedroom(s)
3Bathroom(s)
2Parking(s)
43Picture(s)
2,592 SquareFeet
Welcome to refined, low-maintenance living in Hilltop at Inspiration, a sought-after 55+ community. This beautifully updated Toll Brothers home offers 2, 592 square feet, exceptional indoor-outdoor entertaining spaces, and a rare private second-story guest retreat.
$835,000

Whispering Pines
7953 S Kewaunee Way, Aurora, CO 80016
4Bedroom(s)
5Bathroom(s)
3Parking(s)
50Picture(s)
3,692 SquareFeet
Eligible for a 1% lender paid temporary rate buy down with preferred lender. Contact listing agent for details! Built in 2021, this thoughtfully upgraded Whispering Pines home offers spacious living, modern finishes, and inviting outdoor spaces.
$940,000
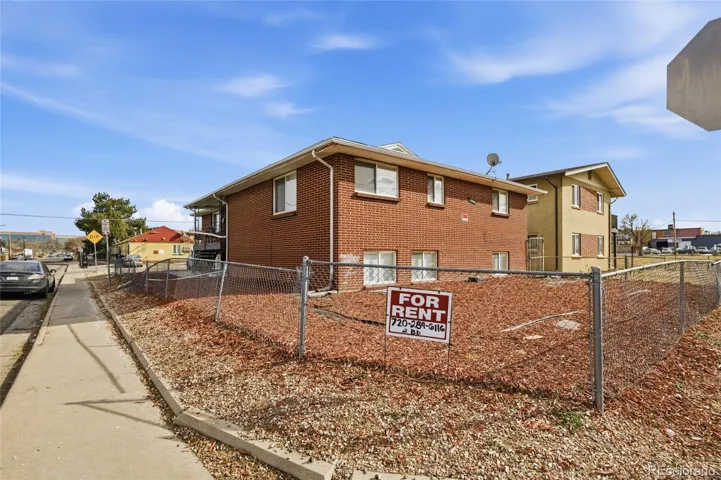
Sclavenitis Sub Second Filing
1592 Lansing Street, Aurora, CO 80010
11Bedroom(s)
6Bathroom(s)
6Parking(s)
11Picture(s)
3,830 SquareFeet
Prime cash-flowing investment opportunity at 1592 Lansing St! Recently appraised at $1, 100, 000, this turnkey six-plex offers strong immediate returns, currently bringing in nearly $7, 000/month with just one vacancy remaining. Fully occupied, the property is projected to generate over $8, 000/month in gross rental income.
$949,900