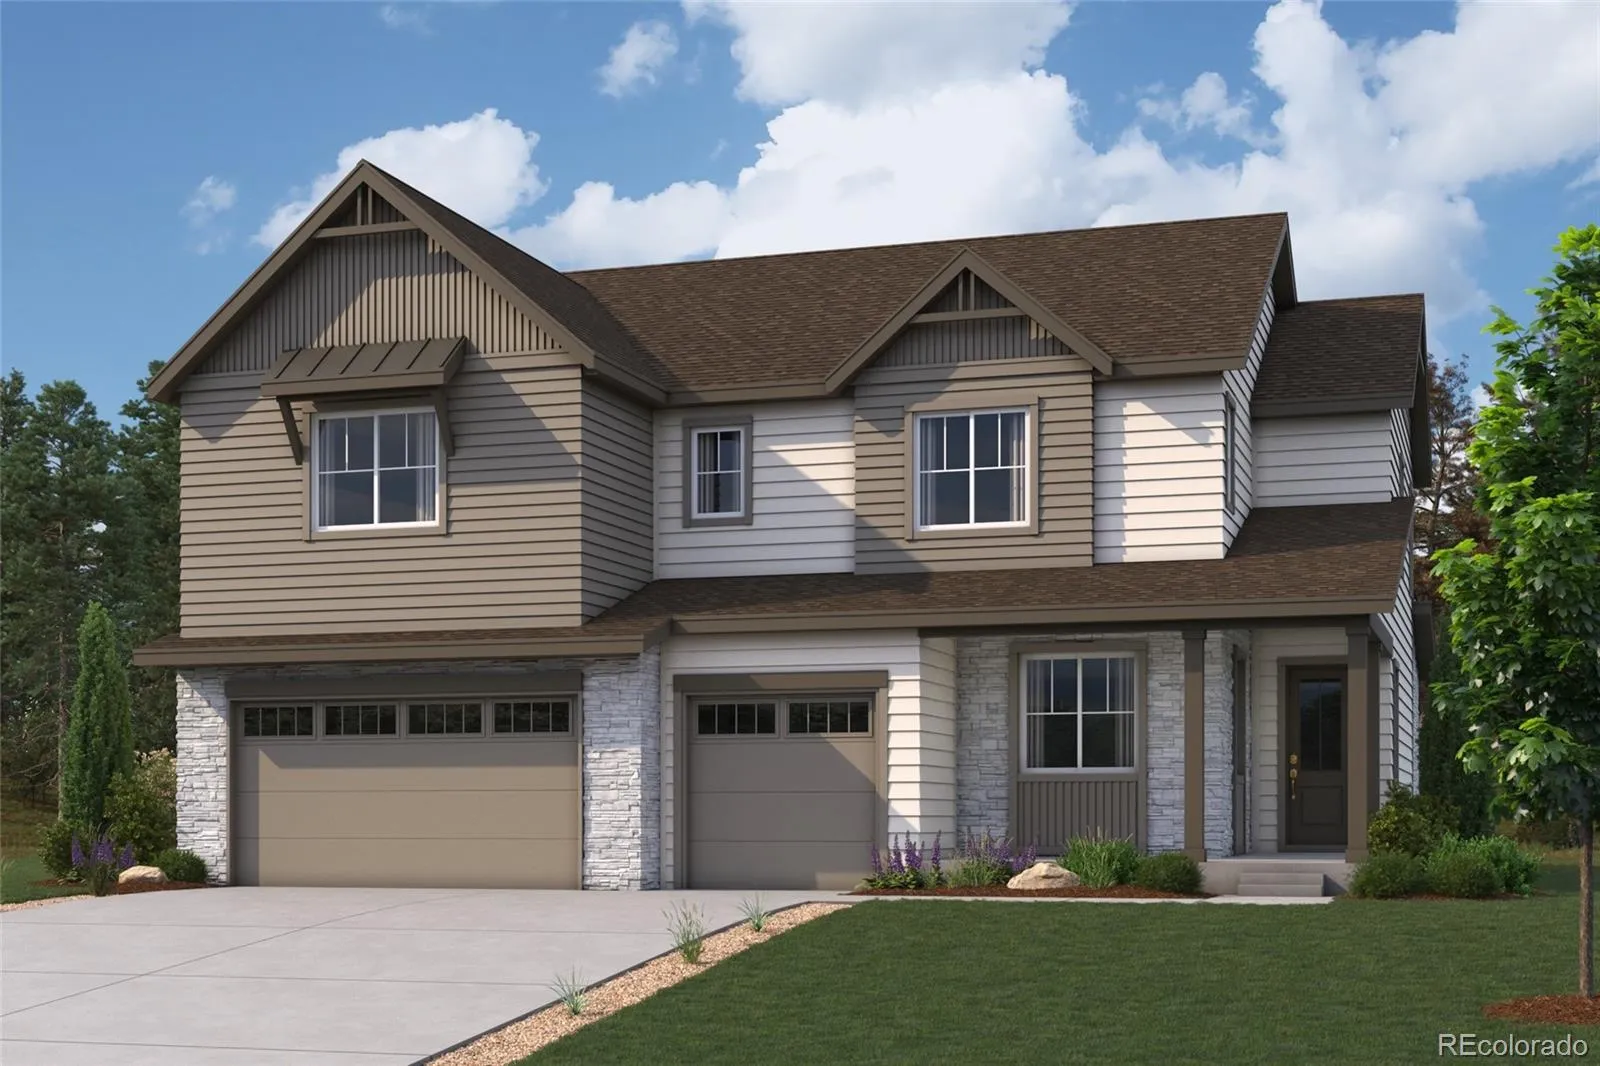
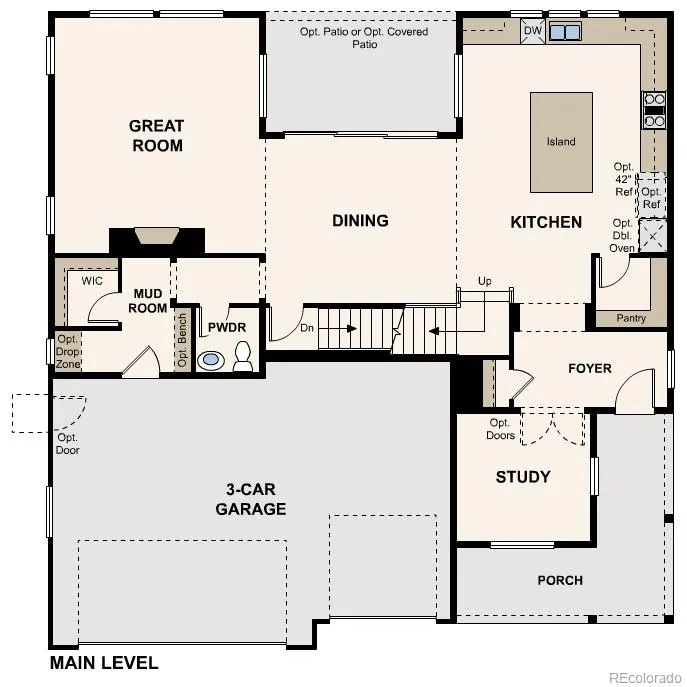
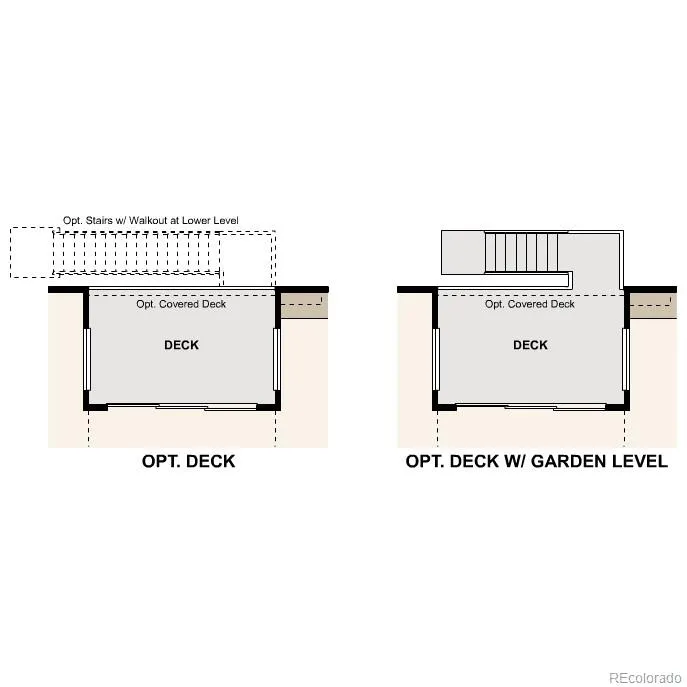
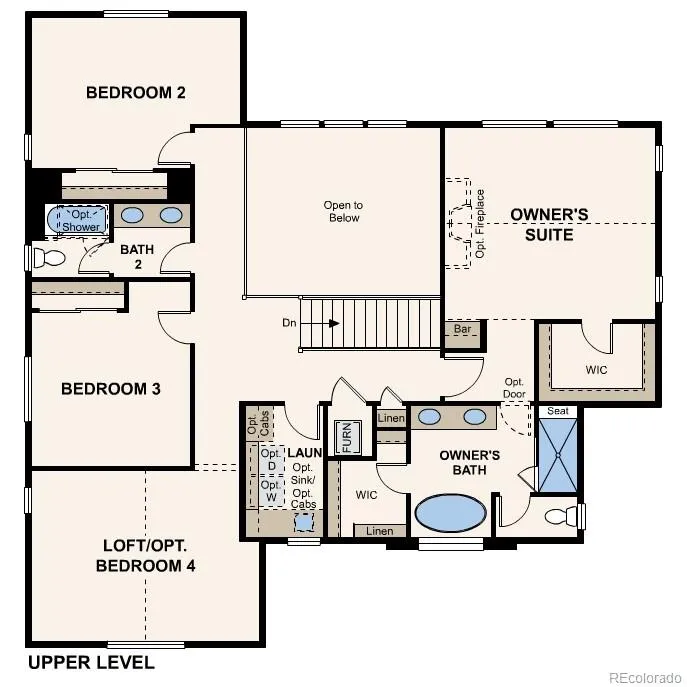
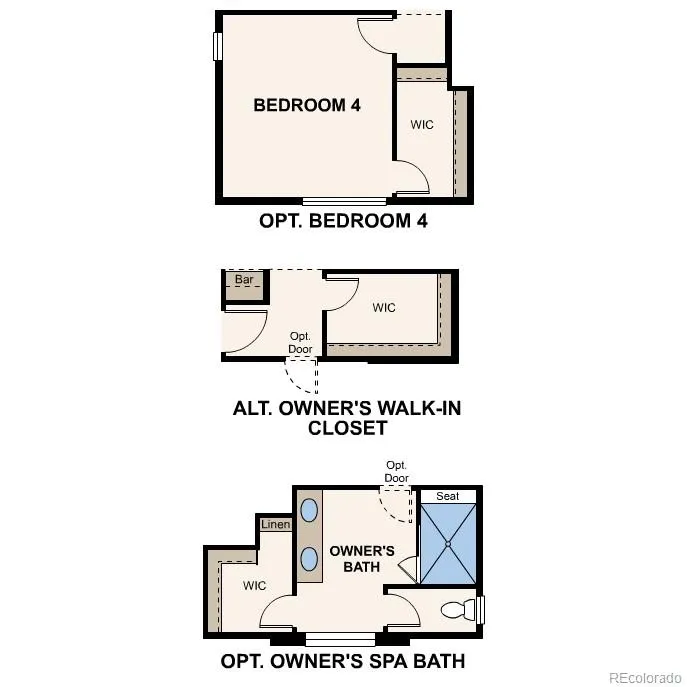
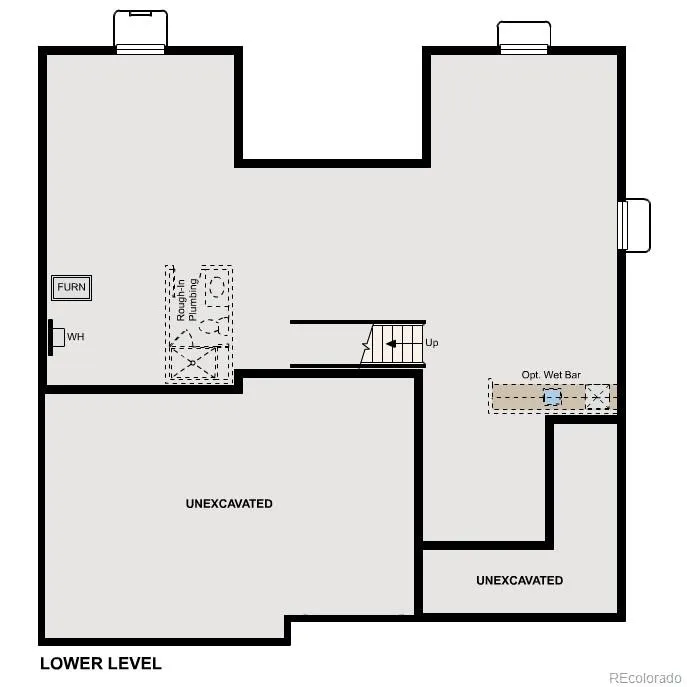
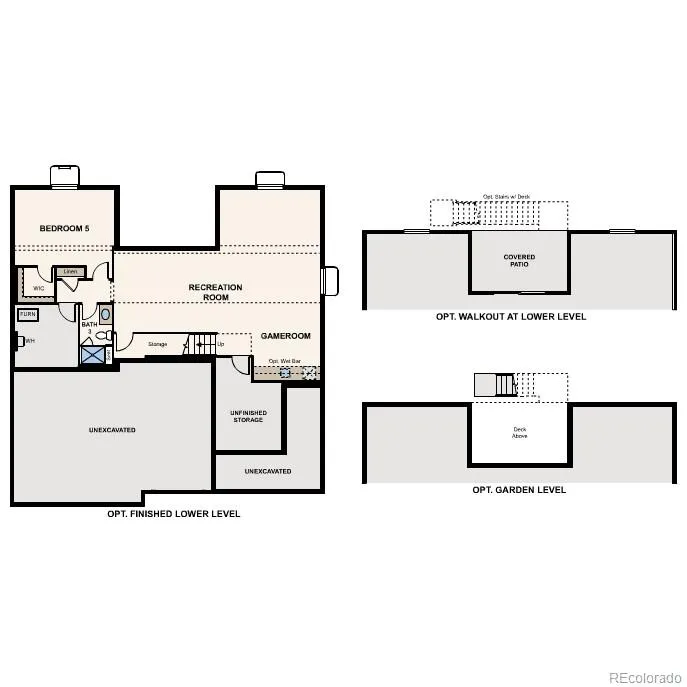
Discover your dream home at Overland Ranch! Designed for the way you live today, the beautifully crafted two-story Westfield plan pairs open, sociable spaces with a smart layout that balances comfort and privacy. Step inside to a welcoming foyer that flows effortlessly into the heart of the home, where a sunlit great room, dining area, and spacious kitchen come together in one seamless, connected space. A central island anchors the kitchen, offering room to gather, prep, and entertain, while a walk-in pantry keeps everything organized and within reach. Toward the front of the home, a dedicated study provides a quiet space for work or relaxation—ideal for today’s flexible lifestyles. Nearby, a powder room and a well-placed mud room create a convenient drop zone just off the garage, helping keep everyday routines running smoothly. Upstairs, a versatile loft offers additional living space that can adapt to your needs, from movie nights to a playroom or lounge. Two secondary bedrooms and a full bath provide comfort for family or guests, while a centrally located laundry room adds ease to daily life. Privately situated at the back of the home, the primary suite serves as a true sanctuary. The spacious bedroom is complemented by a thoughtfully designed bath featuring dual vanities, a soaking tub, and a separate walk-in shower, along with generous, dual walk-in closets that provide ample storage. Includes a 3-car garage! On the lower level, an expansive unfinished basement offers exceptional potential—whether for storage, hobbies, or future living space—giving you room to grow as your needs evolve. Additional home highlights include a walk-out basement, vaulted ceilings, 3 car garage, covered patio, and a stacked sliding glass door. Renderings and model photos are provided for representational purposes only and may not depict this exact property. Contact the builder for specifics on this property.

Advanced Home Search
Search by square footage, location, price, bedrooms, bathrooms and more.Just Listed
These homes just hit the market. Be among the first to see them. Schedule a showing, too.New Construction
See brand new homes and homes under construction now and available soon.Features & Amenities
Find homes with views or pools, in gated communities & with other desirable features.Cities
Take a look at luxury homes in each city in Metro Denver.Neighborhoods
Find the ideal neighborhood and the home that best fits you.Counties
Have your eye on a specific county? Browse these listings.Zip Codes
Start here to find a luxury home in a particular zip code.Single-Family Homes
See photos of single-family homes, get prices, neighborhood information & more.Townhomes
Get all the details about luxury townhomes for sale now throughout Metro Denver.Condos
Are you drawn to the low-maintenance, luxury lifestyle of condo living? Start here.One-Story Homes
Looking for a main floor master? Ranch-style homes may be perfect for your lifestyle.Featured Price Ranges
We’ve done the searching for you. Find homes in popular luxury price ranges.55-Plus
Explore beautiful homes and enviable amenities available in 55-and-over communities.Your Free MLS Search Account
Create and manage saved searches and properties with the Property Organizer.Schedule a Personal Consultation
We’re happy to help any time! Schedule a no-obligation 15-minute call.


