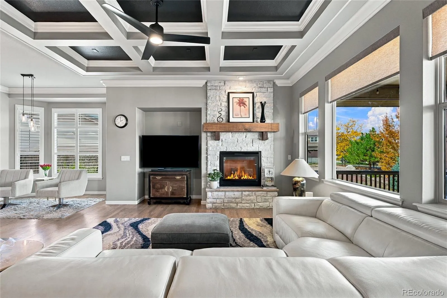
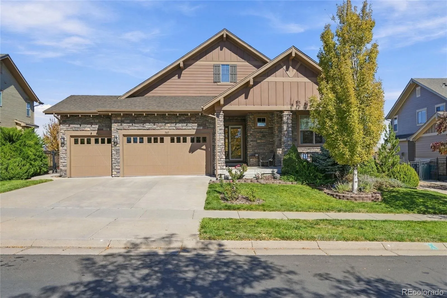
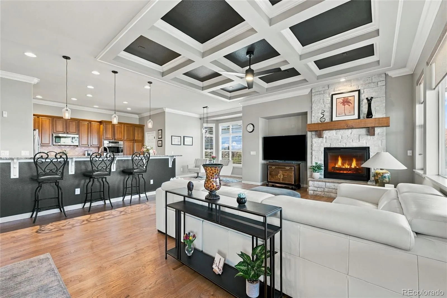
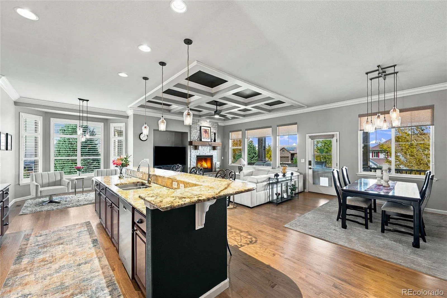
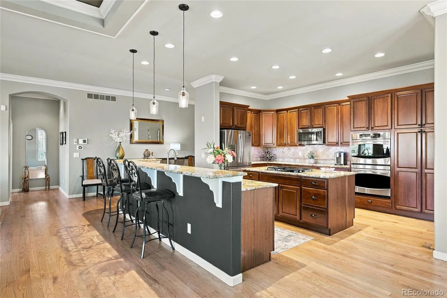
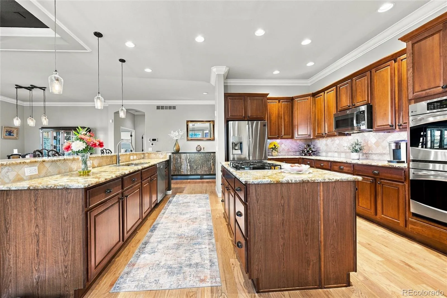
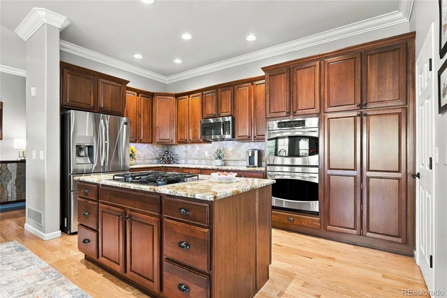
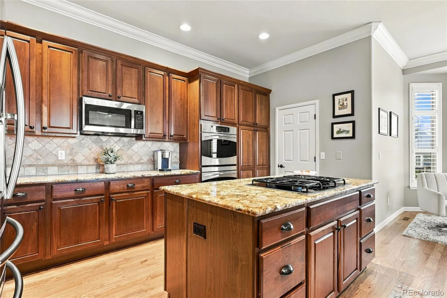
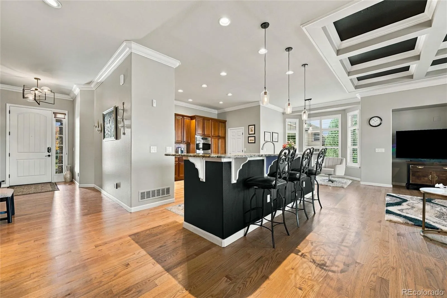
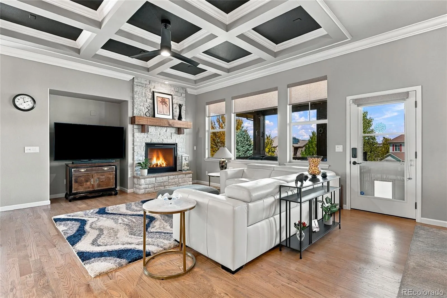
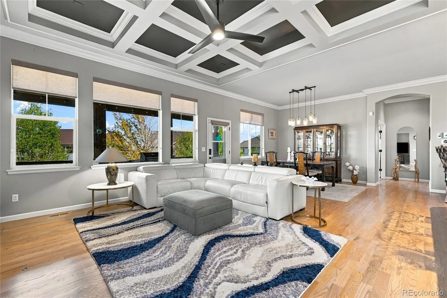
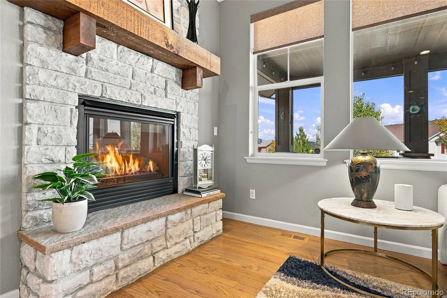
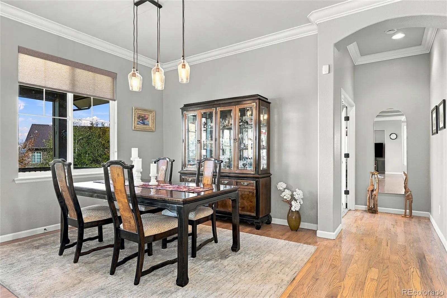
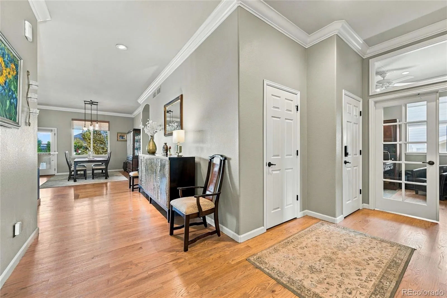
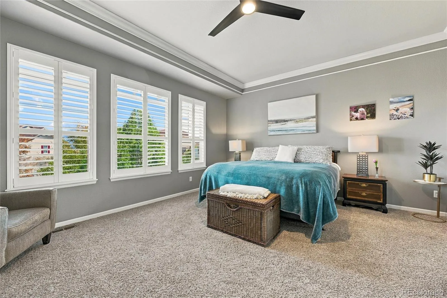
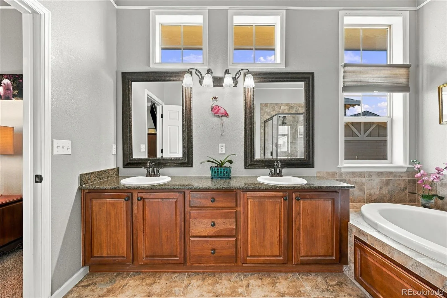
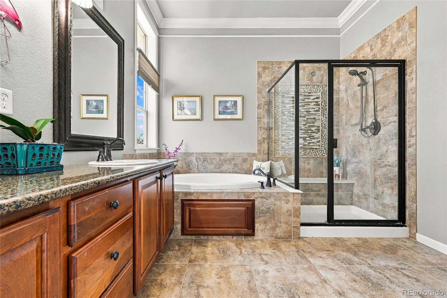
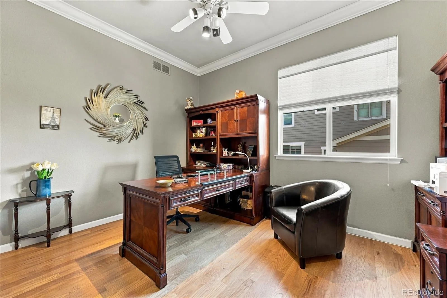
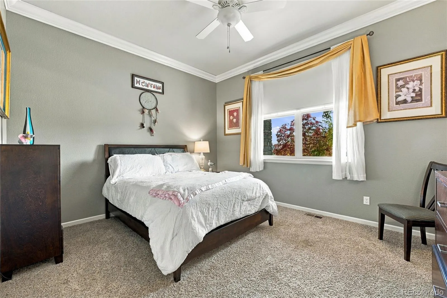
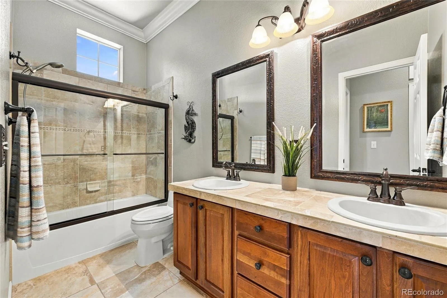
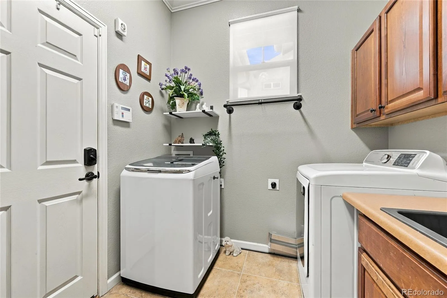
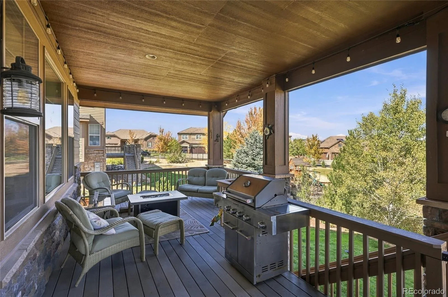
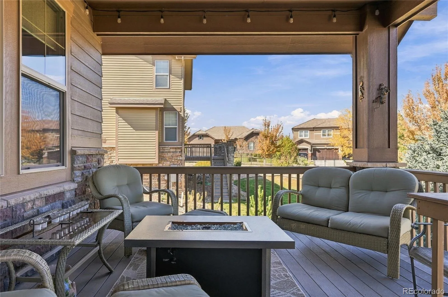
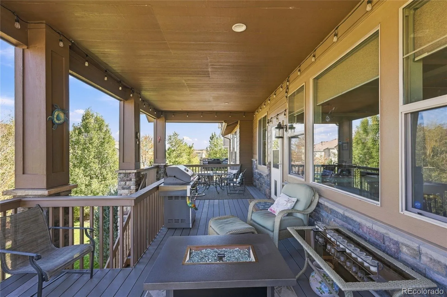
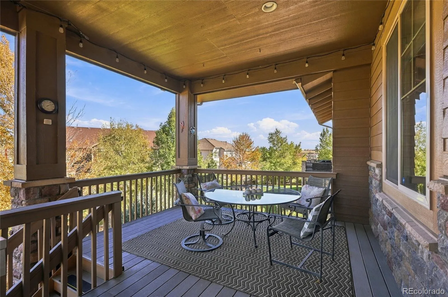
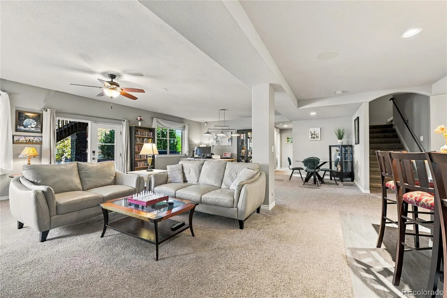
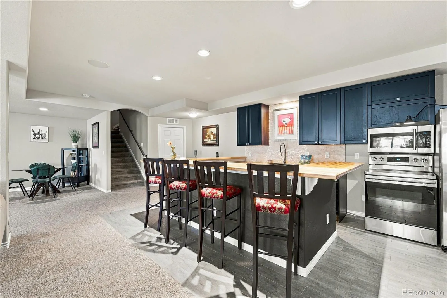
STUNNING FORMER BUILDER’S MODEL HOME IN BLACKSTONE COUNTRY CLUB! ELEGANT RANCH WITH FINISHED WALKOUT BASEMENT, SECOND KITCHEN & PRIVATE LOWER-LEVEL ACCESS! Discover elegant living and exceptional versatility in this beautifully appointed home. Rich solid oak hardwood floors, custom coffered ceilings, and refined details create a striking first impression. The gourmet kitchen features cherry cabinetry, oil-rubbed bronze hardware, stainless steel appliances, double ovens, and an oversized island with built-in gas range. Gather in the expansive living room beside a beautiful stone-surround gas fireplace. The thoughtfully designed main floor includes a dining area, private office, guest bedroom, full guest bath, and laundry room. The luxurious primary suite features plantation shutters, a coffered ceiling, and a five-piece bath with dual vanities, soaking tub, glass-enclosed tiled shower, private water closet, and spacious walk-in closet with upgraded shelving. WHAT SETS THIS HOME APART? THE FINISHED WALKOUT LOWER LEVEL! A complete second kitchen—with electric range/oven, refrigerator, dishwasher, microwave, and butcher-block countertops—opens up possibilities for extended guests, multi-generational living, or potential rental use. A lockable interior door separates the two levels, and a dedicated concrete walkway provides independent exterior access. Downstairs also offers an expansive entertainment area with a gas fireplace, two generous bedrooms with walk-in closets, a full bath with dual vanities, curbless zero entry glass shower, plus a half bath. Enjoy Colorado evenings on the large covered Trex deck with custom lighting, or relax on the shaded patio overlooking a spacious, beautifully landscaped backyard with mature trees. A hot tub hookup is ready for your future retreat. Additional features include a radon mitigation system and sump pumps. TWO FINISHED LIVING LEVELS. TWO FULL KITCHENS. EXCEPTIONAL FLEXIBILITY. ONE REMARKABLE HOME. Schedule your showing today!

Advanced Home Search
Search by square footage, location, price, bedrooms, bathrooms and more.Just Listed
These homes just hit the market. Be among the first to see them. Schedule a showing, too.New Construction
See brand new homes and homes under construction now and available soon.Features & Amenities
Find homes with views or pools, in gated communities & with other desirable features.Cities
Take a look at luxury homes in each city in Metro Denver.Neighborhoods
Find the ideal neighborhood and the home that best fits you.Counties
Have your eye on a specific county? Browse these listings.Zip Codes
Start here to find a luxury home in a particular zip code.Single-Family Homes
See photos of single-family homes, get prices, neighborhood information & more.Townhomes
Get all the details about luxury townhomes for sale now throughout Metro Denver.Condos
Are you drawn to the low-maintenance, luxury lifestyle of condo living? Start here.One-Story Homes
Looking for a main floor master? Ranch-style homes may be perfect for your lifestyle.Featured Price Ranges
We’ve done the searching for you. Find homes in popular luxury price ranges.55-Plus
Explore beautiful homes and enviable amenities available in 55-and-over communities.Your Free MLS Search Account
Create and manage saved searches and properties with the Property Organizer.Schedule a Personal Consultation
We’re happy to help any time! Schedule a no-obligation 15-minute call.


