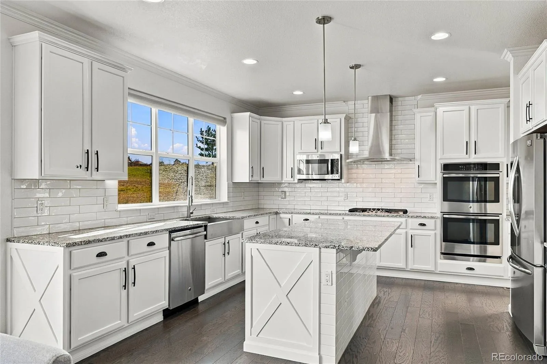
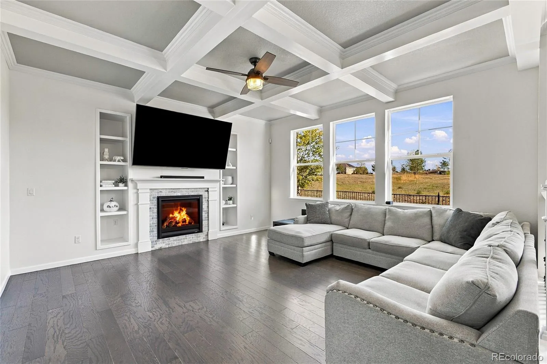


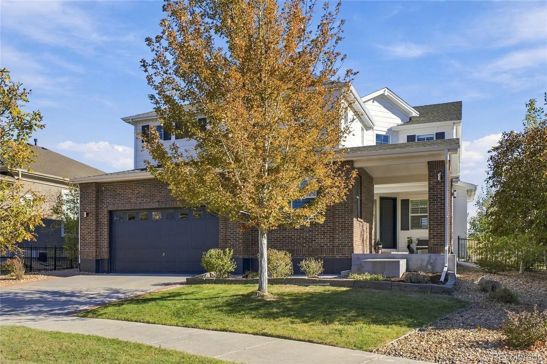
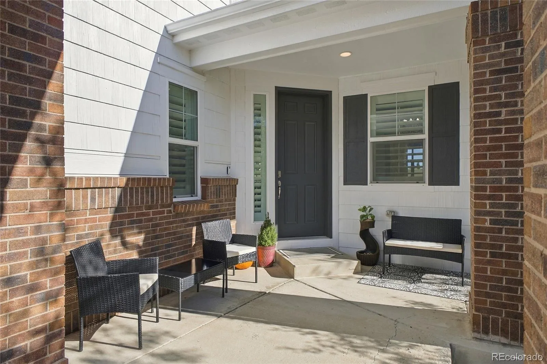


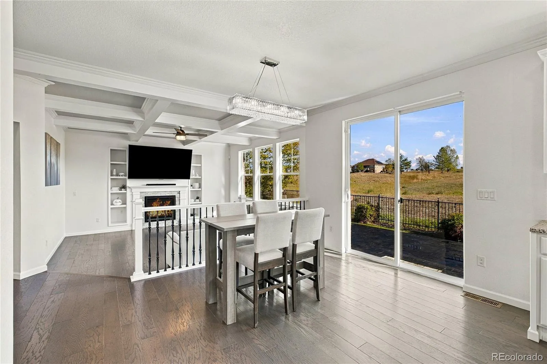


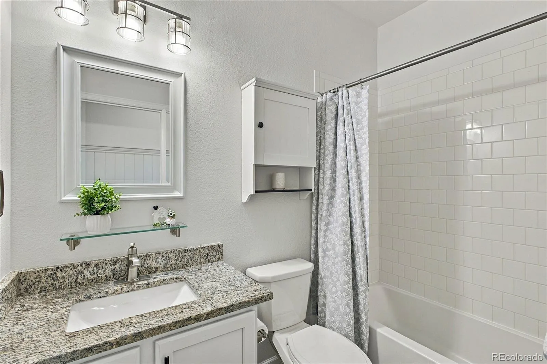


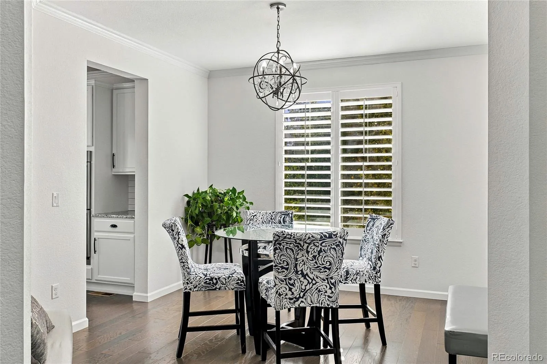
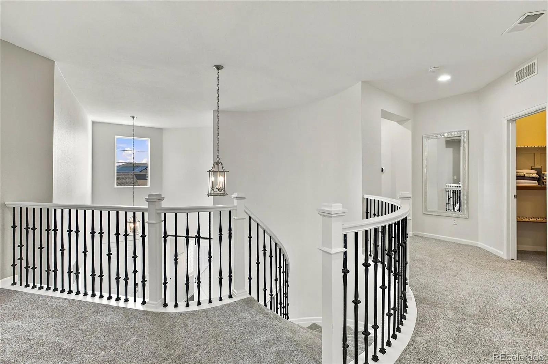
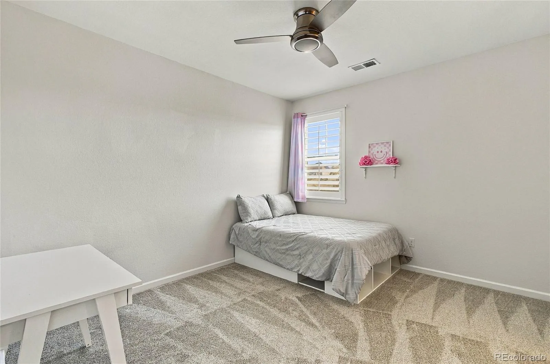
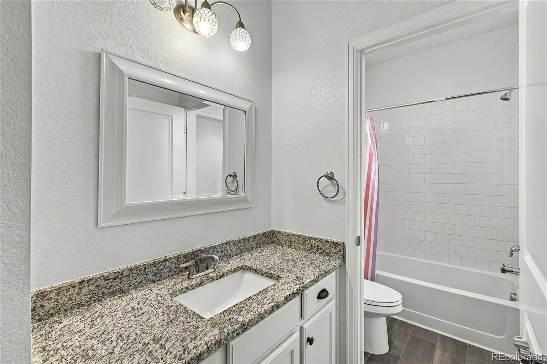


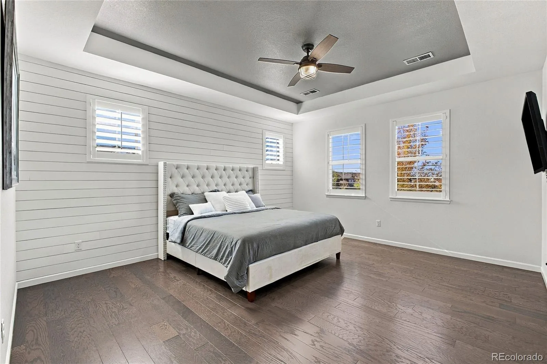


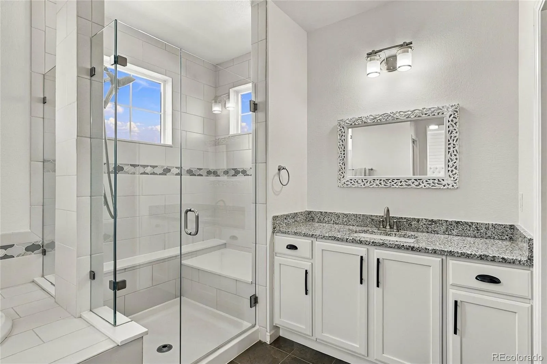
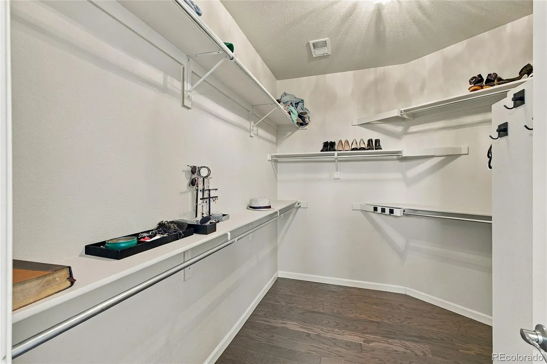


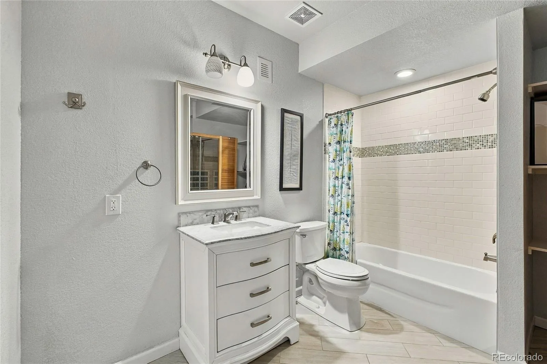
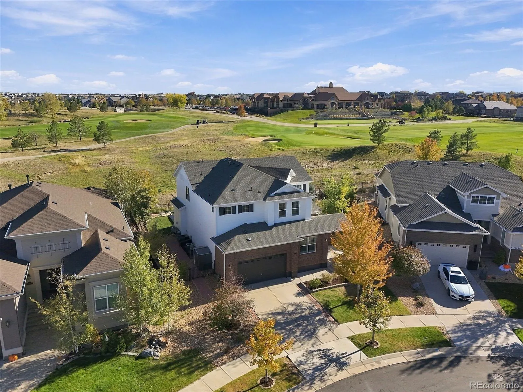


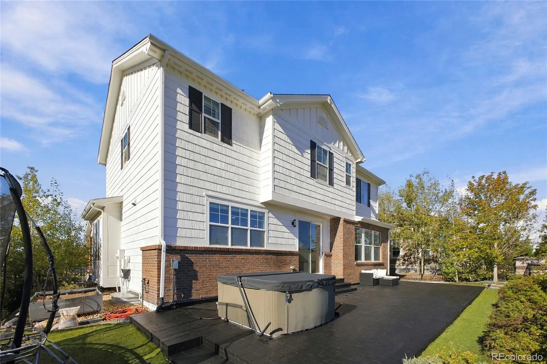
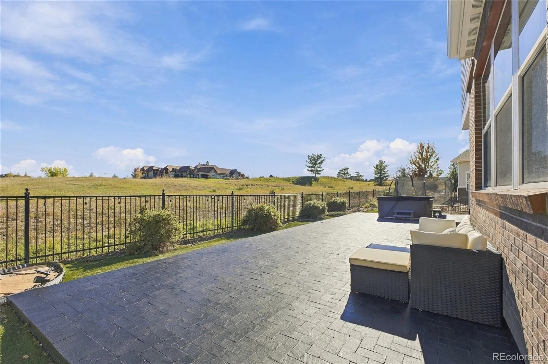


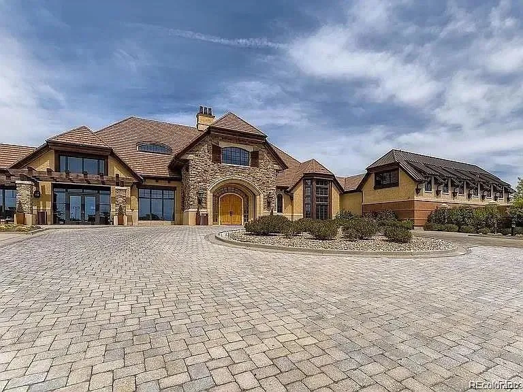
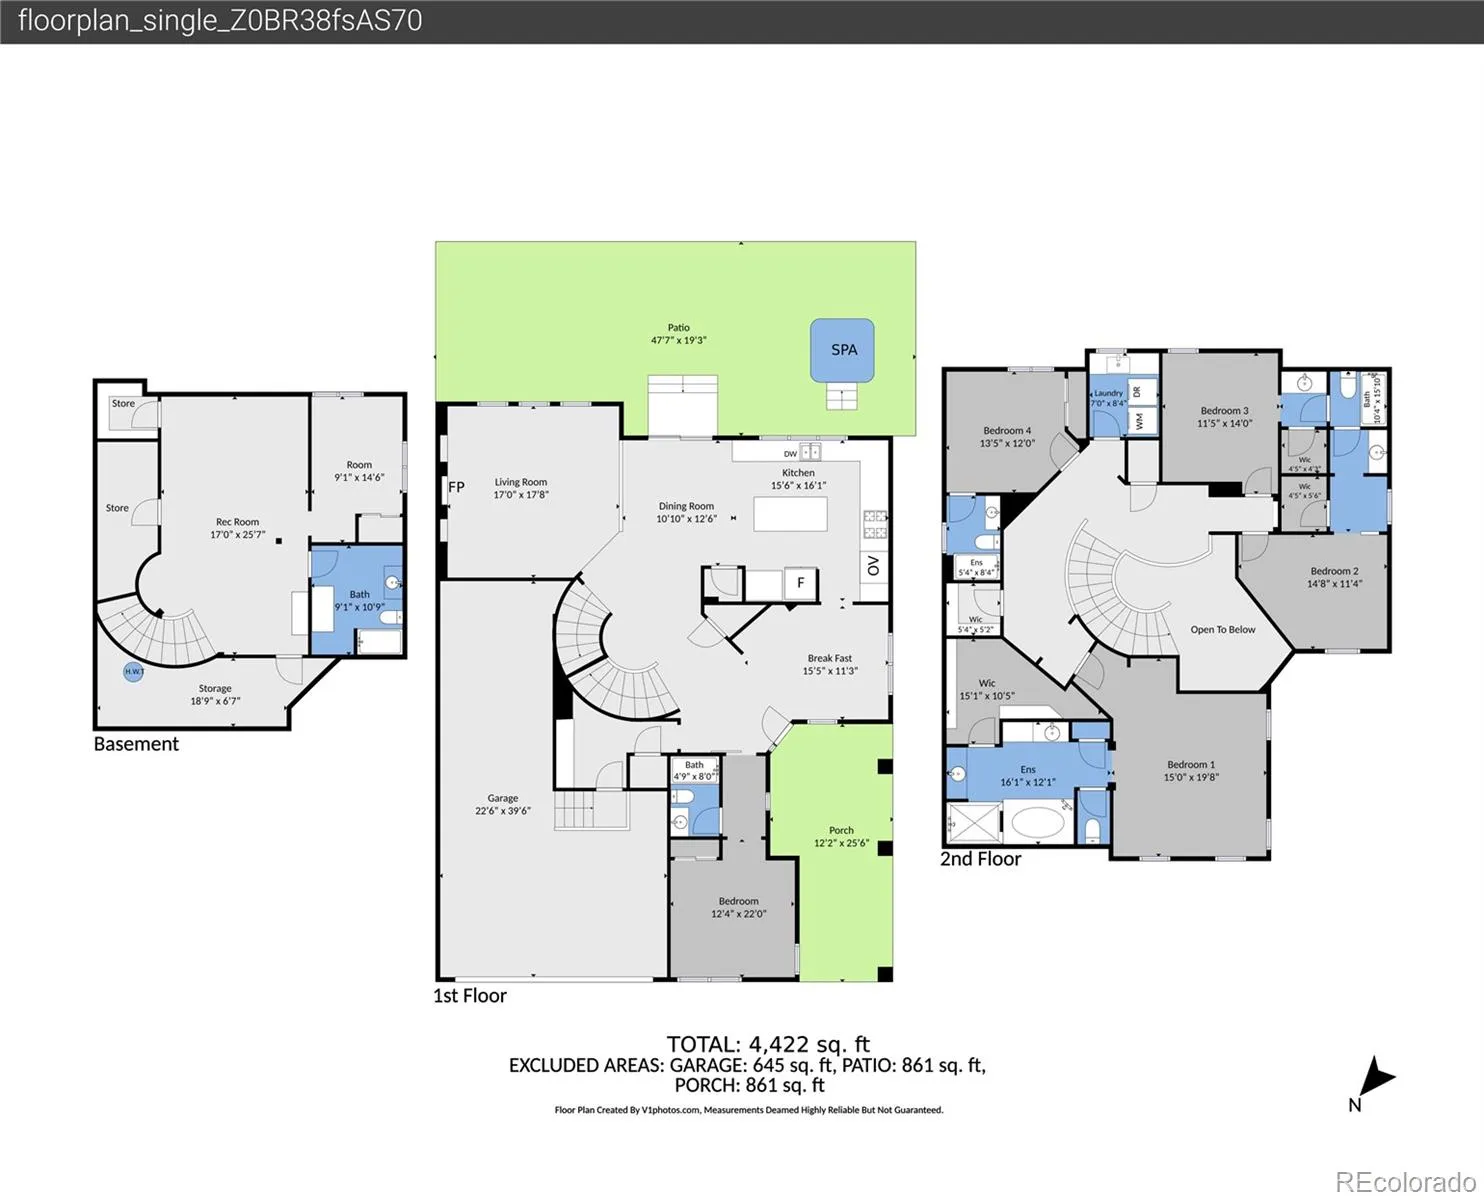
Beautiful two-story home with 6 bedrooms and 5 full bathrooms, backing to Hole 18 of Blackstone Country Club. Enjoy abundant natural light throughout and golf course views from nearly every window, with the driving range less than a minute away. The updated kitchen features white cabinetry, stainless appliances, a farmhouse sink, solid granite countertops, crown molding, a walk-in pantry, white subway tile backsplash, and a gas range with vent hood. With over 4, 400 total square feet and a sizable main-floor bedroom with en suite bathroom, multi-generational living is a real possibility. Additional highlights include a 3-car tandem garage, brand-new carpet, engineered hardwood floors, coffered ceiling in the living room, gas fireplace, tasteful tile, winding staircase, finished basement, and new exterior paint. The spacious primary bedroom features vaulted ceilings, a shiplap accent wall, plantation shutters, and a walk-in closet. The luxurious primary bathroom includes a soaking tub, separate toilet room, Euro frameless shower glass, and dual vanities. The low-maintenance, private backyard offers a large brick patio, hot tub area, and artificial turf yard. The open floor plan flows naturally and is perfect for entertaining. This is truly country club living at its finest. The updated clubhouse, pool, fitness area, and pickleball courts are gorgeous. Close to great trails, Aurora Reservoir, shopping, and dining, and located in the Cherry Creek School District.

Advanced Home Search
Search by square footage, location, price, bedrooms, bathrooms and more.Just Listed
These homes just hit the market. Be among the first to see them. Schedule a showing, too.New Construction
See brand new homes and homes under construction now and available soon.Features & Amenities
Find homes with views or pools, in gated communities & with other desirable features.Cities
Take a look at luxury homes in each city in Metro Denver.Neighborhoods
Find the ideal neighborhood and the home that best fits you.Counties
Have your eye on a specific county? Browse these listings.Zip Codes
Start here to find a luxury home in a particular zip code.Single-Family Homes
See photos of single-family homes, get prices, neighborhood information & more.Townhomes
Get all the details about luxury townhomes for sale now throughout Metro Denver.Condos
Are you drawn to the low-maintenance, luxury lifestyle of condo living? Start here.One-Story Homes
Looking for a main floor master? Ranch-style homes may be perfect for your lifestyle.Featured Price Ranges
We’ve done the searching for you. Find homes in popular luxury price ranges.55-Plus
Explore beautiful homes and enviable amenities available in 55-and-over communities.Your Free MLS Search Account
Create and manage saved searches and properties with the Property Organizer.Schedule a Personal Consultation
We’re happy to help any time! Schedule a no-obligation 15-minute call.


