
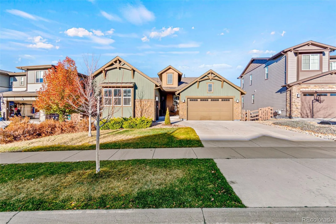
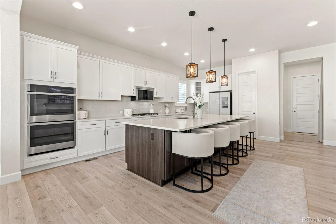
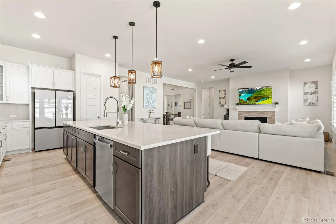
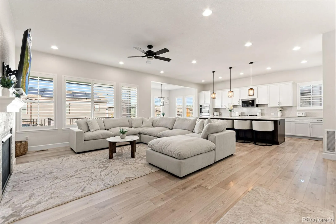
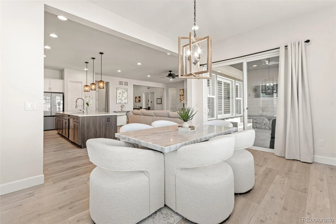
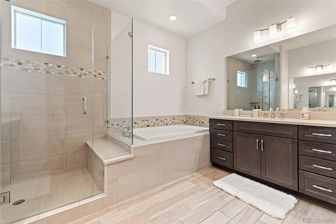
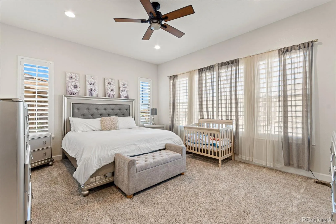
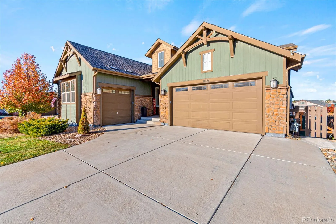
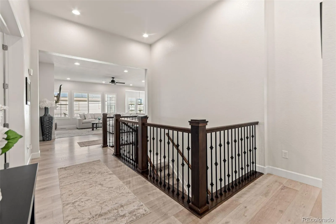
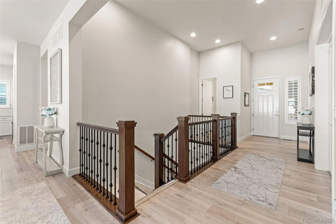
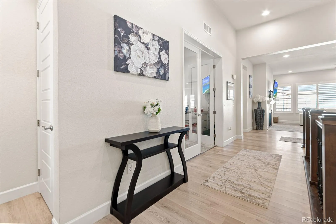
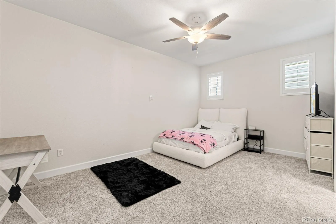
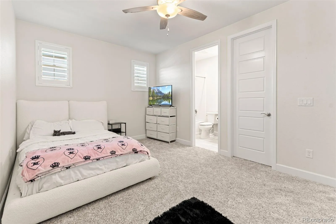
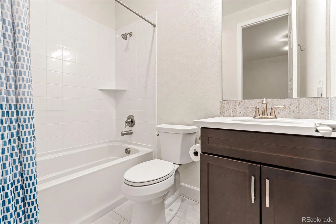
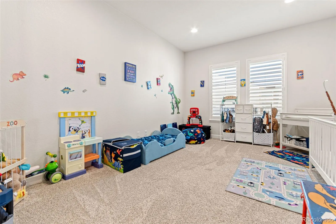
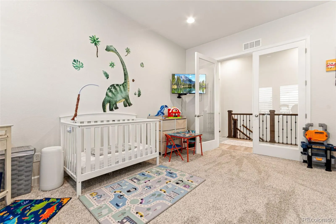
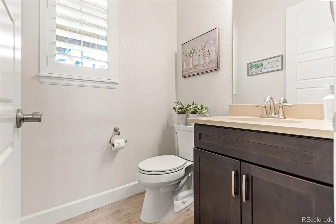
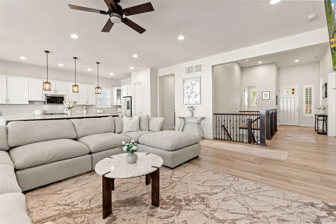
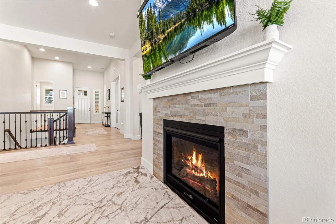
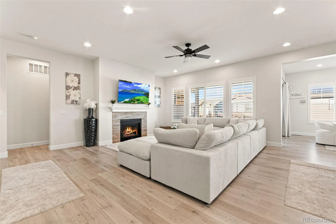
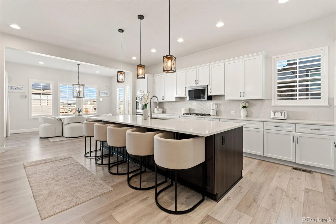
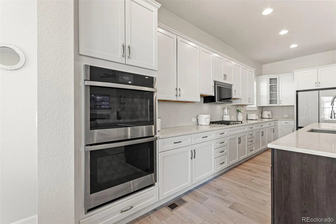
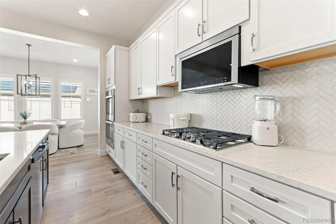
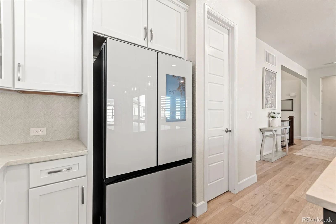
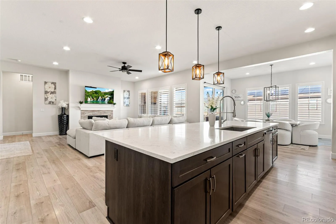
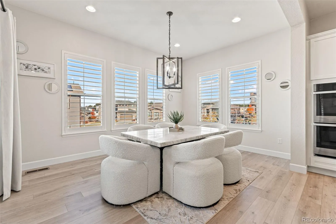
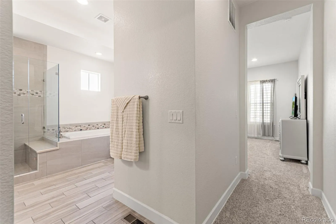
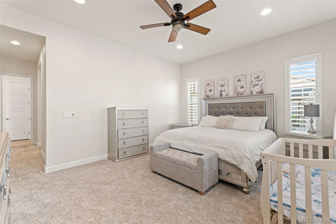
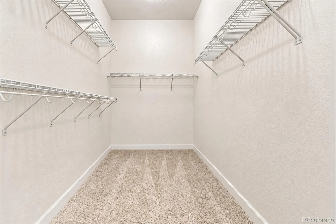
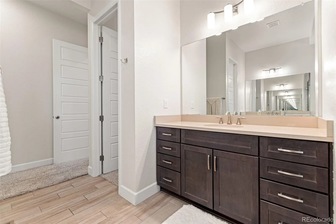
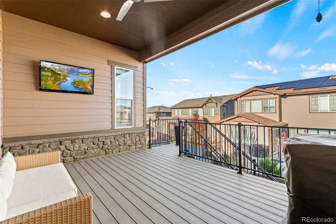
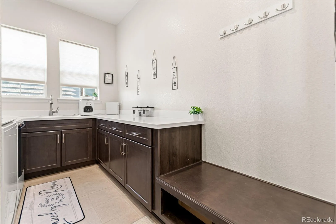
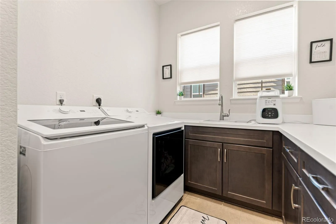
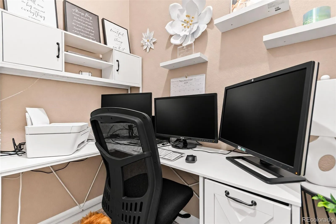
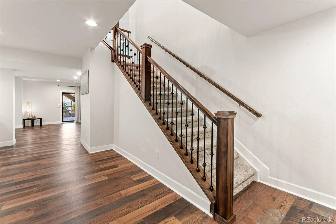
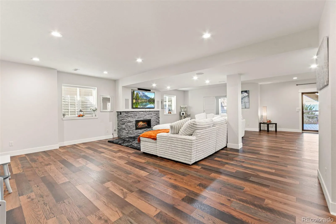
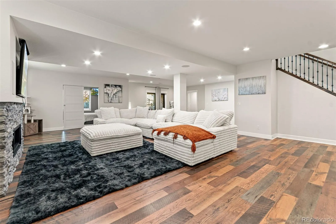
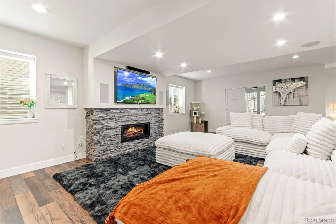
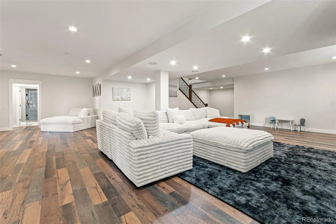
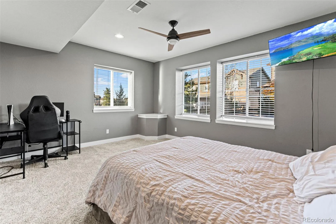
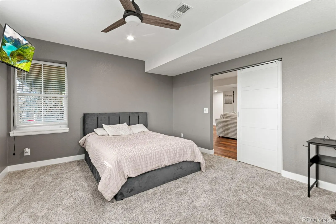
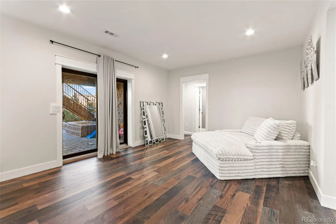
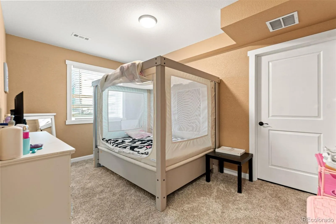
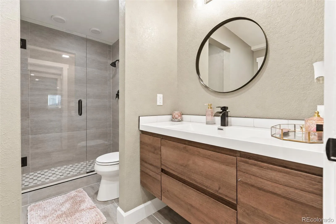
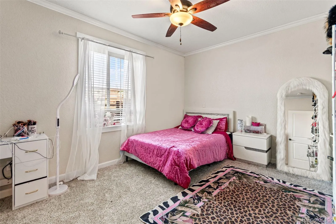
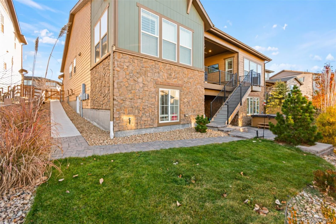
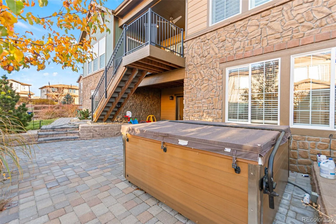
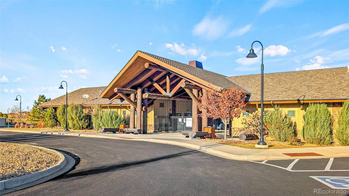
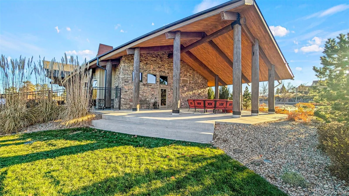
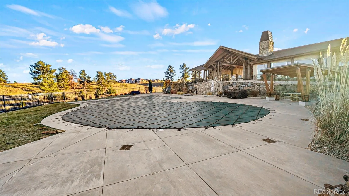
From quiet mornings by the fireplace to relaxing evenings in your own hot tub, this inviting Coulter Pine ranch has space to enjoy every part of your day! Featuring 5 bedrooms, 3.5 bathrooms, a private office & a finished walkout basement, the well designed layout brings together comfortable main-floor living & plenty of room to spread out. Abundant natural light, elegant plantation shutters & wide-plank wood-style laminate flooring welcome you into the main living areas, where varying ceiling heights add dimension & character. The spacious kitchen features Carrara Mist engineered stone countertops, a full backsplash, two-tone maple cabinetry, a generous island & a walk-in pantry. Its open connection to the dining area & great room keeps everyone connected, whether you’re preparing dinner or hosting a gathering, while the gas fireplace creates a welcoming focal point. A private main-floor office provides a dedicated space for working from home, creative projects or everyday tasks. Tile flooring in the bathrooms & laundry room, a convenient utility sink & wrought-iron railing add thoughtful finishing touches. Downstairs, the finished walkout basement expands the possibilities with hardwood flooring, additional bedrooms, including one non-conforming bedroom, a remodeled full bathroom & an open recreation area with room for movie nights, workouts, games or hobbies. Built-in surround-sound speakers are ready to connect to your own system. Walkout access leads to the backyard, where the included hot tub invites you to unwind beneath the Colorado sky. An attached 2-car garage plus a separate 1-car garage provides options for parking, storage & recreational gear. Located in the Whispering Pines community, residents enjoy access to a community pool & clubhouse, adding even more ways to relax & connect with neighbors. Convenient access to shopping, dining & entertainment, including Southlands, puts everyday essentials & weekend outings within reach.
Whispering Pines
8024 S Kewaunee Street, Aurora, CO 80016


- 1. 2026-11-21 (Start time: 12:00 - End time: 14:00)
