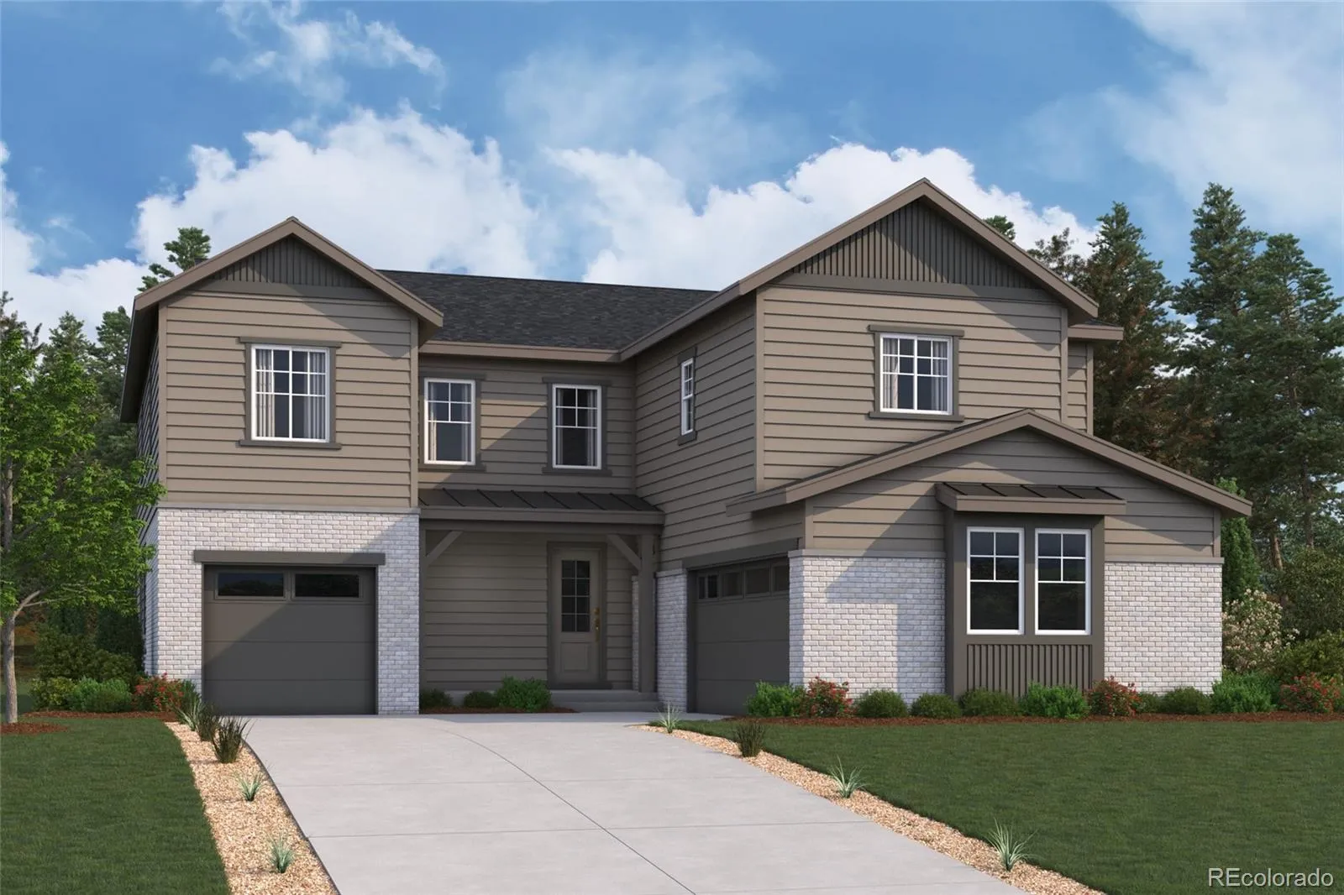
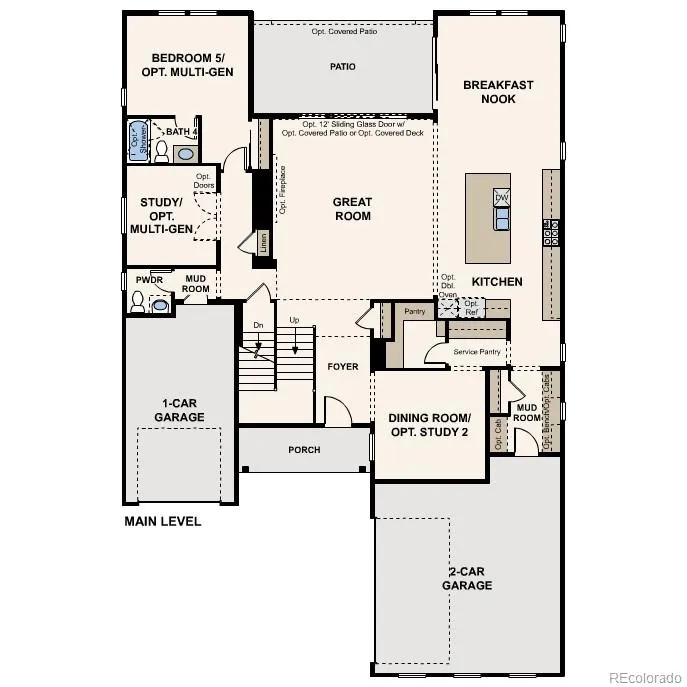
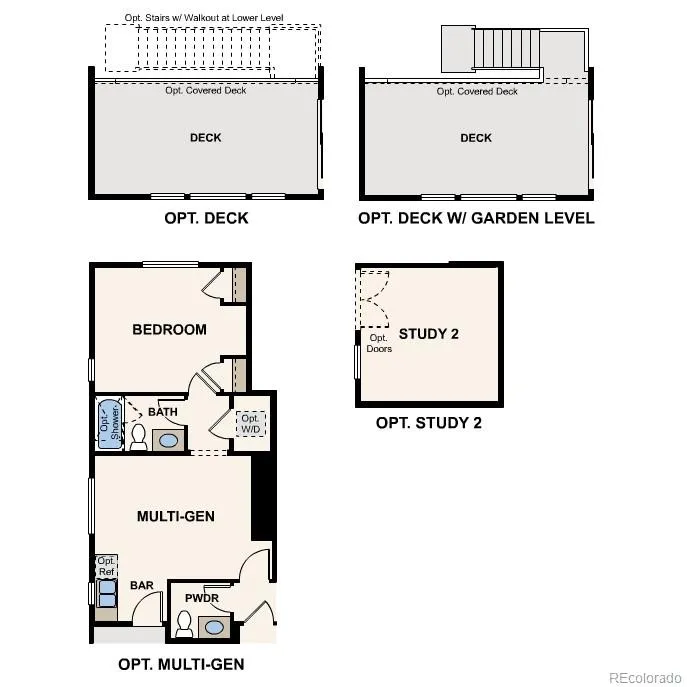
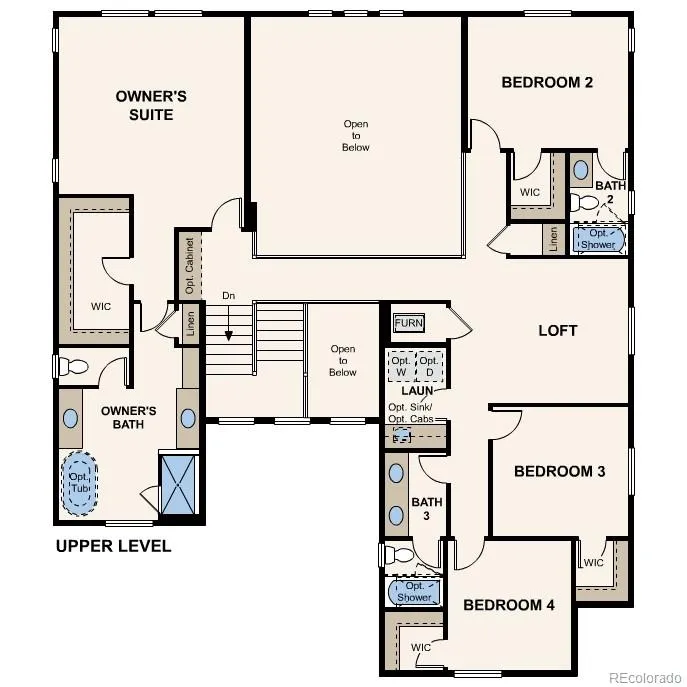
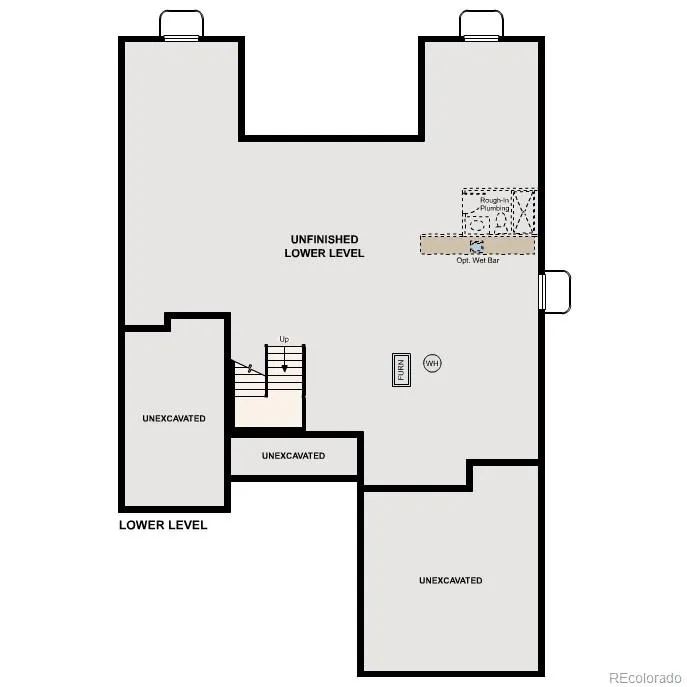
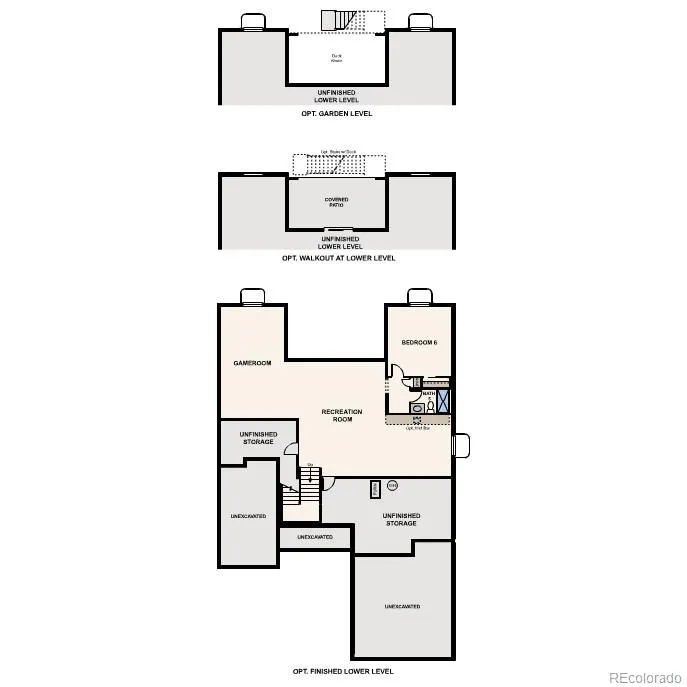
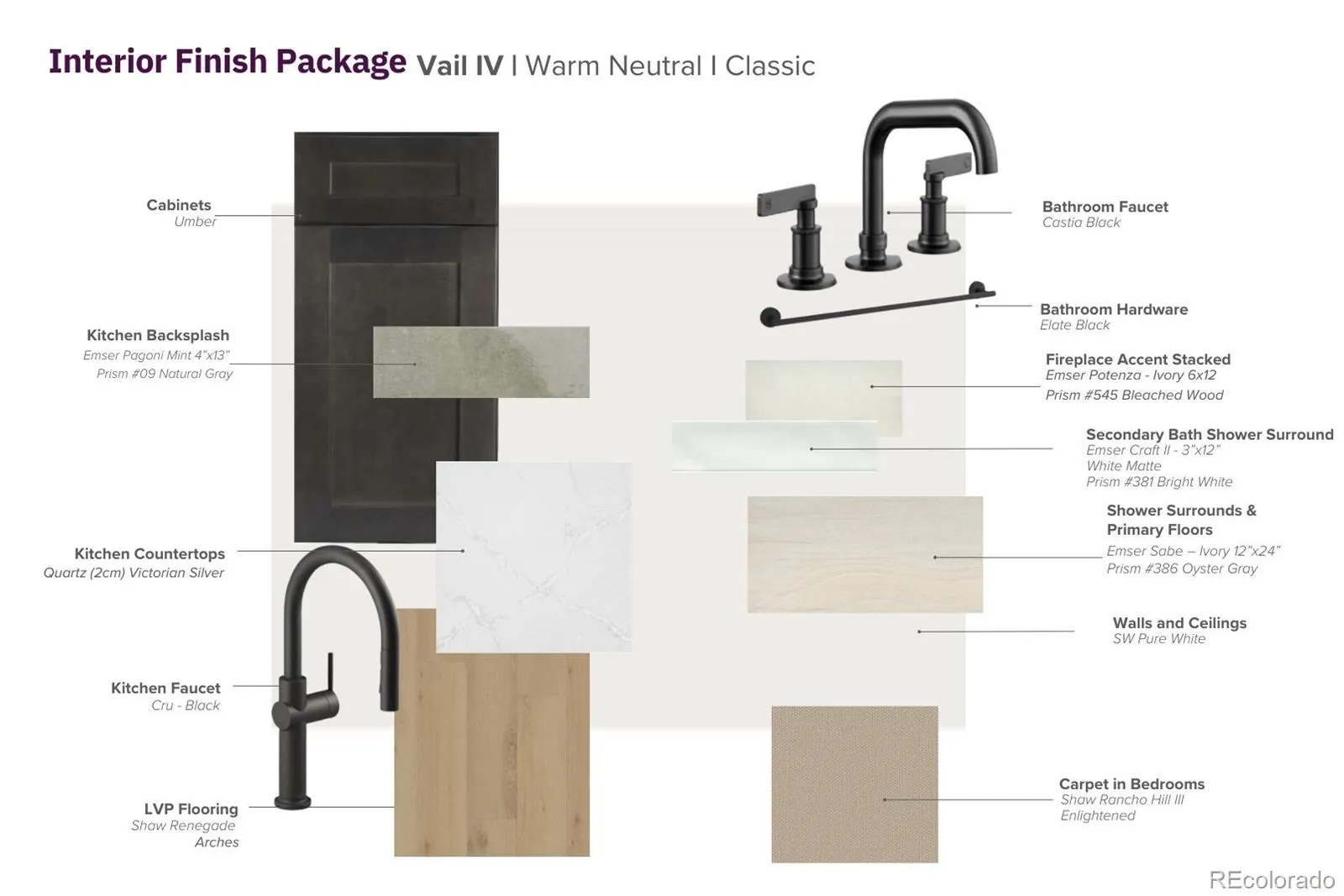
Discover your dream home at Overland Ranch! Designed to impress from the moment you arrive, the expansive two-story Harvard plan represents the best of modern design. At the heart of the home, you’ll find a spacious, airy great room with vaulted ceilings, flowing into the dining area and a well-appointed kitchen with a large center island and a convenient walk-in pantry. Tucked nearby, a main-level bedroom with a full bath offers a private and comfortable space for guests or family. The first floor also features a dedicated study and a powder room, as well as access to the patio. Upstairs, a spacious loft serves as a central hub—ideal for relaxing, working, or gathering. Three secondary bedrooms are thoughtfully arranged nearby, while a conveniently located laundry room helps simplify daily routines. Privately situated for tranquility, the primary suite is a well-designed haven. The generously sized bedroom is complemented by a private bath with dual vanities and a walk-in shower, as well as a walk-in closet. An unfinished basement provides ample room for storage and future possibilities, giving the home flexibility to grow alongside your needs. Includes 2-car garage and separate 1-car garage. Additional home highlights include a walk-out basement, main floor, en suite, formal dining, and a two story great room. Renderings and model photos are provided for representational purposes only and may not depict this exact property. Contact the builder for specifics on this property.

Advanced Home Search
Search by square footage, location, price, bedrooms, bathrooms and more.Just Listed
These homes just hit the market. Be among the first to see them. Schedule a showing, too.New Construction
See brand new homes and homes under construction now and available soon.Features & Amenities
Find homes with views or pools, in gated communities & with other desirable features.Cities
Take a look at luxury homes in each city in Metro Denver.Neighborhoods
Find the ideal neighborhood and the home that best fits you.Counties
Have your eye on a specific county? Browse these listings.Zip Codes
Start here to find a luxury home in a particular zip code.Single-Family Homes
See photos of single-family homes, get prices, neighborhood information & more.Townhomes
Get all the details about luxury townhomes for sale now throughout Metro Denver.Condos
Are you drawn to the low-maintenance, luxury lifestyle of condo living? Start here.One-Story Homes
Looking for a main floor master? Ranch-style homes may be perfect for your lifestyle.Featured Price Ranges
We’ve done the searching for you. Find homes in popular luxury price ranges.55-Plus
Explore beautiful homes and enviable amenities available in 55-and-over communities.Your Free MLS Search Account
Create and manage saved searches and properties with the Property Organizer.Schedule a Personal Consultation
We’re happy to help any time! Schedule a no-obligation 15-minute call.


