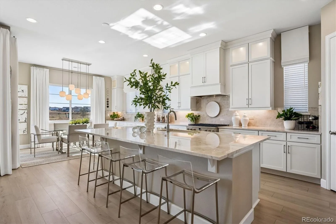
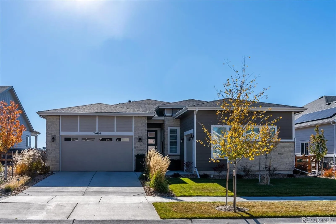
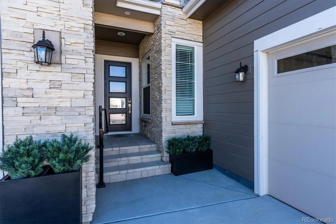
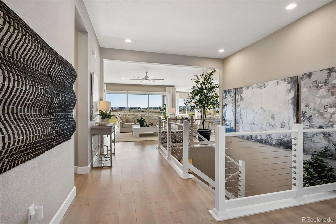
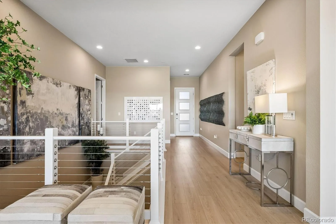
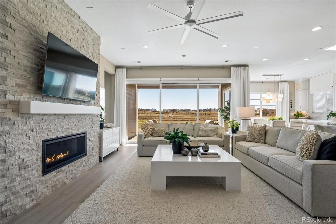
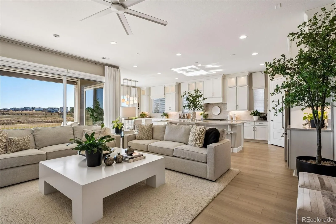
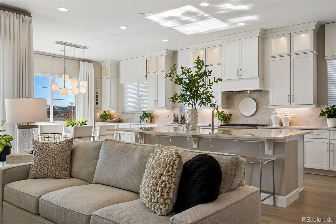
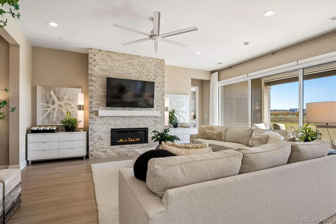
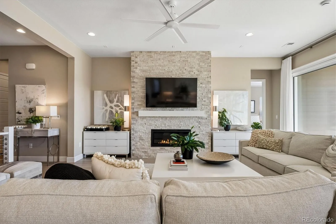
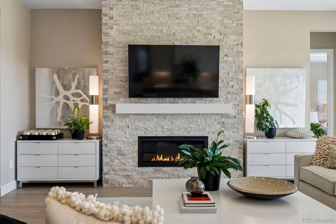
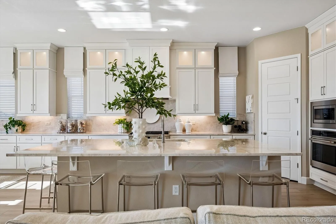
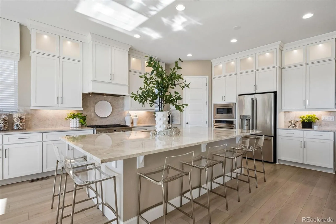
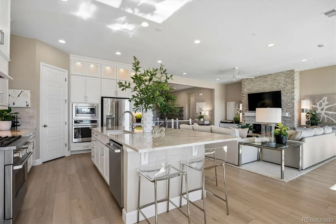
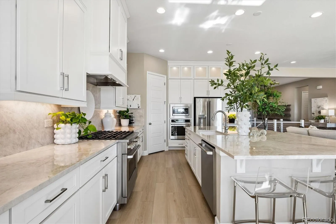
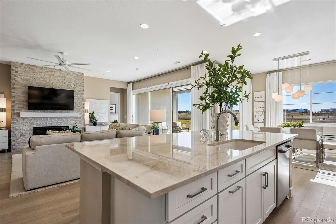
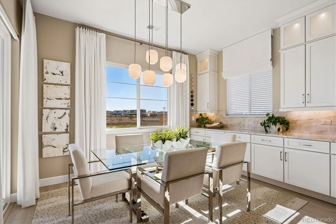
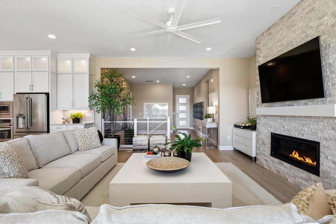
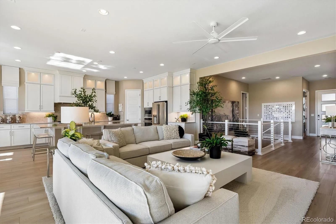
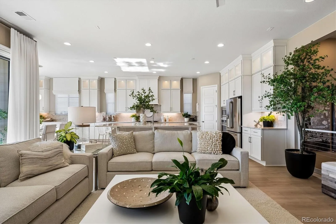
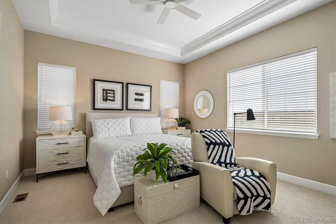
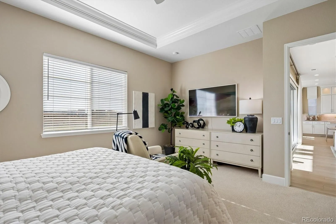
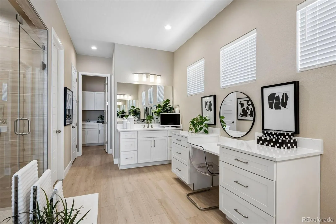
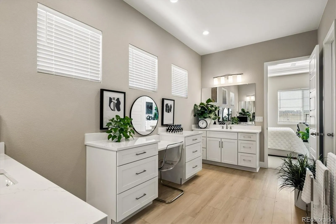
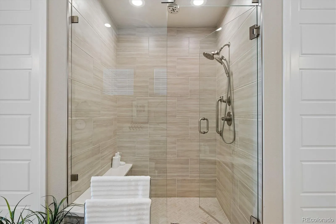
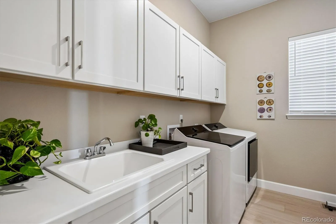
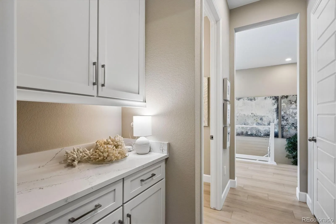
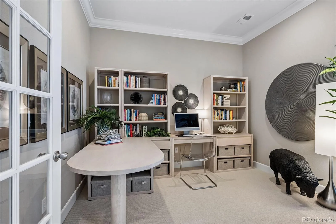
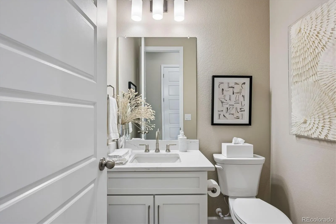
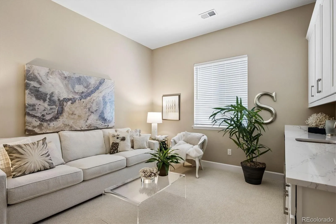
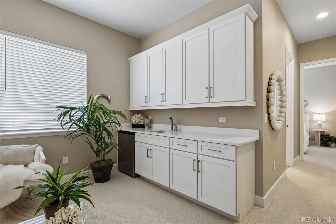
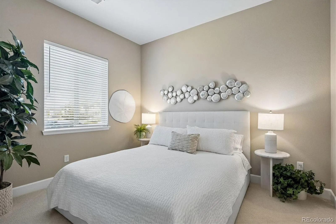
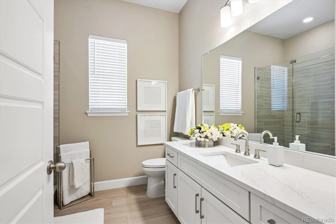
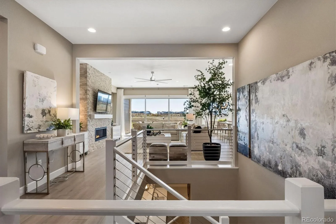
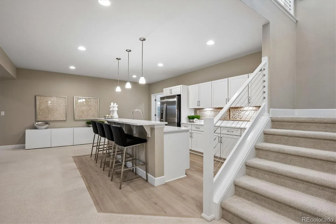
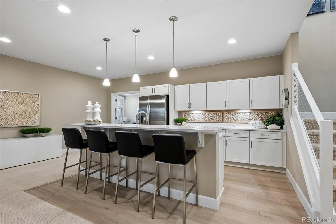
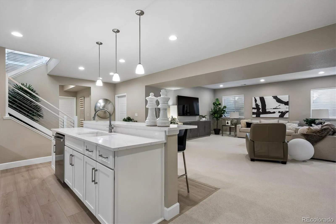
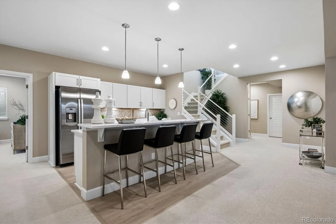
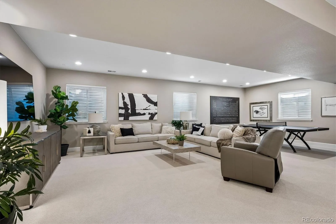
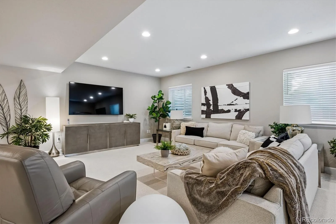
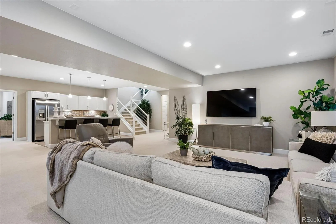
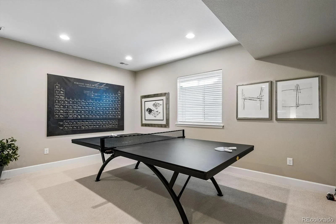
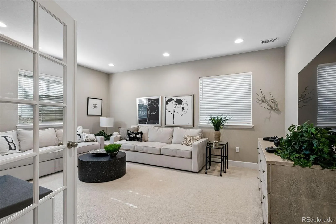
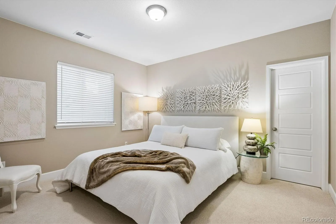
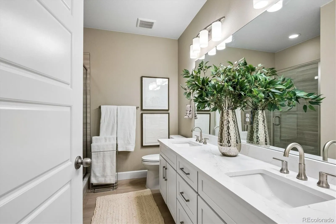
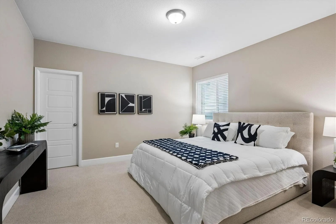
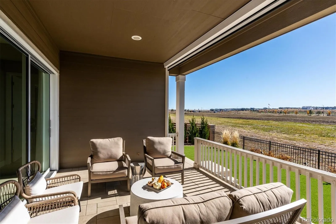
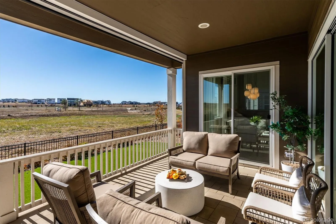
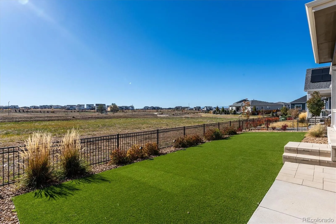
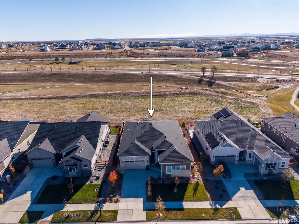
COMING SOON! SPECTACULAR RANCH! RIVALS A MODEL HOME! Rarely does a home deliver this level of luxury, design, & sheer value! Meticulously maintained & near new in The Aurora Highlands, this Richmond Pinecrest plan offers approx. 4, 893 total sq ft (4, 471 finished, including 2, 525 on the main level) with top-tier builder upgrades & post-closing enhancements throughout. Soaring 10′ ceilings, 8′ doors, & wide-plank LVP flooring set an elevated tone across the open concept main level. The great room centers around a floor-to-ceiling stacked stone linear fireplace & full wall of sliding glass doors opening to the covered patio. Entertaining is effortless in the gourmet kitchen with Taj Mahal quartzite counters & full-height backsplash, lighted upper cabinets, under cabinet lighting, pull-out shelves, custom hood, wall ovens, plus GE Cafe dual-fuel range. The main floor features a private study with French doors & a Next-Gen/guest suite with its own living space, bedroom, & private bath with washer/dryer hookups. The luxurious primary retreat showcases a tray ceiling with crown molding, a spa-like ensuite bath with walk-in shower, separate vanities plus a custom seated vanity, 2 walk-in closets, & convenient laundry access connecting the primary bath & mud room. A custom stair rail leads to the WOW finished basement with family/recreation/game room, seating/serving bar with cabinets, refrigerator, & dishwasher, 2 bedrooms, bath, & French doors to a home gym/media/second office flex space. Outdoors, enjoy open space views from the covered patio with motorized solar shade & custom pavers, mirrored at the front steps. Programmable eave lights, fenced backyard with turf, front/back sprinklers, & a 3-car garage complete this turnkey home. Enjoy The Aurora Highlands’ parks, trails, Beach Club, & events, with easy access to DIA, DTC, & Downtown Denver. * $20K Rate Buydown Available * View the virtual tour for 3D & video tours & hurry to make this home yours!

Advanced Home Search
Search by square footage, location, price, bedrooms, bathrooms and more.Just Listed
These homes just hit the market. Be among the first to see them. Schedule a showing, too.New Construction
See brand new homes and homes under construction now and available soon.Features & Amenities
Find homes with views or pools, in gated communities & with other desirable features.Cities
Take a look at luxury homes in each city in Metro Denver.Neighborhoods
Find the ideal neighborhood and the home that best fits you.Counties
Have your eye on a specific county? Browse these listings.Zip Codes
Start here to find a luxury home in a particular zip code.Single-Family Homes
See photos of single-family homes, get prices, neighborhood information & more.Townhomes
Get all the details about luxury townhomes for sale now throughout Metro Denver.Condos
Are you drawn to the low-maintenance, luxury lifestyle of condo living? Start here.One-Story Homes
Looking for a main floor master? Ranch-style homes may be perfect for your lifestyle.Featured Price Ranges
We’ve done the searching for you. Find homes in popular luxury price ranges.55-Plus
Explore beautiful homes and enviable amenities available in 55-and-over communities.Your Free MLS Search Account
Create and manage saved searches and properties with the Property Organizer.Schedule a Personal Consultation
We’re happy to help any time! Schedule a no-obligation 15-minute call.


