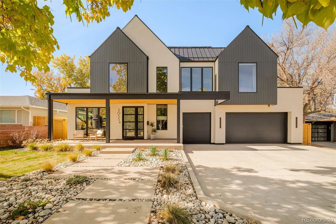
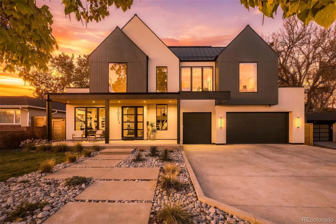
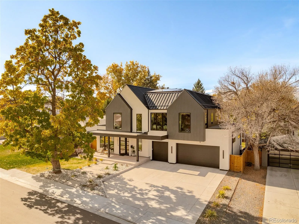
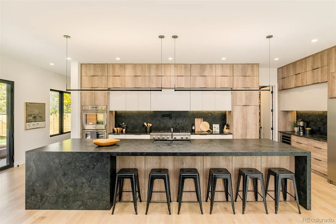
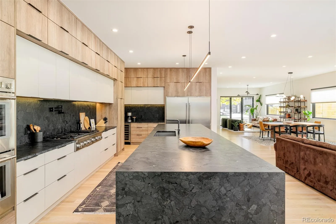
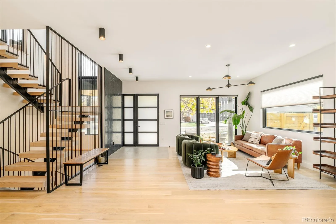
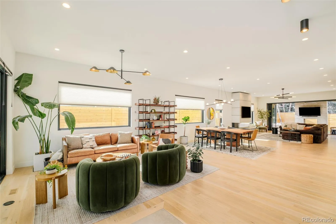
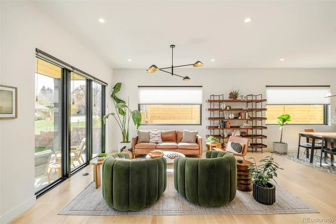
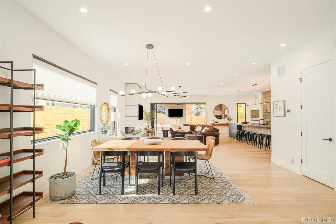
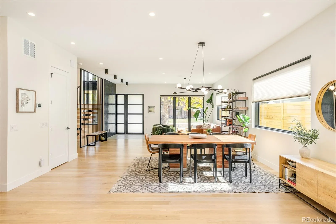
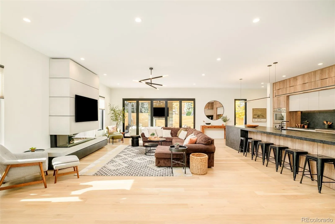
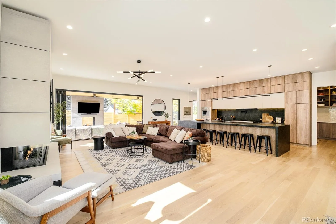
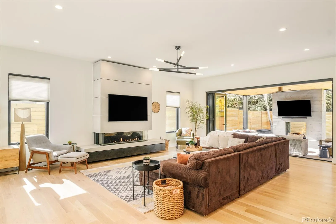
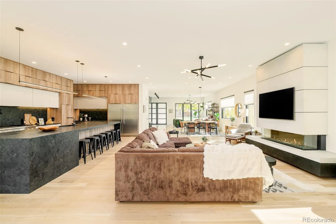
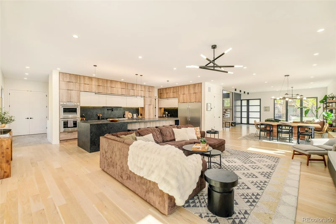
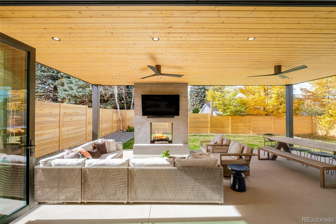
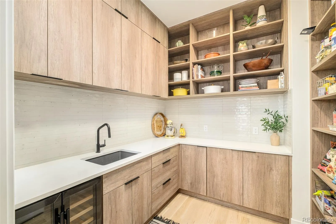
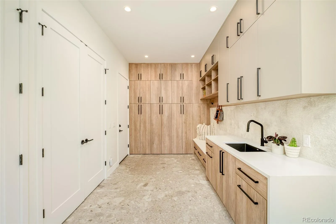
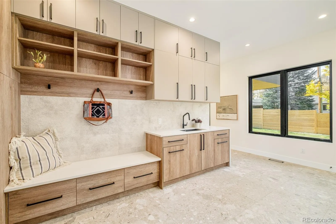
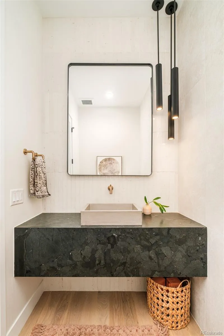
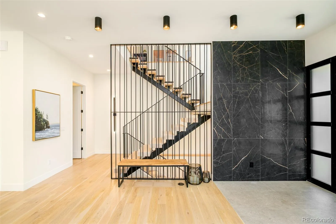
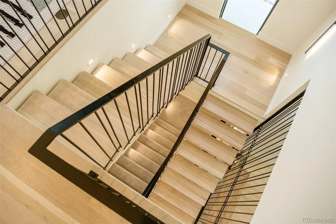
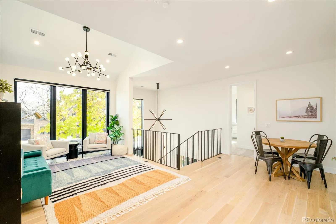
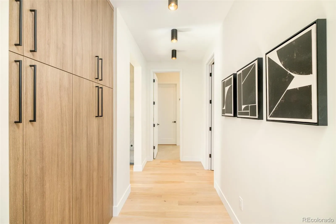
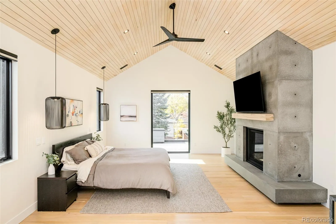
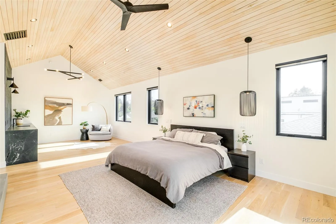
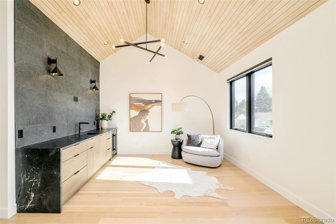
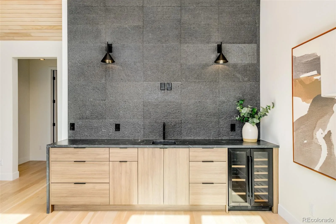
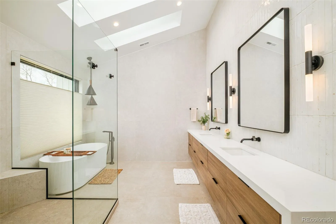
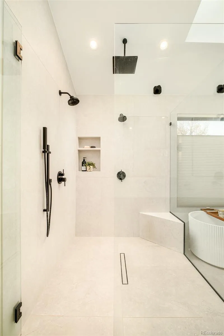
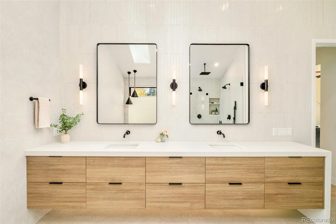
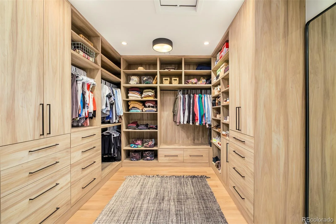
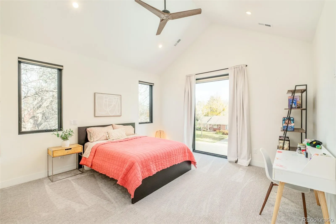
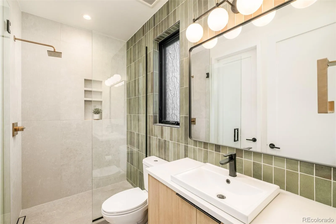
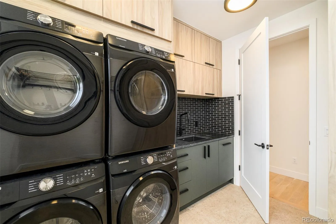
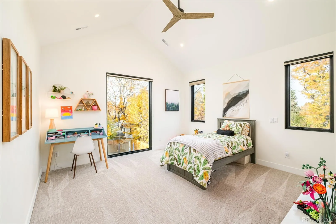
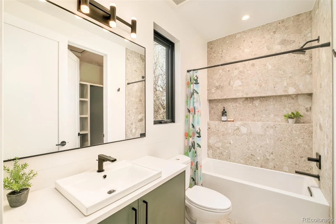
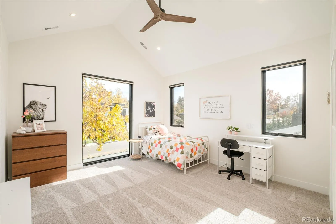
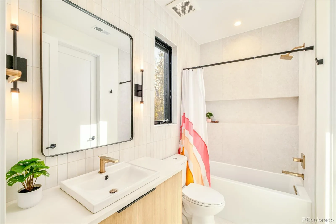
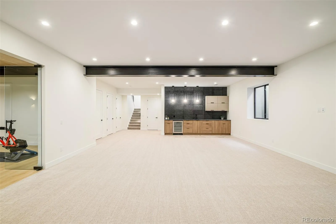
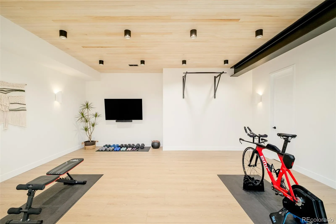
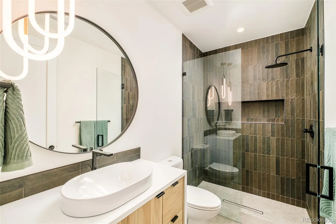
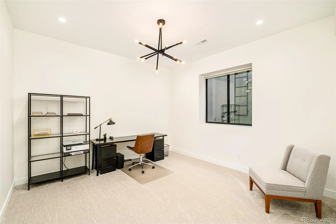
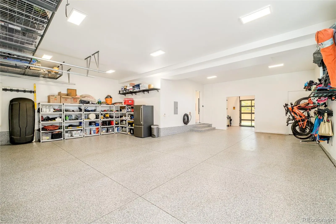
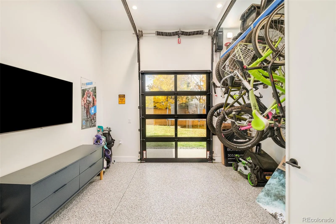
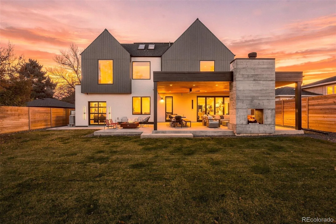
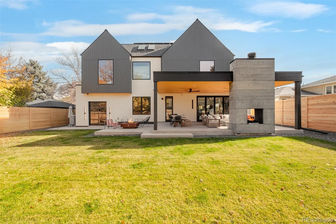
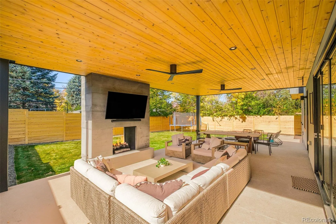
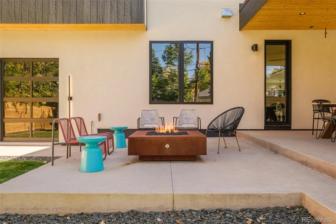
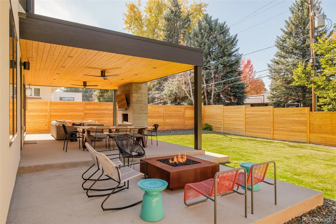
One of Wellshire’s largest, most luxurious, & most energy efficient homes, this newer construction custom contemporary was recently completed in July of 2025. Over 6700 total square feet, 5 bedrooms, 6 baths, energy efficient construction, an ultra-rare 5 car garage (+bonus golf cart garage or storage area), & large covered back patio w/fireplace + fire pit. Just appraised for $3.9M in Sept 2026. Main floor w/open concept living, large mud room w/storage everywhere, a luxurious kitchen w/huge leathered quartzite island, Thermador appliances incl 2 dishwashers & walk-in pantry. Living room w/3-sided gas fireplace, custom surround & accordion door to expand the living room outside. Enormous primary bedroom w/vaulted oak ceilings, gas fireplace w/custom surround, wet bar w/quartzite counters & honed volcanic basalt tile. Ensuite 5 piece primary bath w/heated tile floors, skylights, & vaulted ceilings. Huge walk-in closet w/custom closet cabinetry. 4 bedrooms upstairs, all with ensuite baths & walk-in closets. Large finished basement with wet bar, rec room, large bedroom w/walk-in closet, & home gym. Premium energy efficient aluminum clad/wood Weathershield windows. Custom window shades. Energy efficient features include solar panels (included/not leased), ultra high efficiency HVAC (Carrier Infinity series HVAC (2 energy efficient heat pumps (heat & AC) + 2 gas furnaces), ultra energy efficient Rheem ProTerra hybrid heat pump water heater, Zip system insulated sheathing, R60 spray foam insulation conditioned attic & more. Huge oversized insulated 5 garage garage w/ bonus storage/golf cart space, tall ceilings, polyaspartic floor coating (15 yr warranty & better than epoxy), EV charger wiring & 9 ft extra tall garage doors (fits tall SUVs w/ski racks). Highly desired Slavens school district. Large 10, 100 sq ft lot. Huge fenced back yard. Showings by appointment only with listing agent/owner Ryan Borger present. Contact Ryan at 303-929-8722 or [email protected]

Advanced Home Search
Search by square footage, location, price, bedrooms, bathrooms and more.Just Listed
These homes just hit the market. Be among the first to see them. Schedule a showing, too.New Construction
See brand new homes and homes under construction now and available soon.Features & Amenities
Find homes with views or pools, in gated communities & with other desirable features.Cities
Take a look at luxury homes in each city in Metro Denver.Neighborhoods
Find the ideal neighborhood and the home that best fits you.Counties
Have your eye on a specific county? Browse these listings.Zip Codes
Start here to find a luxury home in a particular zip code.Single-Family Homes
See photos of single-family homes, get prices, neighborhood information & more.Townhomes
Get all the details about luxury townhomes for sale now throughout Metro Denver.Condos
Are you drawn to the low-maintenance, luxury lifestyle of condo living? Start here.One-Story Homes
Looking for a main floor master? Ranch-style homes may be perfect for your lifestyle.Featured Price Ranges
We’ve done the searching for you. Find homes in popular luxury price ranges.55-Plus
Explore beautiful homes and enviable amenities available in 55-and-over communities.Your Free MLS Search Account
Create and manage saved searches and properties with the Property Organizer.Schedule a Personal Consultation
We’re happy to help any time! Schedule a no-obligation 15-minute call.


