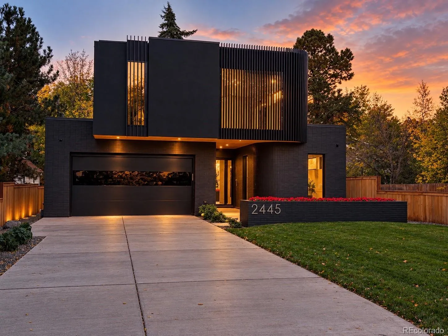
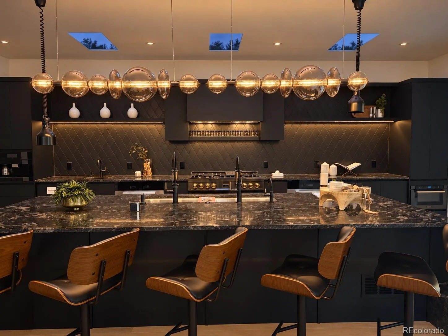
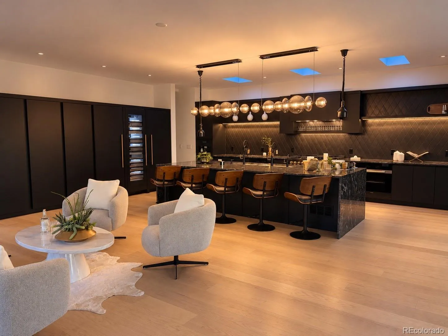
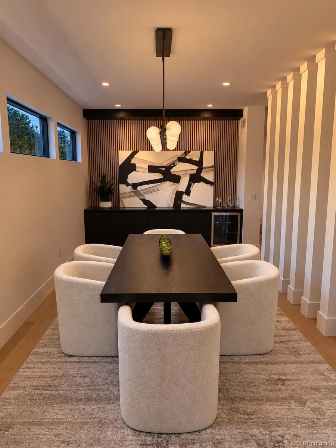
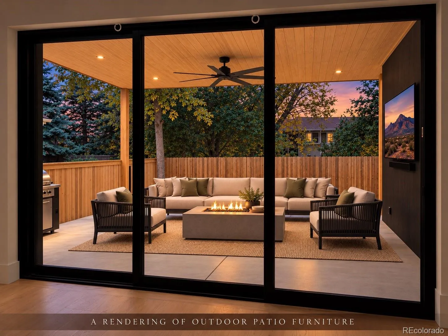
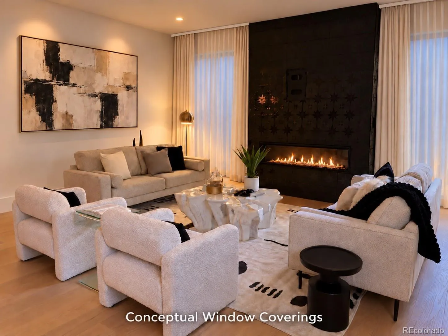
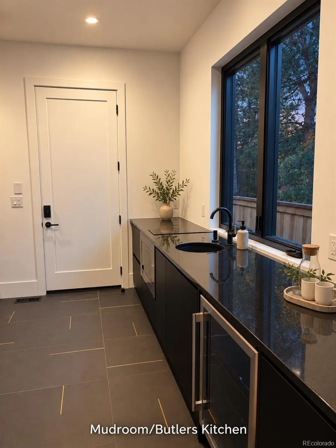
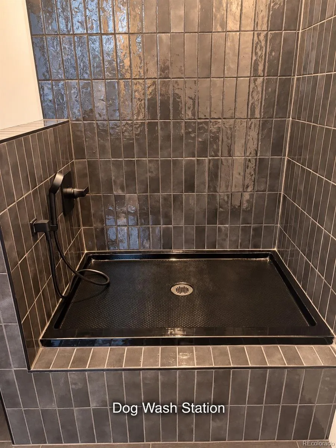
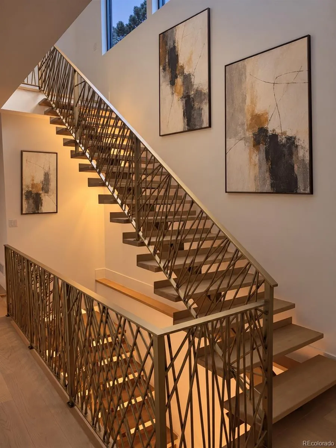
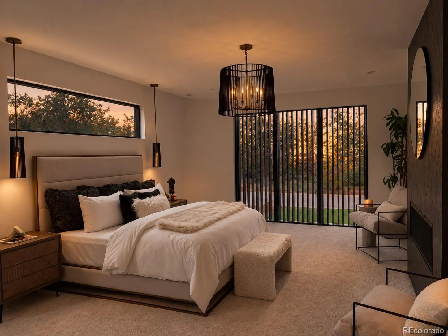
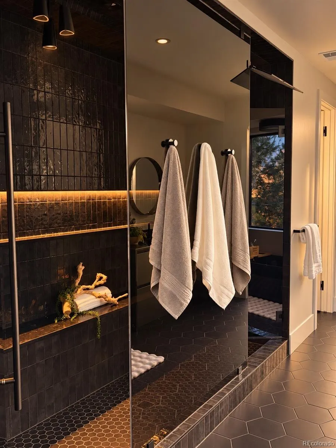
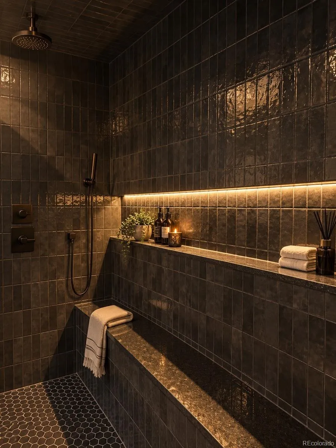
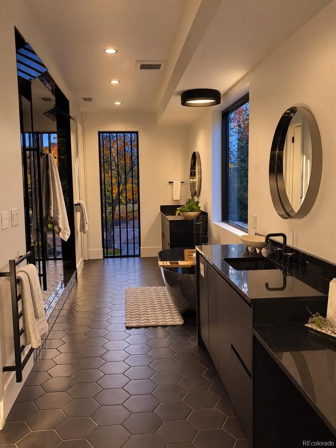
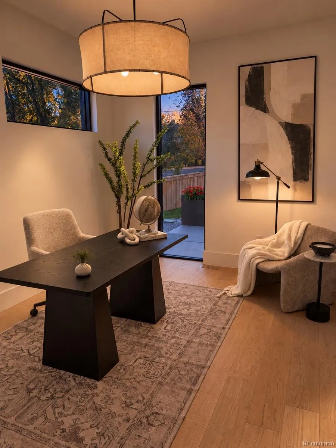
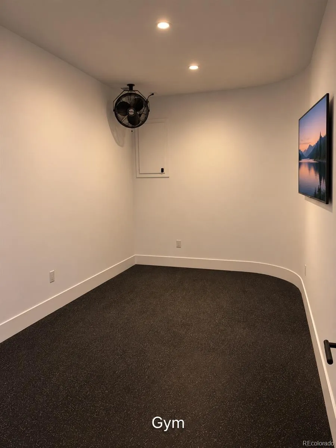
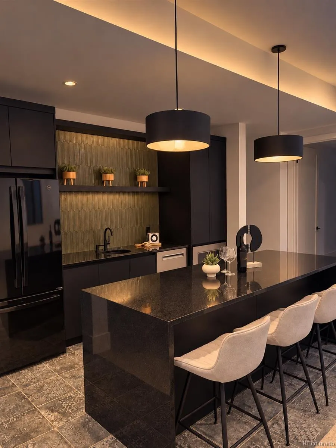
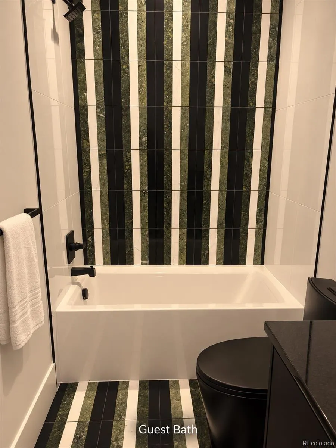
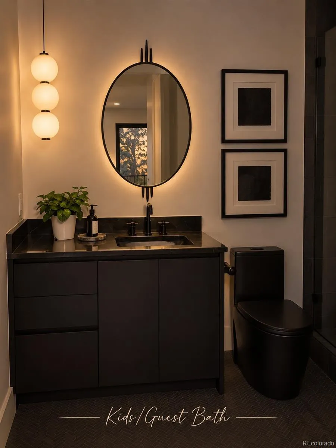
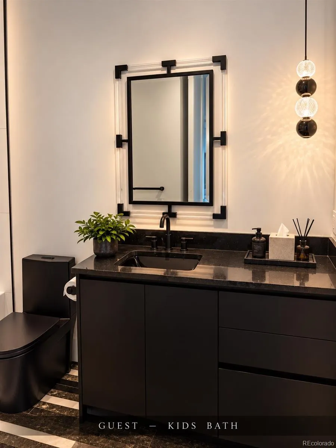
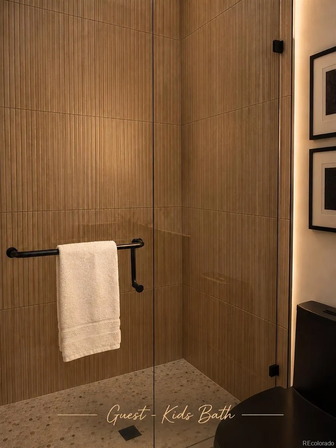
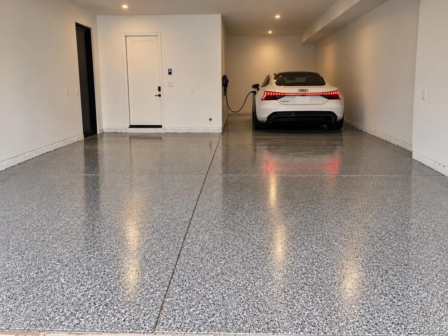
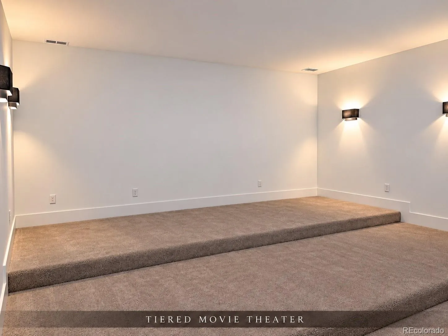
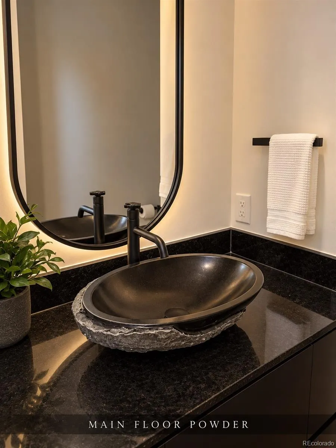
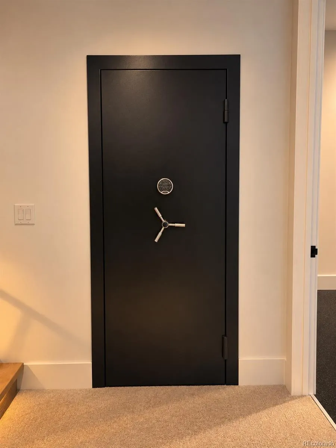
Distinctive, and unapologetically modern, this striking all-black residence makes a bold statement on a uniquely country-like stretch of South Jackson, where streets without sidewalks, lush mature trees, and an expansive front yard create an unexpected sense of retreat on this 9, 000 sqft lot. Inside, four bedrooms and six bathrooms pair with sophisticated formal living and dining rooms and a private main-floor office. The primary suite is an indulgent escape, featuring an intimate sitting area, an expansive walk-in closet designed for a center island, and a spa-inspired bath with two separate toilet rooms, a ten-foot double shower, dual sinks, a heated towel rack, and a sculptural black translucent soaking tub. Designed for serious cooking and effortless entertaining, the gourmet chef’s kitchen showcases an oversized island with a five-foot sink and dual faucets, two dishwashers, double ovens, an eight-burner gas cooktop, a prep sink, instant hot water, heat lamps, and wine refrigeration. A full butler’s kitchen integrated into the multifunctional mudroom adds everyday convenience, complete with a dog-wash station. The lower level brings the experience home with a media room and full wet bar, a tiered movie theater, a guest suite, a private gym with rubber flooring, and a private custom vault. An oversized three-car garage with epoxy flooring and an electric vehicle charging station completes this compelling blend of architectural edge, luxurious comfort, and a remarkably tranquil setting.

Advanced Home Search
Search by square footage, location, price, bedrooms, bathrooms and more.Just Listed
These homes just hit the market. Be among the first to see them. Schedule a showing, too.New Construction
See brand new homes and homes under construction now and available soon.Features & Amenities
Find homes with views or pools, in gated communities & with other desirable features.Cities
Take a look at luxury homes in each city in Metro Denver.Neighborhoods
Find the ideal neighborhood and the home that best fits you.Counties
Have your eye on a specific county? Browse these listings.Zip Codes
Start here to find a luxury home in a particular zip code.Single-Family Homes
See photos of single-family homes, get prices, neighborhood information & more.Townhomes
Get all the details about luxury townhomes for sale now throughout Metro Denver.Condos
Are you drawn to the low-maintenance, luxury lifestyle of condo living? Start here.One-Story Homes
Looking for a main floor master? Ranch-style homes may be perfect for your lifestyle.Featured Price Ranges
We’ve done the searching for you. Find homes in popular luxury price ranges.55-Plus
Explore beautiful homes and enviable amenities available in 55-and-over communities.Your Free MLS Search Account
Create and manage saved searches and properties with the Property Organizer.Schedule a Personal Consultation
We’re happy to help any time! Schedule a no-obligation 15-minute call.


