
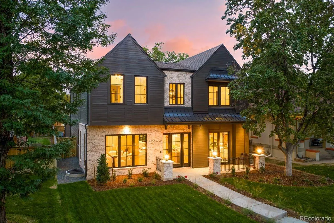
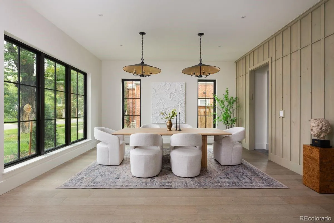
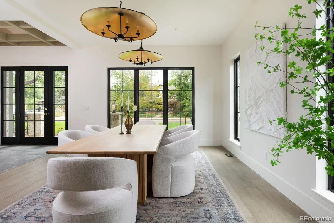
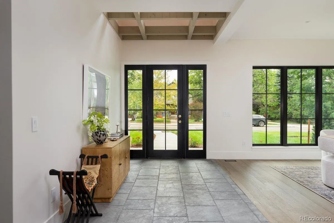
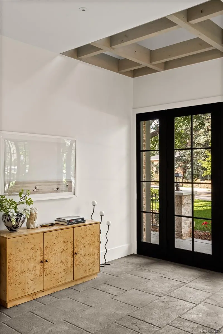
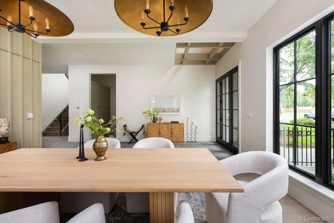
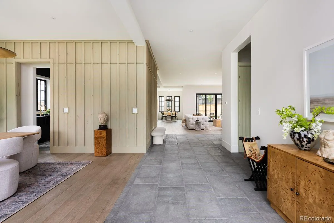
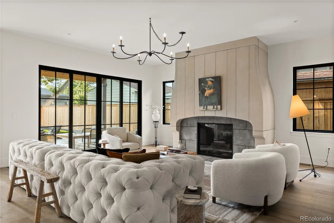
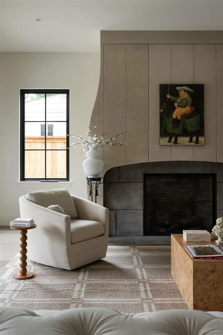
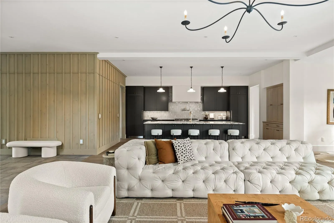
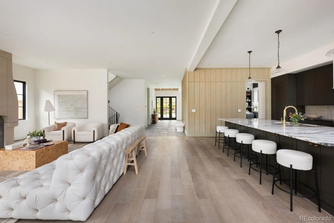
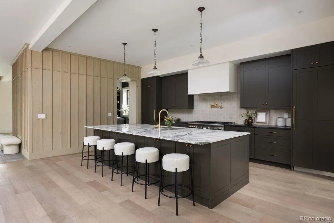
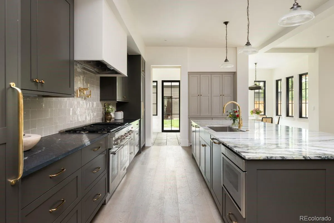
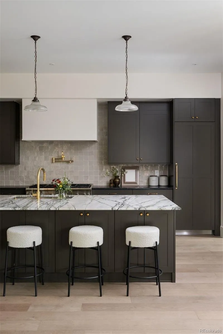
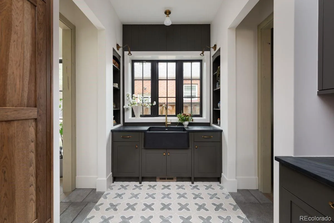
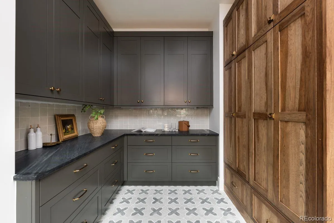
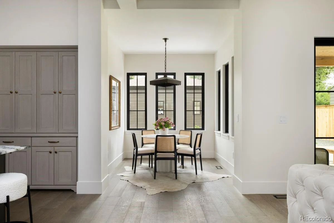
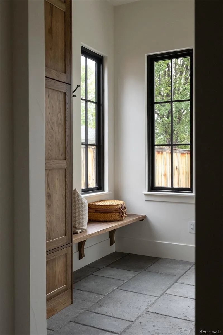
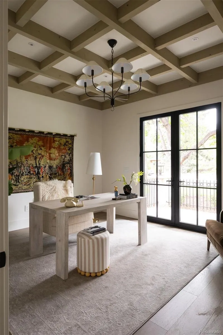
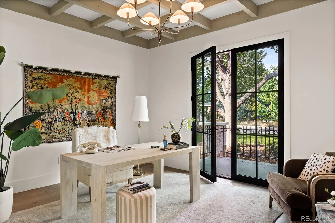
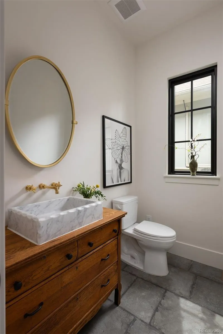
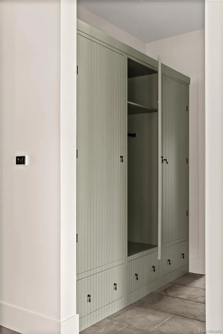
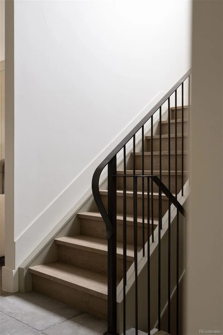
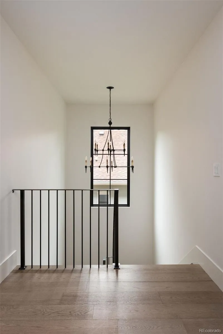
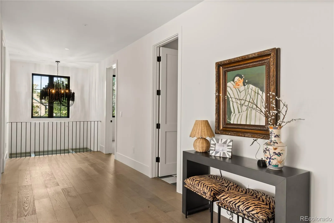
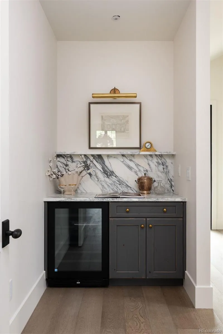
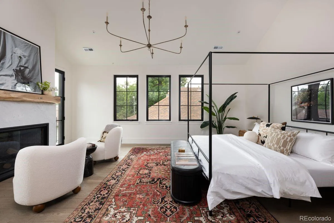
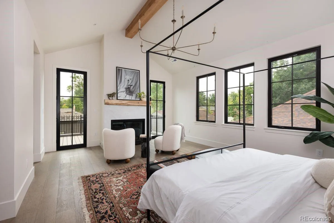
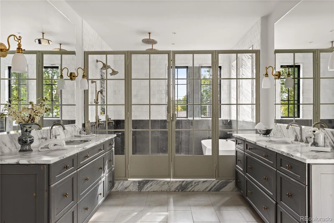
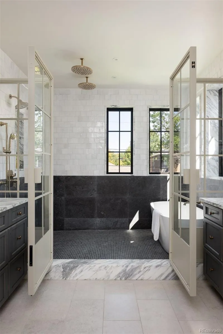
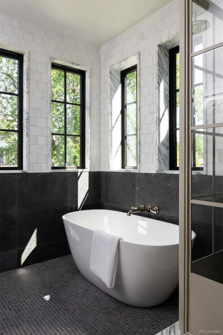
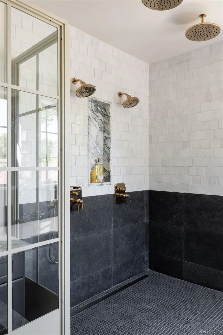
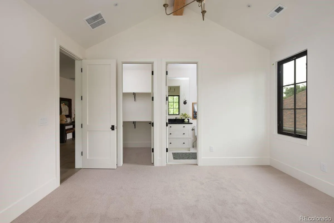
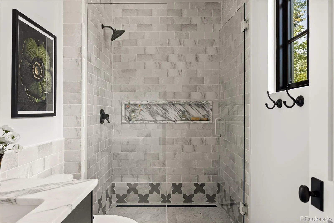
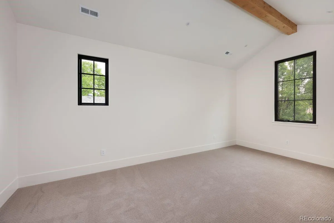
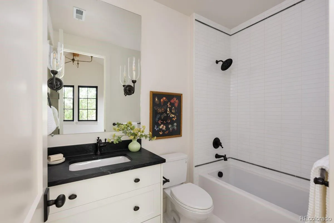
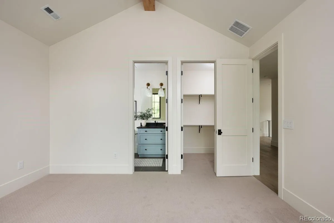
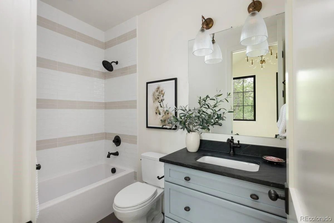
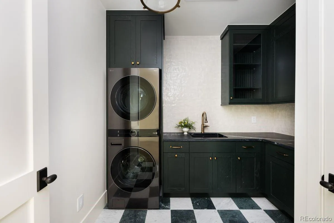
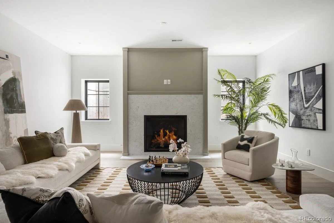
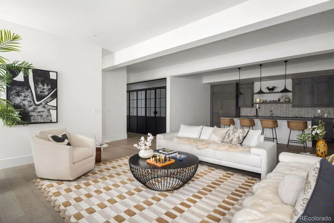
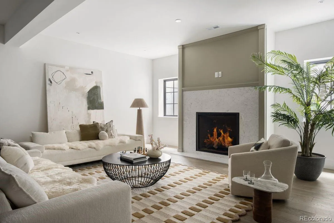
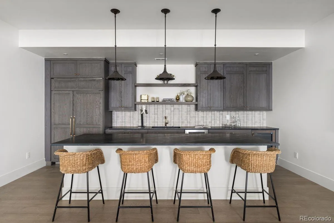
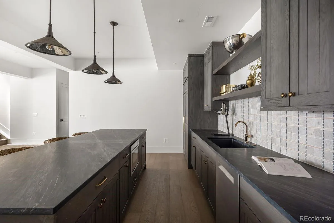
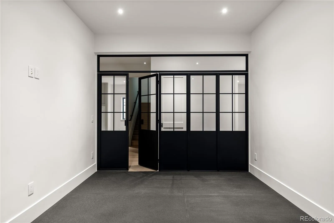
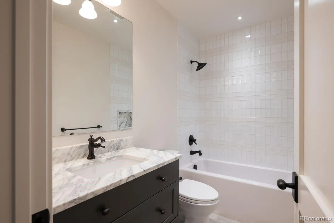
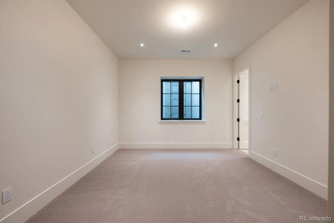
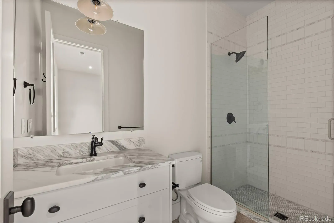
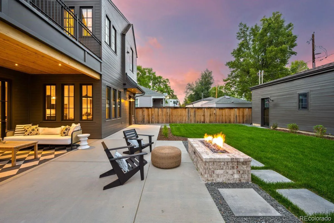
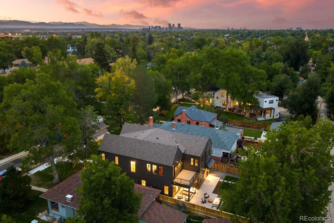
A masterclass in New Modern Americana, this exceptional custom home reimagines the warmth & craftsmanship of Early American design through a refined, modern lens. Timeless materials, clean architectural lines & extraordinary craftsmanship come together in a home that feels both deeply rooted & entirely of today. Brought to life by Chenault Homes & Coesivo Design Group, this 6, 264-square-foot residence was thoughtfully designed around the art of living well. Large-format limestone sets a quietly elegant tone at entry, transitioning to seven-inch white oak hardwood throughout. The heart of the home unfolds across a generous living room, kitchen & breakfast nook designed for gathering. A Thermador suite includes a 48-inch range, integrated refrigerator & freezer towers and dual dishwashers, surrounded by beautifully crafted custom cabinetry. A dramatic Calacatta Verde marble island & Indian Soapstone perimeter counters bring depth & soul to the kitchen. An equally beautiful, hardworking butler pantry connects the kitchen to the formal dining room. A main-floor office opens through French doors to the front patio, with a powder bath nearby for guests. Upstairs, the primary suite is a private retreat with coffee/wine bar, gas fireplace, balcony. The bath balances heritage-inspired warmth with modern luxury: dual vanities, custom wet room with freestanding soaking tub, large shower wrapped floor-to-ceiling in Zellige tile, & polished gold Brizo fixtures. Heated floors & an expansive walk-in closet w/ laundry hookups complete the suite. Three additional bedrooms each offer an en-suite bath, vaulted ceiling & walk-in closet. Dedicated upstairs laundry features LG WashTower, Brizo fixtures & Black Soapstone countertop. The lower level extends the home with a gym, two en-suite bedrooms & generous lounge with secondary kitchen and powder bath. Outside, a large covered patio w/ wired heaters & gas firepit creates an inviting setting for long dinners and warm summer evenings.
Observatory Park
2070 S Saint Paul Street, Denver, CO 80210


- 1. 2026-10-17 (Start time: 12:00 - End time: 14:00)
