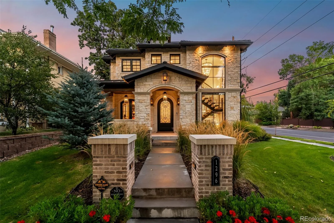
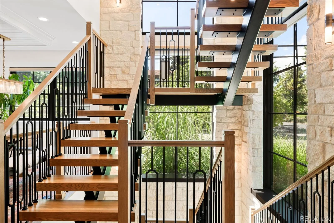
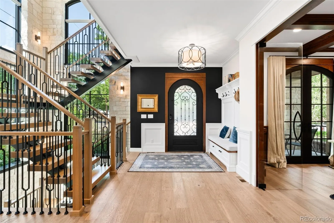
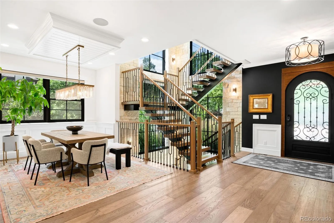
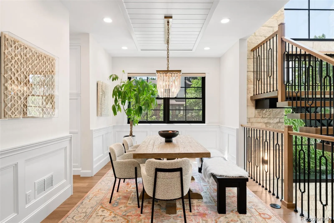
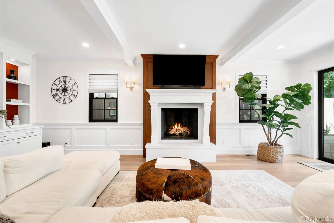
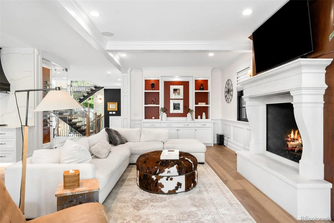
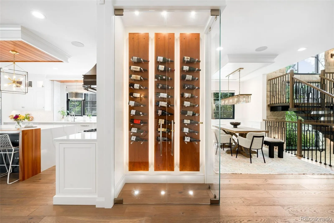
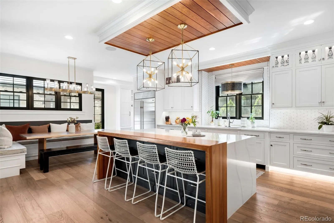
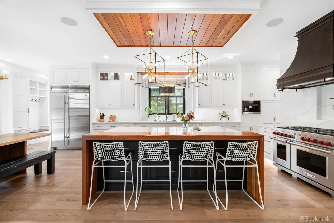
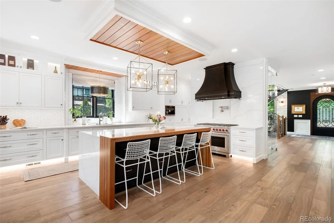
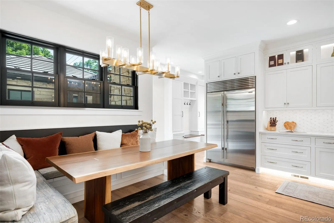
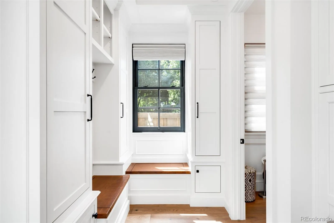
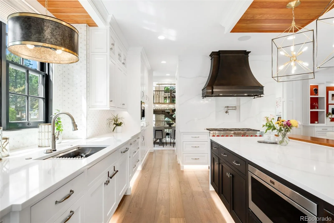
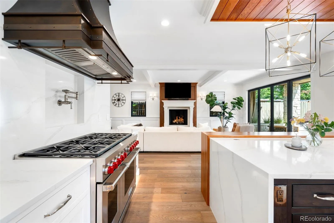
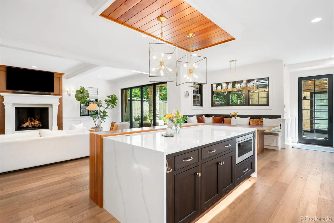
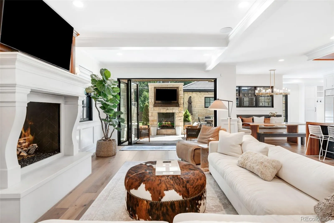
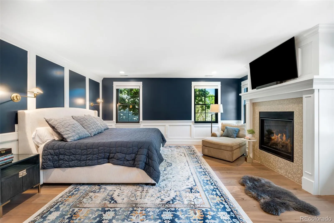
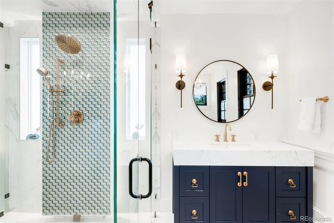
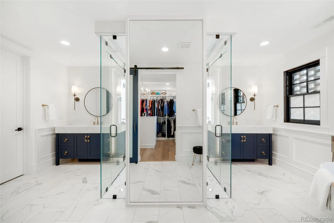
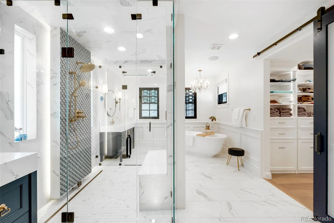
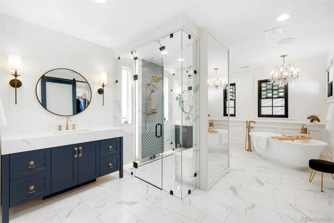
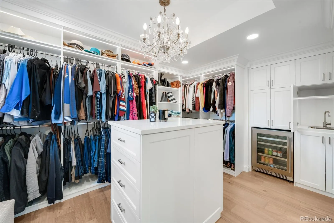
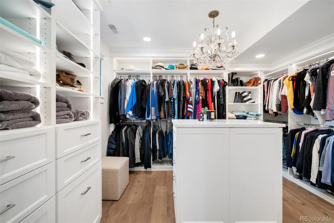
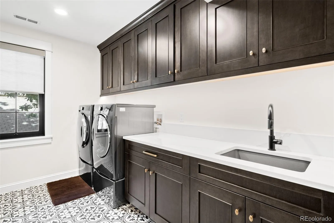
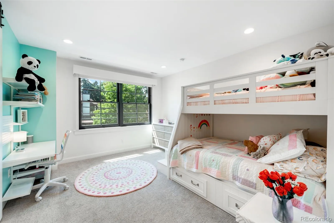
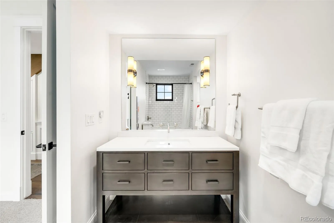
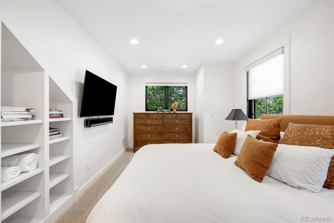
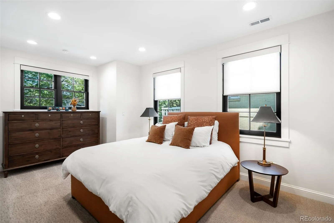
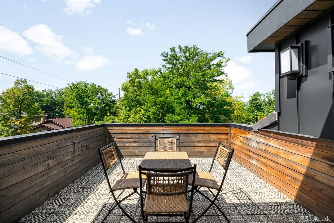
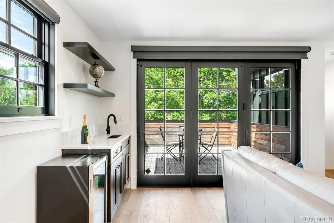
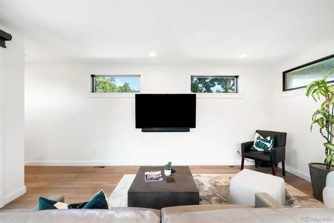
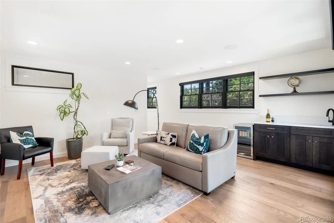
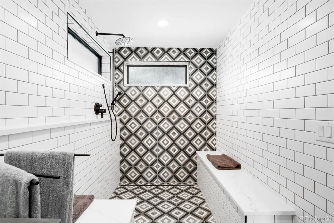
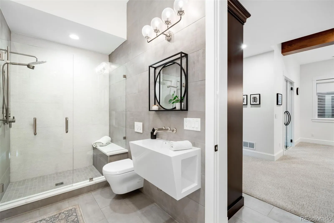
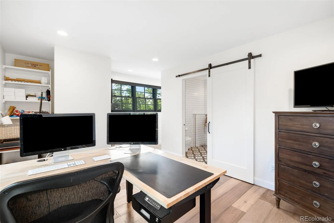
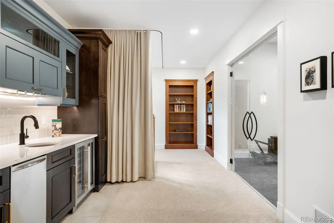
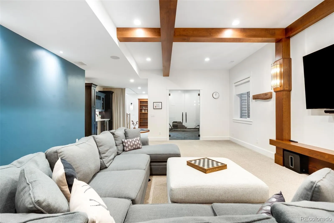
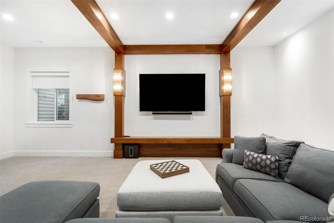
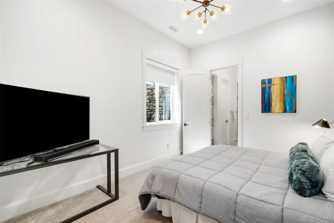
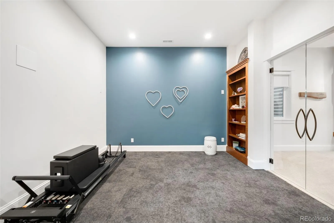
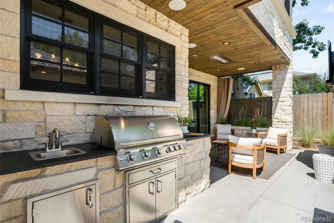
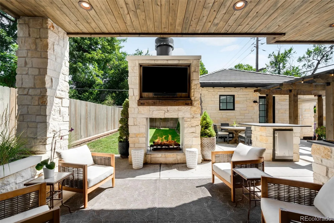
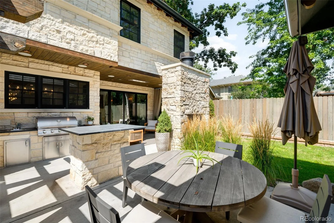
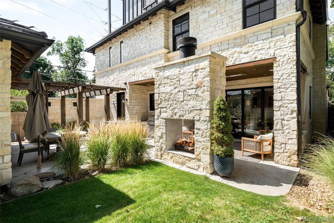
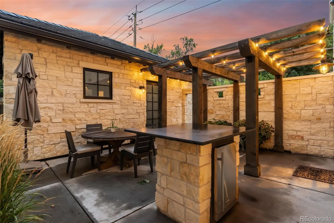
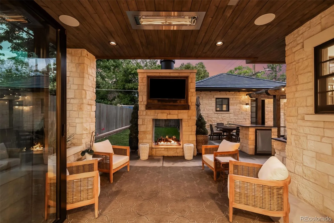
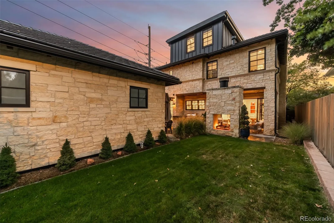
Striking modern architecture and elevated functionality define this exceptional East Wash Park residence, ideally positioned on a prominent corner lot just blocks from South Gaylord Street. Completed in 2021 by respected local luxury builder Cline Design Group, the 6, 000+ square-foot limestone home showcases dramatic lines, custom craftsmanship, abundant natural light, and expansive walls of glass. The main level features 10-foot coffered ceilings, a statement floating staircase, and seamless access to a covered patio with overhead heating and a built-in gas fireplace. The sophisticated kitchen offers Sub-Zero and Wolf appliances, dual quartz islands, and custom cabinetry. Upstairs, four bedrooms include a serene primary suite with steam shower, soaking tub, walk-in closet, and built-in morning bar. A versatile third-floor flex suite with full bath opens to a west-facing rooftop deck with skyline views, ideal for guests, an au-pair, home office, gym, or entertaining. The fully finished basement features 11-foot ceilings, a spacious recreation room, wet bar, gym, guest bedroom, and full bathroom. The home has been enhanced with more than $200, 000 in upgrades, including bespoke window coverings, a fully integrated AV and Control4 smart-home system, and a Culligan whole-house water filtration system with reverse osmosis. Additional highlights include an oversized garage with a 240V outlet for EV charging, full limestone exterior facade, and cement tile roof. Combining timeless materials, contemporary design, flexible living spaces, and thoughtful technology, this distinctive residence offers a refined modern lifestyle in one of Denver’s most established neighborhoods.

Advanced Home Search
Search by square footage, location, price, bedrooms, bathrooms and more.Just Listed
These homes just hit the market. Be among the first to see them. Schedule a showing, too.New Construction
See brand new homes and homes under construction now and available soon.Features & Amenities
Find homes with views or pools, in gated communities & with other desirable features.Cities
Take a look at luxury homes in each city in Metro Denver.Neighborhoods
Find the ideal neighborhood and the home that best fits you.Counties
Have your eye on a specific county? Browse these listings.Zip Codes
Start here to find a luxury home in a particular zip code.Single-Family Homes
See photos of single-family homes, get prices, neighborhood information & more.Townhomes
Get all the details about luxury townhomes for sale now throughout Metro Denver.Condos
Are you drawn to the low-maintenance, luxury lifestyle of condo living? Start here.One-Story Homes
Looking for a main floor master? Ranch-style homes may be perfect for your lifestyle.Featured Price Ranges
We’ve done the searching for you. Find homes in popular luxury price ranges.55-Plus
Explore beautiful homes and enviable amenities available in 55-and-over communities.Your Free MLS Search Account
Create and manage saved searches and properties with the Property Organizer.Schedule a Personal Consultation
We’re happy to help any time! Schedule a no-obligation 15-minute call.


