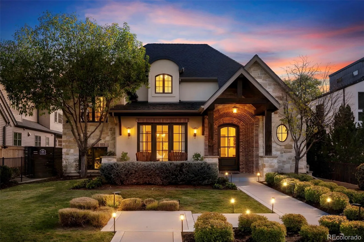
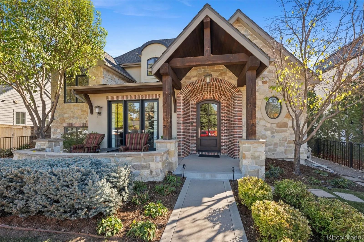
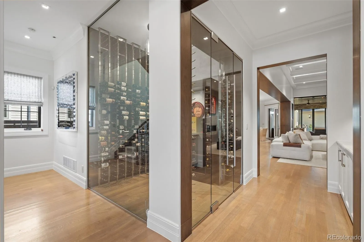
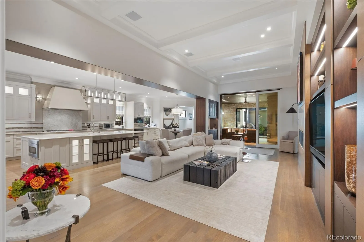
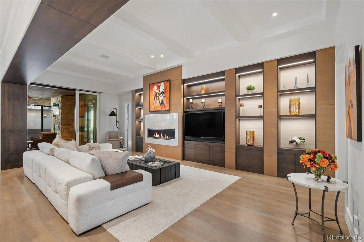
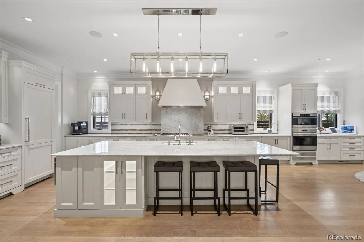
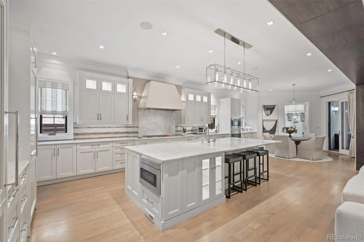
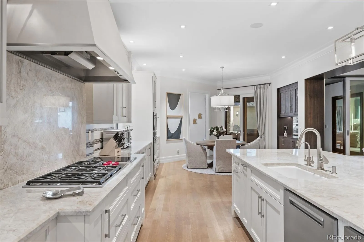
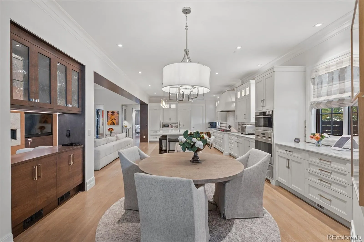
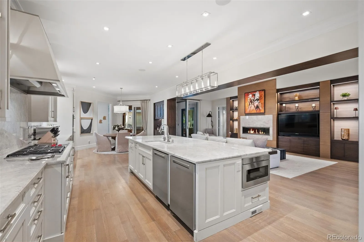
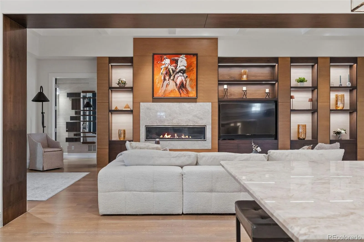
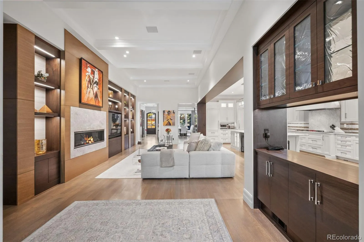
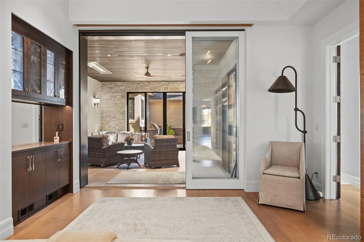
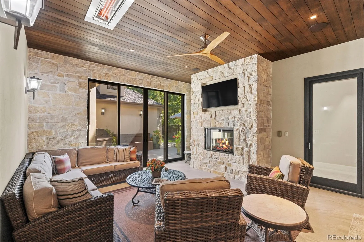
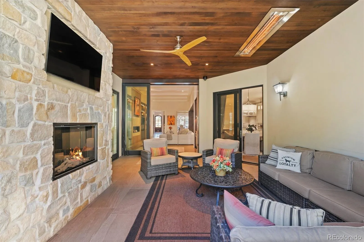
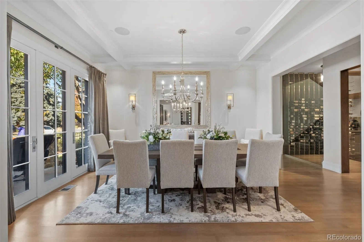
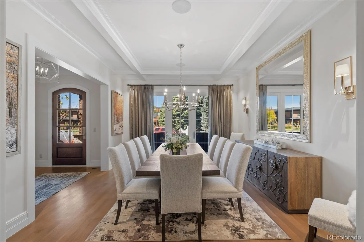
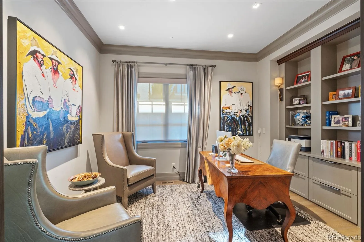
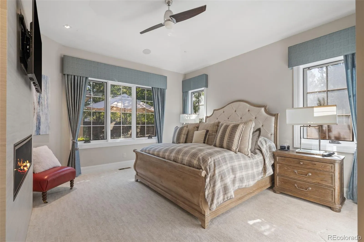
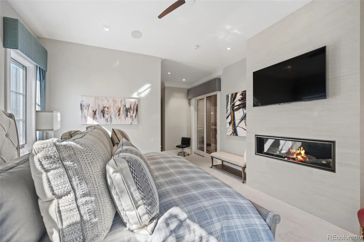
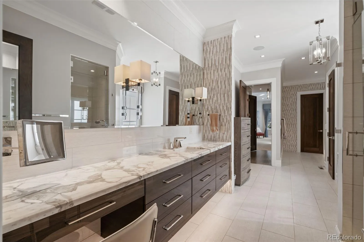
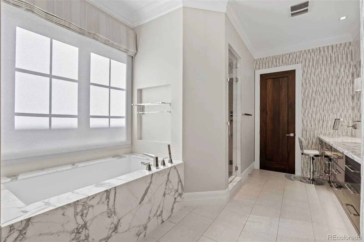
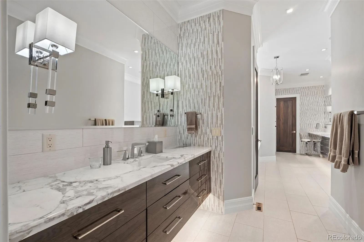
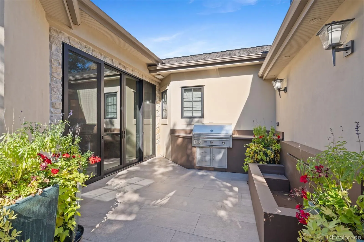
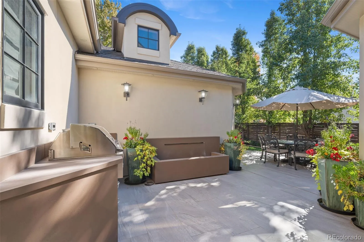
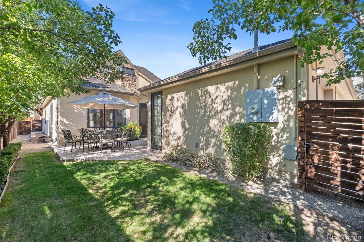
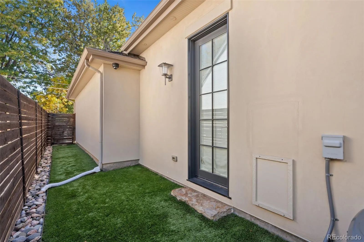
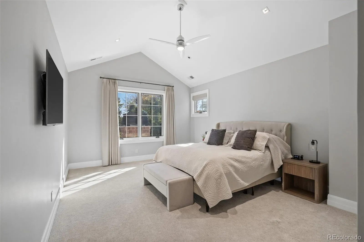
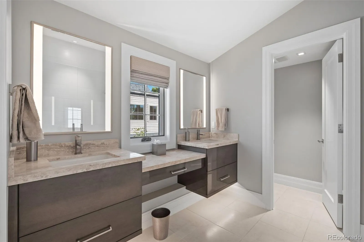
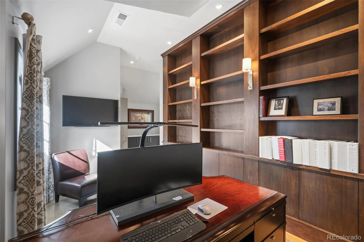
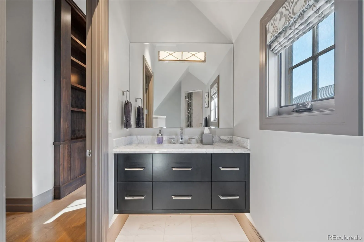
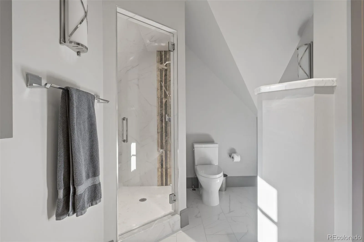
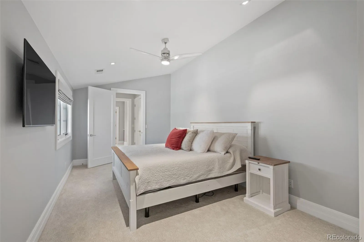

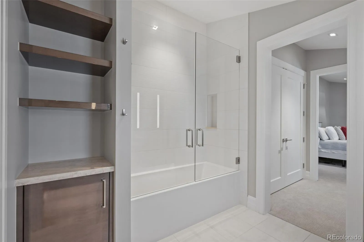
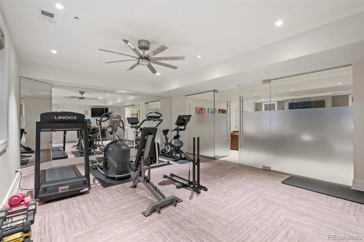
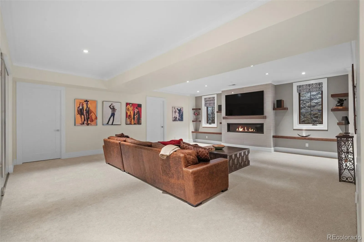
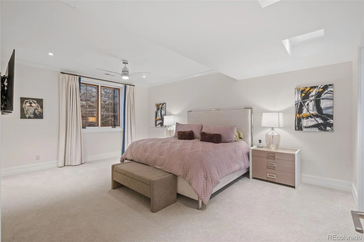
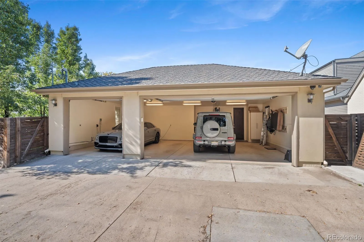
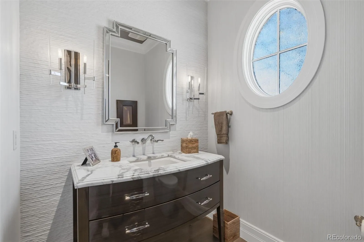
Refined elegance, exceptional craftsmanship, and uncompromising quality define this custom Observatory Park residence. A rare main-floor primary suite and true three-car attached garage set it apart. Bespoke millwork, elevated finishes, and meticulous execution reflect an extraordinary standard of construction. Every detail has been considered, from integrated technology to outdoor amenities. The great room opens through expansive Nano doors to an enclosed, heated patio with fireplace and easy access to the built-in grill, and tranquil water feature. The chef’s kitchen features custom cabinetry, a generous center island, butler’s pantry, and breakfast nook. A glass-enclosed, temperature-controlled wine room makes a striking statement. The luxurious main-floor primary suite offers marble countertops, a soaking tub, walk-in steam shower, and two walk-in closets with custom built-ins. Upstairs, three additional bedroom suites provide comfort and privacy. A powder room, laundry room, mudroom, and additional half bath off the garage enhance everyday convenience. The finished basement expands the living space with a welcoming family room, dedicated exercise room with floor-to-ceiling glass French doors, additional bedroom with en-suite bath, half bath, versatile studio, and abundant storage. An oversized three-car attached garage and Lutron lighting throughout further elevate functionality and comfort. Beyond its exceptional interiors, this home delivers a remarkable level of completeness that you can’t find in new construction. Quality audio-visual system, a dedicated dog run, and professionally designed landscaping reflect the same thoughtful attention to detail found throughout. Every finish, feature, and amenity has been carefully considered. Situated on a mature, established block in coveted Observatory Park, this distinguished residence blends timeless sophistication, bespoke construction, and effortless livability in one exceptional home.

Advanced Home Search
Search by square footage, location, price, bedrooms, bathrooms and more.Just Listed
These homes just hit the market. Be among the first to see them. Schedule a showing, too.New Construction
See brand new homes and homes under construction now and available soon.Features & Amenities
Find homes with views or pools, in gated communities & with other desirable features.Cities
Take a look at luxury homes in each city in Metro Denver.Neighborhoods
Find the ideal neighborhood and the home that best fits you.Counties
Have your eye on a specific county? Browse these listings.Zip Codes
Start here to find a luxury home in a particular zip code.Single-Family Homes
See photos of single-family homes, get prices, neighborhood information & more.Townhomes
Get all the details about luxury townhomes for sale now throughout Metro Denver.Condos
Are you drawn to the low-maintenance, luxury lifestyle of condo living? Start here.One-Story Homes
Looking for a main floor master? Ranch-style homes may be perfect for your lifestyle.Featured Price Ranges
We’ve done the searching for you. Find homes in popular luxury price ranges.55-Plus
Explore beautiful homes and enviable amenities available in 55-and-over communities.Your Free MLS Search Account
Create and manage saved searches and properties with the Property Organizer.Schedule a Personal Consultation
We’re happy to help any time! Schedule a no-obligation 15-minute call.


