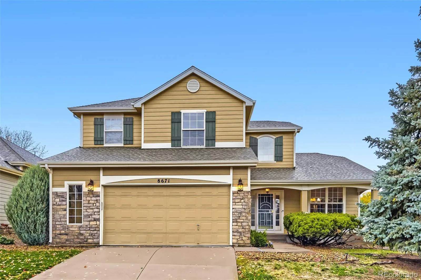
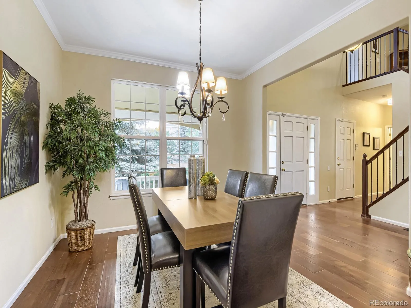
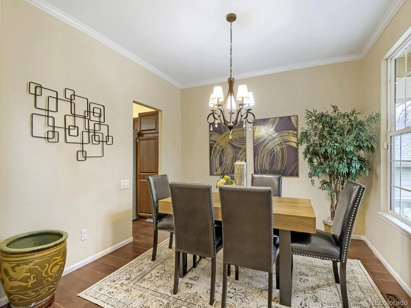
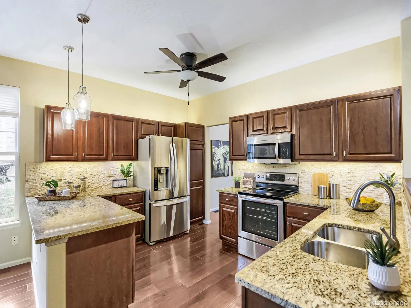
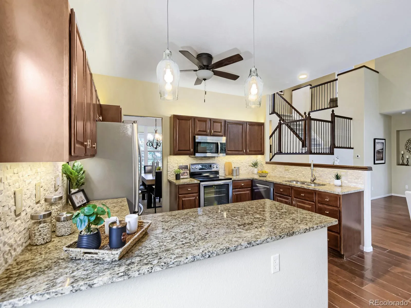
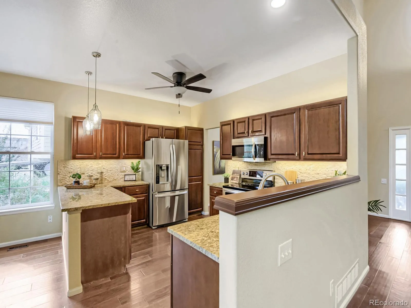
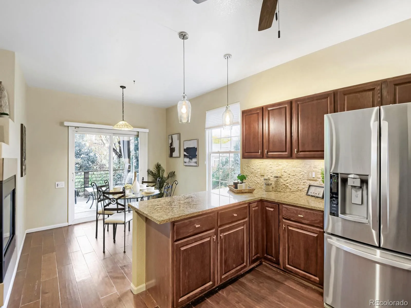
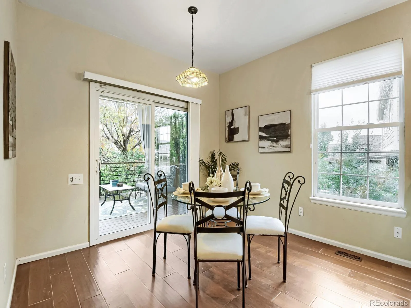
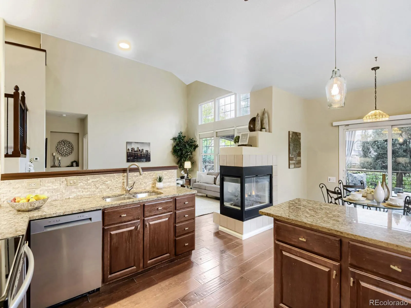
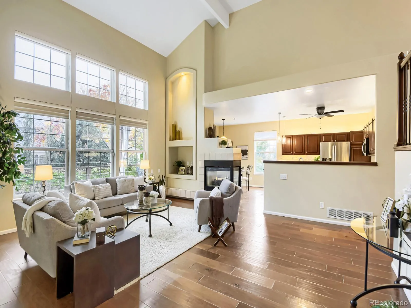
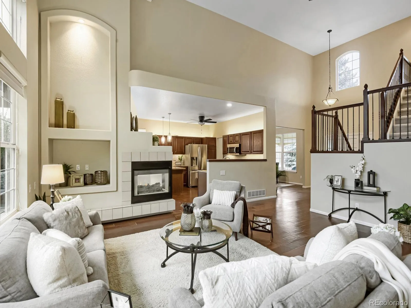
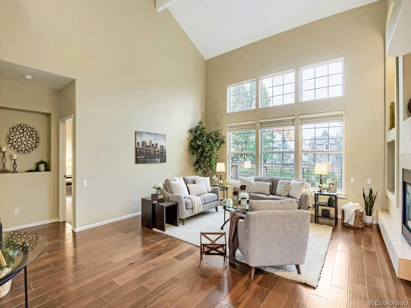
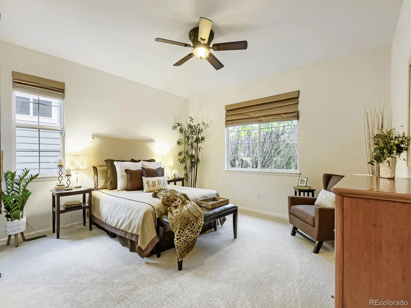
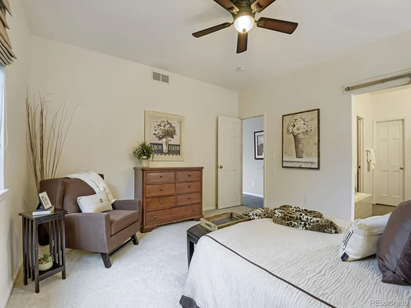
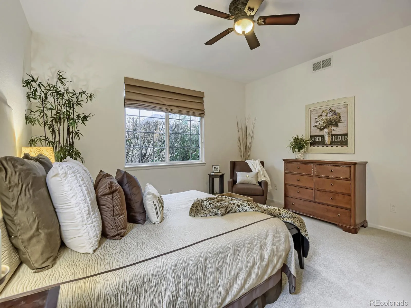
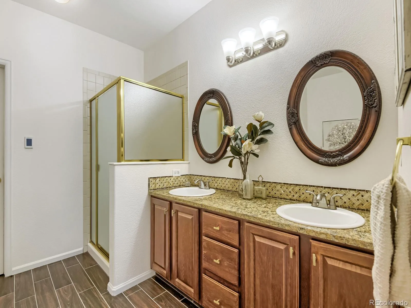
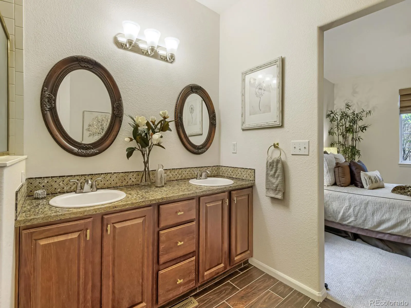
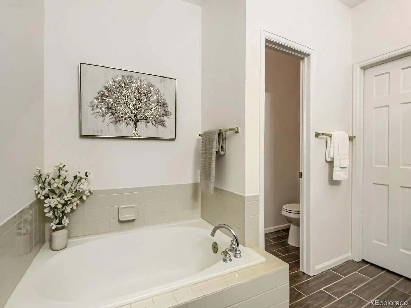
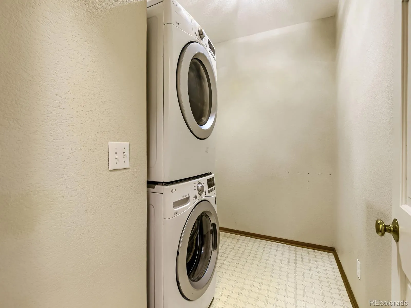
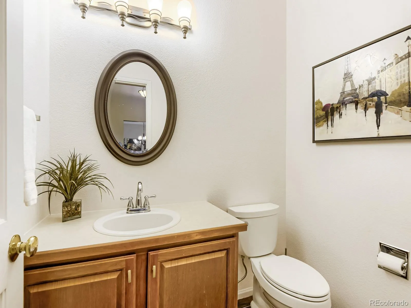
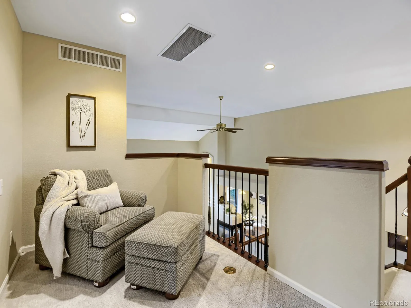
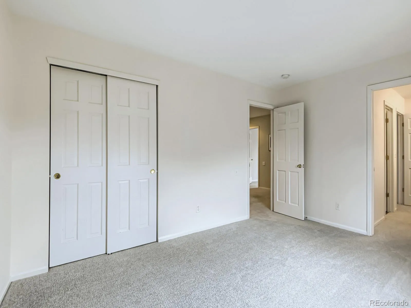
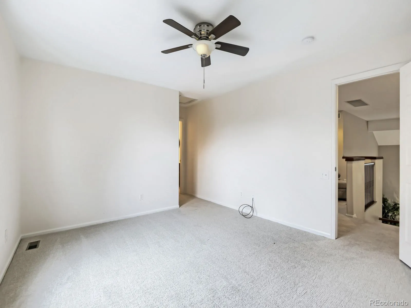
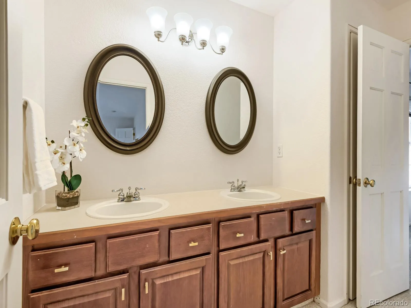
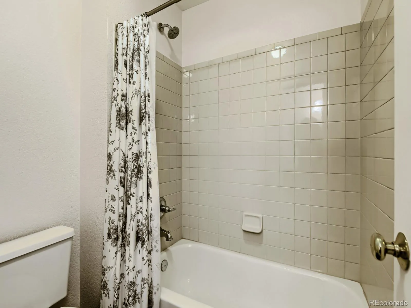
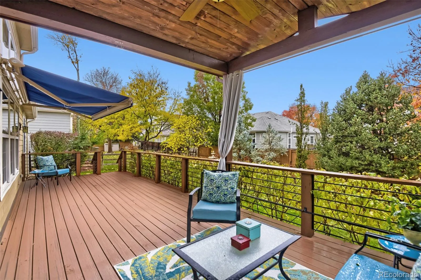
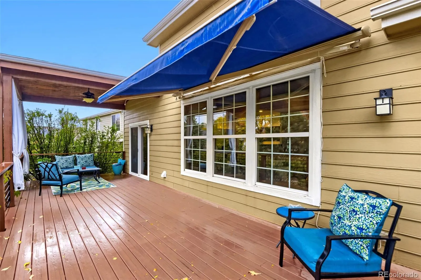
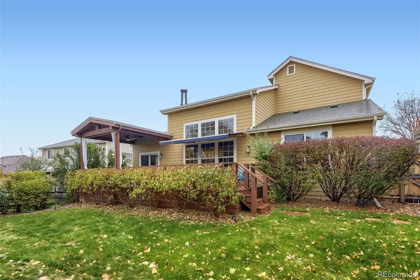
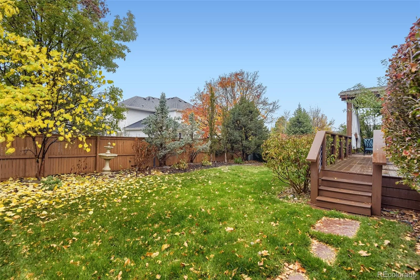
Well-priced 3-bed, 3-bath contemporary two-story home that lives like a ranch, offering flexible living and entertaining spaces both indoors and out. Enjoy the convenience of a MAIN-FLOOR PRIMARY SUITE, formal dining room, and an open-concept kitchen that flows into the dramatic two-story family room and breakfast nook, with direct access to the expansive composite deck. Main-floor laundry includes washer and dryer. A powder bath is conveniently located for guests. Upstairs, two generously sized secondary bedrooms share a Jack-and-Jill bath and are complemented by a versatile loft, ideal for a home office, reading area, or additional living space. Abundant natural light, a neutral color palette, polished hardwood floors, and new carpet (2026) create a warm, move-in-ready interior. The kitchen features granite countertops, abundant cabinetry, and stainless-steel appliances. The primary suite includes a custom walk-in closet, five-piece bath, and programmable radiant heated floors. The outdoor living space is a standout feature. The fully permitted, engineered composite deck is partially covered and has a ceiling fan. The adjacent deck area has a remote-controlled retractable awning with shade extension, and ample room for both dining and lounging. It’s the perfect setting for entertaining or relaxing throughout the year. Additional features include: New water heater (2025), central air, QuietCool attic fan, Rachio smart sprinkler system, oversized 2-car garage and unfinished basement. There’s a home warranty in place. Low HOA dues provide access to four state-of-the-art recreation centers featuring fitness facilities, pools, tennis and pickleball courts, indoor tracks, and more. Ideally located near highly regarded Douglas County schools, shopping, dining, and major commuter routes. If you’re looking for a move-in-ready home with thoughtful upgrades, exceptional outdoor living, and a highly desirable neighborhood location, this may be the perfect fit.

Advanced Home Search
Search by square footage, location, price, bedrooms, bathrooms and more.Just Listed
These homes just hit the market. Be among the first to see them. Schedule a showing, too.New Construction
See brand new homes and homes under construction now and available soon.Features & Amenities
Find homes with views or pools, in gated communities & with other desirable features.Cities
Take a look at luxury homes in each city in Metro Denver.Neighborhoods
Find the ideal neighborhood and the home that best fits you.Counties
Have your eye on a specific county? Browse these listings.Zip Codes
Start here to find a luxury home in a particular zip code.Single-Family Homes
See photos of single-family homes, get prices, neighborhood information & more.Townhomes
Get all the details about luxury townhomes for sale now throughout Metro Denver.Condos
Are you drawn to the low-maintenance, luxury lifestyle of condo living? Start here.One-Story Homes
Looking for a main floor master? Ranch-style homes may be perfect for your lifestyle.Featured Price Ranges
We’ve done the searching for you. Find homes in popular luxury price ranges.55-Plus
Explore beautiful homes and enviable amenities available in 55-and-over communities.Your Free MLS Search Account
Create and manage saved searches and properties with the Property Organizer.Schedule a Personal Consultation
We’re happy to help any time! Schedule a no-obligation 15-minute call.


