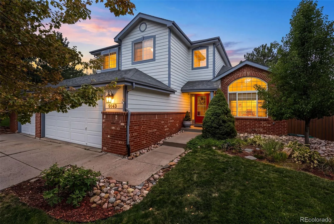
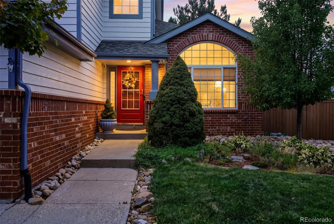
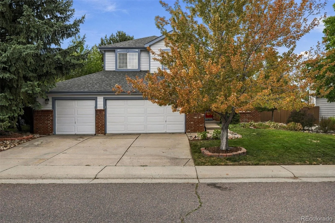
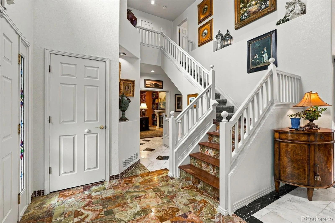
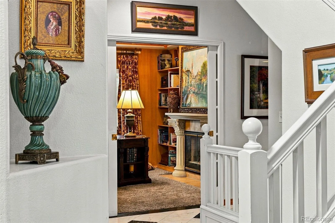
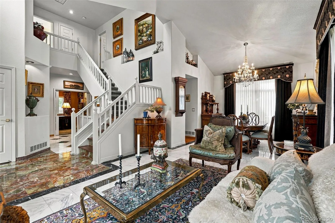
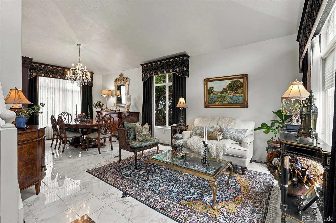
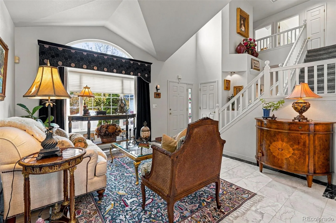
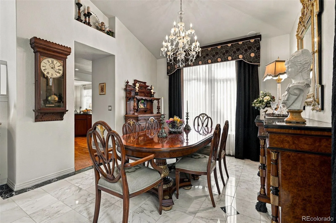
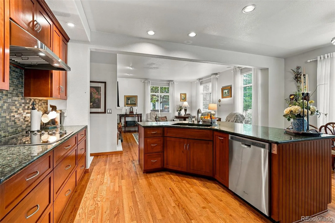
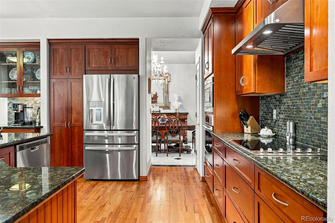
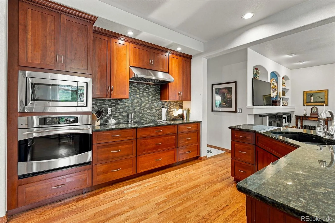
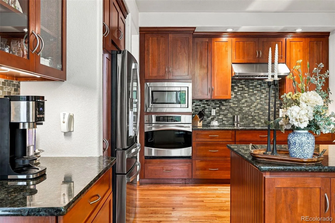
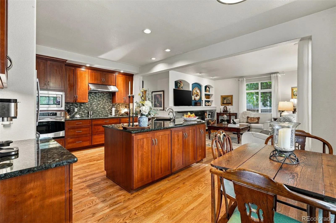
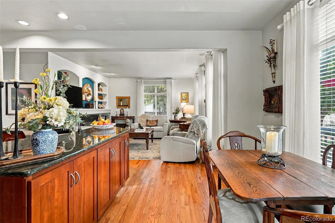
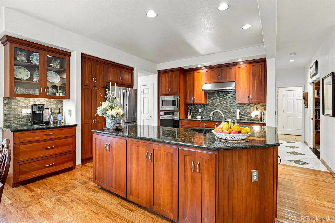
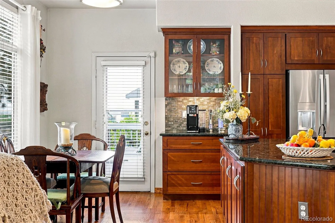
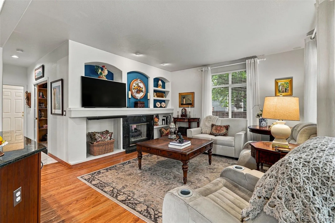
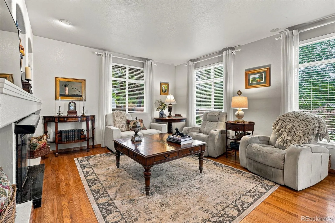
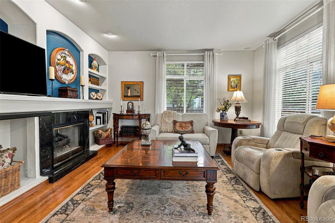
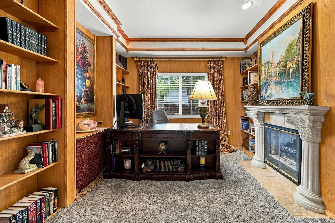
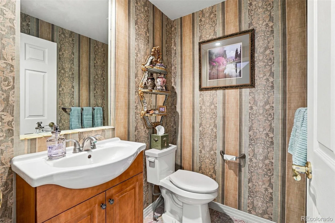
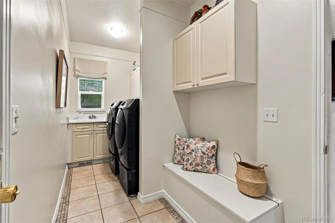
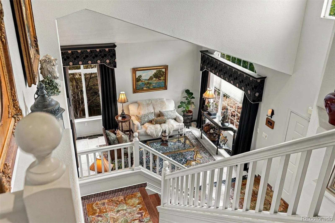
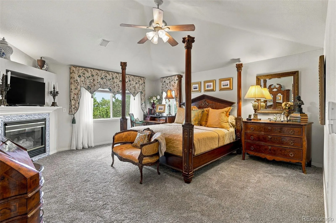
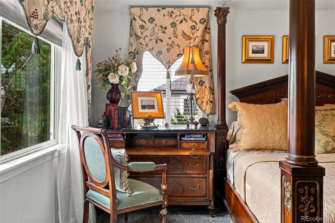
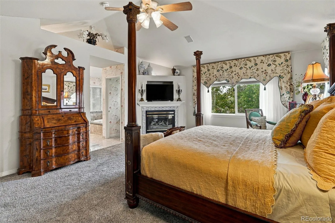
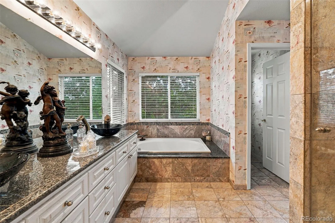
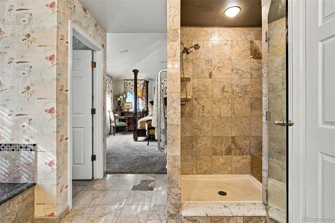
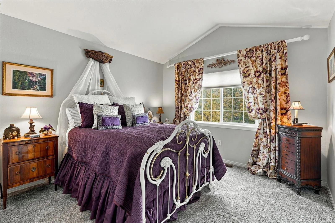
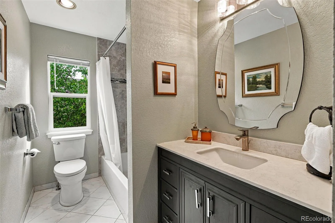
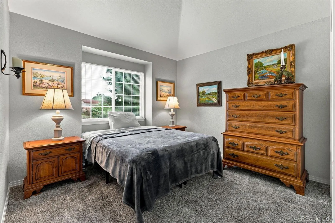
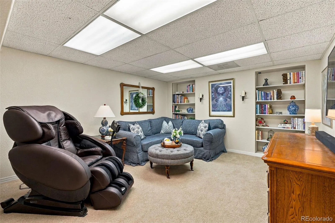
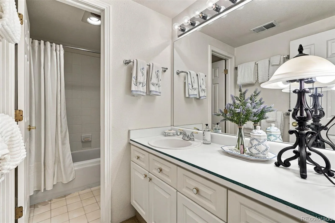
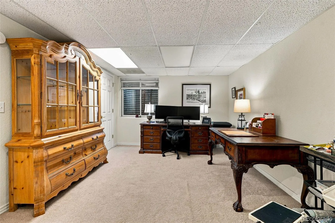
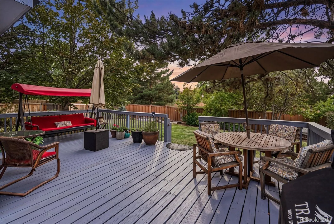
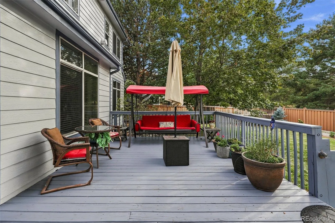
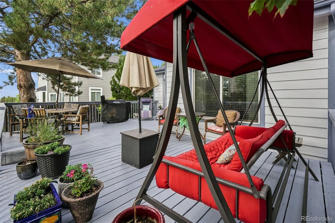
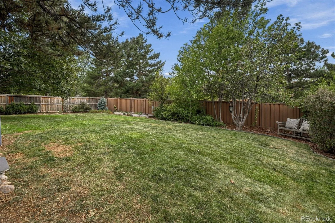
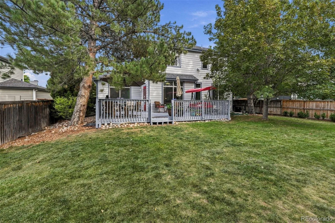
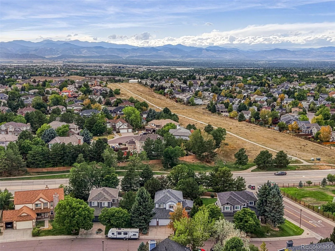
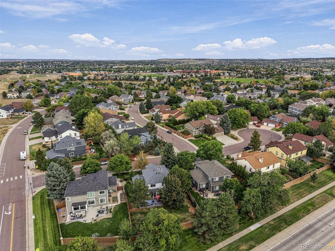
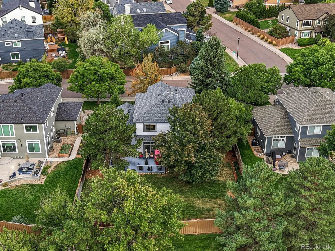
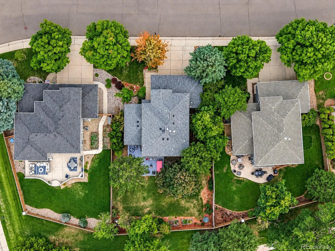
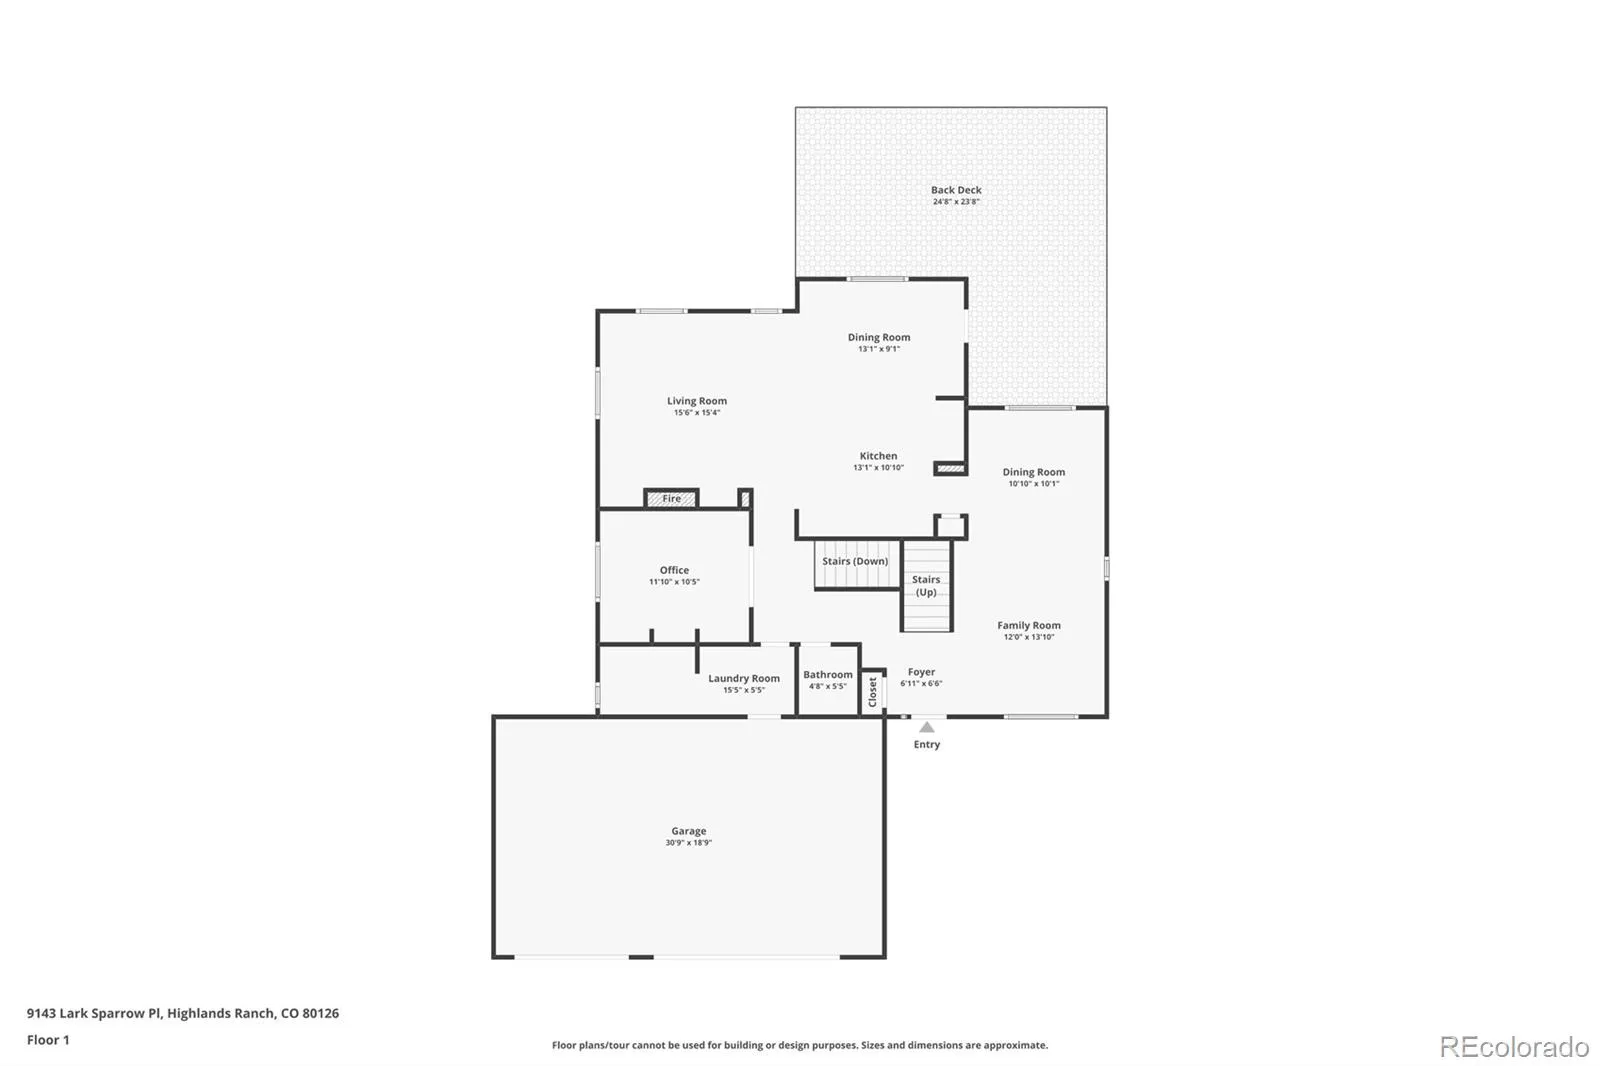
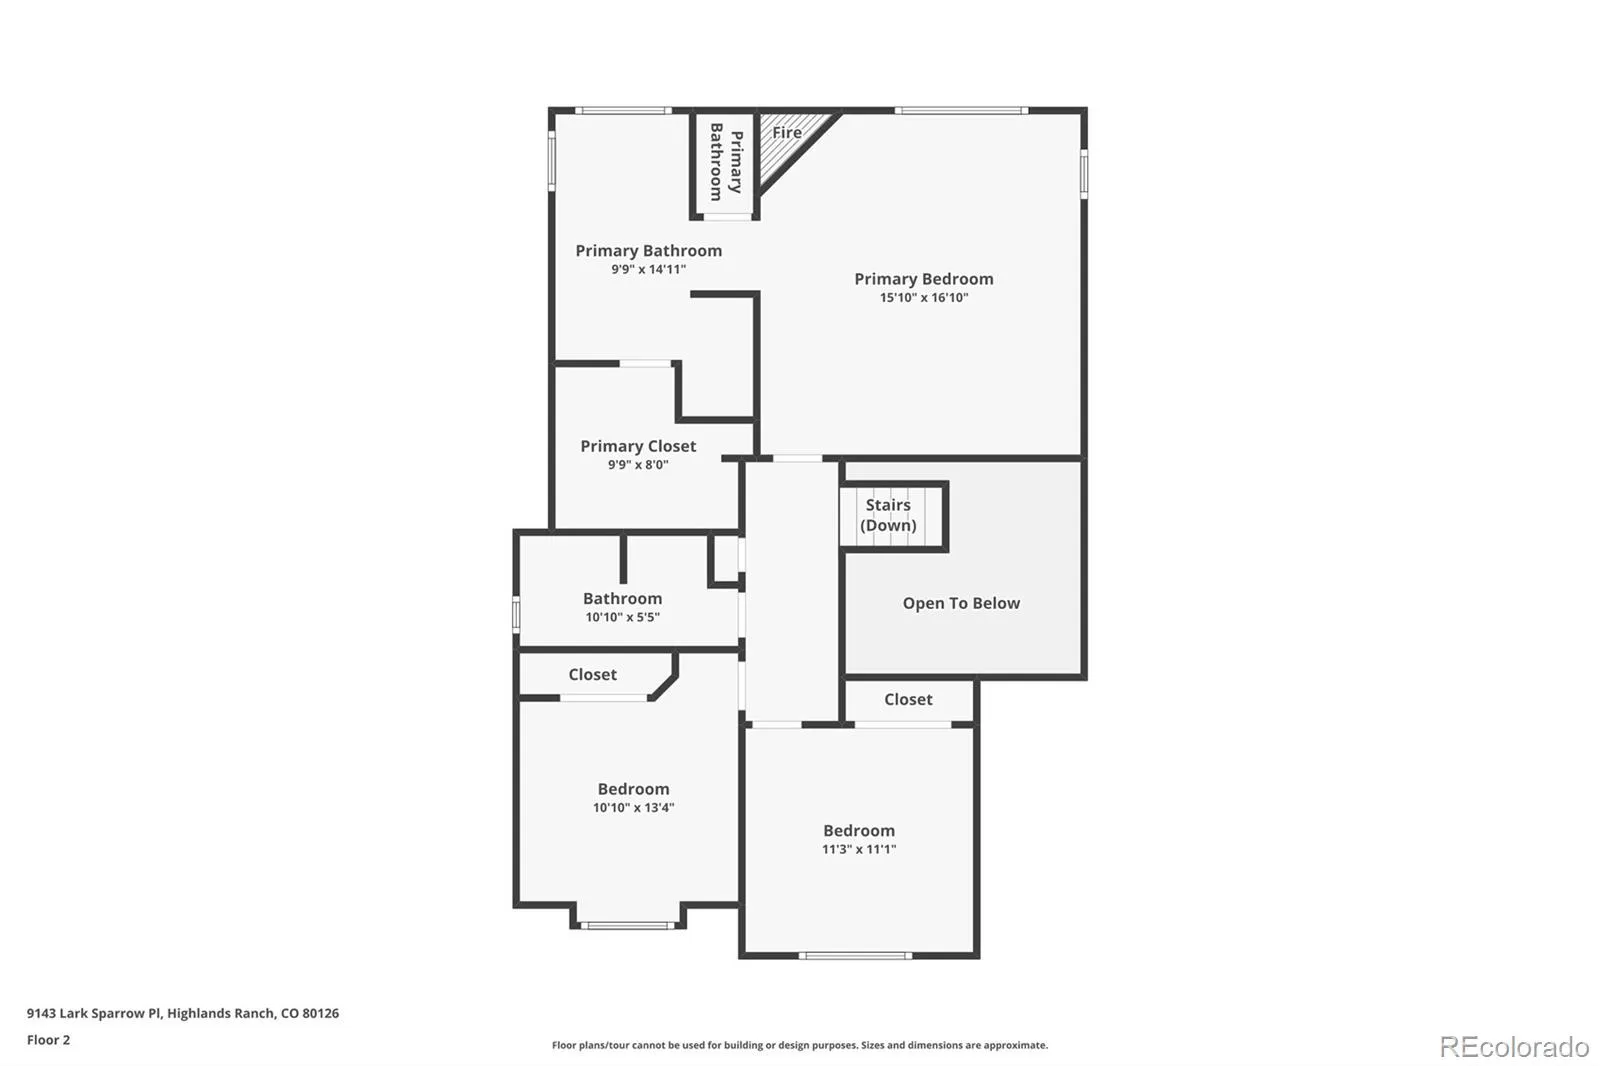
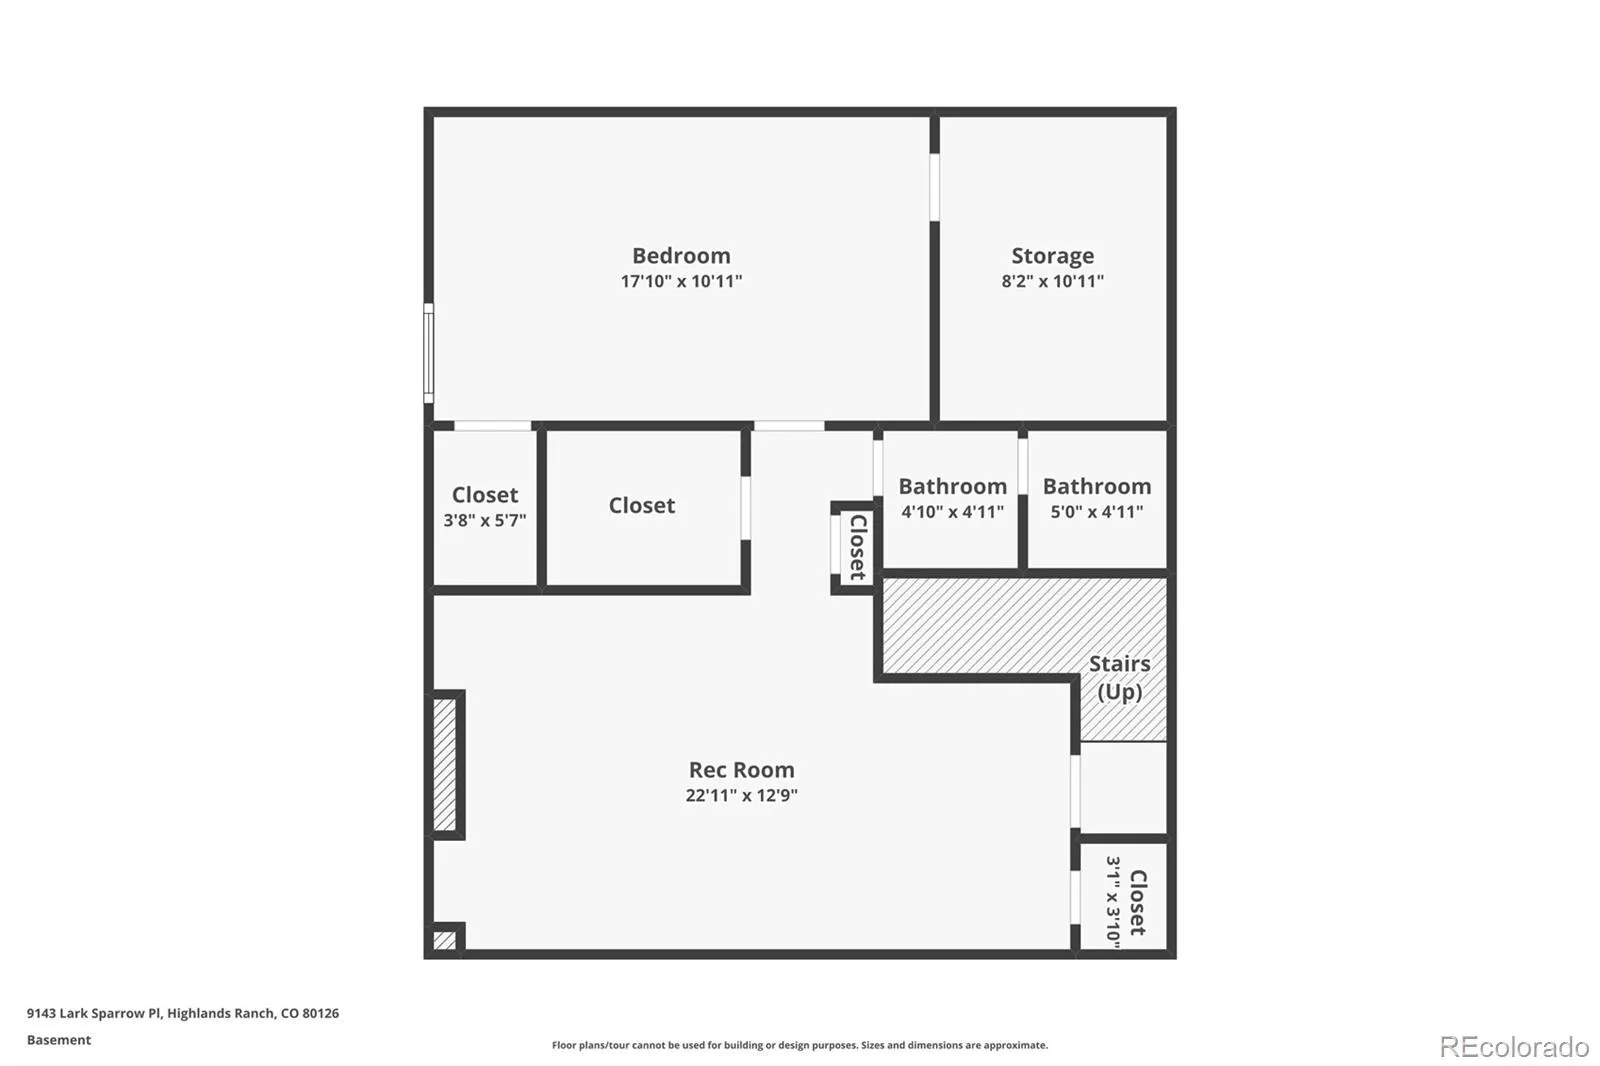
*NEW PRICE + PRIME HIGHLANDS RANCH LOCATION!** Welcome to 9143 S Lark Sparrow Place, a spacious Eastridge home filled with character, architectural detail, and timeless craftsmanship. Set on an exceptionally large lot, this distinctive two-story offers generous living spaces, a finished basement, main-level home office, multiple fireplaces, and easy access to trails, parks, schools, shopping, dining, and major highways. Inside, soaring vaulted ceilings and abundant natural light complement marble flooring, refinished hardwood floors, rich cherry cabinetry, and custom millwork. The spacious kitchen features granite countertops, stainless steel appliances, abundant cabinetry, an angled island, breakfast nook, and an adjoining family room perfect for everyday living and entertaining. The main-level office features custom built-ins, indirect lighting, and a cozy two-sided fireplace. An oversized mud/laundry room with utility sink provides exceptional everyday functionality. Upstairs, the expansive primary suite feels like a true retreat with vaulted ceilings, a private fireplace, five-piece bath, and **HEATED FLOORS!** The fully finished basement adds another bedroom, full bath, and spacious recreation/family room, providing flexible space for guests, entertaining, hobbies, or a home gym. Outside, enjoy a large backyard with room to relax, play, garden, and entertain. The exterior has been freshly painted, the deck recently refinished, and mature landscaping creates a private, established setting. **LOCATION, LOCATION, LOCATION!** Vista Trail connects to Cheese Ranch, neighborhood parks, and the extensive Highlands Ranch trail system. Park Meadows, Lone Tree shopping, restaurants, and entertainment are just minutes away, with convenient highway access and Colorado’s foothills and mountain recreation within easy reach. **PLUS, qualified buyers may receive up to $5, 000 in lender credit toward closing costs or a rate buydown when using our preferred lender!**

Advanced Home Search
Search by square footage, location, price, bedrooms, bathrooms and more.Just Listed
These homes just hit the market. Be among the first to see them. Schedule a showing, too.New Construction
See brand new homes and homes under construction now and available soon.Features & Amenities
Find homes with views or pools, in gated communities & with other desirable features.Cities
Take a look at luxury homes in each city in Metro Denver.Neighborhoods
Find the ideal neighborhood and the home that best fits you.Counties
Have your eye on a specific county? Browse these listings.Zip Codes
Start here to find a luxury home in a particular zip code.Single-Family Homes
See photos of single-family homes, get prices, neighborhood information & more.Townhomes
Get all the details about luxury townhomes for sale now throughout Metro Denver.Condos
Are you drawn to the low-maintenance, luxury lifestyle of condo living? Start here.One-Story Homes
Looking for a main floor master? Ranch-style homes may be perfect for your lifestyle.Featured Price Ranges
We’ve done the searching for you. Find homes in popular luxury price ranges.55-Plus
Explore beautiful homes and enviable amenities available in 55-and-over communities.Your Free MLS Search Account
Create and manage saved searches and properties with the Property Organizer.Schedule a Personal Consultation
We’re happy to help any time! Schedule a no-obligation 15-minute call.


