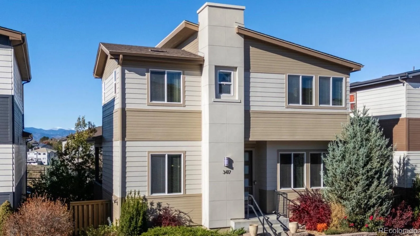
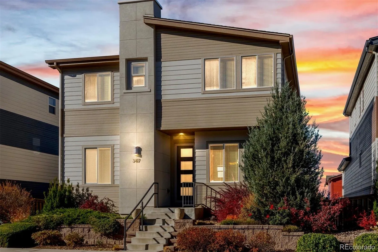
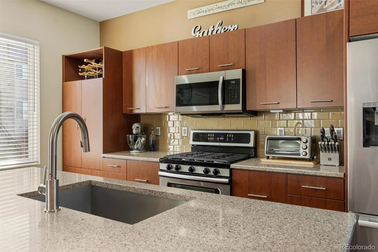
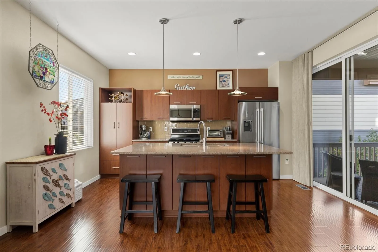
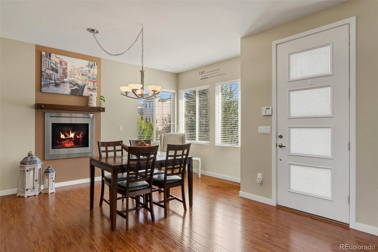
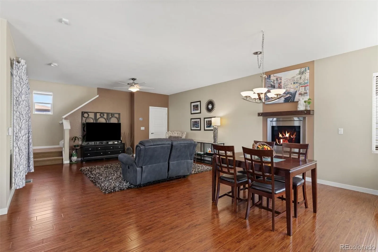
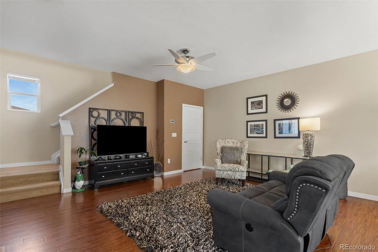
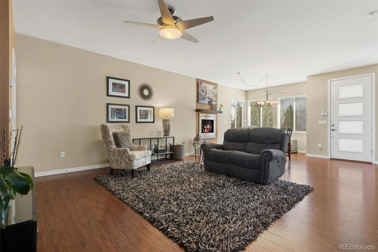
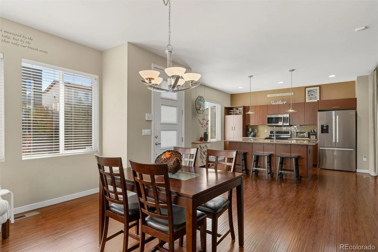
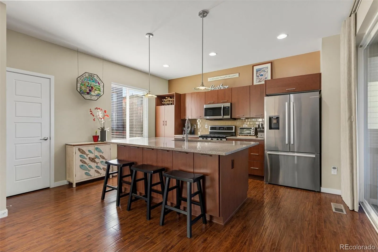
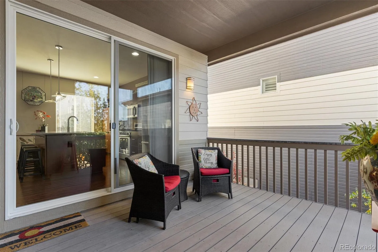
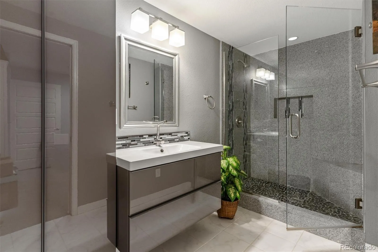
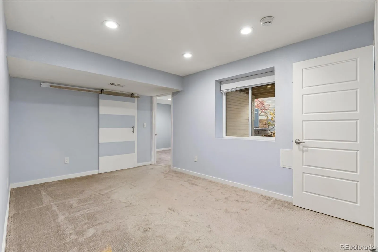
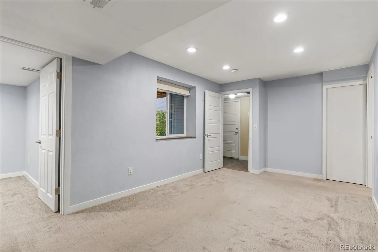
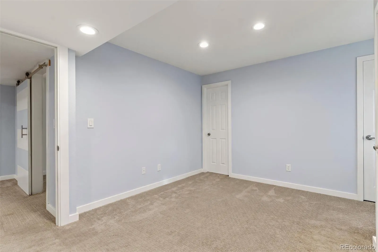
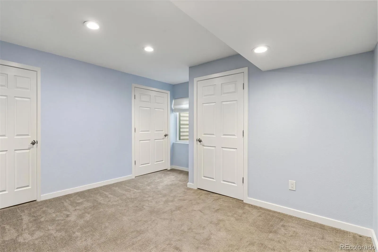

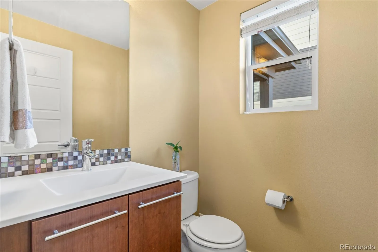
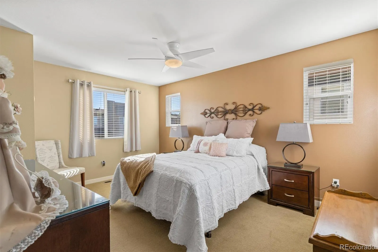
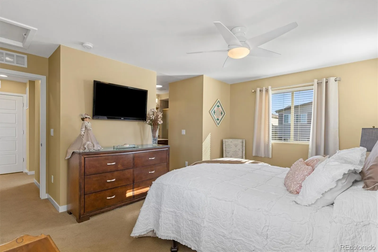
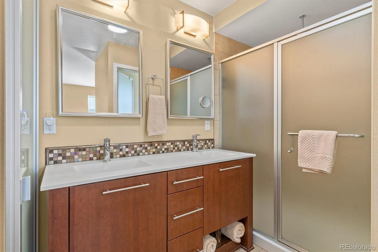

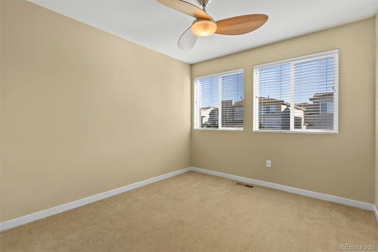
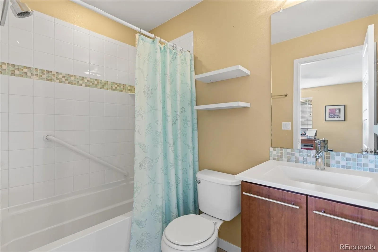
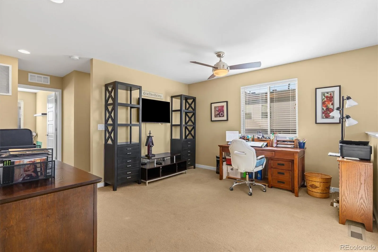
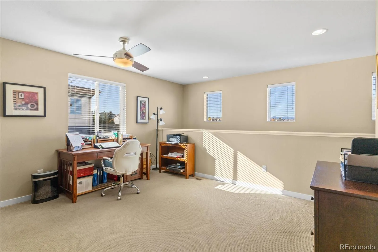
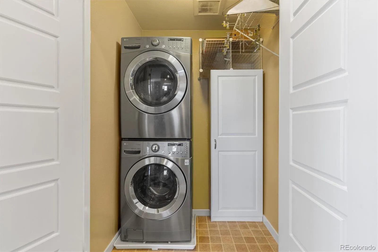
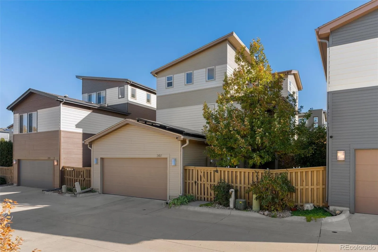
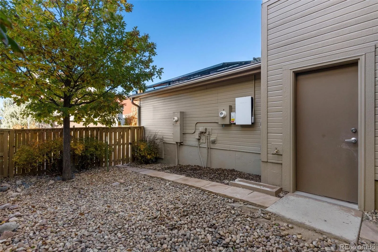
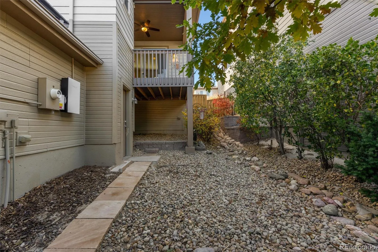
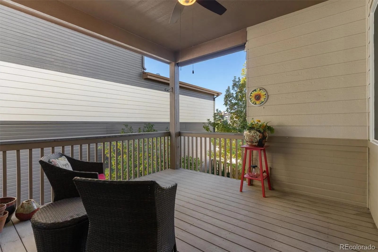
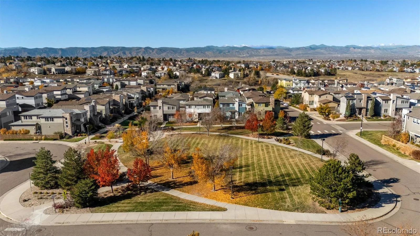
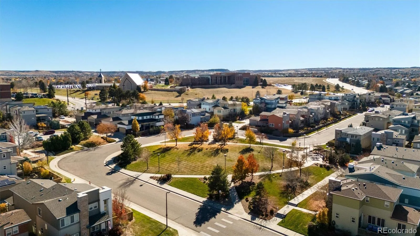
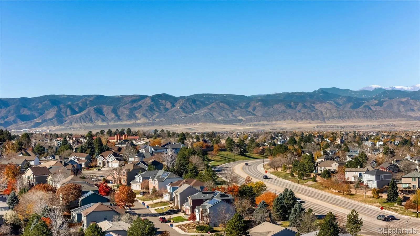
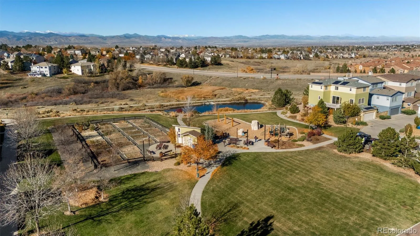
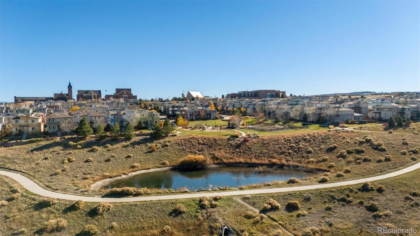
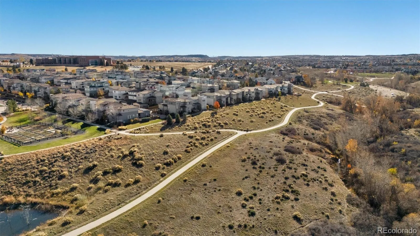
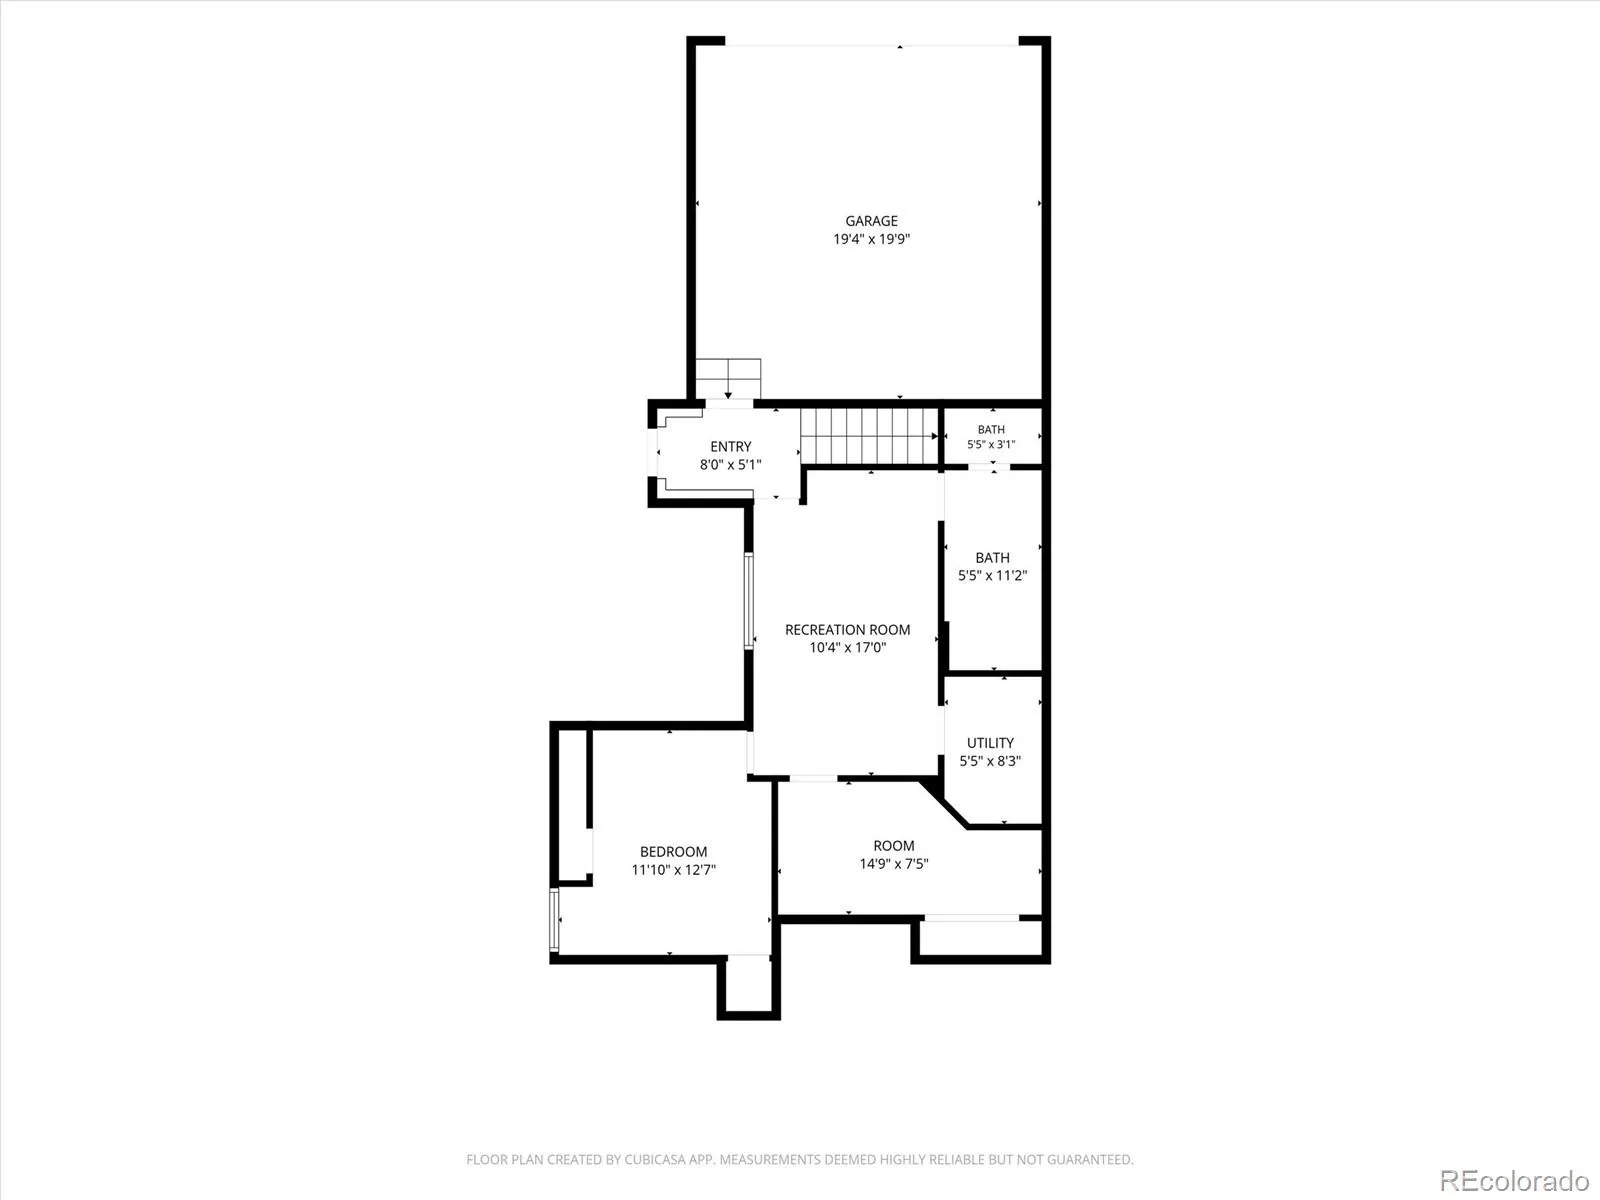
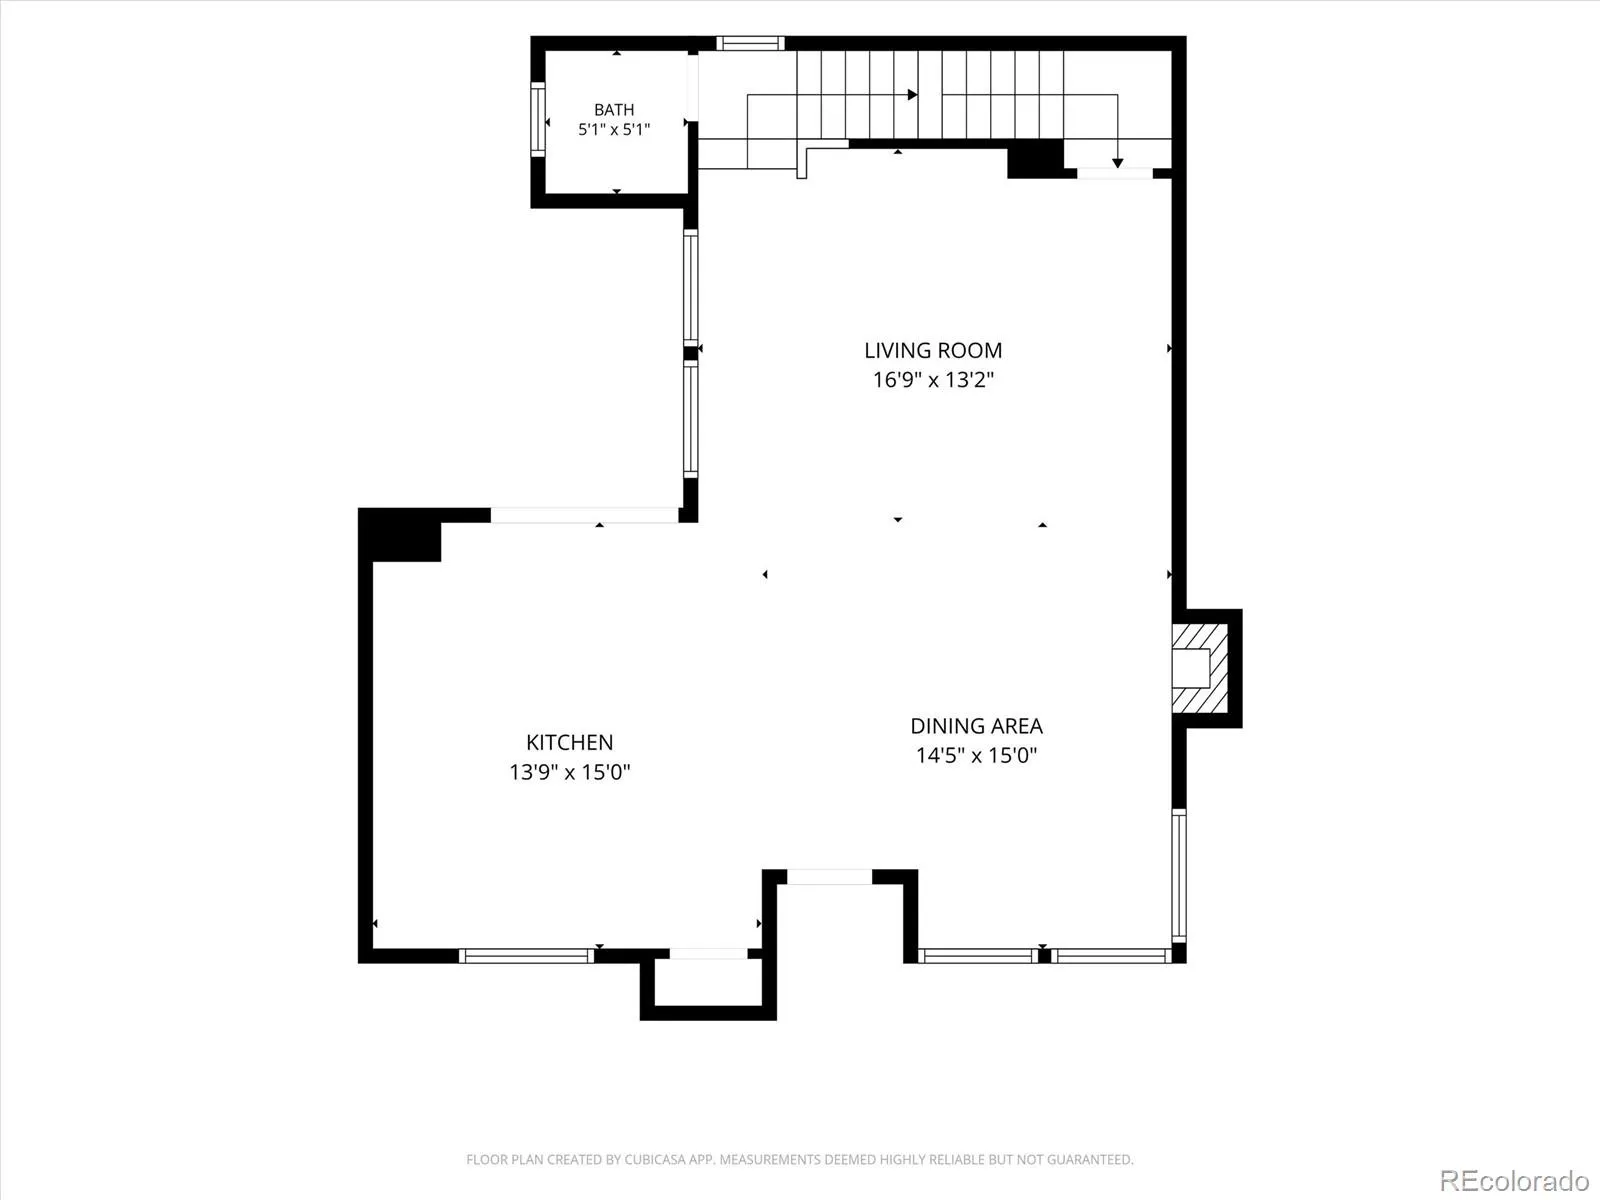
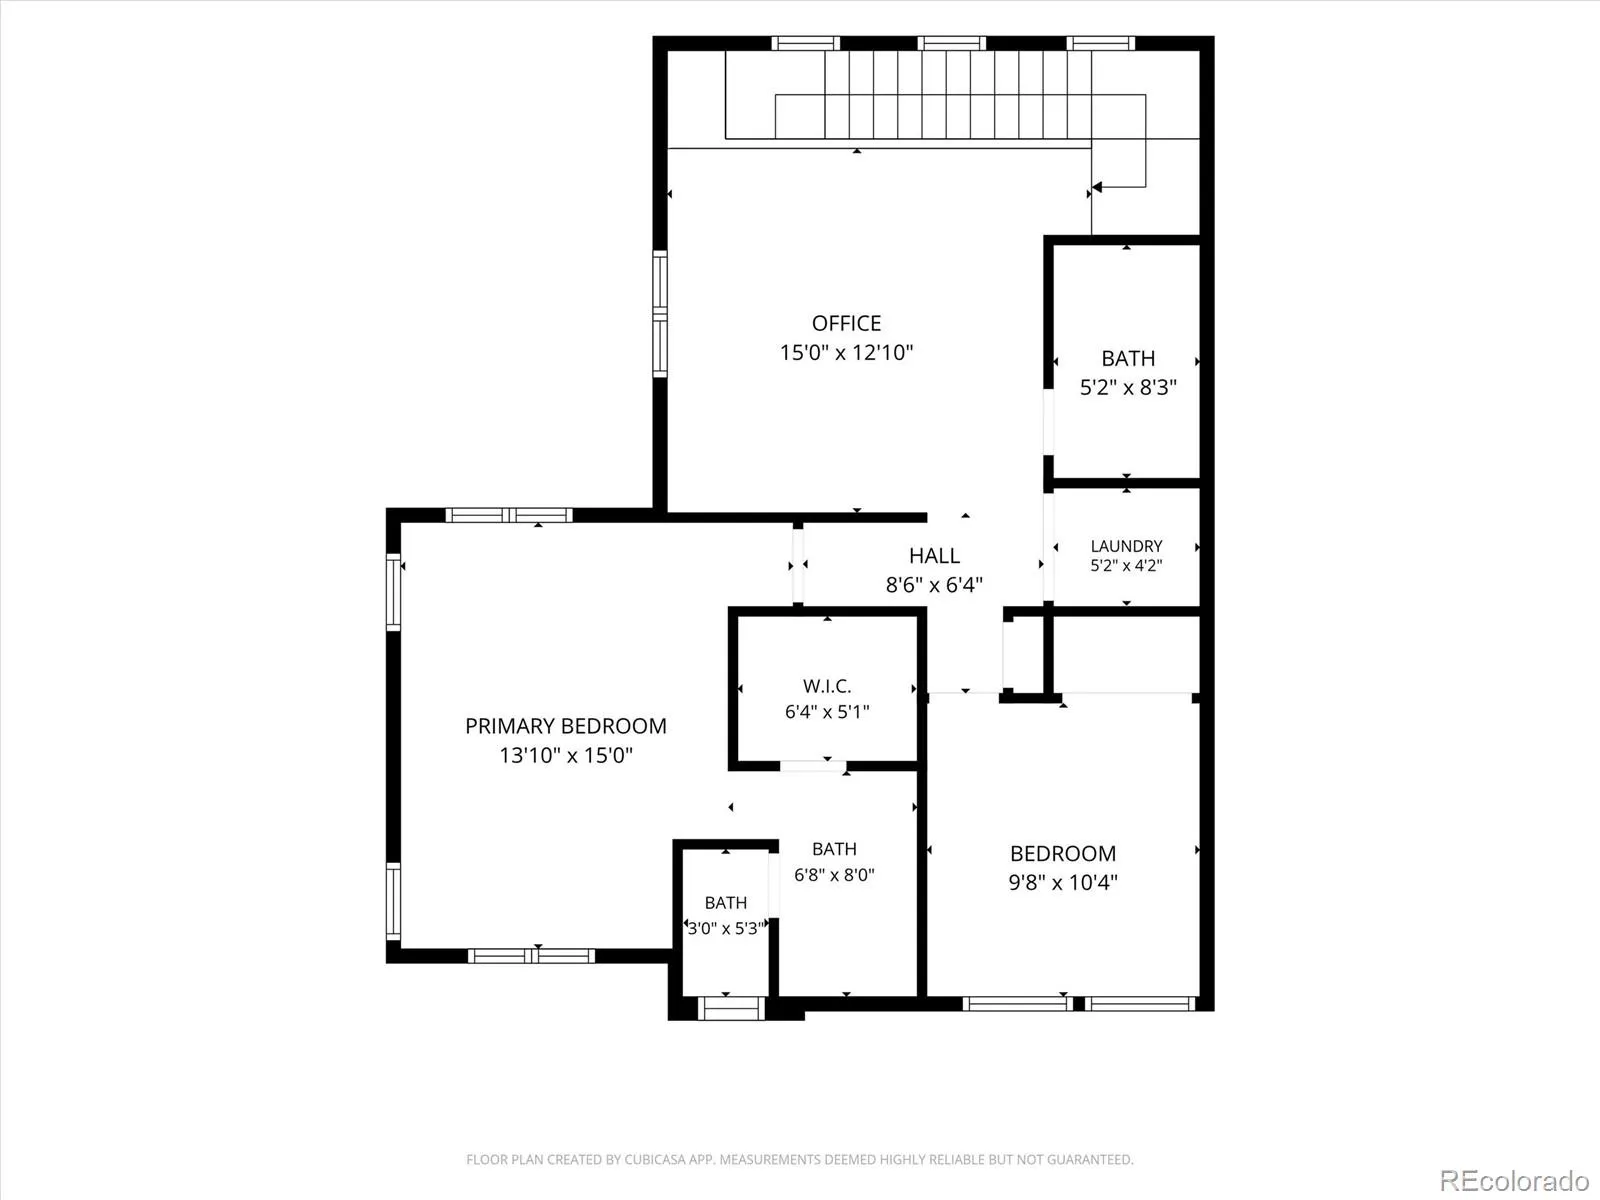
Enjoy the best of low-maintenance living in the heart of Highlands Ranch! Lovingly cared for by its original owner, this beautifully maintained home offers an inviting open-concept floor plan filled with sunshine and is designed for comfortable everyday living. Energy efficient updates provide added comfort and peace of mind, including; an impact-resistant roof, a new furnace and air conditioning in 2024, a tankless water heater installed in 2026, and a small section of solar panels over the garage to lower your energy bills to name a few. * The spacious living area features a cozy gas fireplace and flows seamlessly into the kitchen, complete with stainless steel appliances, a Bosch refrigerator, and glistening stone countertops. Take in the peek-a-boo mountain view on the covered Trex deck, featuring an exterior gas line for grilling. Come take a tour and check out the functionality of this home from the top to the finished, walkout basement with interior and exterior access. Easily make this home a 4 or 5 bedroom house or enjoy the extra flex spaces as they are currently designed for an office, hobby room, or storage. The homes location in the Spaces provides a handful of pros, that include; deck and backyard privacy, the garage is located on a non thru street, there is an additional parking lot adjacent to the house, and steps away from the park and miles of trails. * Enjoy all that the Highlands Ranch community has to offer with access to the renowned Highlands Ranch Recreation Centers. With its pride of ownership, valuable updates, and easy-care lifestyle, this home is ready to welcome its next owner!

Advanced Home Search
Search by square footage, location, price, bedrooms, bathrooms and more.Just Listed
These homes just hit the market. Be among the first to see them. Schedule a showing, too.New Construction
See brand new homes and homes under construction now and available soon.Features & Amenities
Find homes with views or pools, in gated communities & with other desirable features.Cities
Take a look at luxury homes in each city in Metro Denver.Neighborhoods
Find the ideal neighborhood and the home that best fits you.Counties
Have your eye on a specific county? Browse these listings.Zip Codes
Start here to find a luxury home in a particular zip code.Single-Family Homes
See photos of single-family homes, get prices, neighborhood information & more.Townhomes
Get all the details about luxury townhomes for sale now throughout Metro Denver.Condos
Are you drawn to the low-maintenance, luxury lifestyle of condo living? Start here.One-Story Homes
Looking for a main floor master? Ranch-style homes may be perfect for your lifestyle.Featured Price Ranges
We’ve done the searching for you. Find homes in popular luxury price ranges.55-Plus
Explore beautiful homes and enviable amenities available in 55-and-over communities.Your Free MLS Search Account
Create and manage saved searches and properties with the Property Organizer.Schedule a Personal Consultation
We’re happy to help any time! Schedule a no-obligation 15-minute call.


