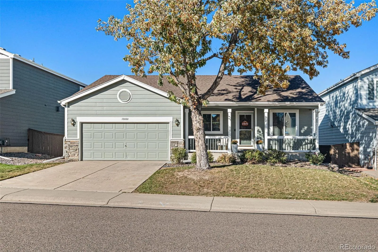
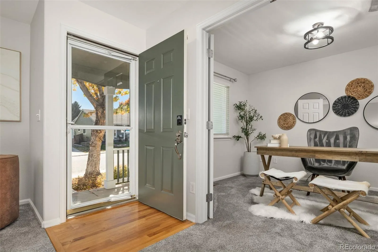
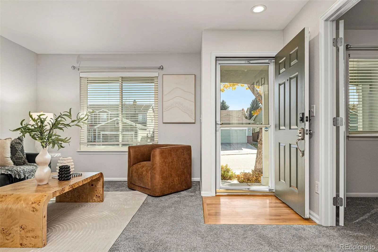
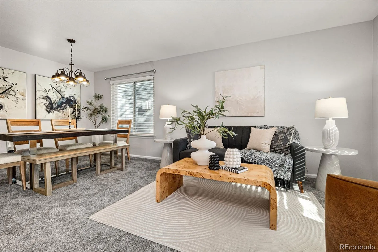
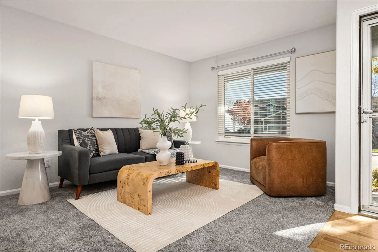
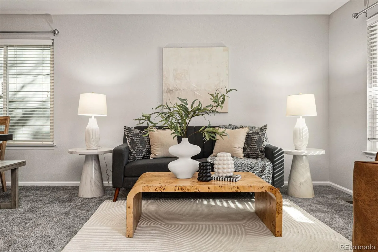
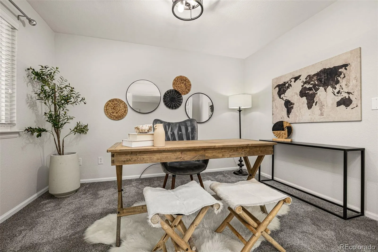
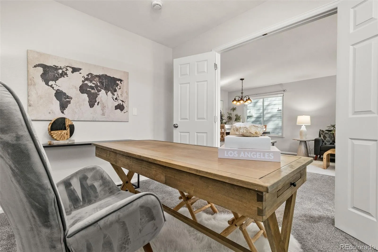
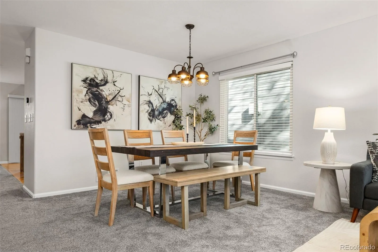
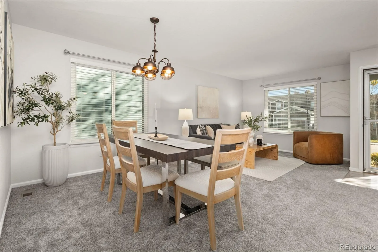
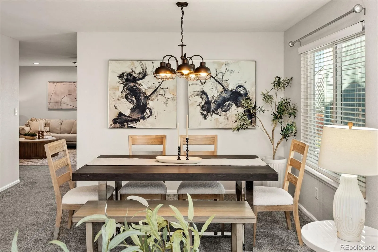
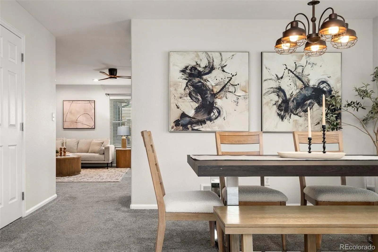
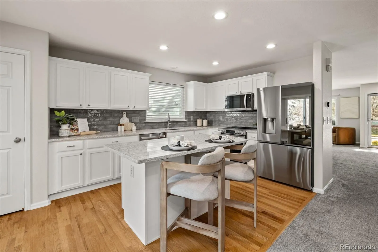
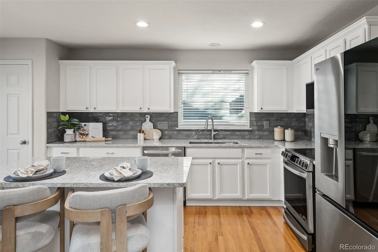
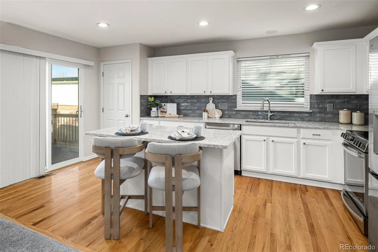
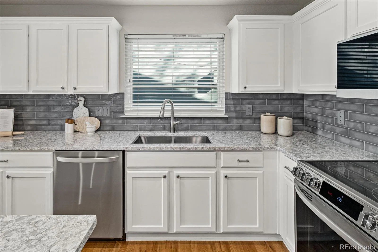
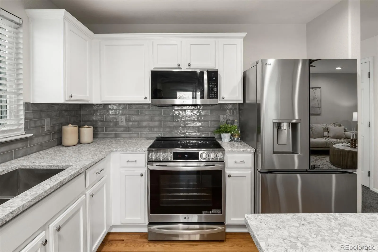
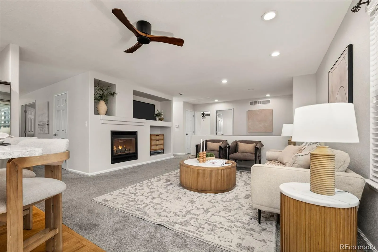
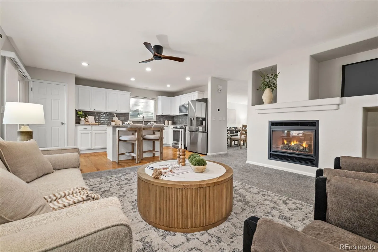
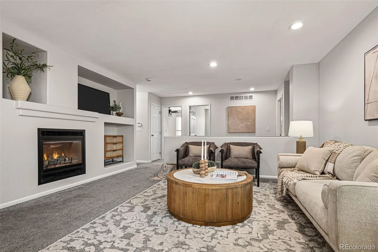
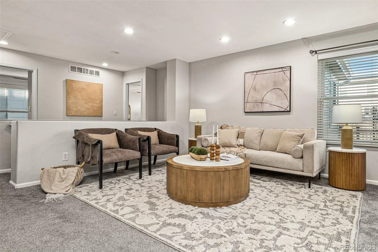
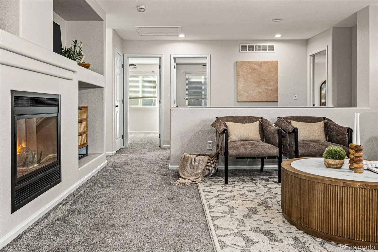
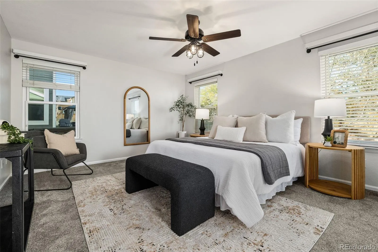
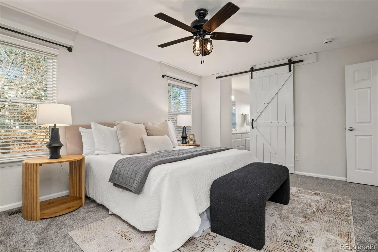
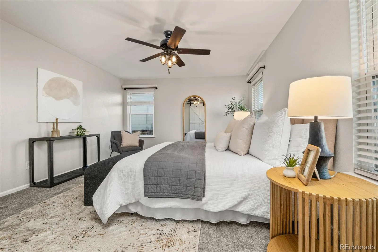
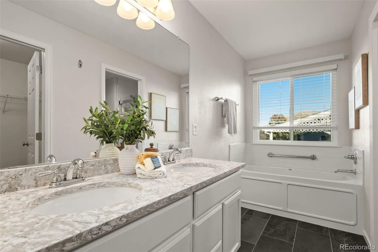
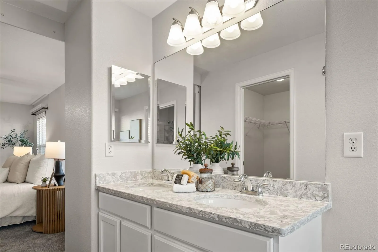
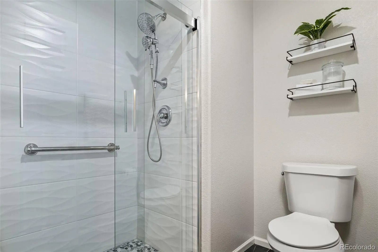
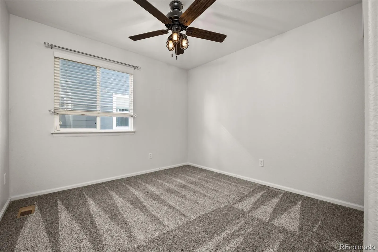
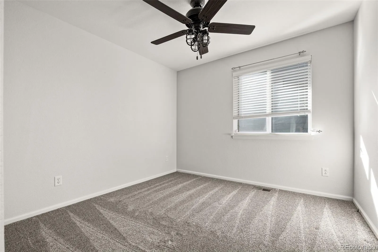
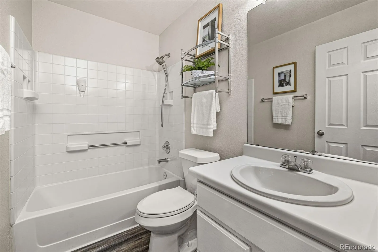
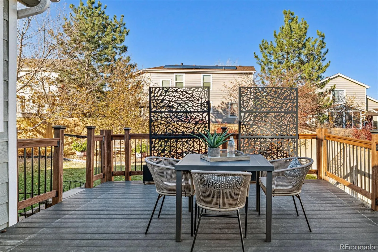
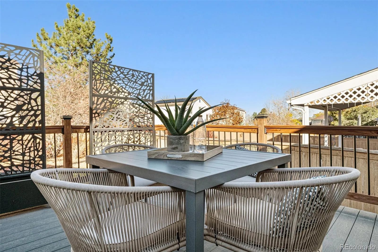
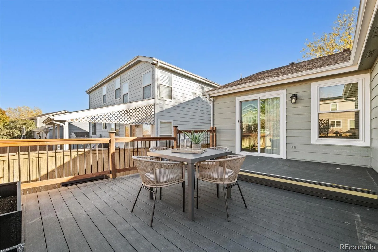
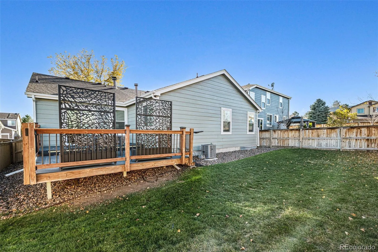
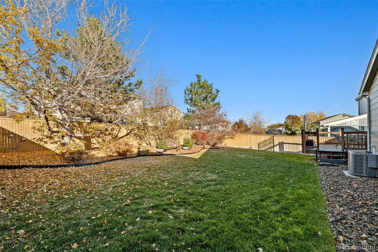
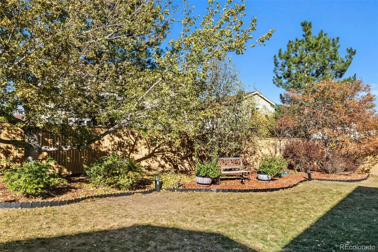
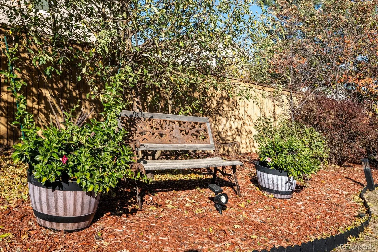
This Highlands Ranch ranch offers the ease of one-level living with thoughtful updates and practical space throughout. With 3 bedrooms, a dedicated office, 2 baths, main-level laundry, and a 2-car garage, the layout keeps everyday living conveniently on one floor, while an unfinished basement provides plenty of room for storage and future possibilities. The kitchen was redone in 2025, giving the heart of the home a fresh feel. New carpet and paint add a clean start, and the primary bath was also updated in 2025. A gas fireplace brings warmth to the living space, creating a comfortable spot to unwind. Step outside to enjoy the home’s front porch, patio, and deck, each offering a different outdoor space to enjoy. The front porch welcomes you home, while the patio and deck provide additional spots to sit back and enjoy some fresh air. Major updates include new windows in 2025, a 2025 water heater, a 2024 furnace, and a 2023 roof with enhanced gutter guards. The unfinished basement is a practical bonus for seasonal items, hobbies, and household storage. The neighborhood features wide, quieter streets, mature trees, and an HOA that maintains the community. University Park retail center is less than five minutes away, with nearby parks and recreation centers offering convenient options for shopping, getting outdoors, and staying active. HOA amenities also include access to a clubhouse, fitness center, and pool, adding even more ways to enjoy the community. If easy main-floor living, thoughtful updates, and room to keep things organized sound like what you’re looking for, this Highlands Ranch ranch is worth a closer look. Come see it for yourself!

Advanced Home Search
Search by square footage, location, price, bedrooms, bathrooms and more.Just Listed
These homes just hit the market. Be among the first to see them. Schedule a showing, too.New Construction
See brand new homes and homes under construction now and available soon.Features & Amenities
Find homes with views or pools, in gated communities & with other desirable features.Cities
Take a look at luxury homes in each city in Metro Denver.Neighborhoods
Find the ideal neighborhood and the home that best fits you.Counties
Have your eye on a specific county? Browse these listings.Zip Codes
Start here to find a luxury home in a particular zip code.Single-Family Homes
See photos of single-family homes, get prices, neighborhood information & more.Townhomes
Get all the details about luxury townhomes for sale now throughout Metro Denver.Condos
Are you drawn to the low-maintenance, luxury lifestyle of condo living? Start here.One-Story Homes
Looking for a main floor master? Ranch-style homes may be perfect for your lifestyle.Featured Price Ranges
We’ve done the searching for you. Find homes in popular luxury price ranges.55-Plus
Explore beautiful homes and enviable amenities available in 55-and-over communities.Your Free MLS Search Account
Create and manage saved searches and properties with the Property Organizer.Schedule a Personal Consultation
We’re happy to help any time! Schedule a no-obligation 15-minute call.


