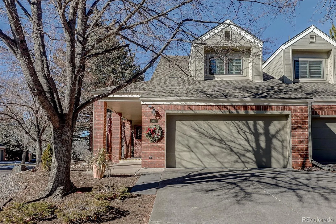
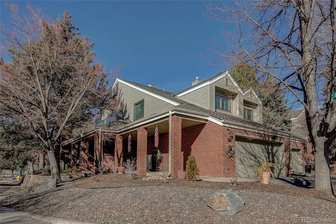
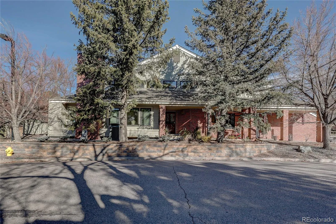
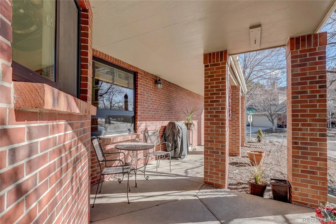
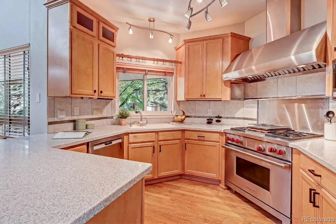
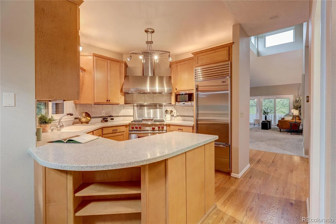
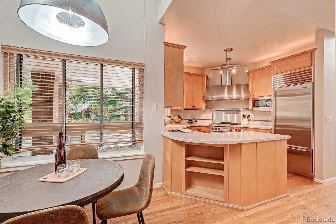
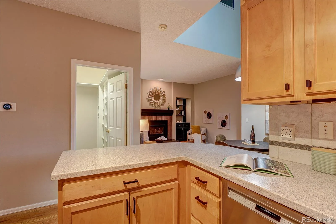
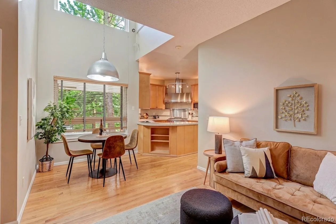
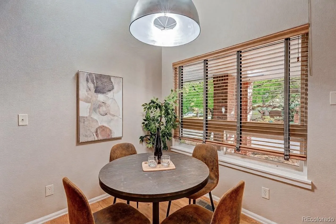
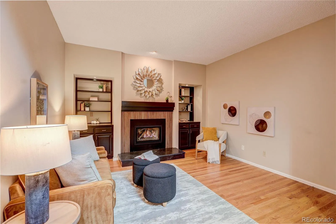
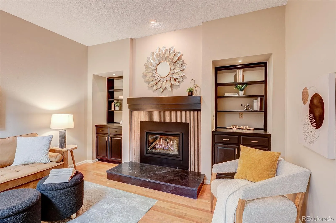
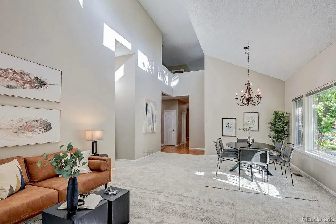
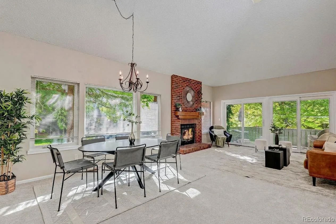
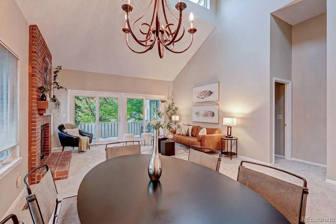
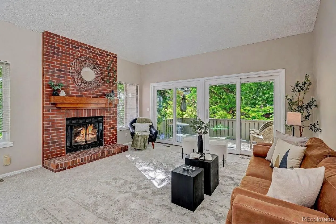
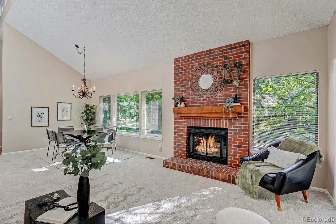
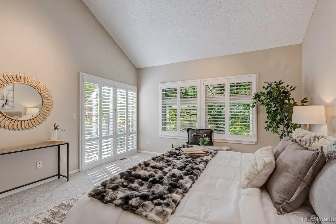
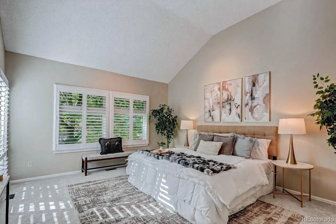
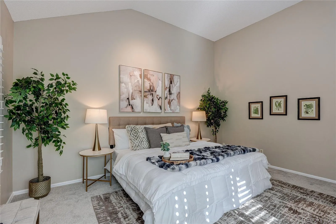
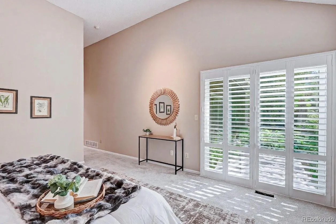
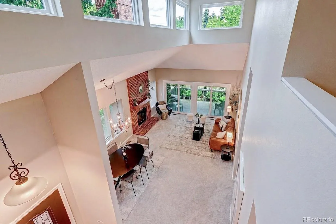
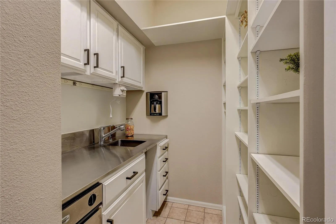
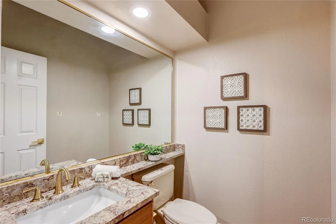
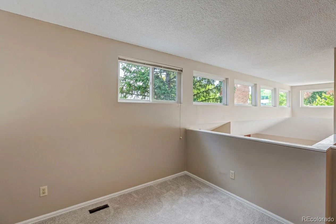
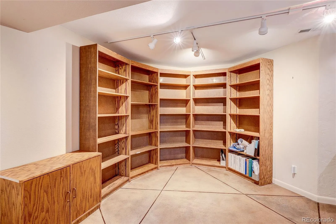
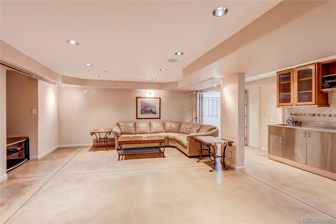
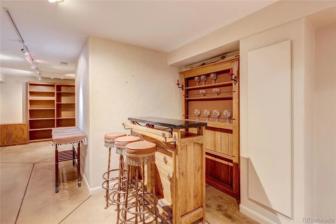
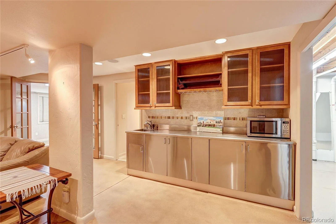
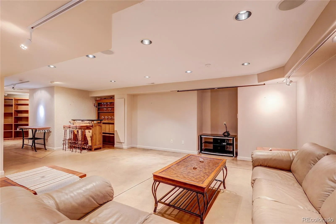
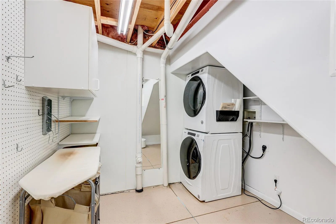
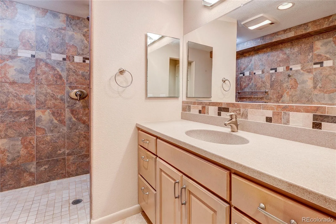
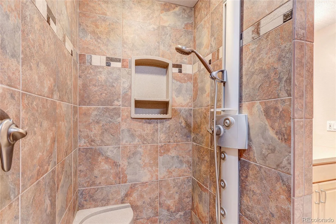
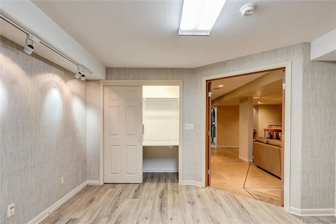
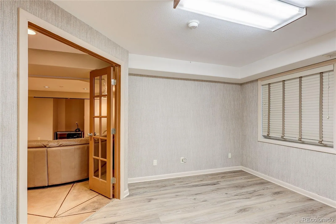
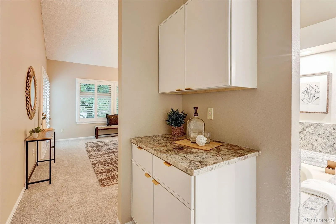
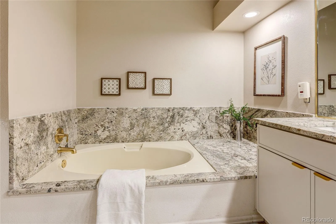
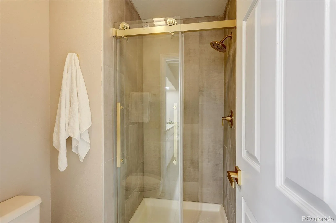
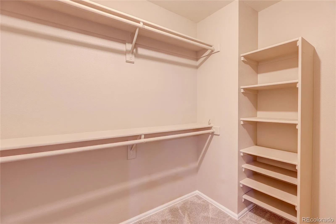
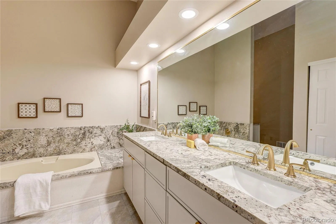
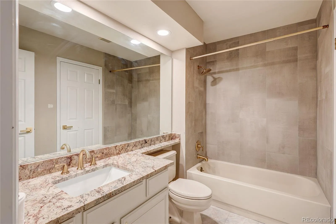
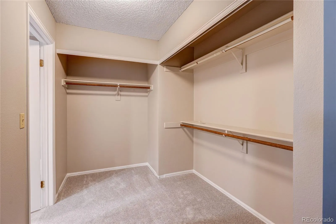
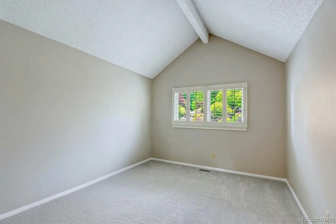
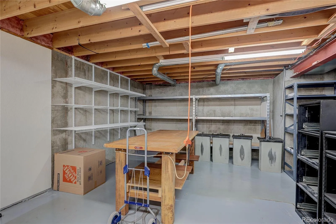
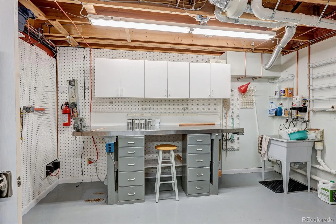
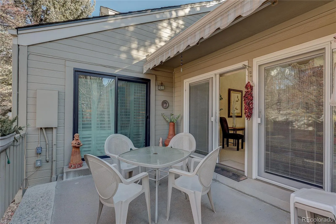
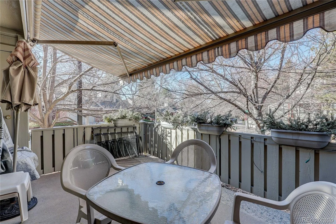
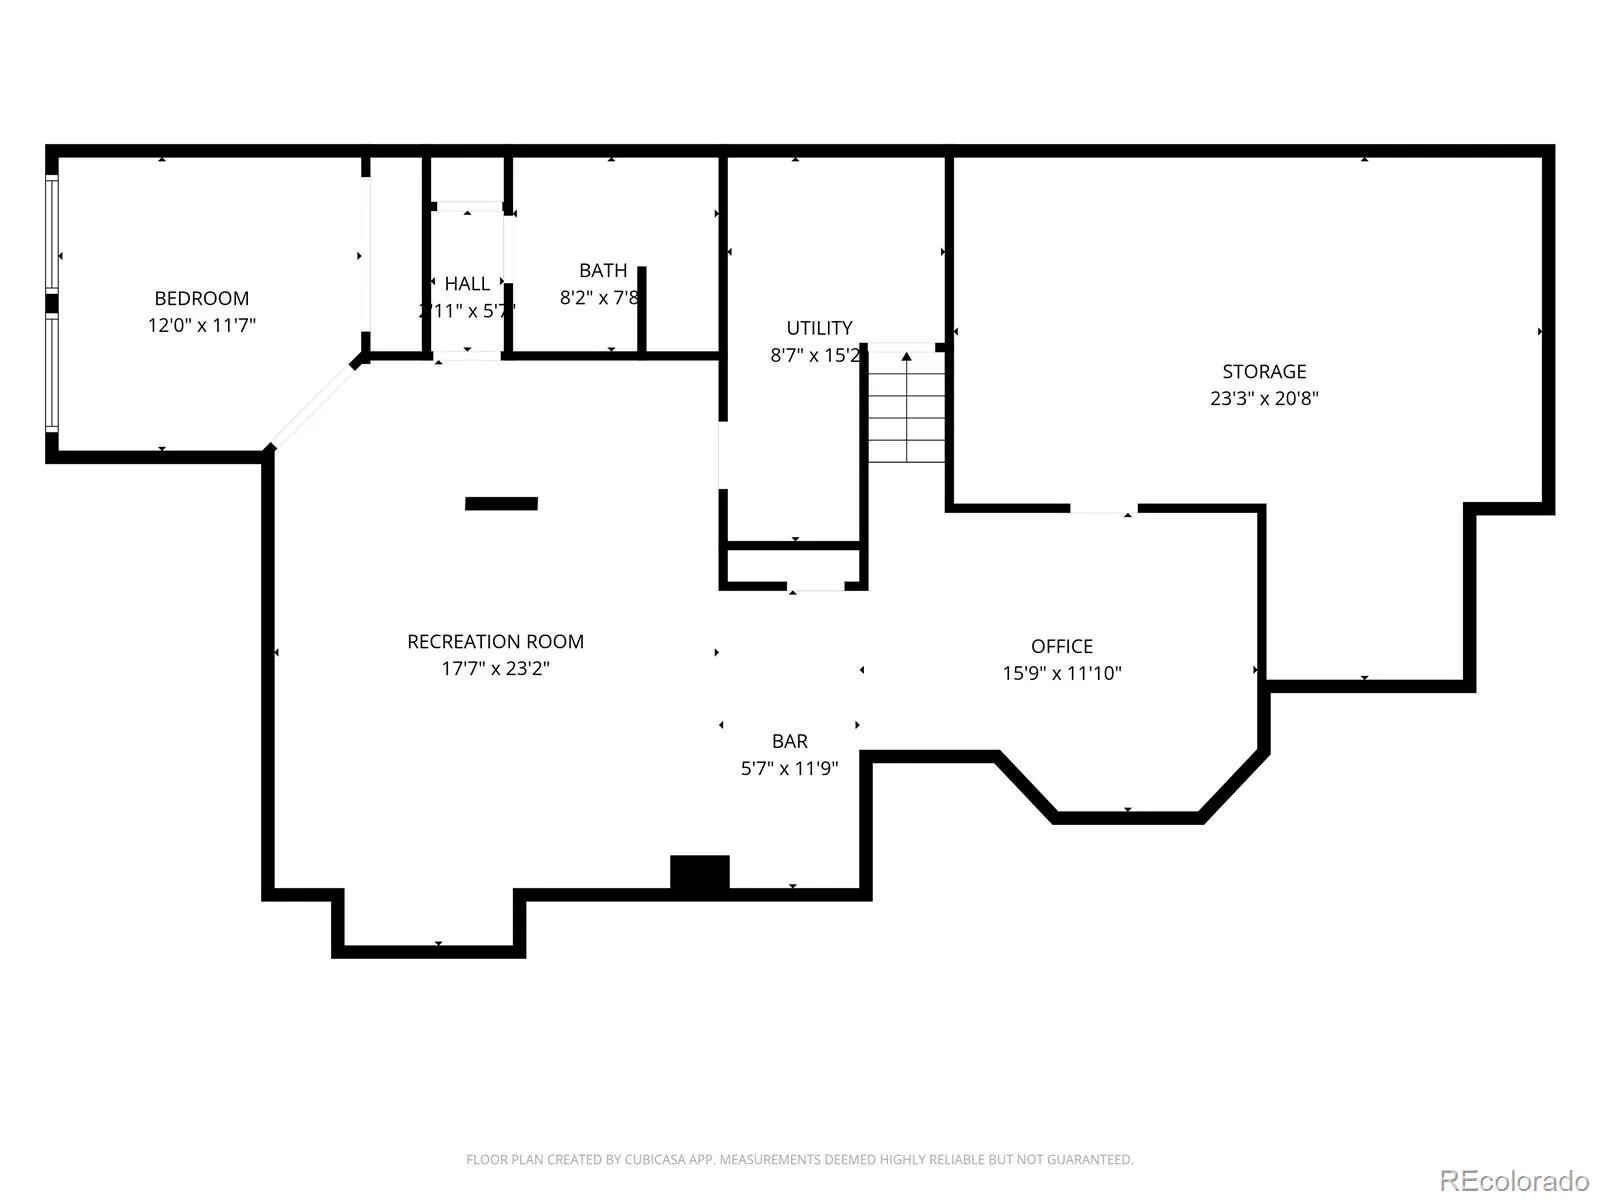
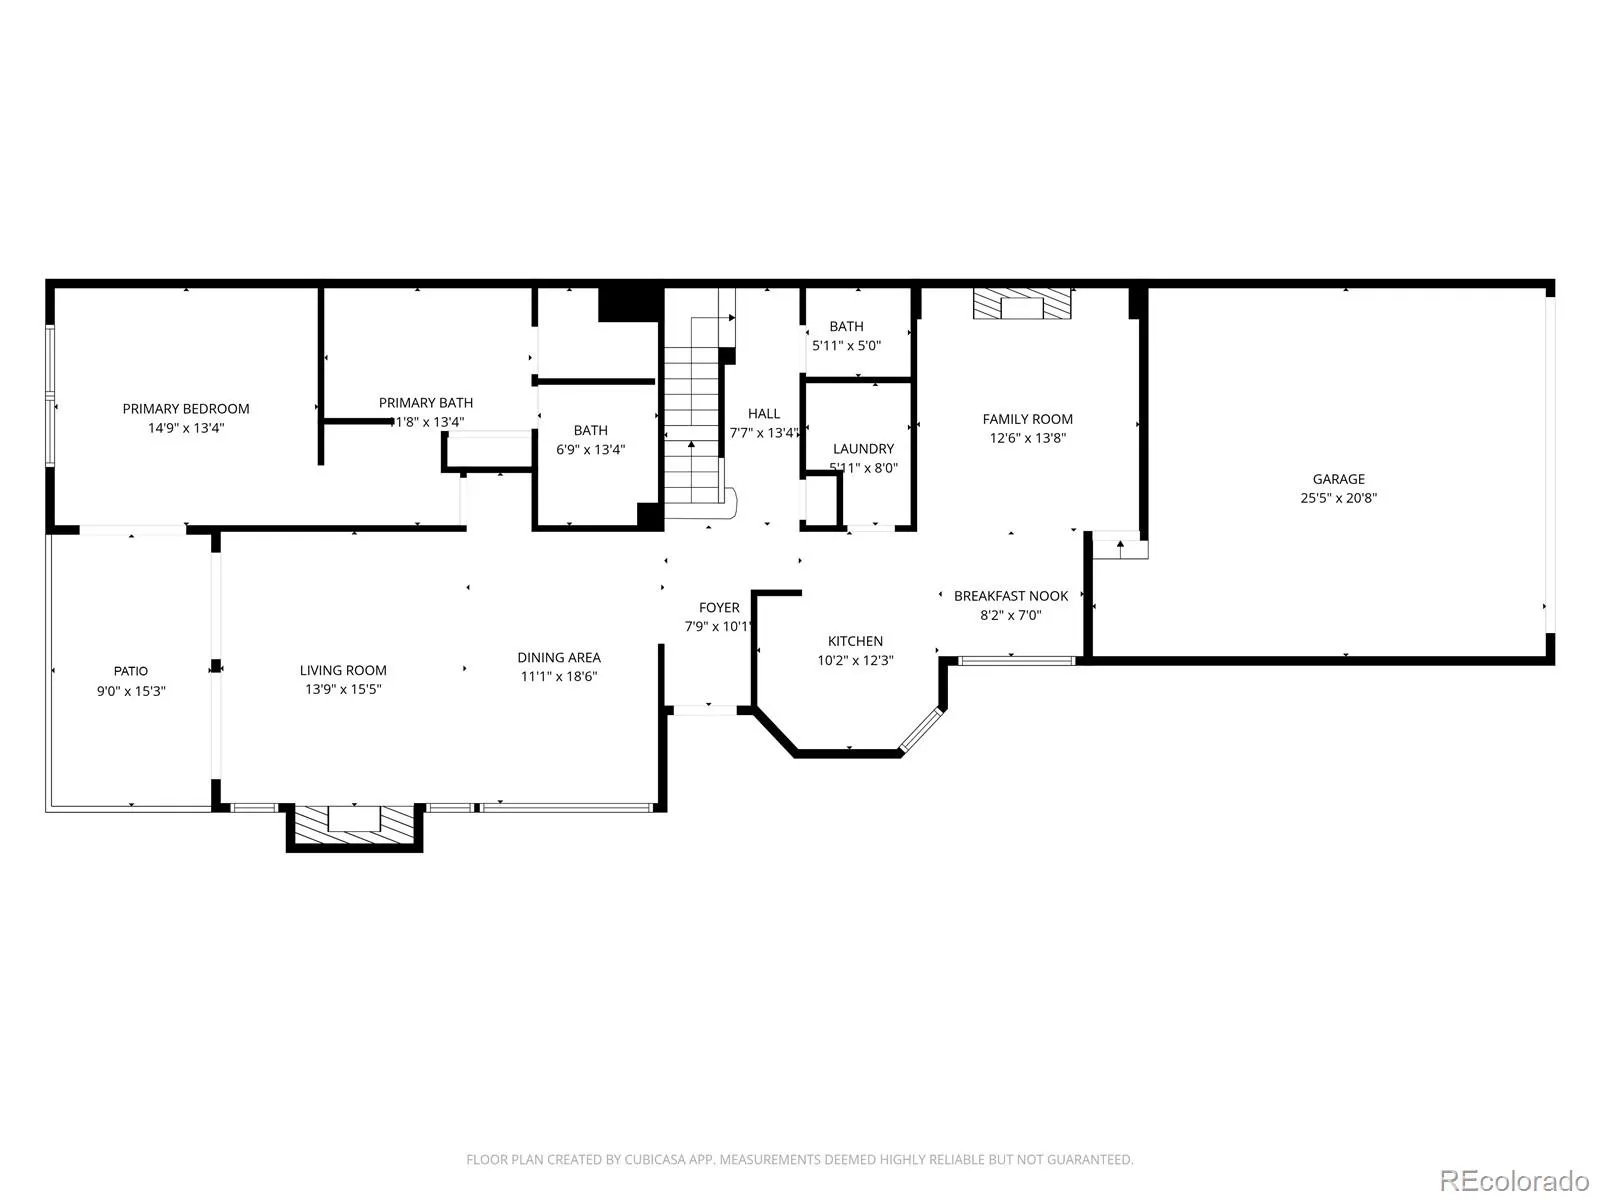
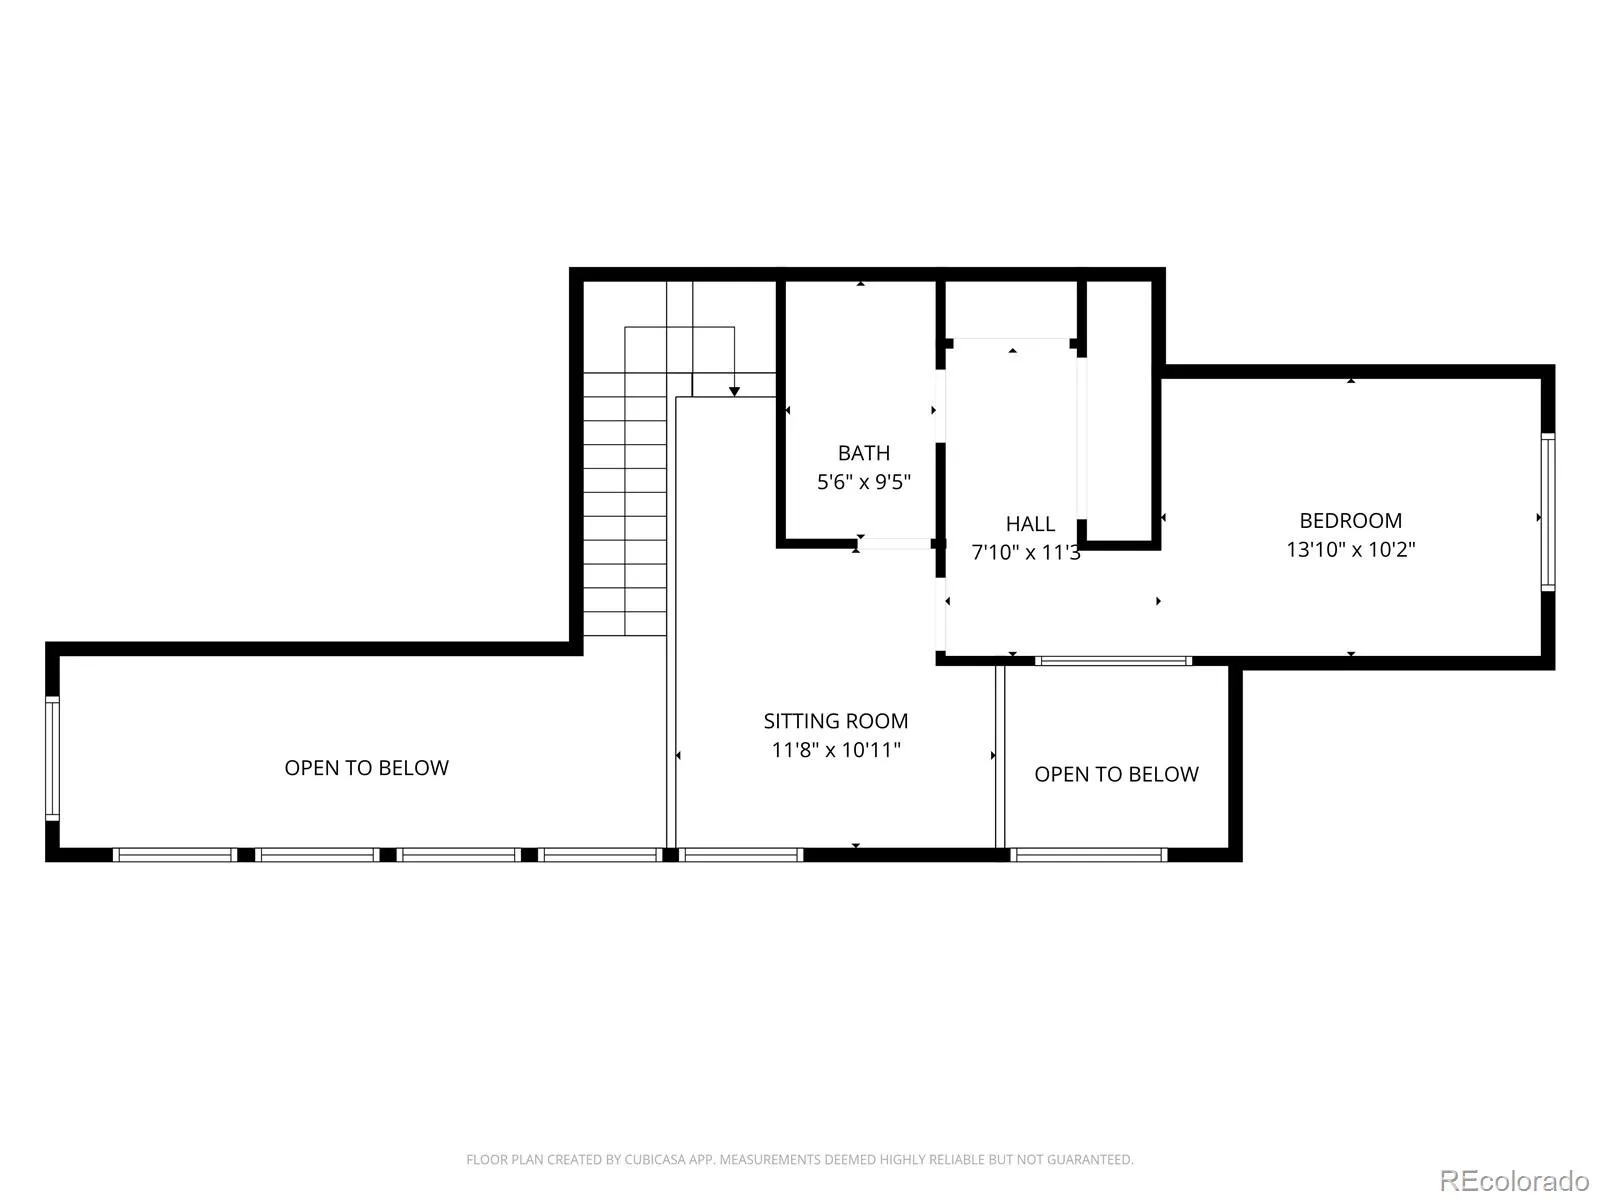
Beautifully updated townhome in the highly desirable Stratton Ridge/Remington Bluff area of Highlands Ranch! With 3 bedrooms, 3.5 baths, and over 3, 200 total square feet, this home offers space you rarely find in a townhome. The fantastic floorplan features a main-floor primary suite, plus a second primary-sized bedroom with an updated bathroom upstairs. Beautiful wood floors and brand-new carpet throughout! Custom shutters! The chef’s kitchen boasts high-end Wolf and Sub-Zero appliances, a built-in coffee maker, and a large butler’s pantry for extra storage. A sunny kitchen nook opens to a cozy family room with fireplace. Soaring ceilings in the living and dining rooms, along with a second fireplace and clerestory windows, fill the home with tremendous natural light. HOA dues include full snow removal, including driveways and sidewalks! The finished lower level adds a large bonus room, another bedroom, a full bath, laundry, and a generous storage area, perfect for guests, a home office, or a media room. A high-end water filtration system delivers quality water throughout the home, and the garage includes a 220-volt EV charging setup and plenty of storage. Enjoy the private outdoor space surrounded by mature landscaping. This is the perfect lock-and-leave property, requiring very little maintenance, in a well-established neighborhood with access to Highlands Ranch recreation centers, pools, and trails. Close to Sand Creek and Cougar Run parks and minutes to shopping and dining in Highlands Ranch and Centennial. Easy access to C-470 and E-470 makes for a quick commute to downtown, the DTC, DIA, or your next mountain adventure!

Advanced Home Search
Search by square footage, location, price, bedrooms, bathrooms and more.Just Listed
These homes just hit the market. Be among the first to see them. Schedule a showing, too.New Construction
See brand new homes and homes under construction now and available soon.Features & Amenities
Find homes with views or pools, in gated communities & with other desirable features.Cities
Take a look at luxury homes in each city in Metro Denver.Neighborhoods
Find the ideal neighborhood and the home that best fits you.Counties
Have your eye on a specific county? Browse these listings.Zip Codes
Start here to find a luxury home in a particular zip code.Single-Family Homes
See photos of single-family homes, get prices, neighborhood information & more.Townhomes
Get all the details about luxury townhomes for sale now throughout Metro Denver.Condos
Are you drawn to the low-maintenance, luxury lifestyle of condo living? Start here.One-Story Homes
Looking for a main floor master? Ranch-style homes may be perfect for your lifestyle.Featured Price Ranges
We’ve done the searching for you. Find homes in popular luxury price ranges.55-Plus
Explore beautiful homes and enviable amenities available in 55-and-over communities.Your Free MLS Search Account
Create and manage saved searches and properties with the Property Organizer.Schedule a Personal Consultation
We’re happy to help any time! Schedule a no-obligation 15-minute call.


