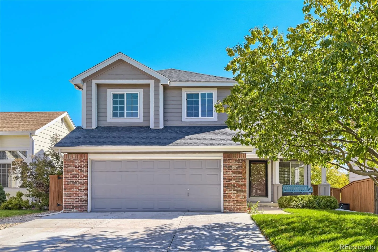
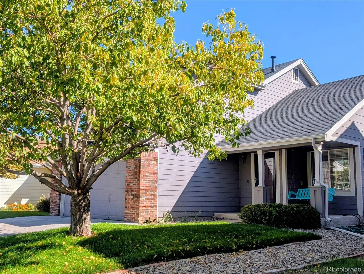
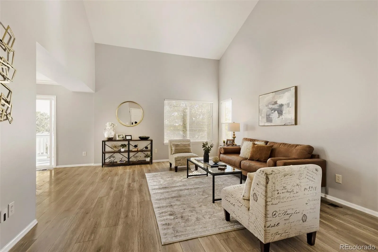

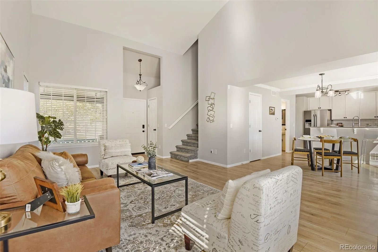
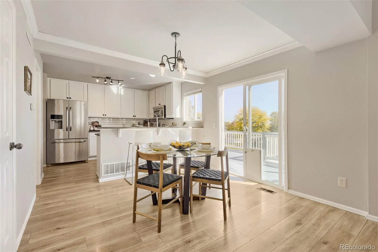
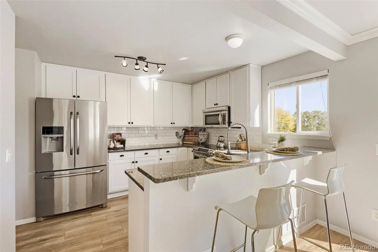
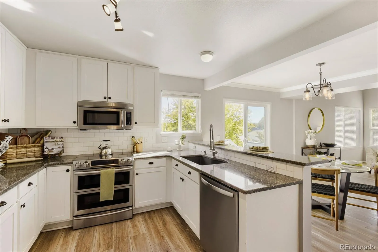
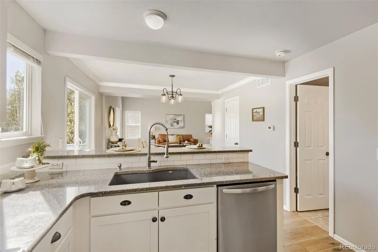
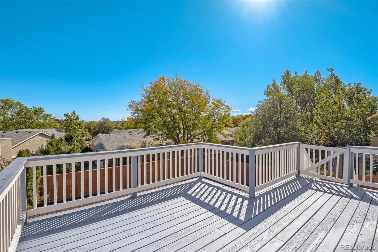
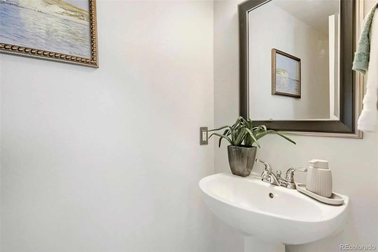
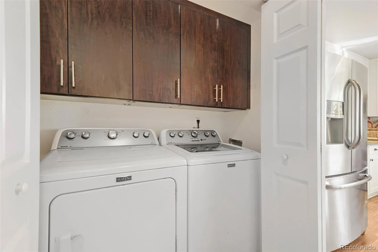
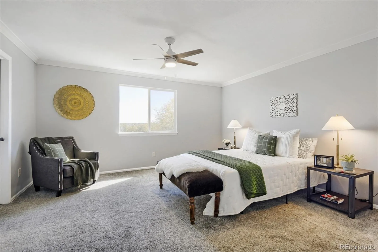
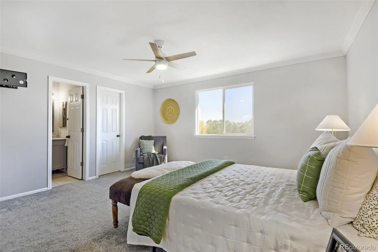
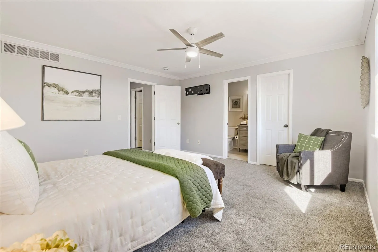
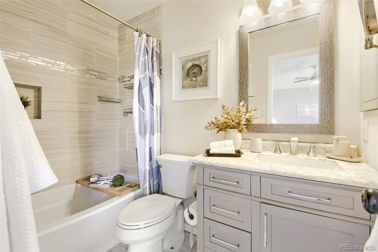
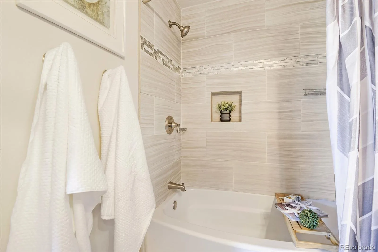
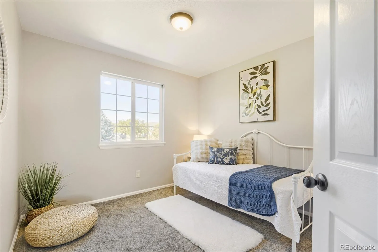
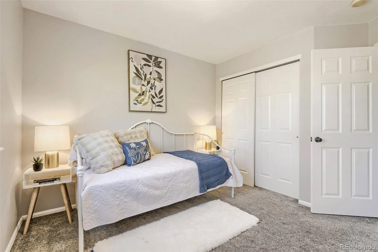
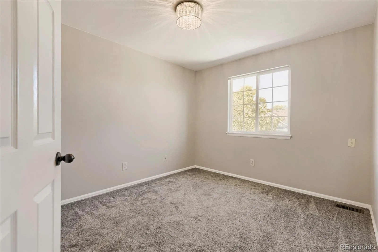
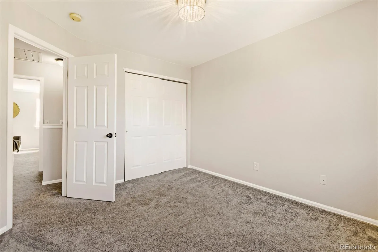
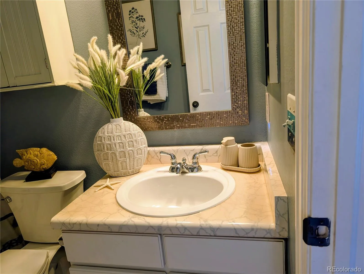
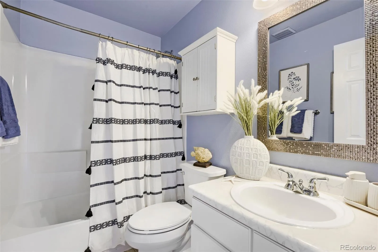
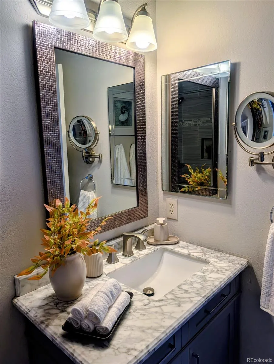
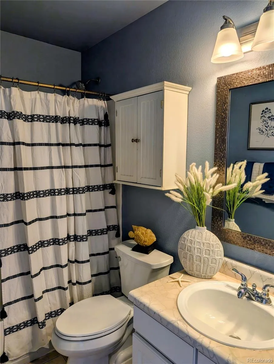
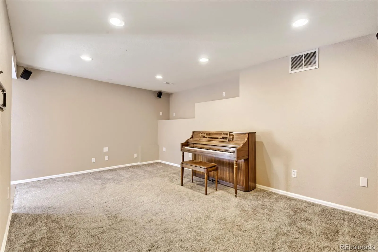
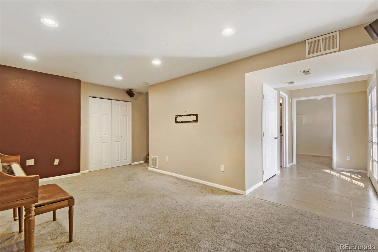
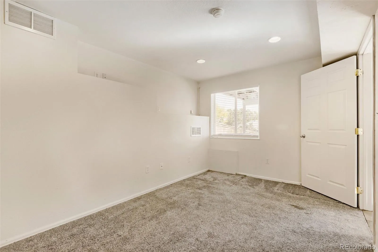
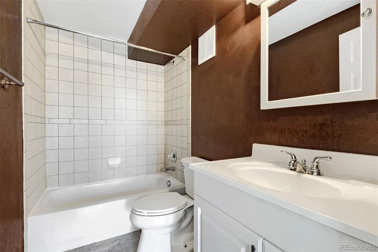
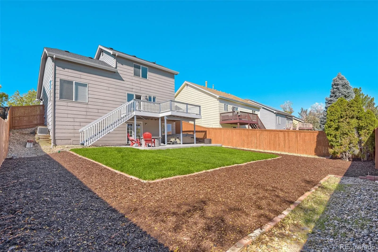
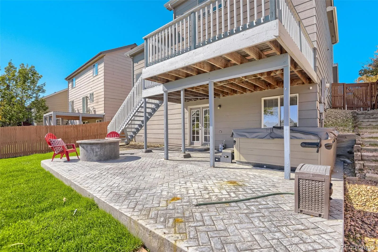
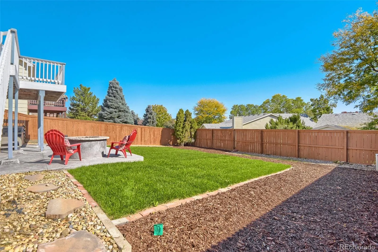
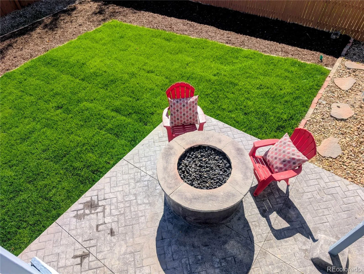
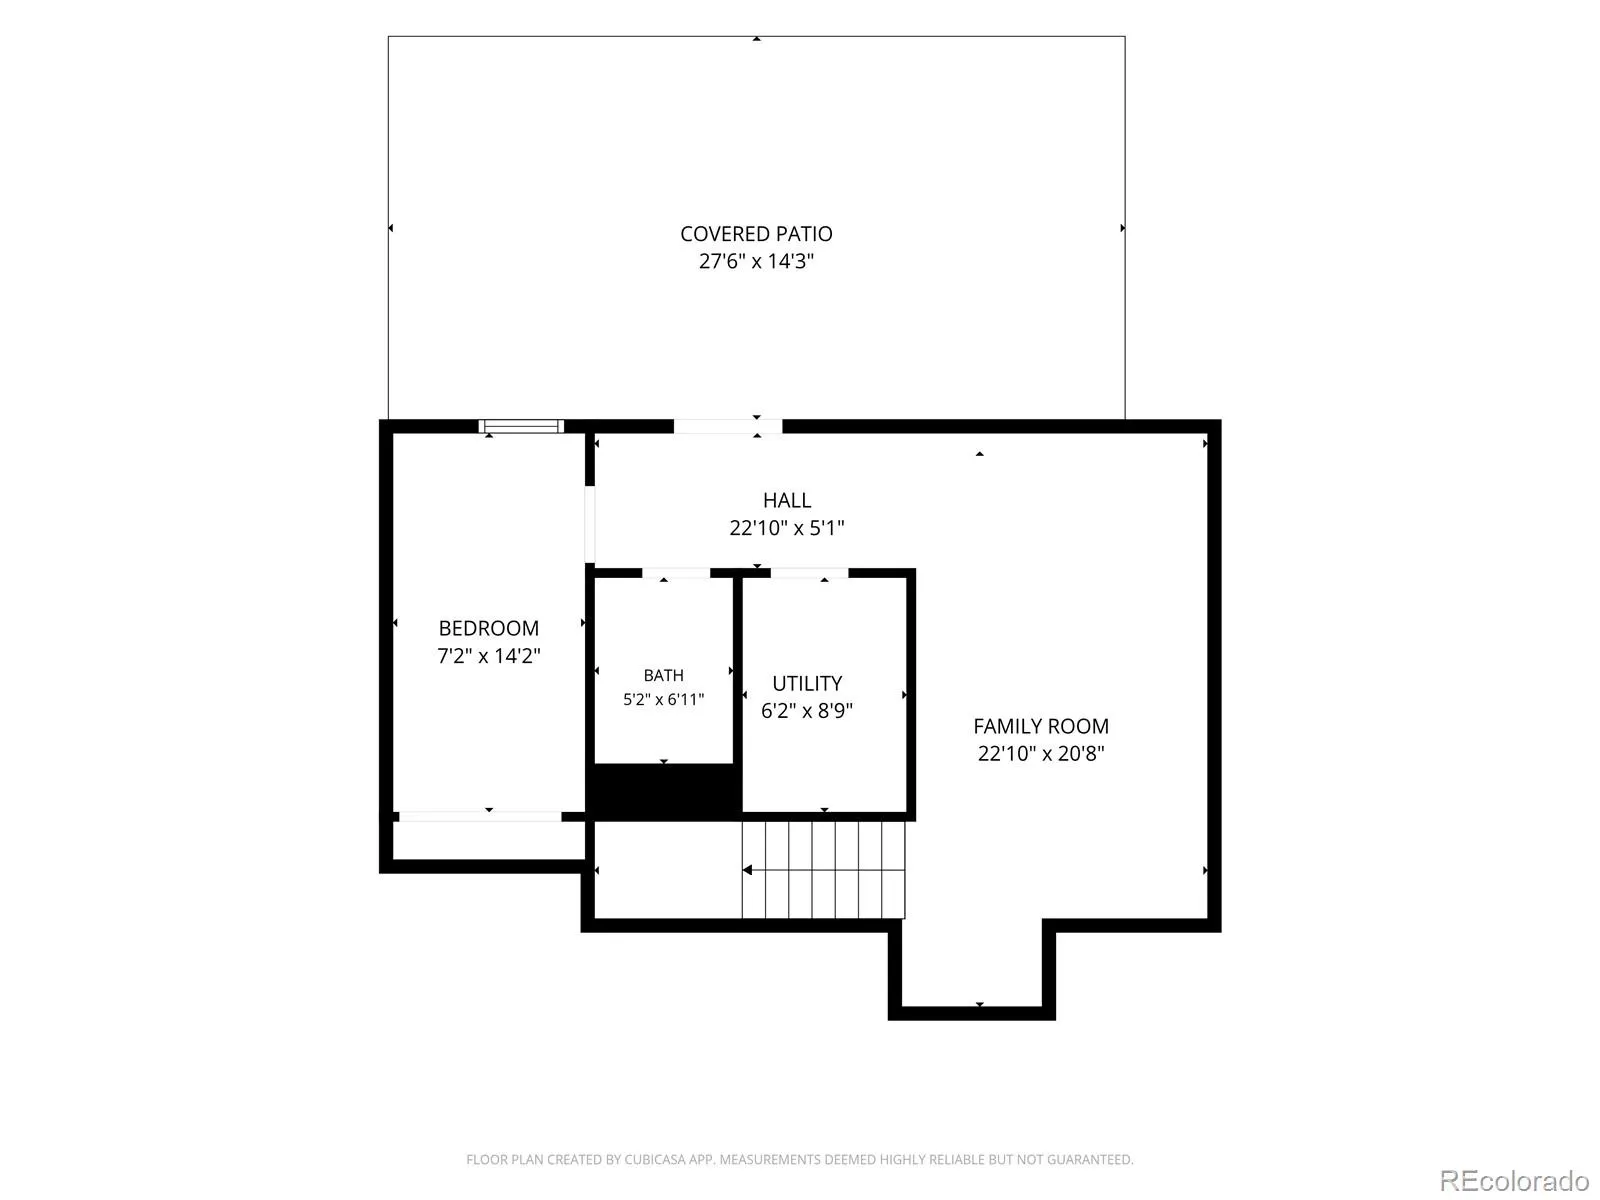
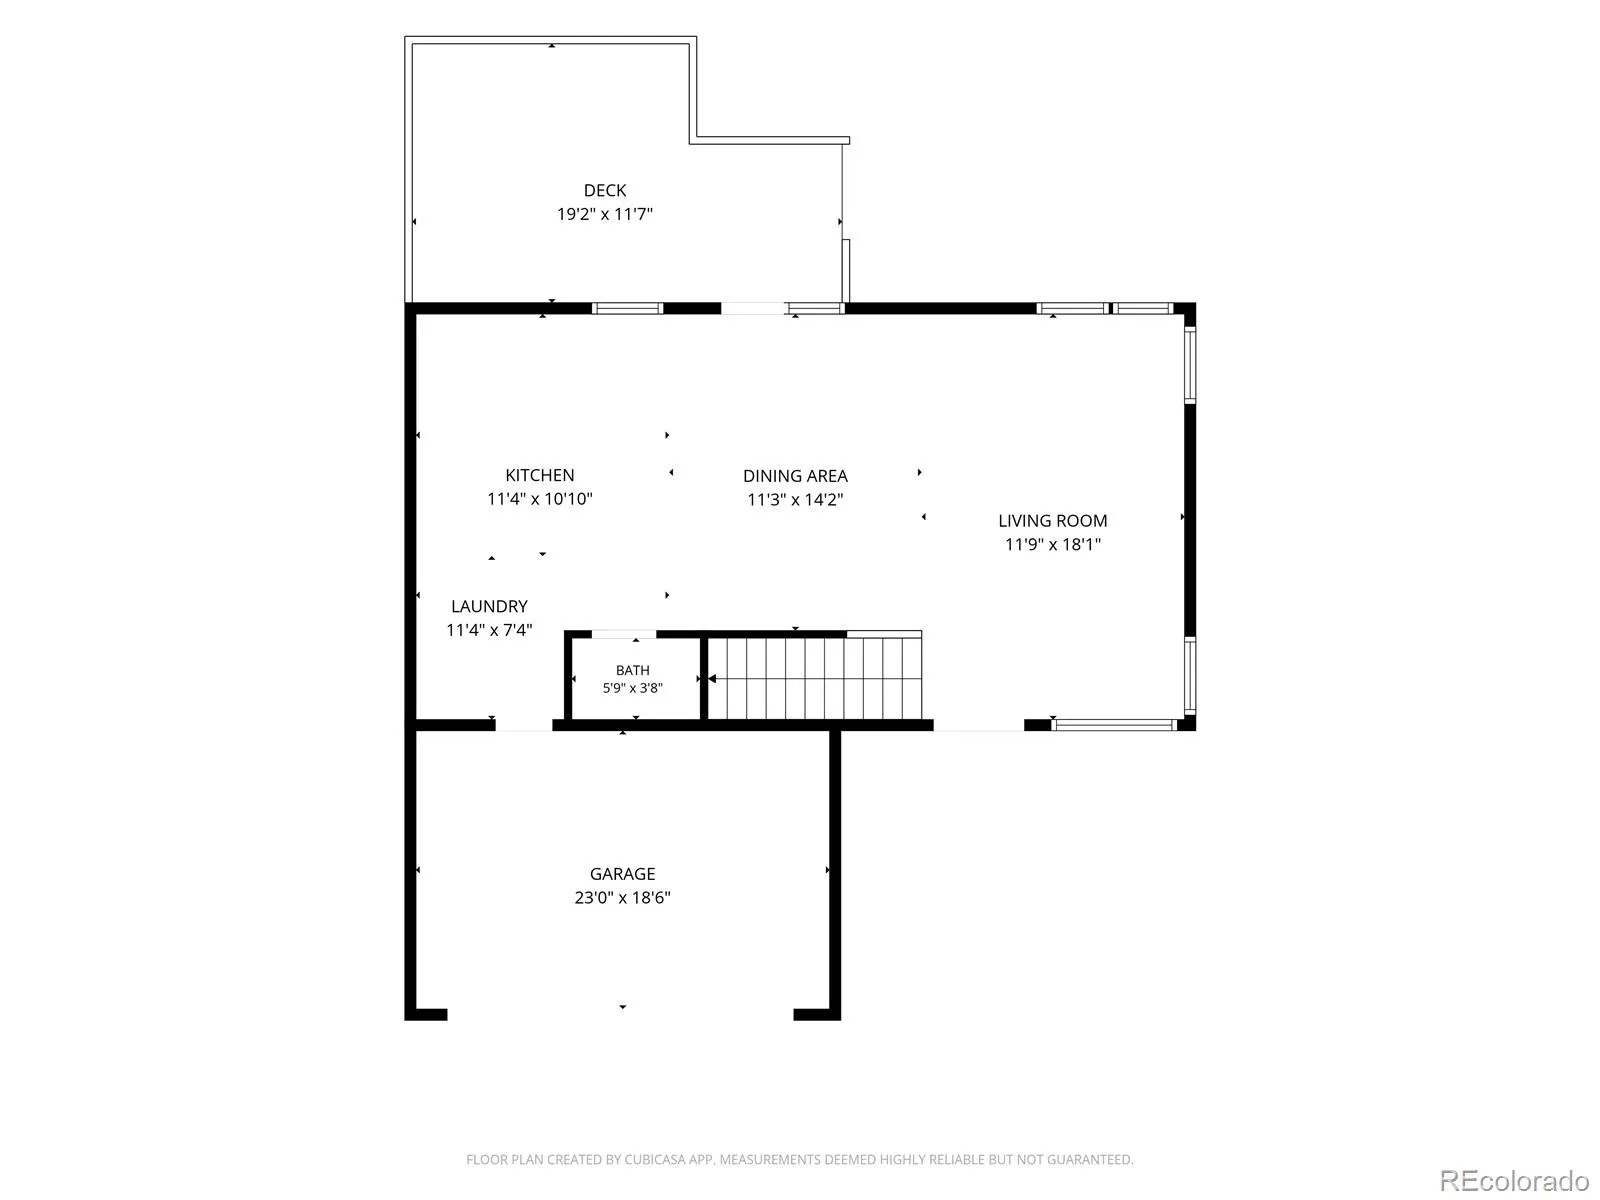
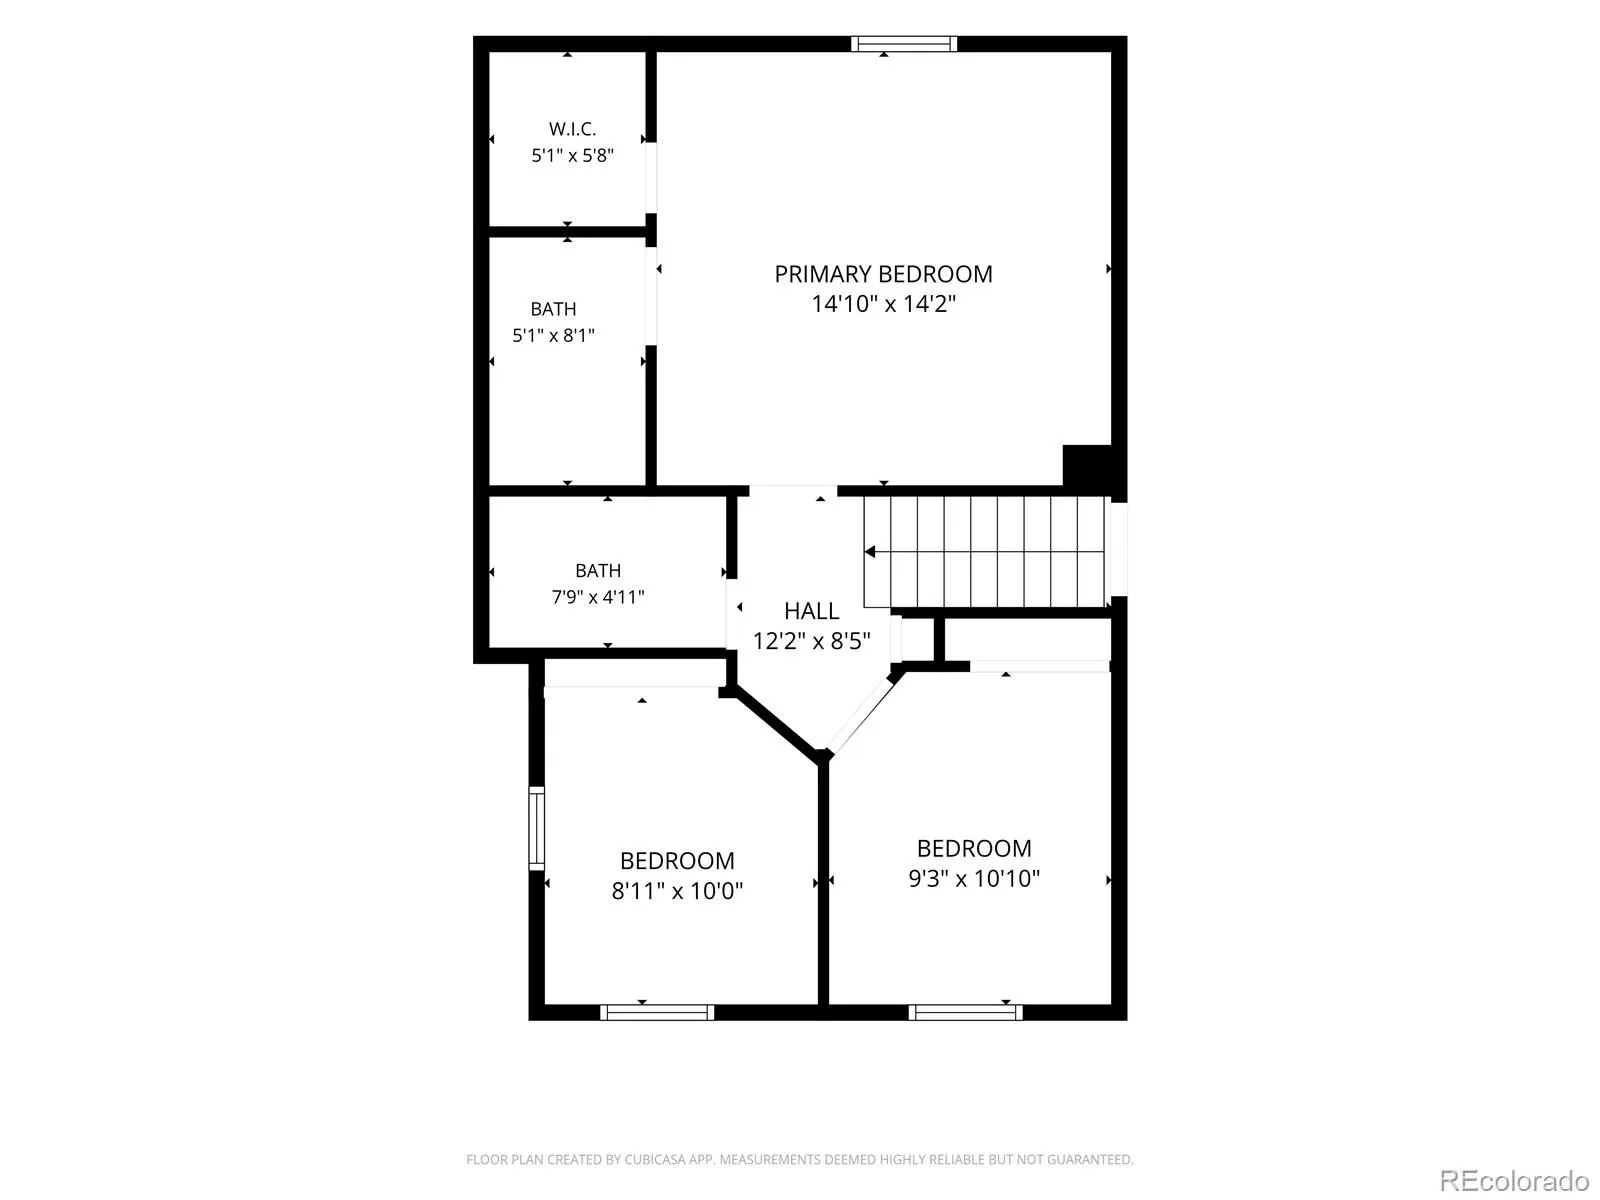
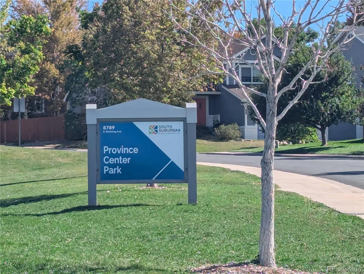
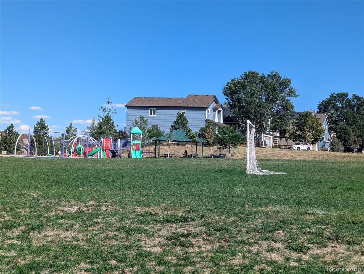
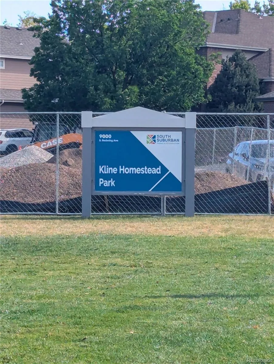
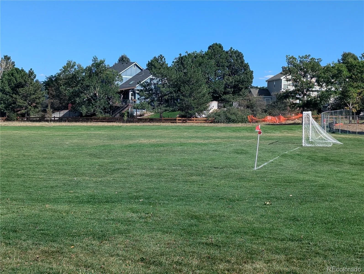
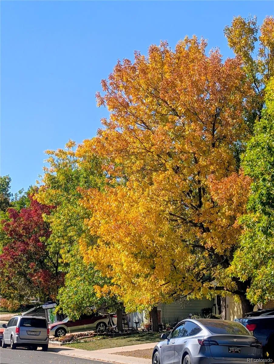
Location, Location, Location!! Welcome Home to 8834 Pochard Street, An UPDATED SFH w/4 bedroom, 3.5 bathrooms, walk out finished basement, in desirable Province Center neighborhood with its low HOA dues & minimal covenants in Littleton 80126, next to Highlands Ranch, in unincorporated Douglas County. New interior BEHR Gentle Rain paint, LVP Flooring throughout the main level. Updated Kitchen w/white cabinets, SS Appliances, white subway tile back splash & attractive Stone countertops. Walk out to East Facing Deck from the Kitchen/dining area for easy Alfresco dining, grilling & chilling, perfect in summer with shade & East to enjoy Morning coffee! Convenient Guest Powder room & Main floor laundry center w/ walk out to attached 2 Car Garage with extended Driveway. Upstairs 3 bedrooms, 2 full bathrooms – Including Primary Suite with ensuite full bathroom. Lower Level provides a spacious family room, Mechanical HVAC Utility storage w/Second Fridge, a private 4th Bedroom & a Full Bathroom. The walkout basement leads to a fully fenced backyard, offering paved patio w/Gas Fire Pit & a Hot tub to enjoy all year round. Enjoy a short walk to two neighborhood South Suburban Parks & Recreation (SSPR) parks including Province Center Park & Kline Homestead Park, which is currently being upgraded with a new playground, basketball court & covered pavilion. Residents of Littleton 80126 may join SSPR Recreation Centers/Gym/Indoor Pools/Workout classes, Outdoor Pool options, Ice Arenas, Littleton Golf and Tennis centers. Please visit SSPR web site for Facilities, Locations & Schedules. Access the close Vista Trail & other HR Trails for walking & biking. Zoned/Located within the highly acclaimed Douglas County School District & just minutes from shopping, dining & everyday conveniences this home offers the lifestyle buyers are looking for. This is your opportunity to own a beautifully updated home in one of Littleton’s most desirable neighborhoods. Don’t wait, come see it today!

Advanced Home Search
Search by square footage, location, price, bedrooms, bathrooms and more.Just Listed
These homes just hit the market. Be among the first to see them. Schedule a showing, too.New Construction
See brand new homes and homes under construction now and available soon.Features & Amenities
Find homes with views or pools, in gated communities & with other desirable features.Cities
Take a look at luxury homes in each city in Metro Denver.Neighborhoods
Find the ideal neighborhood and the home that best fits you.Counties
Have your eye on a specific county? Browse these listings.Zip Codes
Start here to find a luxury home in a particular zip code.Single-Family Homes
See photos of single-family homes, get prices, neighborhood information & more.Townhomes
Get all the details about luxury townhomes for sale now throughout Metro Denver.Condos
Are you drawn to the low-maintenance, luxury lifestyle of condo living? Start here.One-Story Homes
Looking for a main floor master? Ranch-style homes may be perfect for your lifestyle.Featured Price Ranges
We’ve done the searching for you. Find homes in popular luxury price ranges.55-Plus
Explore beautiful homes and enviable amenities available in 55-and-over communities.Your Free MLS Search Account
Create and manage saved searches and properties with the Property Organizer.Schedule a Personal Consultation
We’re happy to help any time! Schedule a no-obligation 15-minute call.


