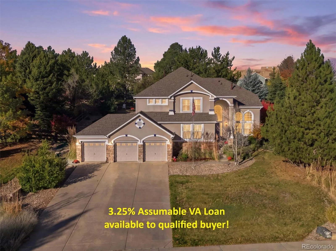
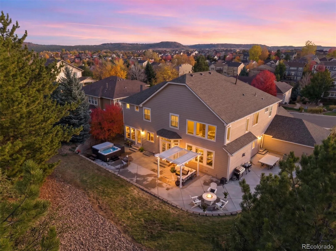
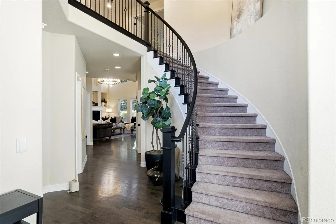
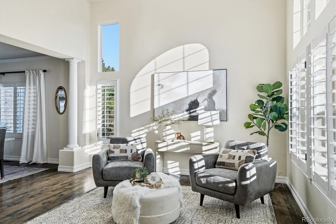
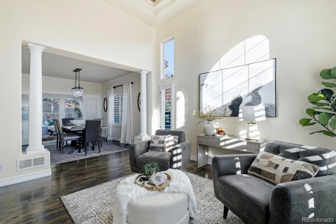
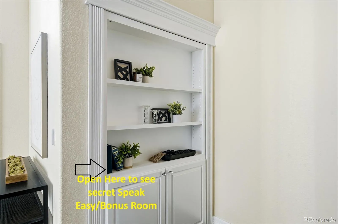

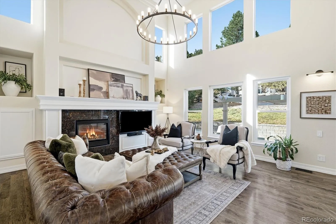
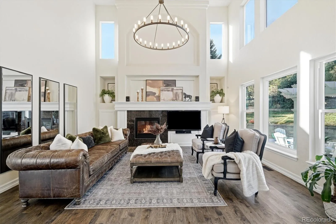
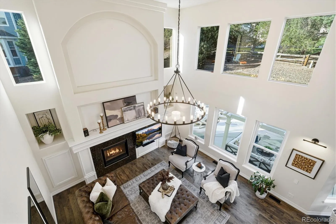
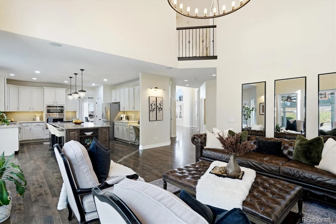

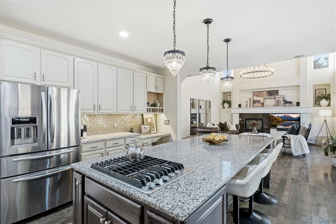
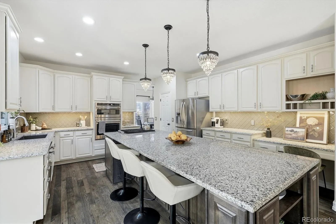
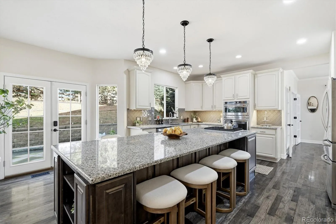
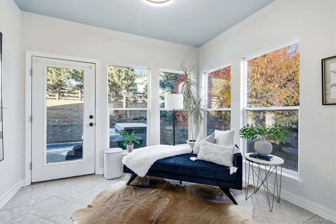
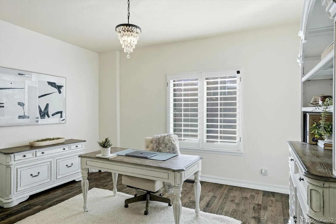
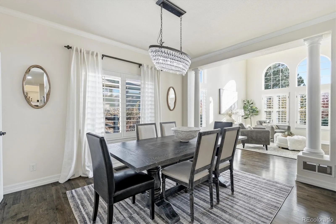
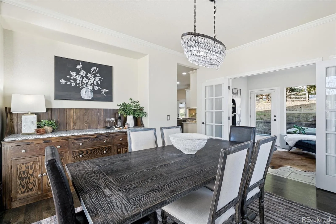
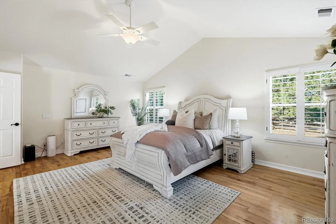
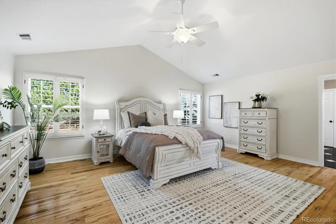
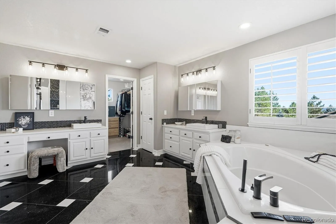
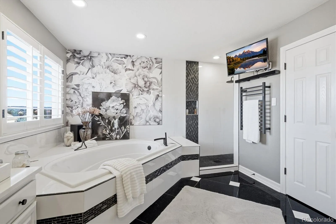
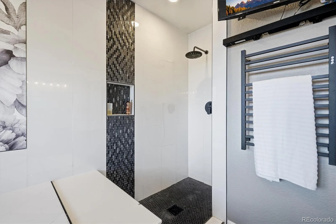
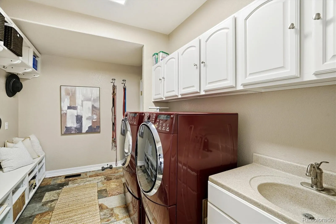
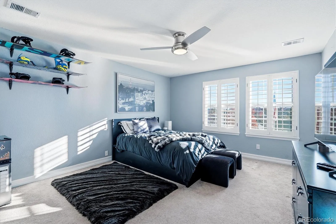
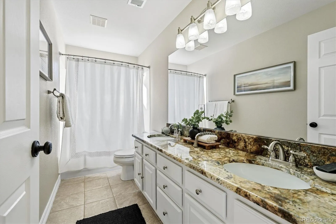
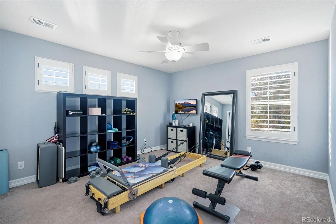
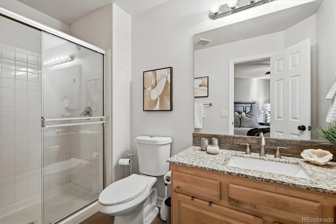
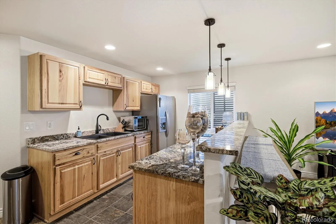
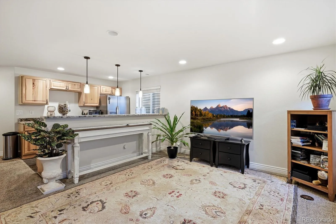
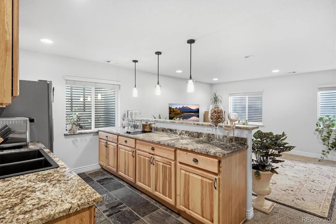
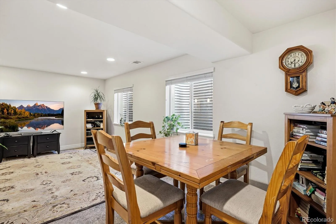
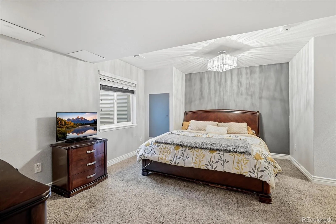

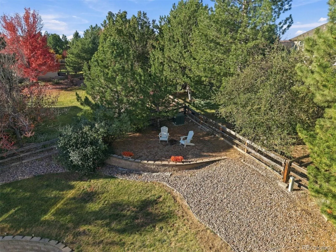

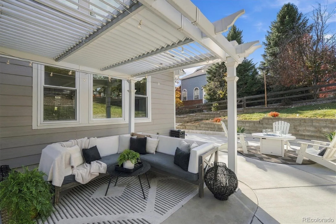
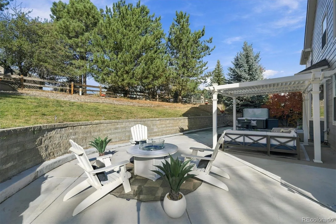
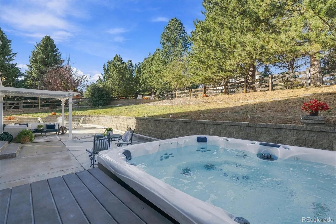
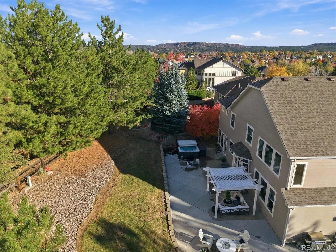
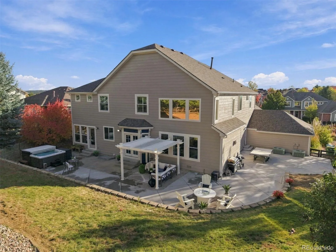
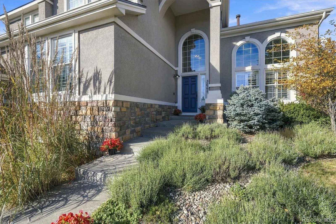
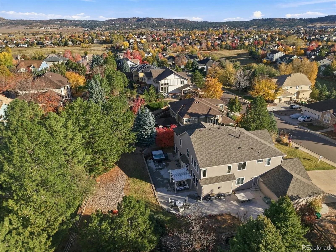
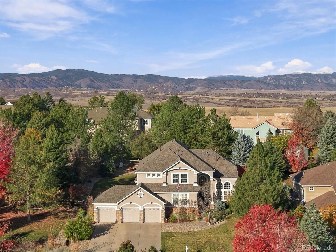
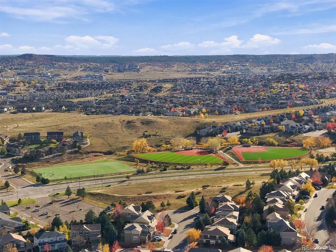
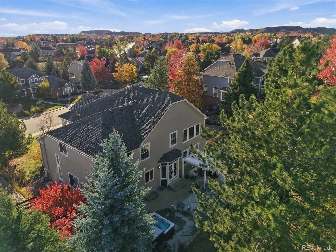
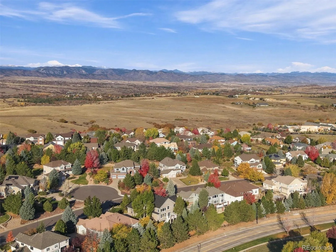
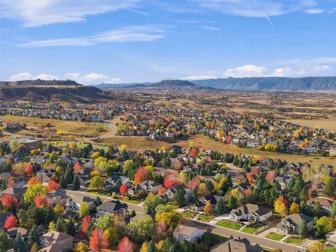

Discover exceptional space, luxury and versatility in this beautifully updated home in Soaring Eagle Estates at The Meadows in Castle Rock! Assumable VA loan at an incredible 3.25% interest rate for qualified buyers! Offering nearly 5, 200 finished square feet, with 5 bedrooms and 5 baths…this impressive home features a spectacular private backyard retreat with an expansive patio, multiple outdoor entertaining areas and relaxing hot tub. A grand two-story foyer with sweeping curved staircase welcomes you into a home filled with architectural details, natural light and elegant plantation shutters. A dedicated main-floor home office with elegant French doors provides the perfect private workspace, while the separate sunroom offers additional flexible living space for a fitness studio, sitting room or creative retreat. One of the home’s most unforgettable features is the hidden speakeasy and game room concealed behind a bookshelf, complete with custom built-in bar, decorative tin ceiling, shuffleboard and furnishings that convey! The formal dining room showcases a coffered ceiling and custom chandelier. The beautifully remodeled gourmet kitchen features an expansive island with seating for 8 and opens to a dramatic two-story family room with French doors leading to the outdoor living spaces. The spacious primary suite offers a luxurious retreat with soaring vaulted ceilings, custom built-in shelving and a beautifully remodeled primary bathroom. The fully finished basement offers exceptional multigenerational living or guest suite potential, featuring a kitchenette, spacious recreation room, bedroom and en-suite bathroom. Additional highlights include a NEW ROOF, FRESH EXTERIOR PAINT and oversized three-car garage. With remarkable entertaining spaces, flexible living arrangements and distinctive custom features, this Castle Rock home delivers an extraordinary combination of luxury, comfort and functionality in the highly desirable Meadows community!

Advanced Home Search
Search by square footage, location, price, bedrooms, bathrooms and more.Just Listed
These homes just hit the market. Be among the first to see them. Schedule a showing, too.New Construction
See brand new homes and homes under construction now and available soon.Features & Amenities
Find homes with views or pools, in gated communities & with other desirable features.Cities
Take a look at luxury homes in each city in Metro Denver.Neighborhoods
Find the ideal neighborhood and the home that best fits you.Counties
Have your eye on a specific county? Browse these listings.Zip Codes
Start here to find a luxury home in a particular zip code.Single-Family Homes
See photos of single-family homes, get prices, neighborhood information & more.Townhomes
Get all the details about luxury townhomes for sale now throughout Metro Denver.Condos
Are you drawn to the low-maintenance, luxury lifestyle of condo living? Start here.One-Story Homes
Looking for a main floor master? Ranch-style homes may be perfect for your lifestyle.Featured Price Ranges
We’ve done the searching for you. Find homes in popular luxury price ranges.55-Plus
Explore beautiful homes and enviable amenities available in 55-and-over communities.Your Free MLS Search Account
Create and manage saved searches and properties with the Property Organizer.Schedule a Personal Consultation
We’re happy to help any time! Schedule a no-obligation 15-minute call.


