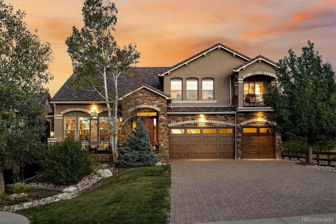
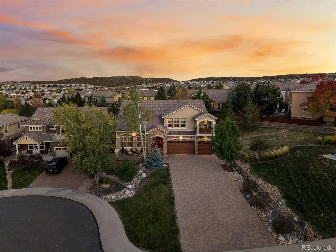
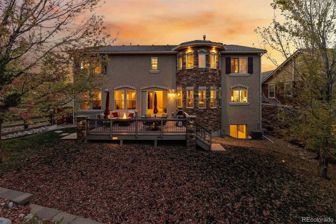
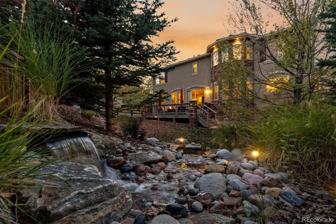
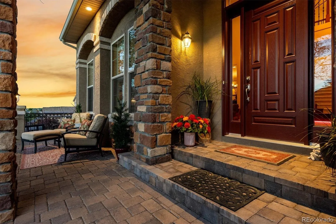
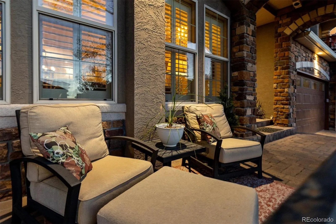
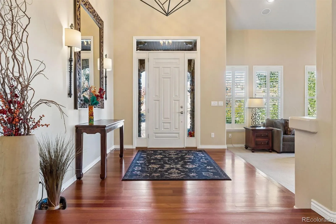
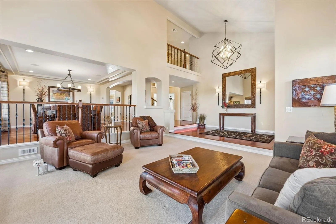
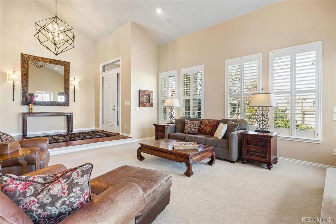
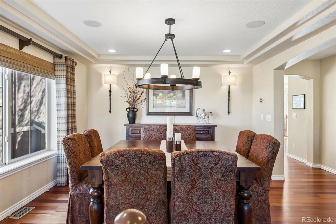
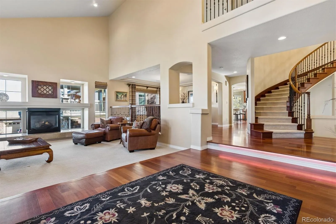
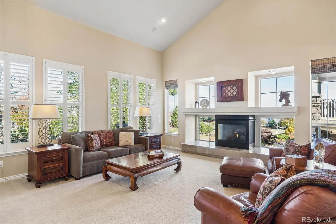
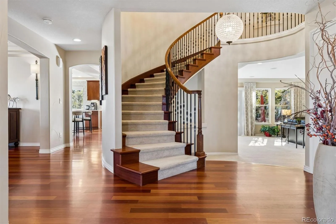
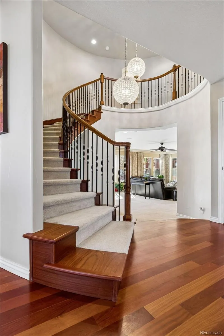
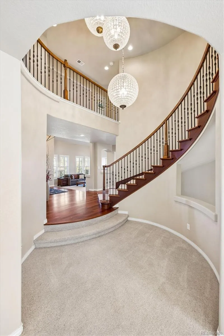
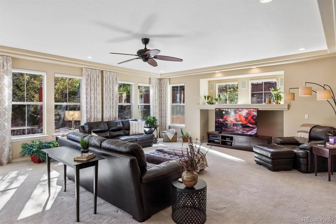
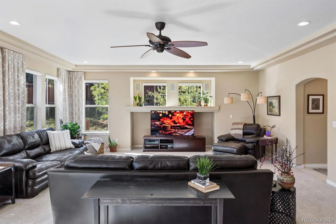
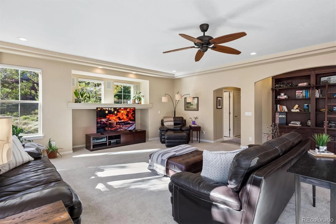
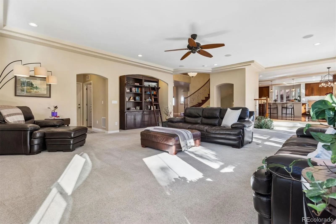
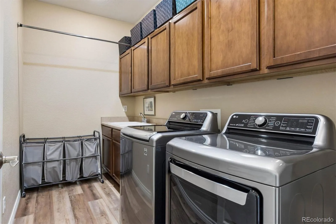
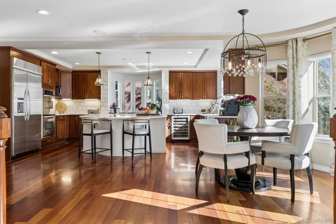
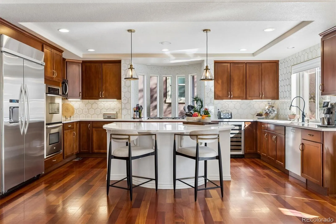
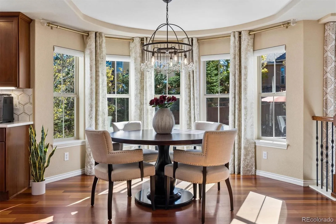
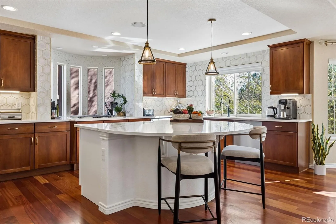
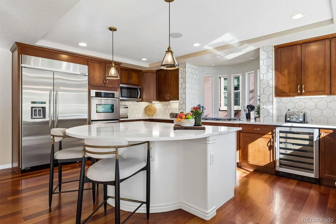
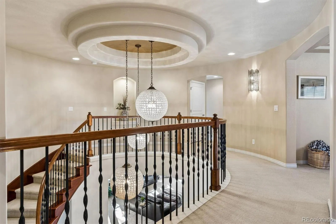
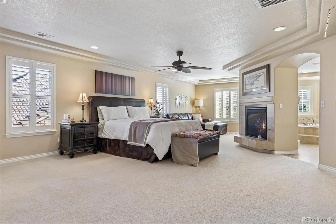
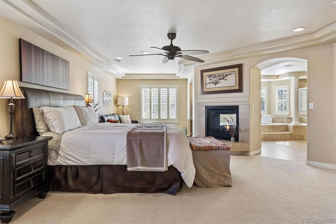
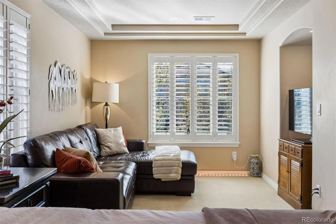
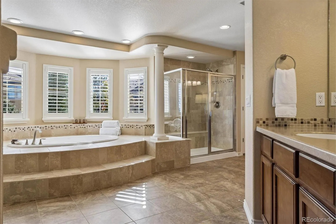
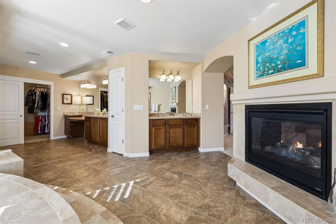
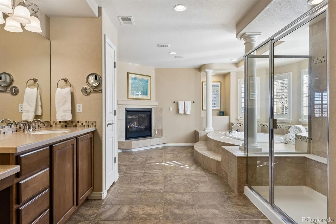
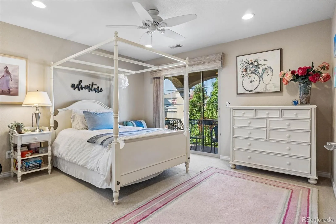
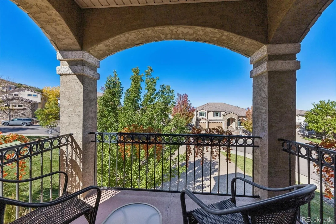
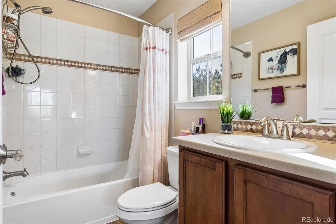
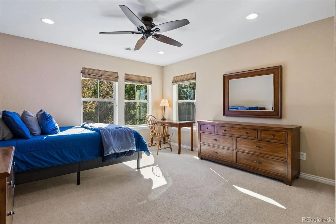
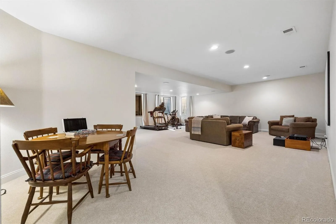

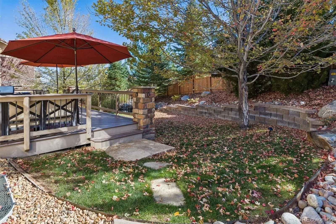


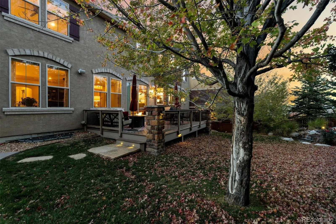
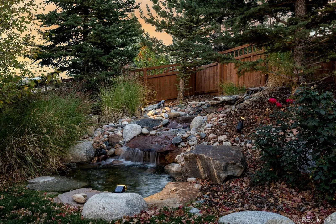

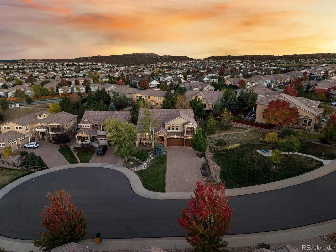

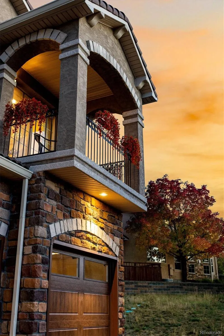
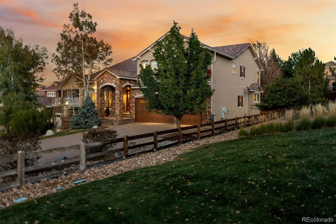
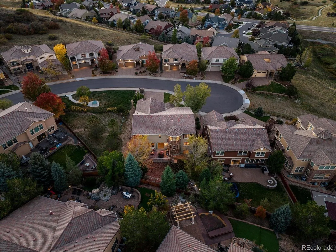
From the moment you arrive at this beautiful home tucked away on a cul-de-sac adjacent to a greenbelt, you know you’re somewhere special. The stucco & stone exterior, paver driveway & tile roof create an impressive first impression, but just wait until you step inside! A dramatic curved staircase, modern chandeliers & rich Brazilian cherry wood floors set the tone for what awaits. The sitting room with vaulted ceilings & gas fireplace offers a quiet place to unwind, while the formal dining room is ready for memorable gatherings. The beautifully remodeled kitchen is truly the heart of this home, combining modern design with exceptional finishes. A curved island, quartz countertops, striking tile backsplash, Wolf & Asko appliances, double ovens, 60-inch refrigerator, wine refrigerator & gold farmhouse sink are just a few highlights. Enjoy casual dining overlooking the park-like backyard & water feature. The family room offers a space to gather family and friends. Upstairs, the primary suite is a retreat of its own, complete with sitting area, two-sided fireplace & luxurious 5-piece bath with soaking tub, walk-in shower & separate vanities. A secondary bedroom enjoys its own private balcony with mountain views & ensuite bath. A spacious loft offers flexibility for another bedroom. The renovated basement adds a bedroom, bath, storage & a space prepared for a future wine room. Thoughtful details include wrought iron railings, art niches, whole-house speakers & remote-controlled blinds. Step outside to your private backyard retreat with mature trees, composite deck, soothing water feature & outdoor speakers. Whether entertaining friends or enjoying a peaceful Colorado evening, this is a home you’ll love coming back to. Conveniently located near trails, parks, schools & community pools.

Advanced Home Search
Search by square footage, location, price, bedrooms, bathrooms and more.Just Listed
These homes just hit the market. Be among the first to see them. Schedule a showing, too.New Construction
See brand new homes and homes under construction now and available soon.Features & Amenities
Find homes with views or pools, in gated communities & with other desirable features.Cities
Take a look at luxury homes in each city in Metro Denver.Neighborhoods
Find the ideal neighborhood and the home that best fits you.Counties
Have your eye on a specific county? Browse these listings.Zip Codes
Start here to find a luxury home in a particular zip code.Single-Family Homes
See photos of single-family homes, get prices, neighborhood information & more.Townhomes
Get all the details about luxury townhomes for sale now throughout Metro Denver.Condos
Are you drawn to the low-maintenance, luxury lifestyle of condo living? Start here.One-Story Homes
Looking for a main floor master? Ranch-style homes may be perfect for your lifestyle.Featured Price Ranges
We’ve done the searching for you. Find homes in popular luxury price ranges.55-Plus
Explore beautiful homes and enviable amenities available in 55-and-over communities.Your Free MLS Search Account
Create and manage saved searches and properties with the Property Organizer.Schedule a Personal Consultation
We’re happy to help any time! Schedule a no-obligation 15-minute call.


