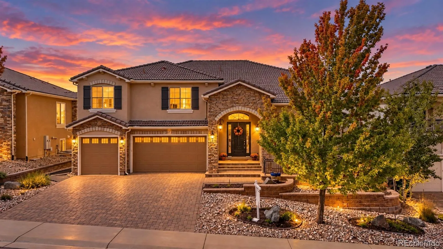
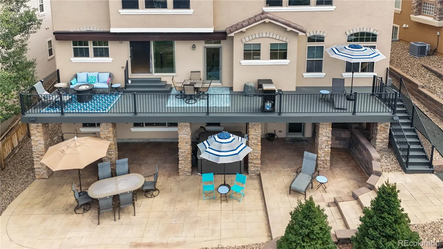
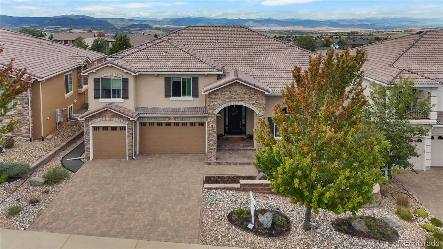
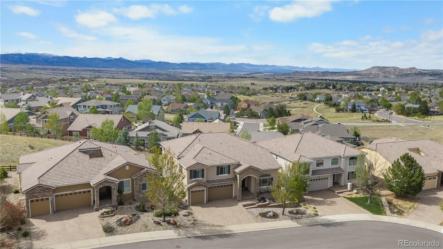
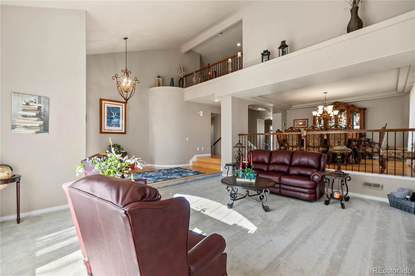
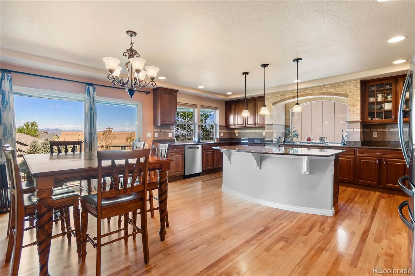
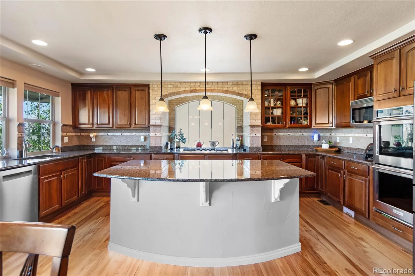
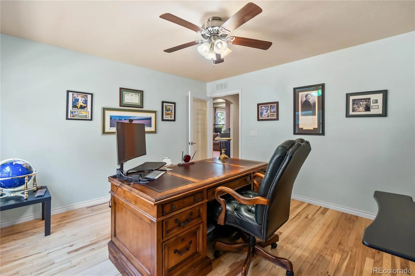
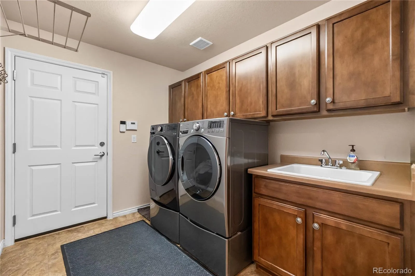
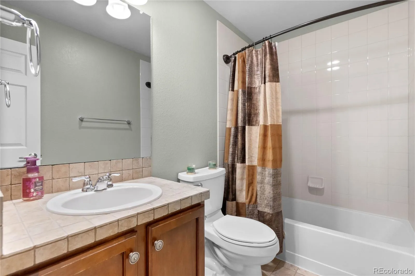
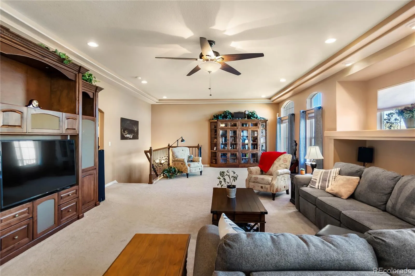
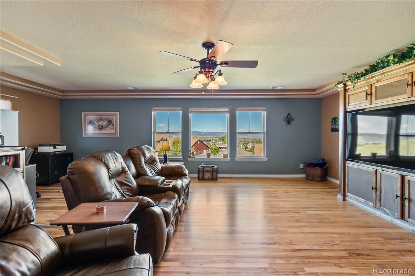
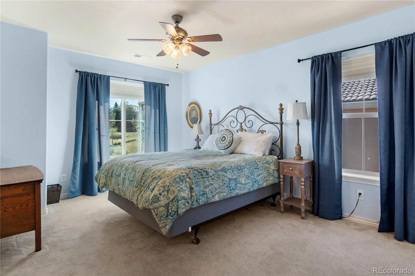
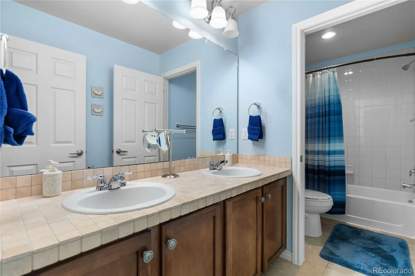
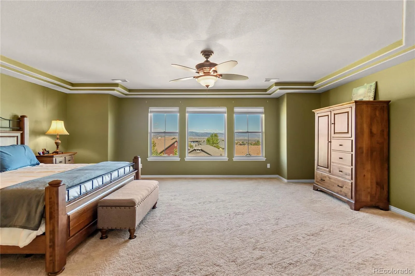
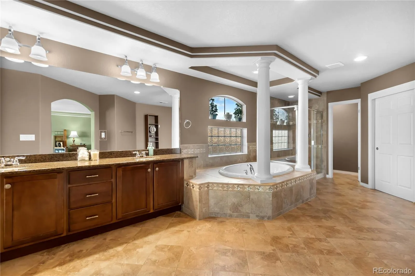
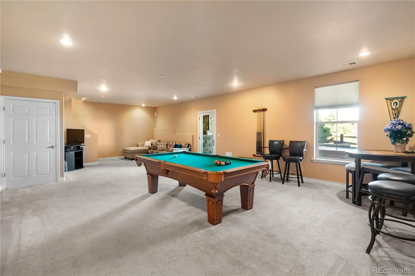
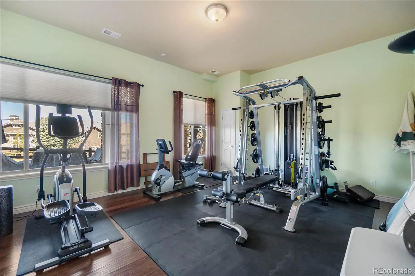
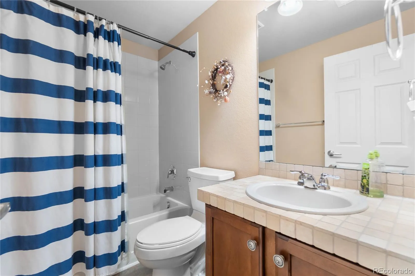
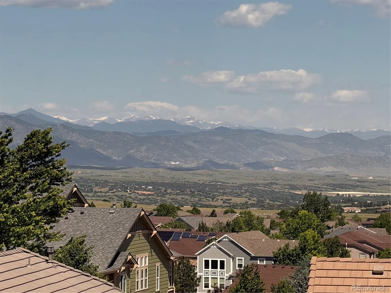
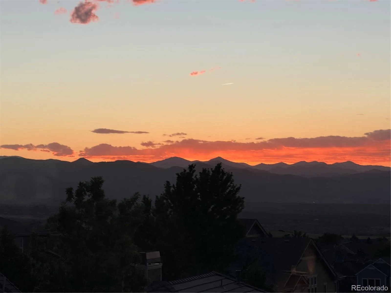

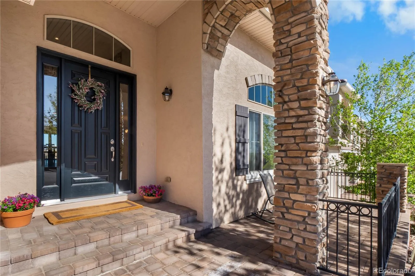
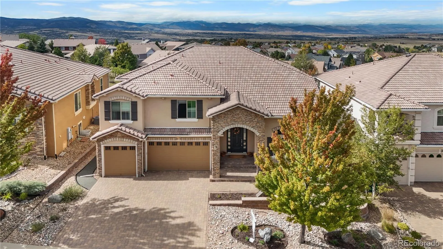
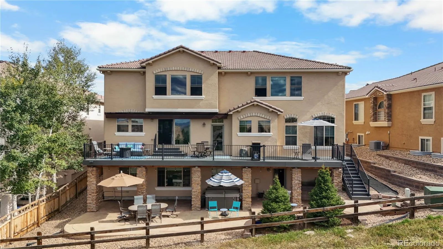
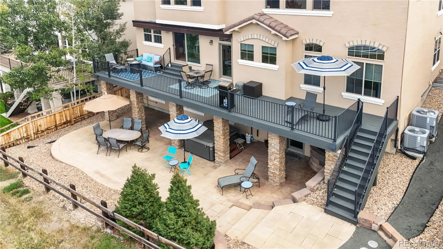
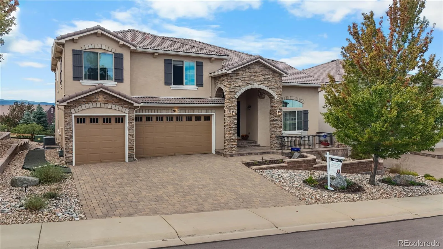
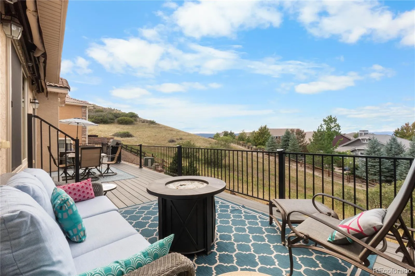
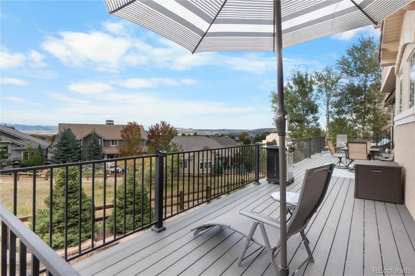
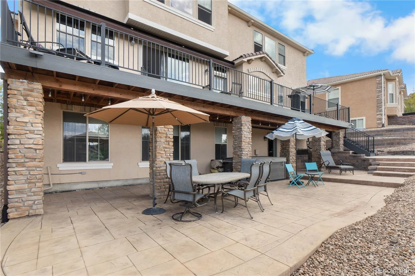
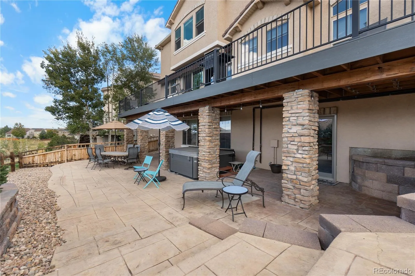
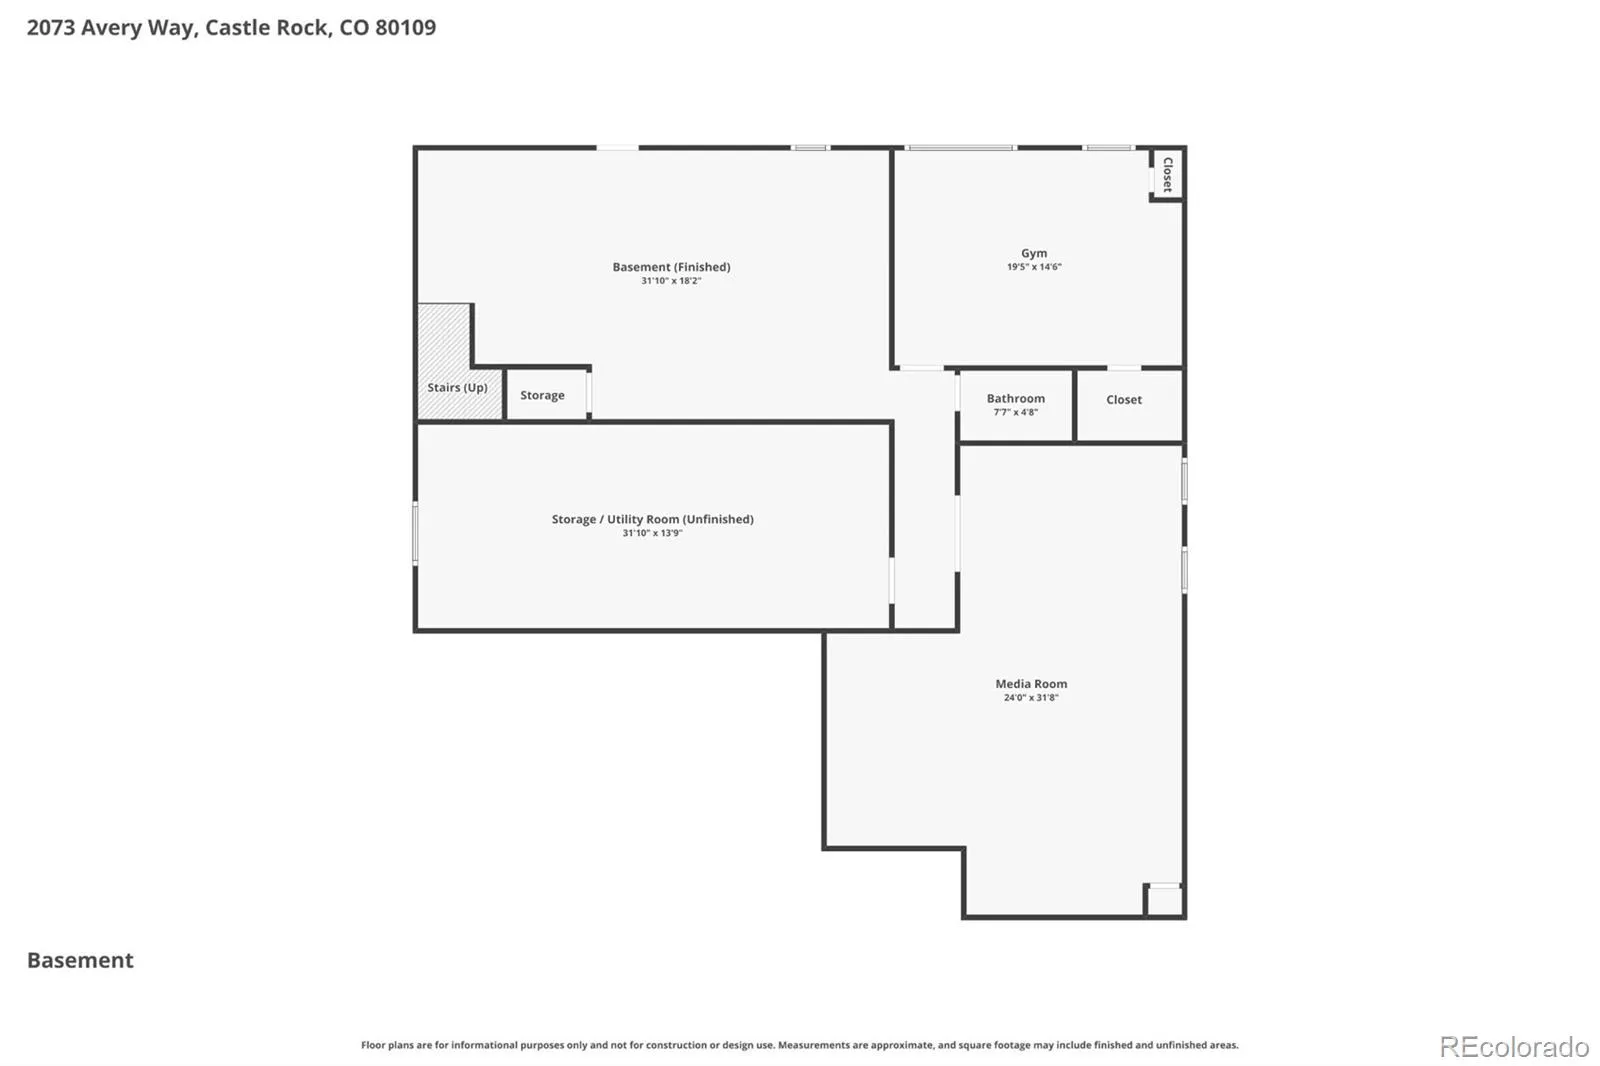
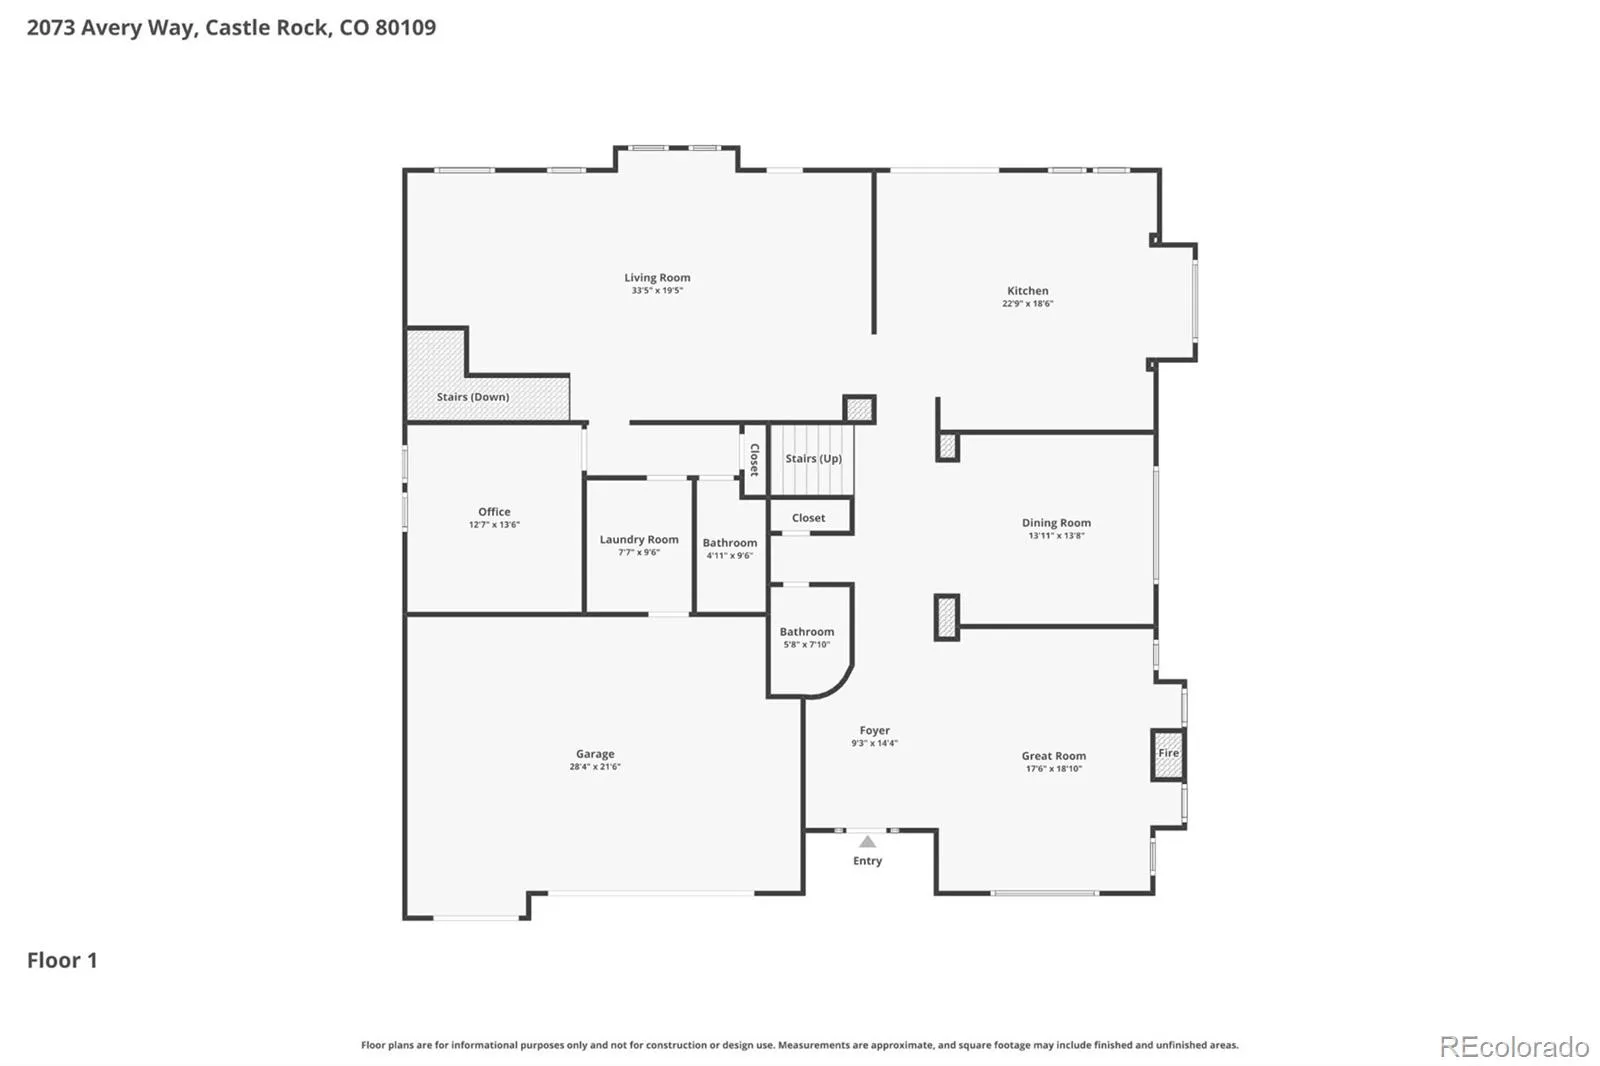
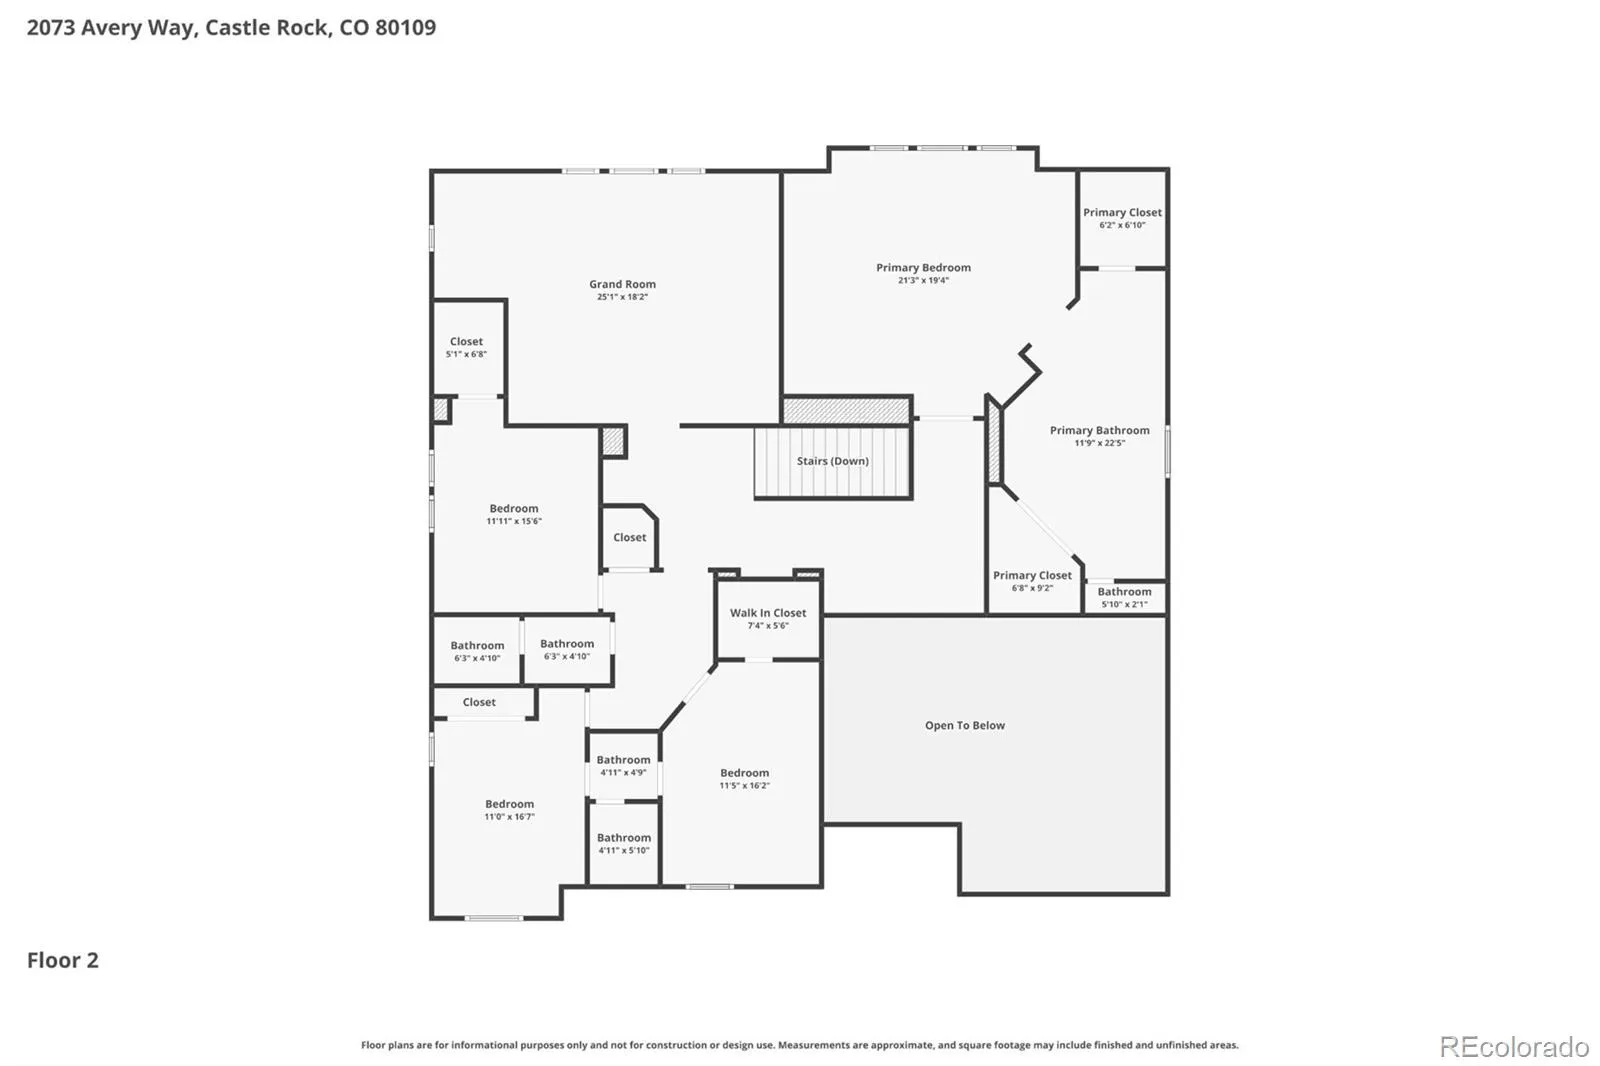
Perched in the heart of The Meadows, Castle Rock’s premier master-planned community, this 5 bed, 6 bath luxury home is perfectly positioned on a cul-de-sac and premium homesite backing directly to open space, with unobstructed mountain views from nearly every level. It’s the kind of homesite that’s genuinely hard to find. Inside, an open, light-filled layout carries you from the gourmet kitchen, gas cooktop, double oven and oversized island, straight through to the dining and living areas, with a separate formal dining room for more traditional entertaining. Upstairs, a spacious loft with its own mountain views works as a flex space or home office, alongside a primary suite retreat with mountain views and a 5-piece bath. The fully finished walkout basement adds a dedicated theater room plus expansive additional living space, ideal for a game room, guest suite, or multi-generational living, with direct walkout access to the back patio. A newly expanded deck backs to open space for added privacy, delivering the true Colorado indoor-outdoor lifestyle. Recent updates include two new furnaces and AC’s, indoor and outdoor paint. The Meadows is one of Douglas County’s most established master-planned communities, spanning more than 1, 100 acres of parks, trails, and open space, with over 20 miles of interconnected trails linking neighborhoods to Butterfield Crossing Park, Bison Park, and the community’s two hubs, The Grange and Taft House, each with resort-style pools, event space, and year-round classes and activities. Top-rated schools, just minutes from downtown Castle Rock’s shops and restaurants, The Outlets, Red Hawk Ridge Golf Course, and Philip S. Miller Park, with quick I-25 access putting Denver and Colorado Springs both about 30 minutes away. If you’re searching for a luxury home with space, views, a walkout basement backing to open space, and true indoor-outdoor living in one of the area’s most sought-after communities, this is one you don’t want to miss!

Advanced Home Search
Search by square footage, location, price, bedrooms, bathrooms and more.Just Listed
These homes just hit the market. Be among the first to see them. Schedule a showing, too.New Construction
See brand new homes and homes under construction now and available soon.Features & Amenities
Find homes with views or pools, in gated communities & with other desirable features.Cities
Take a look at luxury homes in each city in Metro Denver.Neighborhoods
Find the ideal neighborhood and the home that best fits you.Counties
Have your eye on a specific county? Browse these listings.Zip Codes
Start here to find a luxury home in a particular zip code.Single-Family Homes
See photos of single-family homes, get prices, neighborhood information & more.Townhomes
Get all the details about luxury townhomes for sale now throughout Metro Denver.Condos
Are you drawn to the low-maintenance, luxury lifestyle of condo living? Start here.One-Story Homes
Looking for a main floor master? Ranch-style homes may be perfect for your lifestyle.Featured Price Ranges
We’ve done the searching for you. Find homes in popular luxury price ranges.55-Plus
Explore beautiful homes and enviable amenities available in 55-and-over communities.Your Free MLS Search Account
Create and manage saved searches and properties with the Property Organizer.Schedule a Personal Consultation
We’re happy to help any time! Schedule a no-obligation 15-minute call.


