Metro Denver Luxury Homes For Sale

Property Description

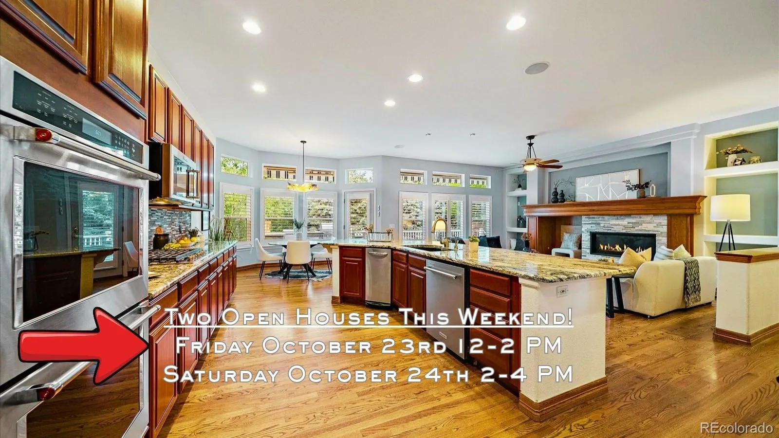
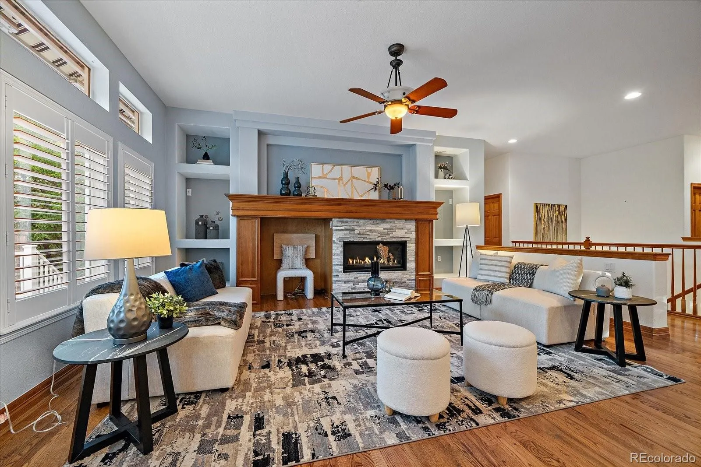
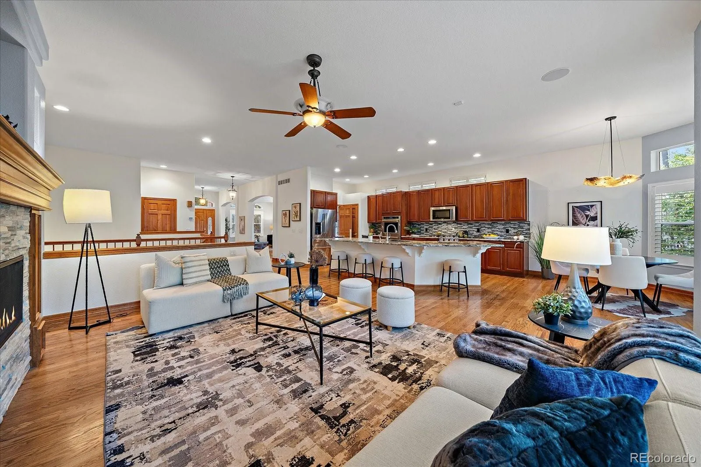
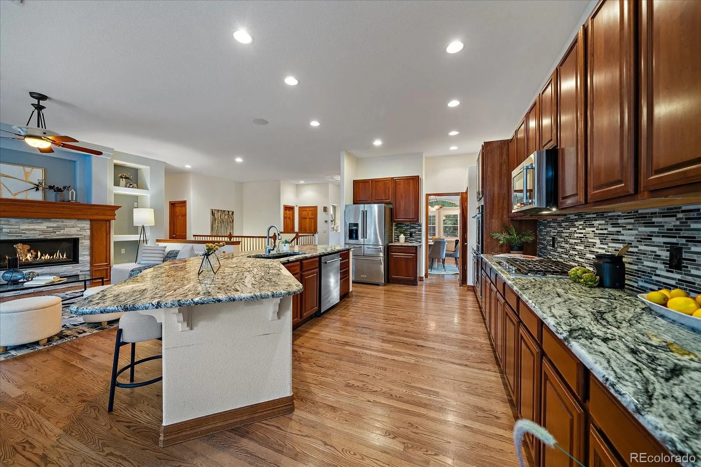
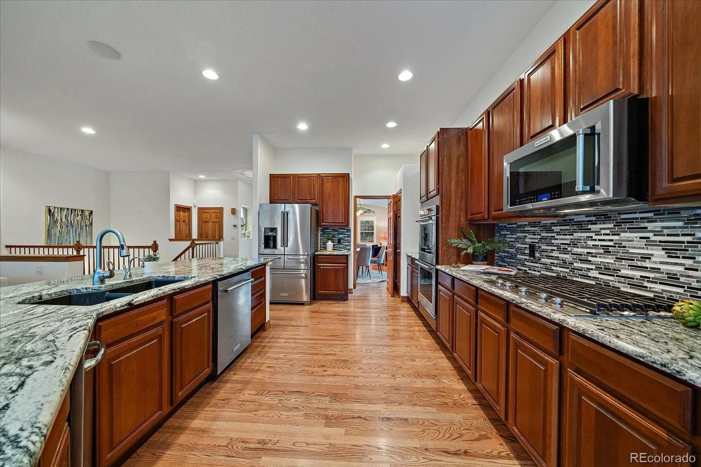
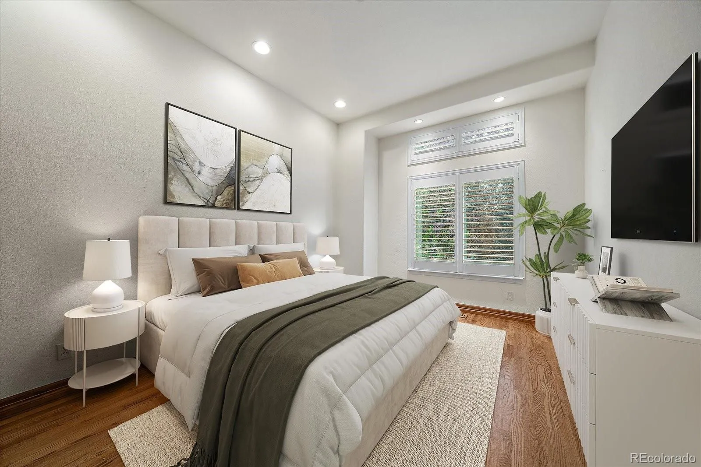
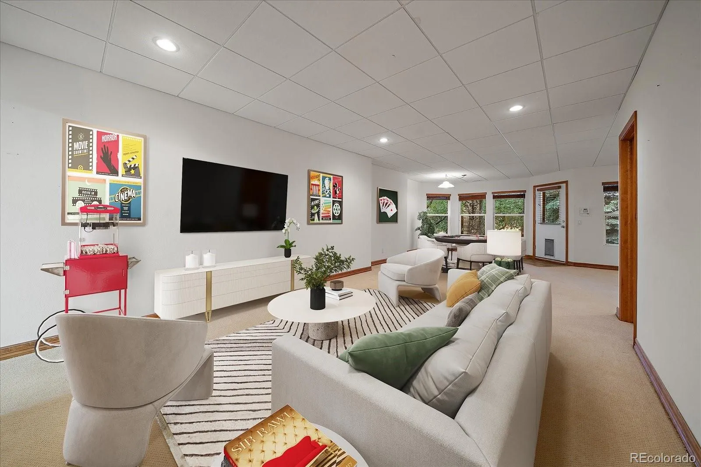
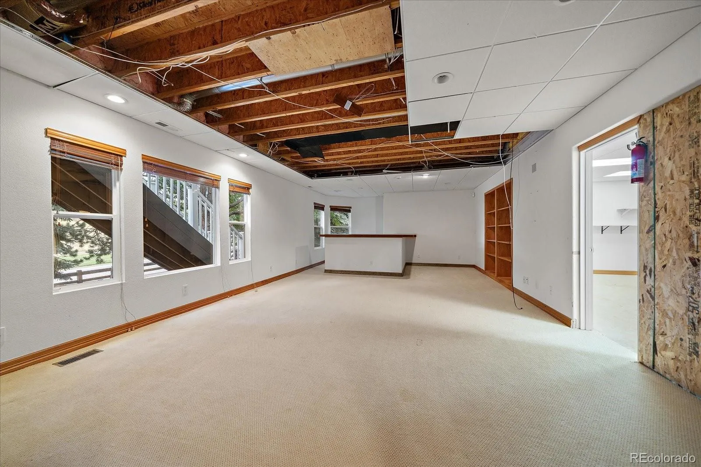
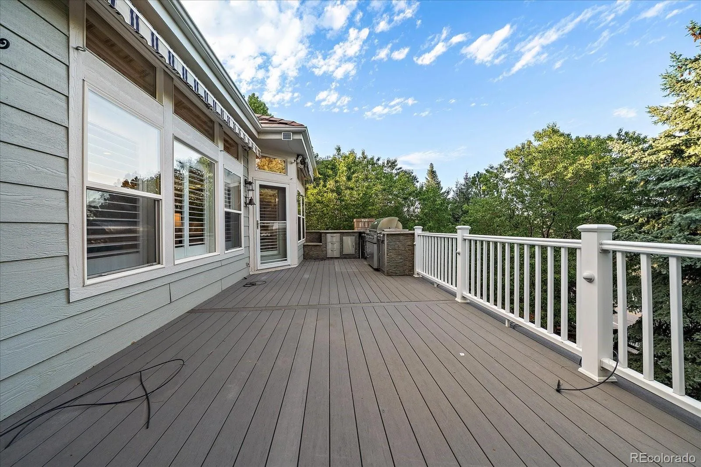
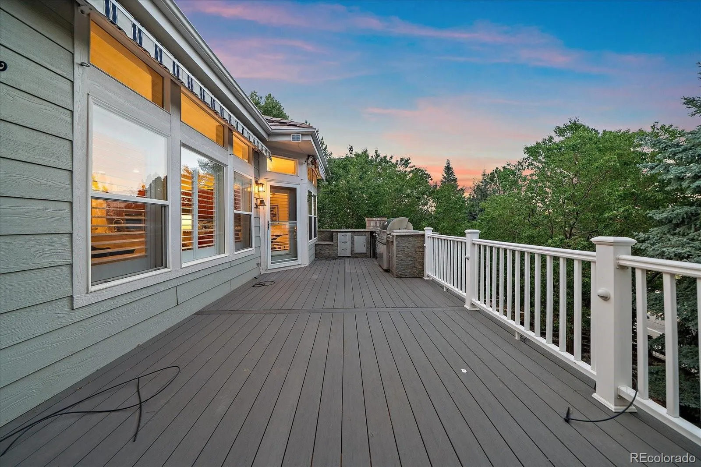
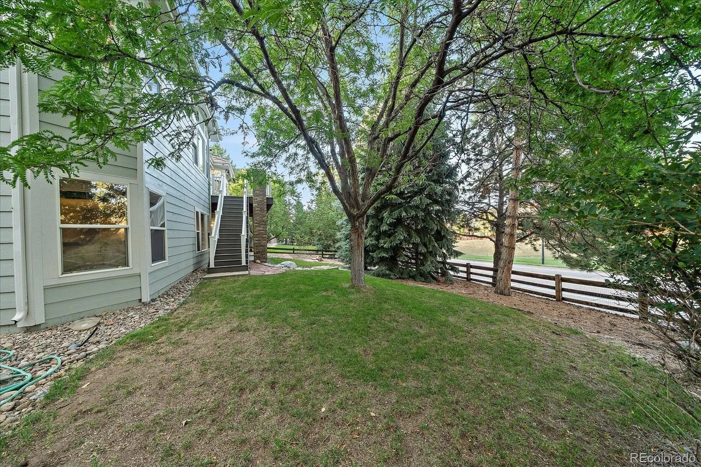
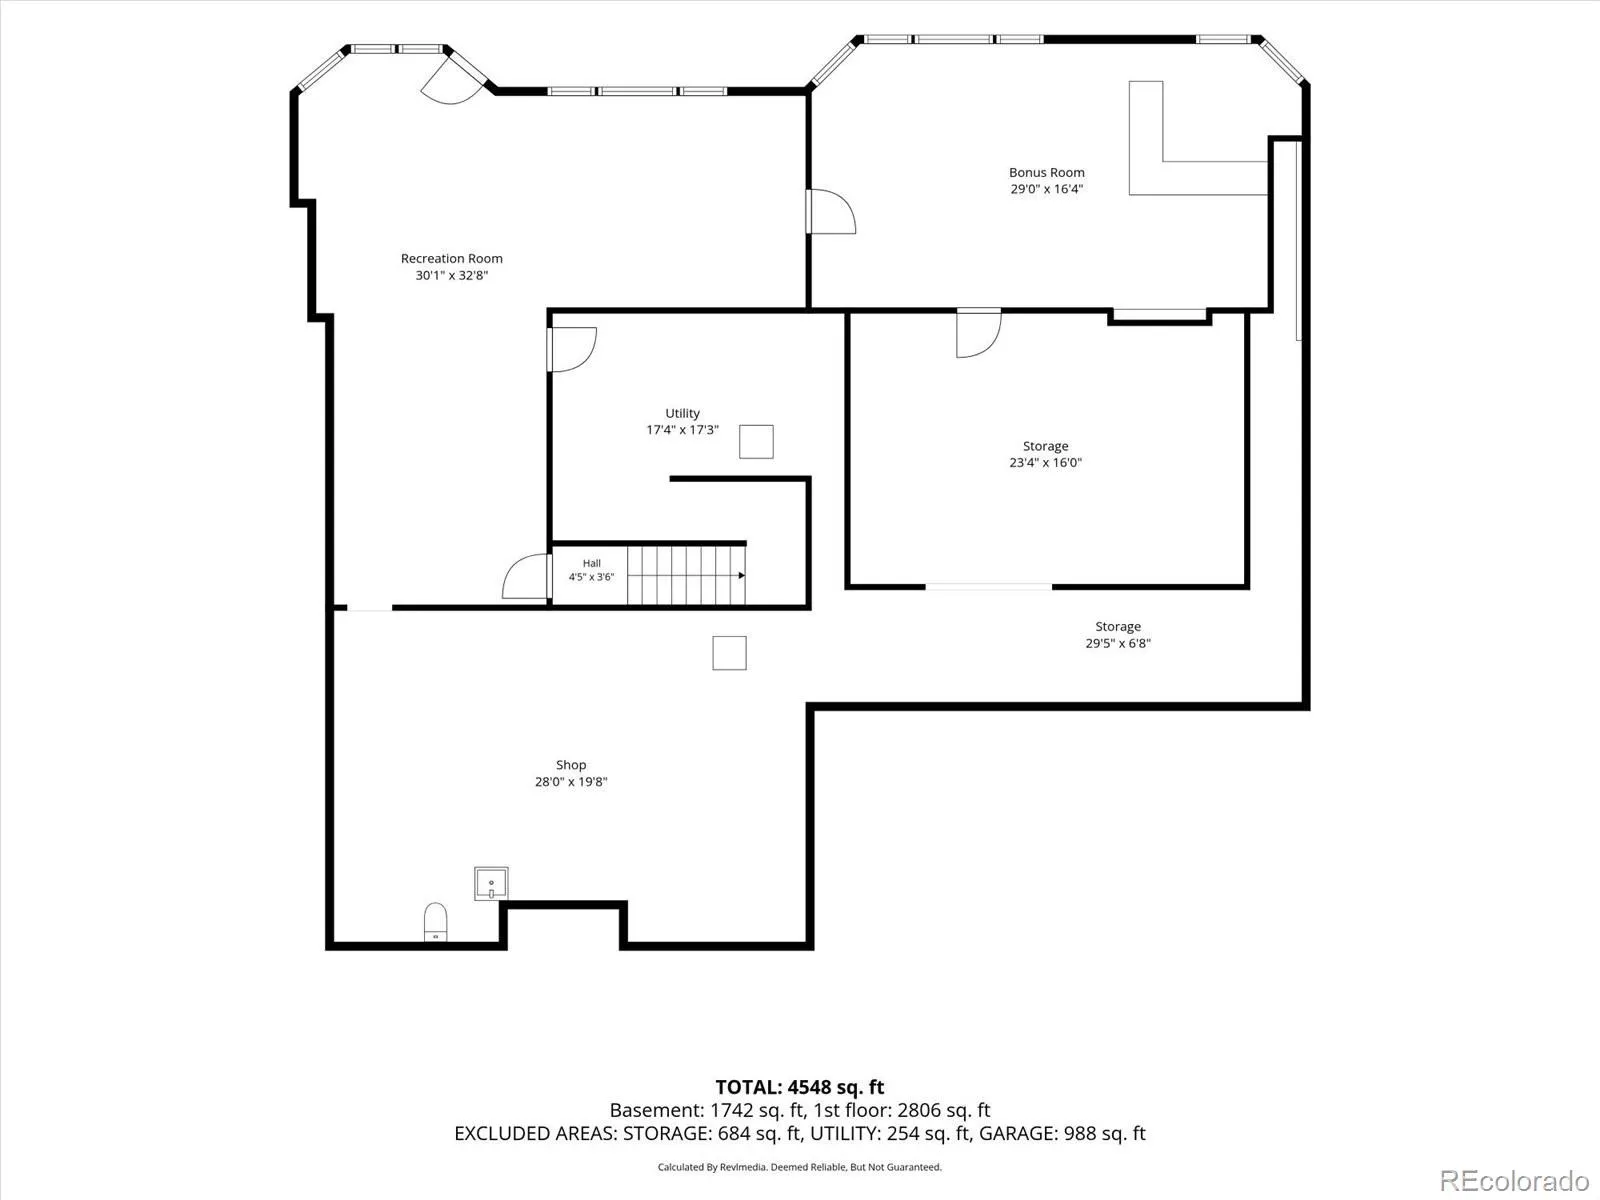
A rare opportunity to own in the prestigious Soaring Eagle neighborhood of The Meadows! This impressive 3-bedroom, 3-bath ranch offers 5,615 total square feet, a main-floor study, partially finished walkout basement and oversized 3½-car garage. The open main level features hardwood floors, plantation shutters and a gourmet kitchen with granite countertops, large 6-seat island, 42-inch cherry cabinetry, double convection ovens, 5-burner gas cooktop, 5-drawer refrigerator, large pantry and breakfast nook. The spacious family room showcases a modern gas fireplace with stacked-stone accent and opens to an oversized deck with outdoor kitchen. A stately study with soaring ceilings, formal living room and formal dining room with tray ceiling and crown molding complete the main living spaces. The large primary suite offers private deck access, a 5-piece bath with jetted soaking tub, glass-enclosed shower, dual sinks and walk-in closet with custom organizers. Two generous guest bedrooms share an adjacent ¾ bath with dual sinks. A large laundry/mudroom features upper and lower cabinetry and utility sink. The 2,787-square-foot walkout basement is partially finished with a large recreation room, bar and an incredible professional-grade workshop and storage area. Outside, enjoy a private, professionally landscaped yard surrounded by mature trees and shrubs. The oversized 3½-car garage features epoxy flooring and suspended storage. Minutes from The Grange and Taft House recreation centers, schools, trails, shopping, Castle Rock Outlets and the Promenade!

Features
: Forced Air, Natural Gas
: Central Air, Attic Fan
: Finished, Full, Crawl Space, Exterior Entry, Daylight, Interior Entry, Walk-Out Access, Bath/Stubbed
: Full
: Cats OK, Dogs OK
: Gas, Family Room
: Carbon Monoxide Detector(s)
: Covered, Deck, Patio
: 4
: Cooktop, Dryer, Dishwasher, Disposal, Microwave, Refrigerator, Self Cleaning Oven, Washer, Gas Water Heater, Tankless Water Heater, Convection Oven, Double Oven, Trash Compactor
: Contemporary
: Playground, Park, Trail(s)
: Concrete, Oversized, Lighted, Storage, Smart Garage Door, Dry Walled, Floor Coating
: Concrete
: Public Sewer
: Bath
Address Map
CO
Douglas
Castle Rock
80109
Elk Run
3572
Drive
W105° 5' 8.7''
N39° 23' 56.8''
Additional Information
$235
Semi-Annually
: Trash, Recycling, Reserves
: Frame, Wood Siding
Southwest
Soaring Eagle Estates
: 220 Volts, Single Phase
Soaring Hawk
: Barbecue, Private Yard, Rain Gutters, Gas Grill, Smart Irrigation, Gas Valve
1
: Carpet, Tile, Wood
4
Castle View
: Pantry, High Ceilings, Open Floorplan, Granite Counters, Smoke Free, Kitchen Island, Eat-in Kitchen, Vaulted Ceiling(s), Smart Thermostat, High Speed Internet, Ceiling Fan(s), Entrance Foyer, Built-in Features, Tile Counters, Primary Suite, Five Piece Bath, Walk-In Closet(s), Wired for Data, Breakfast Bar
Yes
Yes
Cash, Conventional, FHA, VA Loan
: Sprinklers In Front, Landscaped, Sprinklers In Rear, Master Planned, Irrigated
Castle Rock
Madison & Company Properties
R0348368
: None
: House
The Meadows
$7,082
2025
: Cable Available, Phone Available, Electricity Connected, Natural Gas Connected, Internet Access (Wired)
: Double Pane Windows, Bay Window(s), Egress Windows
09/11/2026
: Thermostat
5615
Active
Yes
1
Douglas RE-1
Concrete Perimeter, Structural
Douglas RE-1
Sink
Douglas RE-1
09/11/2026
09/11/2026
Public
: One

The Meadows

3572 Elk Run Drive, Castle Rock, CO 80109

3 Bedrooms
3 Total Baths
4,266 Square Feet
$900,000
Listing ID #9732559
Basic Details
Property Type : Residential
Listing Type : For Sale
Listing ID : 9732559
Price : $900,000
Bedrooms : 3
Rooms : 17
Total Baths : 3
Full Bathrooms : 2
1/2 Bathrooms : 1
Square Footage : 4,266 Square Feet
Year Built : 2001
Lot Area : 16,074 Acres
Lot Acres : 0.37
Property Sub Type : Single Family Residence
Status : Active
Originating System Name : REcolorado
Mortgage Calculator
$
$ %
years
%
$ %per year
$ %per year

$
Contact Agent

