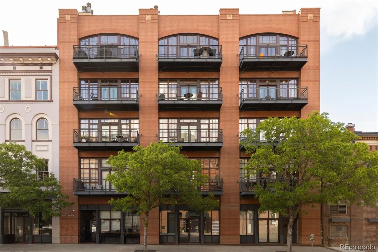
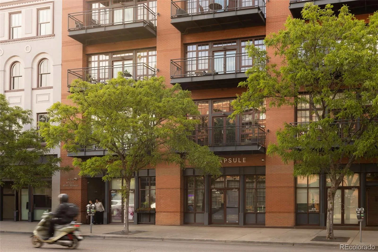
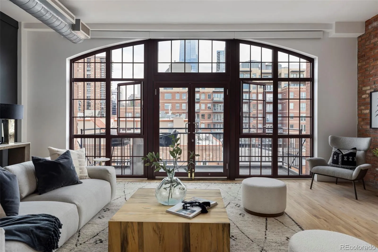
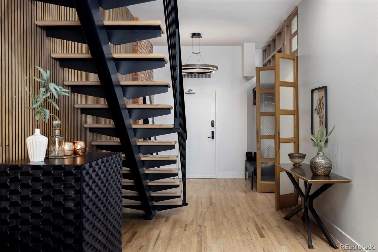
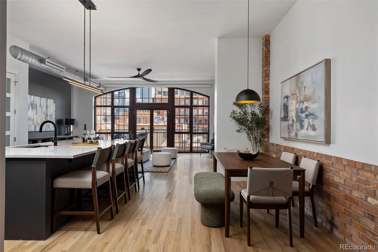
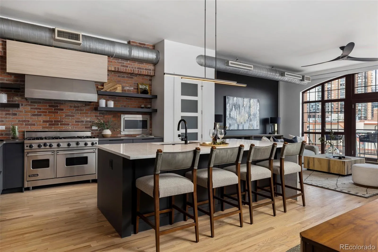
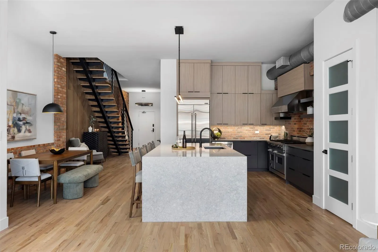
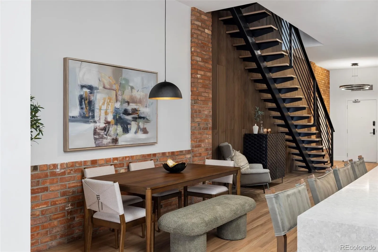
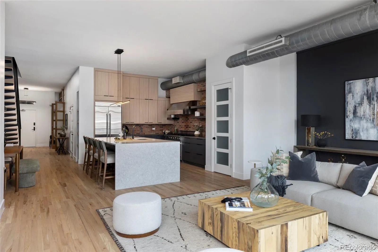
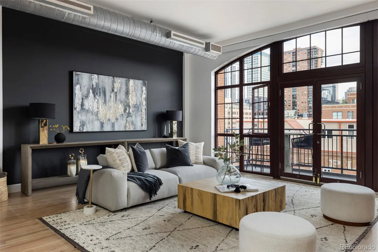
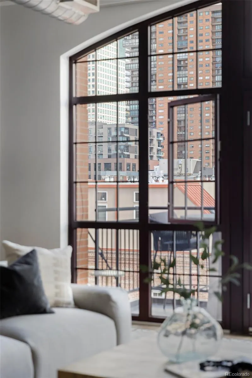
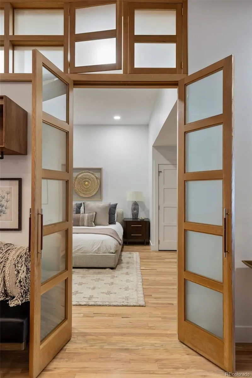
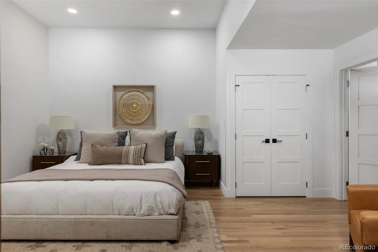
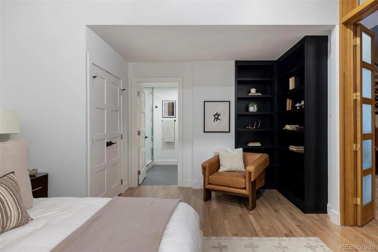
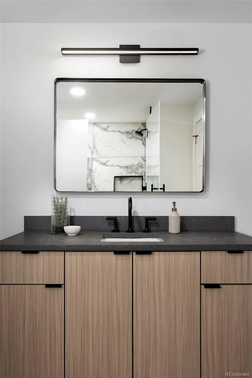
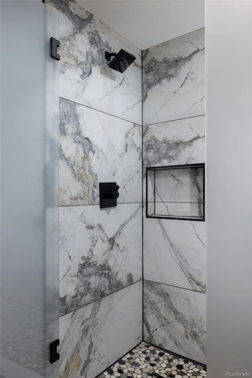
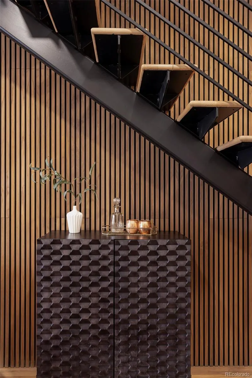
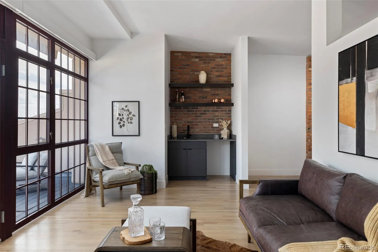
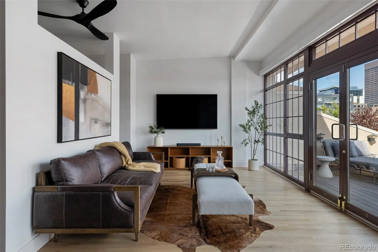
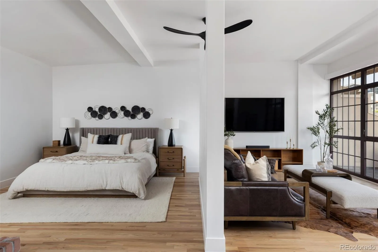
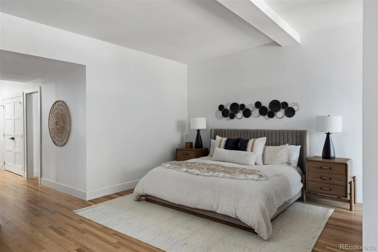
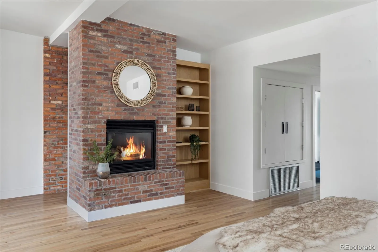
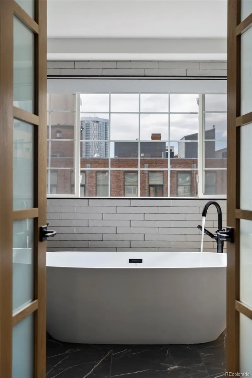
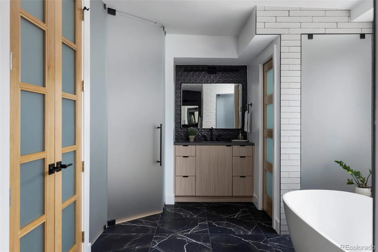
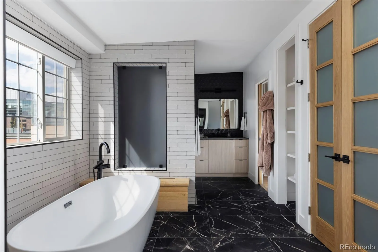
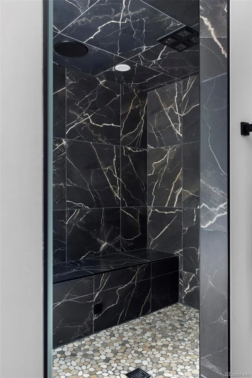
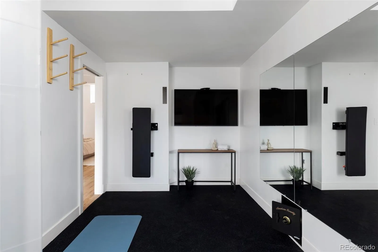
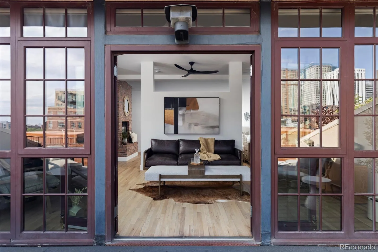
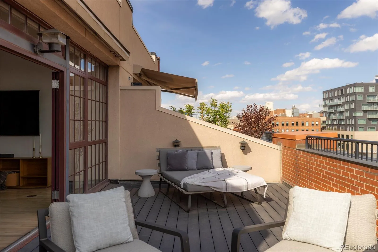
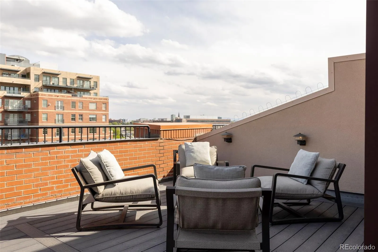
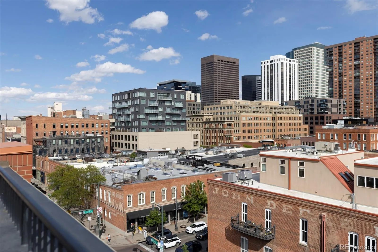
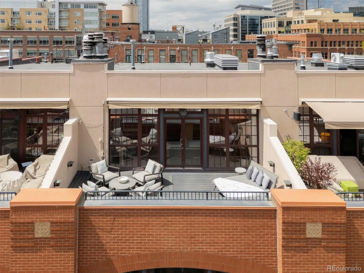
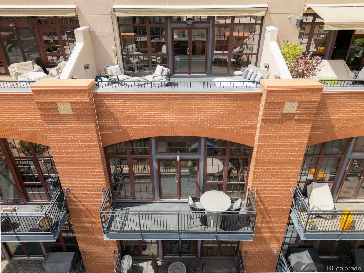
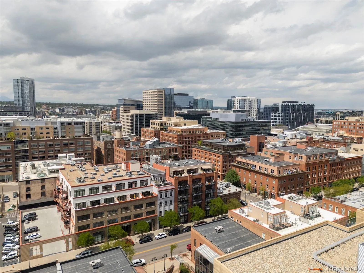
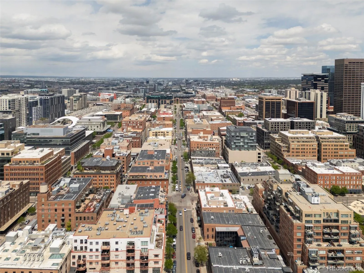
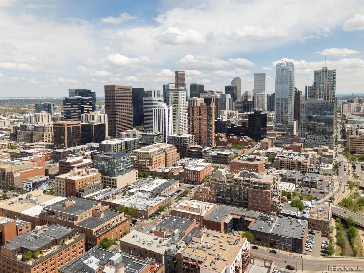
Downtown Denver is entering its next chapter and there’s never been a better time to secure your place in the heart of it. Perfectly positioned in LoDo’s iconic Wire Works building, just steps from the Platte River and the new proposed pedestrian bridge, this two-story loft offers more than an exceptional home, it offers the opportunity to invest in one of Denver’s most exciting neighborhoods as transformative riverfront improvements, entertainment districts, and continued redevelopment reshape the city’s future. Combined with more than $500, 000 in recent renovations and upgrades, this is a level of quality and value that’s nearly impossible to recreate at today’s costs. Inside, historic character and modern luxury come together effortlessly. Exposed brick, soaring ceilings, and abundant natural light create an authentic loft experience, while every detail has been thoughtfully reimagined. The open floor plan is anchored by a stunning kitchen with an oversized island, generous storage, pantry, and city views that keep you connected to the energy outside. Main floor ensuite bedroom provides exceptional privacy and flexibility, while the upstairs primary suite is a true sanctuary featuring heated floors, a steam shower, and an expansive walk-in closet. A dedicated wellness room offers the perfect space for a home gym, yoga studio, or peaceful retreat, complete with a built-in filtered water station. Two private balconies showcase both city skyline and mountain views. Additional highlights include automated window coverings, pocket doors, temperature-controlled wine storage, and comes fully furnished making this home truly move-in ready. Whether your style leans modern, classic, or somewhere in between, this loft adapts beautifully. With over half a million dollars invested in transforming this residence and Denver’s next chapter unfolding just outside your door, this is a rare opportunity to own an exceptional home at an exceptional value.

Advanced Home Search
Search by square footage, location, price, bedrooms, bathrooms and more.Just Listed
These homes just hit the market. Be among the first to see them. Schedule a showing, too.New Construction
See brand new homes and homes under construction now and available soon.Features & Amenities
Find homes with views or pools, in gated communities & with other desirable features.Cities
Take a look at luxury homes in each city in Metro Denver.Neighborhoods
Find the ideal neighborhood and the home that best fits you.Counties
Have your eye on a specific county? Browse these listings.Zip Codes
Start here to find a luxury home in a particular zip code.Single-Family Homes
See photos of single-family homes, get prices, neighborhood information & more.Townhomes
Get all the details about luxury townhomes for sale now throughout Metro Denver.Condos
Are you drawn to the low-maintenance, luxury lifestyle of condo living? Start here.One-Story Homes
Looking for a main floor master? Ranch-style homes may be perfect for your lifestyle.Featured Price Ranges
We’ve done the searching for you. Find homes in popular luxury price ranges.55-Plus
Explore beautiful homes and enviable amenities available in 55-and-over communities.Your Free MLS Search Account
Create and manage saved searches and properties with the Property Organizer.Schedule a Personal Consultation
We’re happy to help any time! Schedule a no-obligation 15-minute call.


