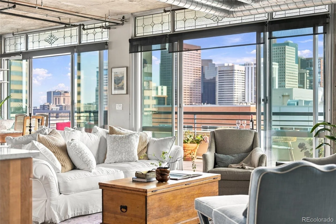
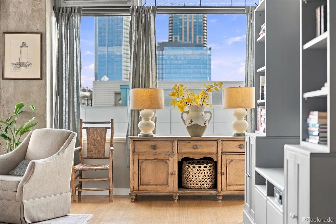
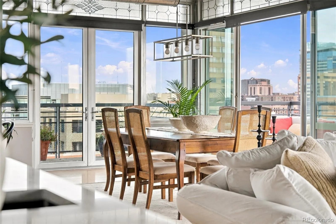
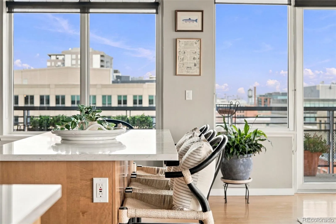
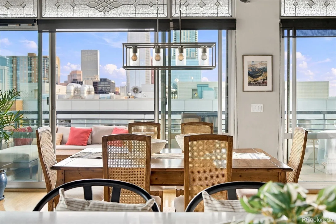
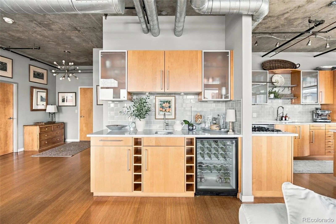
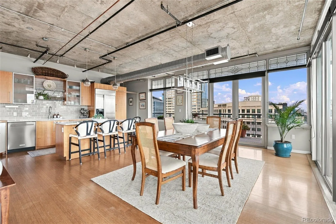
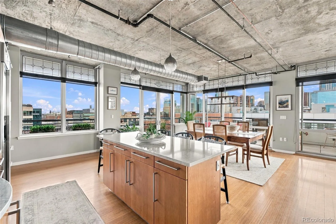
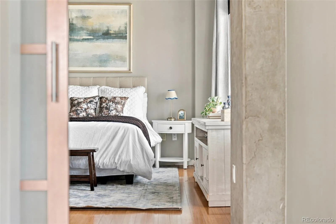

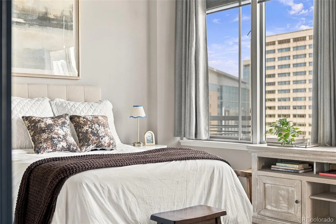
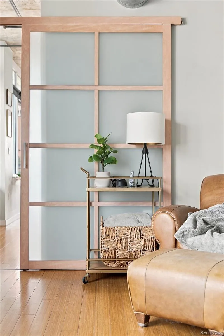
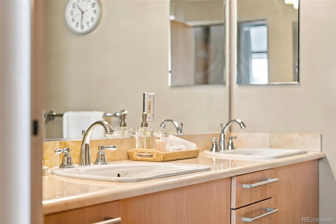
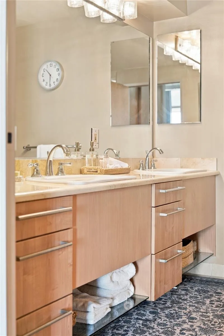
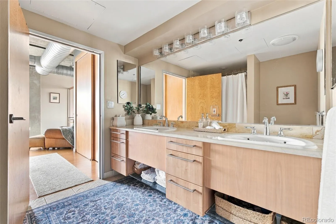
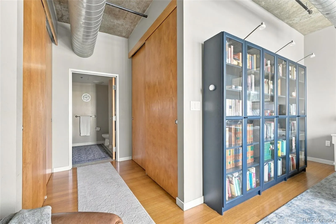
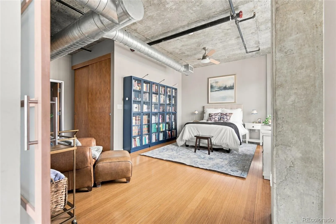
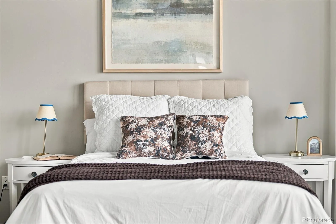
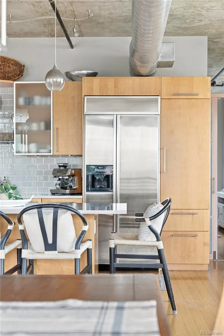
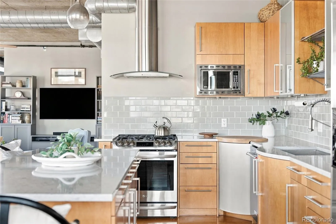
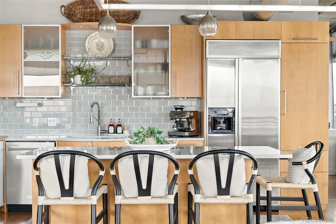
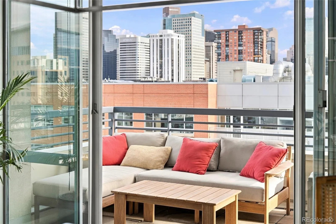

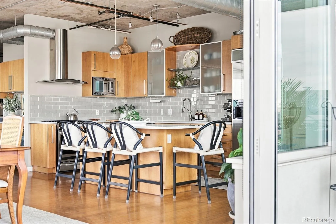
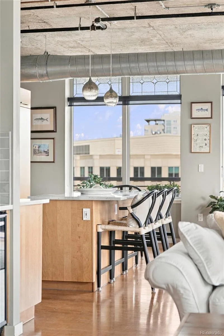
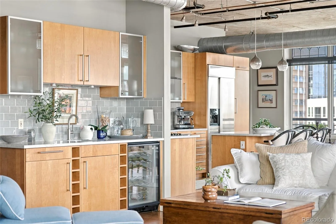
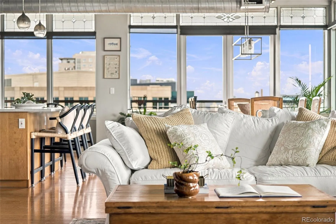
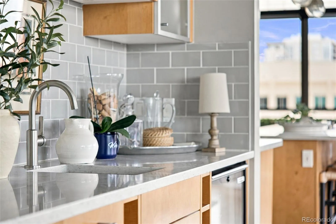
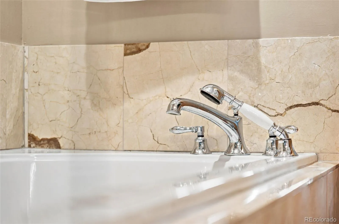
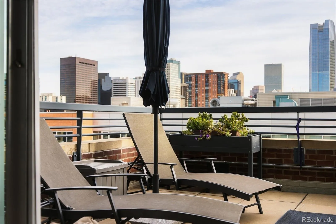
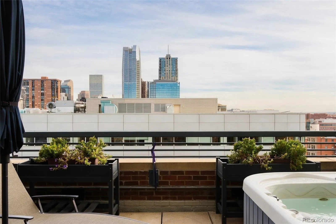

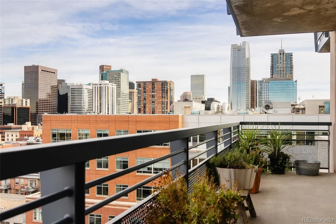
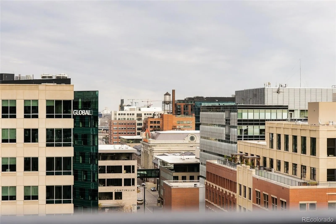
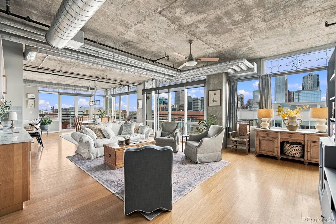
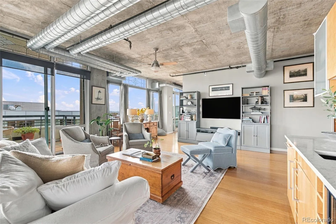
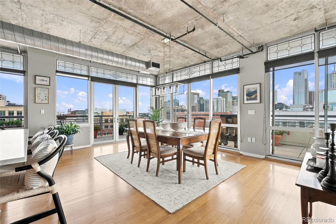
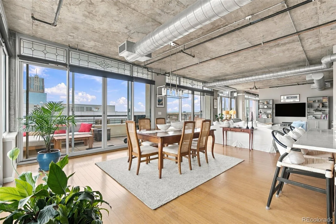
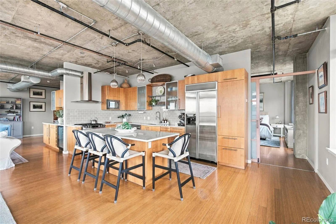
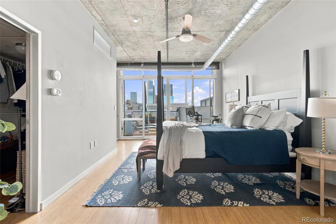

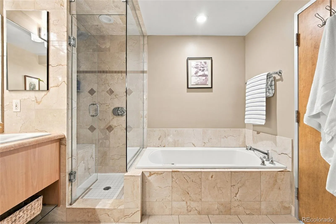
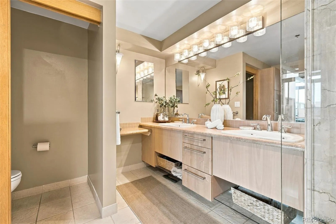
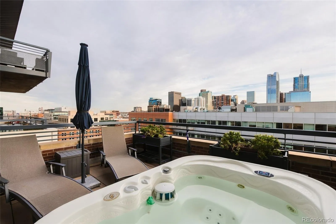
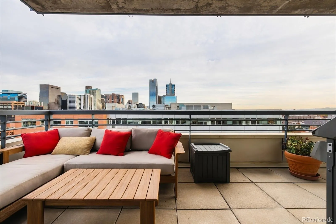
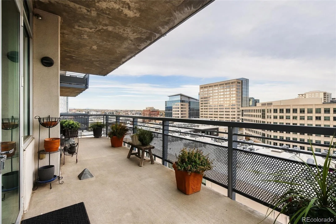
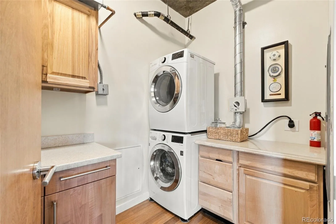
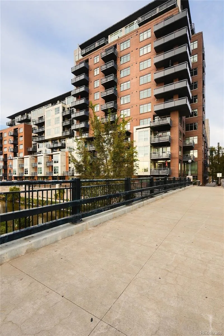
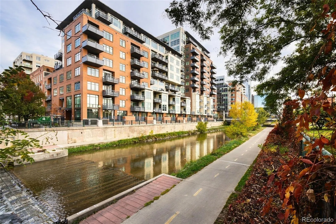
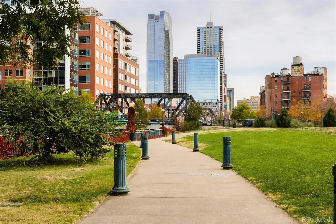
Unobstructed downtown and mountain views define this 12th-floor, loft-style end-unit condo at Waterside Lofts. Three private balconies span the length of the residence, offering outdoor entertaining space overlooking the Rockies and the Mile High City. Inside, soaring concrete ceilings, exposed ductwork, bamboo flooring, and floor-to-ceiling windows create a light-filled, industrial-chic setting. The open-concept living room features a wet bar with a wine cooler and double sliding glass doors to the largest balcony. The dining room provides access to two balconies and flows into a kitchen with granite countertops, an island with seating, and stainless steel appliances, including a gas range with a hood. Bedrooms sit on opposite sides of the floor plan, each with a private bathroom. The primary suite includes a large walk-in closet, a private balcony with an included hot tub, and a five-piece bathroom with a steam shower. Multiple closets, deeded storage, in-unit laundry, and two reserved parking spots in the heated underground garage add everyday convenience. The HOA covers most utilities and supports a low-maintenance lifestyle, with amenities including a fully equipped 2, 000-square-foot gym and yoga studio, a business center, 24/7 security, on-site management, and bike storage. Located on the Cherry Creek Trail, the building is across the street from a large dog park and Ball Arena, and a few blocks from Union Station, with its train connection to the airport. Nearby destinations include Elitch Gardens, Whole Foods, the Museum of Contemporary Art, Riverside Park, the 16th Street Mall, Coors Field, the Denver Performing Arts Complex, award-winning restaurants, nightlife, and shopping. Walk Score: 89.

Advanced Home Search
Search by square footage, location, price, bedrooms, bathrooms and more.Just Listed
These homes just hit the market. Be among the first to see them. Schedule a showing, too.New Construction
See brand new homes and homes under construction now and available soon.Features & Amenities
Find homes with views or pools, in gated communities & with other desirable features.Cities
Take a look at luxury homes in each city in Metro Denver.Neighborhoods
Find the ideal neighborhood and the home that best fits you.Counties
Have your eye on a specific county? Browse these listings.Zip Codes
Start here to find a luxury home in a particular zip code.Single-Family Homes
See photos of single-family homes, get prices, neighborhood information & more.Townhomes
Get all the details about luxury townhomes for sale now throughout Metro Denver.Condos
Are you drawn to the low-maintenance, luxury lifestyle of condo living? Start here.One-Story Homes
Looking for a main floor master? Ranch-style homes may be perfect for your lifestyle.Featured Price Ranges
We’ve done the searching for you. Find homes in popular luxury price ranges.55-Plus
Explore beautiful homes and enviable amenities available in 55-and-over communities.Your Free MLS Search Account
Create and manage saved searches and properties with the Property Organizer.Schedule a Personal Consultation
We’re happy to help any time! Schedule a no-obligation 15-minute call.


