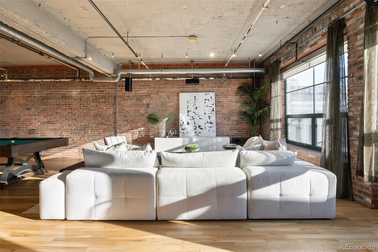
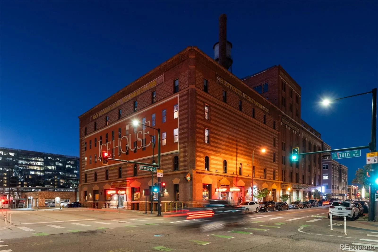
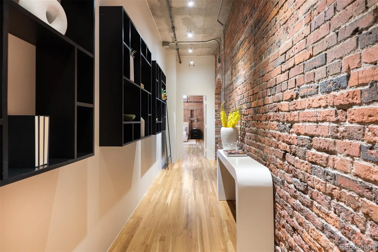
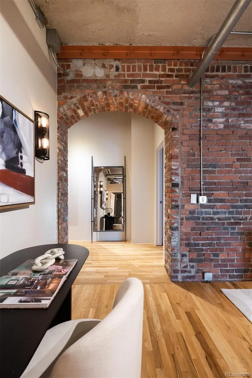
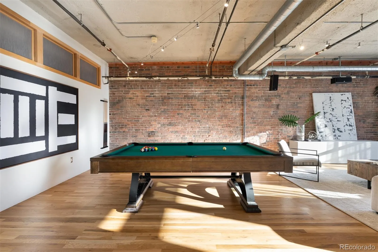
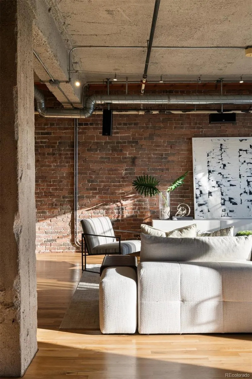
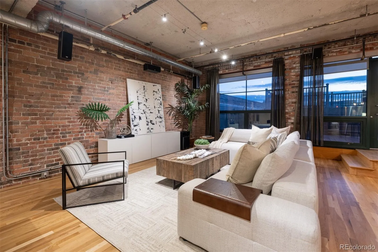
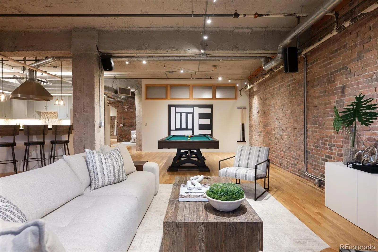
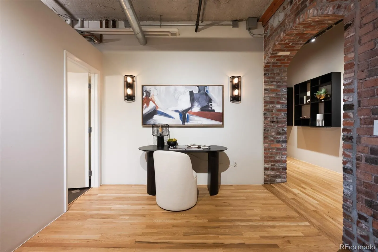
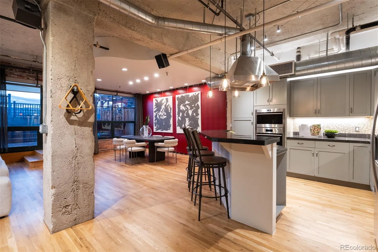
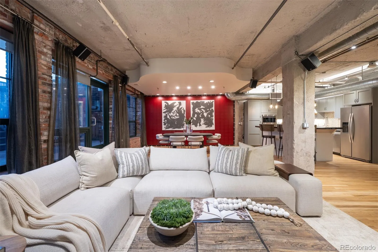
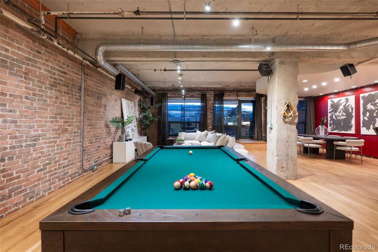

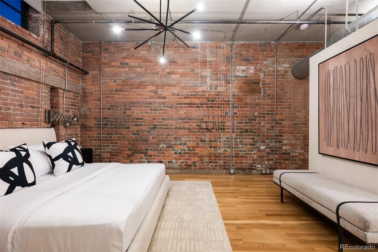
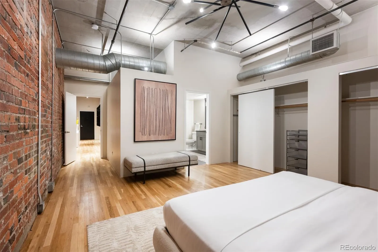
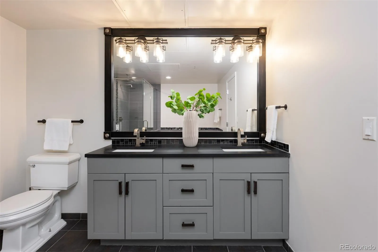
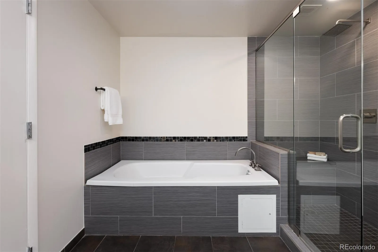
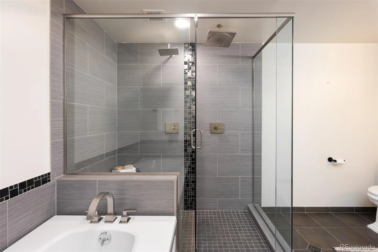
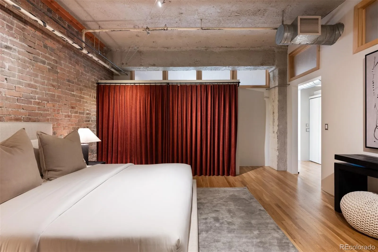
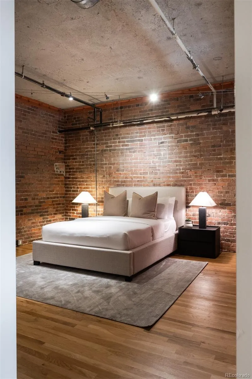
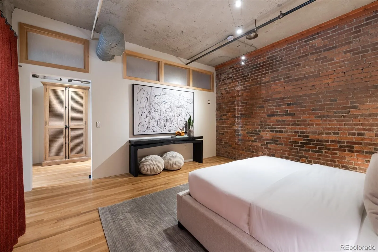
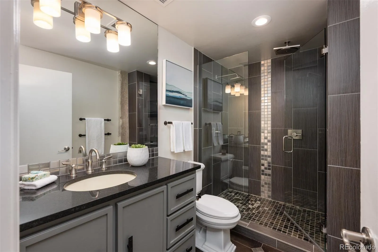
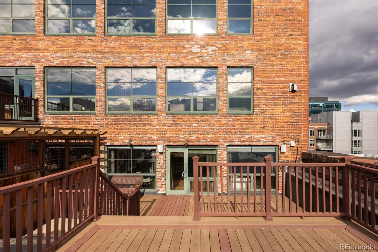
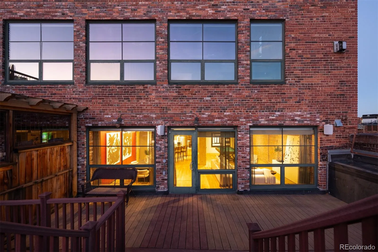
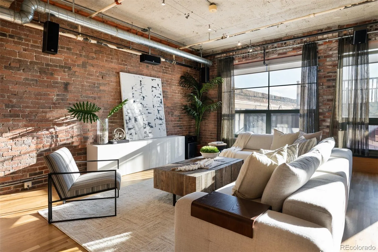
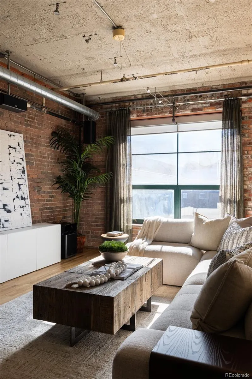
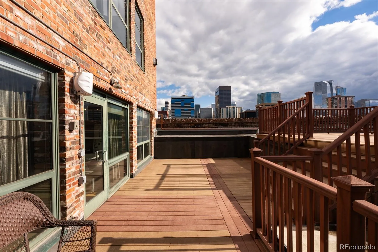
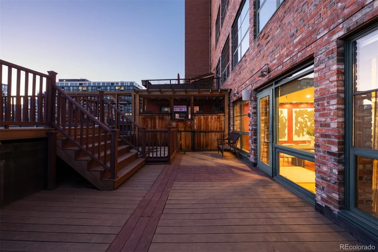
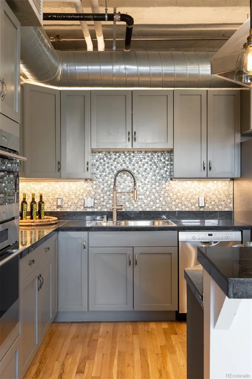
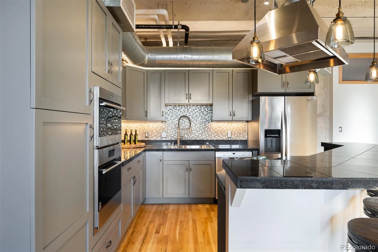
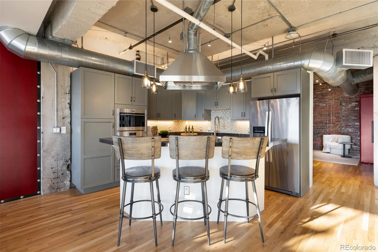
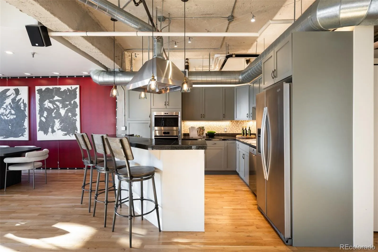
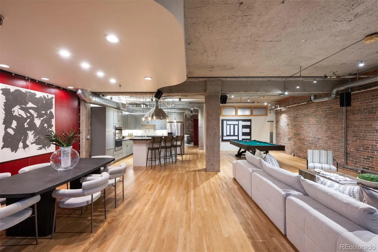
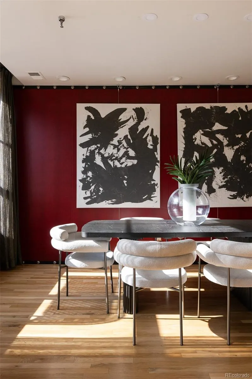
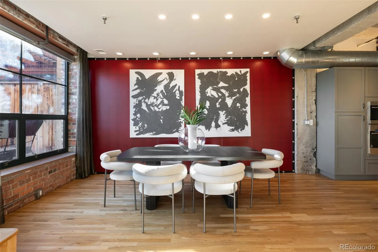
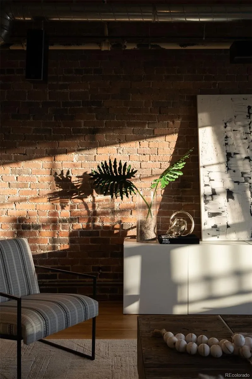
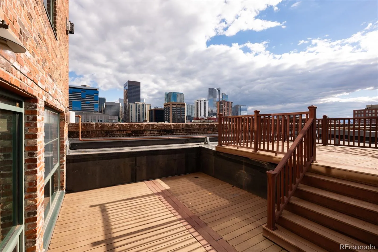
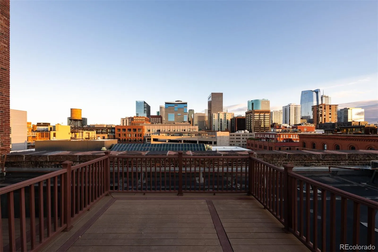
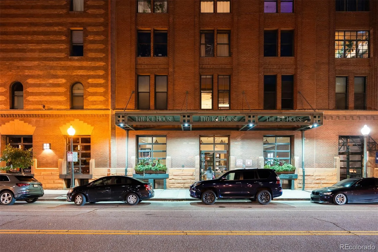
A large, multi-level private rooftop patio and terrace with mountain and city views opens off this corner loft at the Ice House Lofts in LoDo. It’s big enough for entertaining and quiet enough for coffee on a Sunday. Inside, the exposed brick and concrete of the original warehouse set the tone, with arched brick entryways between rooms, and the living room, dining area and kitchen are one open space. The home has been fully updated, with the original hardwood floors refinished, custom lighting, and remodeled baths. New oven, speed oven, induction cooktop and dishwasher installed in 2022. There are two bedrooms, each with a large closet, two baths, and a den that makes a good office (and has a murphy bed). Coors Field, Larimer Square, Whole Foods and the river trails at Commons Park are all close by. When you travel, the A Line to the airport is a block away at Union Station, and Bustang runs to the mountains. A pedestrian bridge is planned on Wynkoop that will connect LoDo to the new neighborhood around Ball Arena. It’s also an easy place to lock up and leave. The building has an elevator, 24-hour security and a 24-hour fitness room, and the HOA covers gas, water, trash, snow removal and exterior maintenance. You get two side-by-side parking spaces, a climate-controlled storage cage and bike storage, and dogs are allowed. The Ice House was built in 1903 to supply ice to Denver and is on the National Register of Historic Places.

Advanced Home Search
Search by square footage, location, price, bedrooms, bathrooms and more.Just Listed
These homes just hit the market. Be among the first to see them. Schedule a showing, too.New Construction
See brand new homes and homes under construction now and available soon.Features & Amenities
Find homes with views or pools, in gated communities & with other desirable features.Cities
Take a look at luxury homes in each city in Metro Denver.Neighborhoods
Find the ideal neighborhood and the home that best fits you.Counties
Have your eye on a specific county? Browse these listings.Zip Codes
Start here to find a luxury home in a particular zip code.Single-Family Homes
See photos of single-family homes, get prices, neighborhood information & more.Townhomes
Get all the details about luxury townhomes for sale now throughout Metro Denver.Condos
Are you drawn to the low-maintenance, luxury lifestyle of condo living? Start here.One-Story Homes
Looking for a main floor master? Ranch-style homes may be perfect for your lifestyle.Featured Price Ranges
We’ve done the searching for you. Find homes in popular luxury price ranges.55-Plus
Explore beautiful homes and enviable amenities available in 55-and-over communities.Your Free MLS Search Account
Create and manage saved searches and properties with the Property Organizer.Schedule a Personal Consultation
We’re happy to help any time! Schedule a no-obligation 15-minute call.


