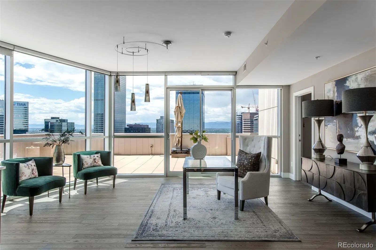
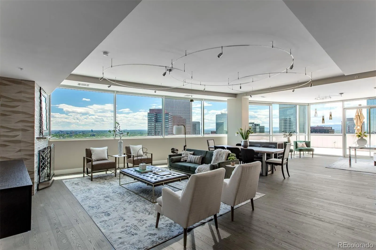
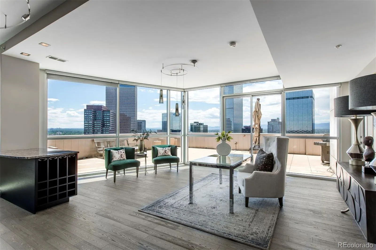
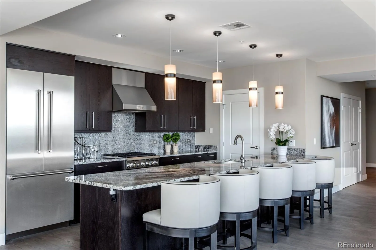

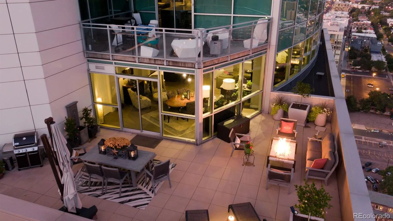
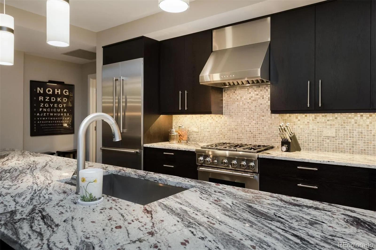
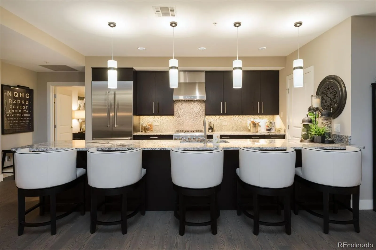
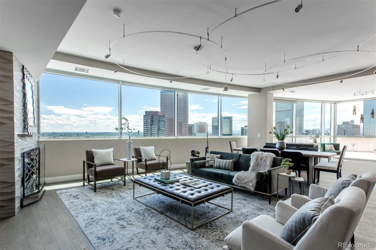
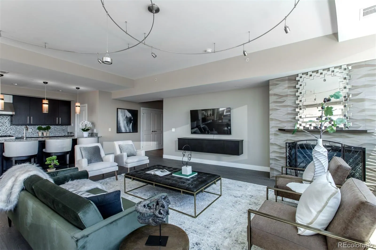
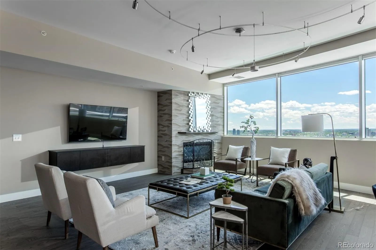
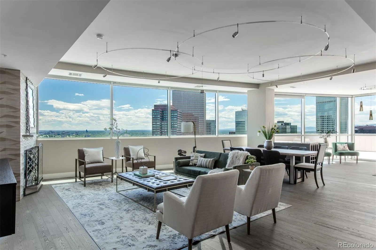
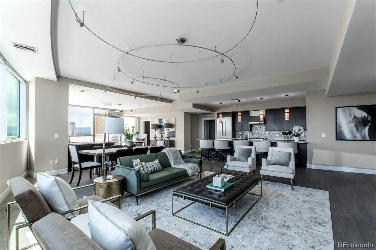
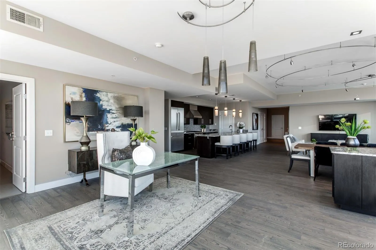
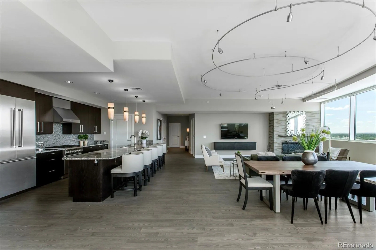
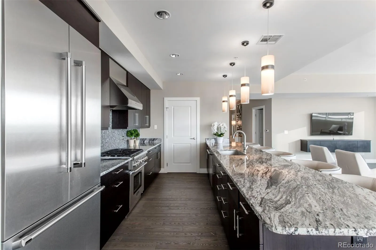
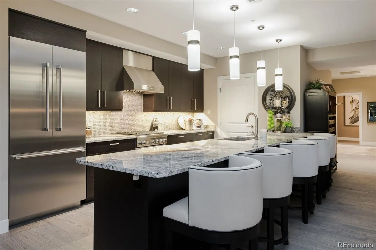
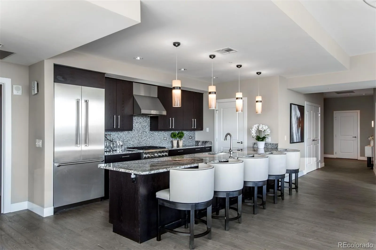
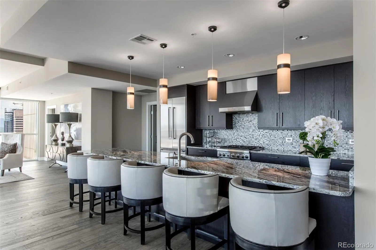
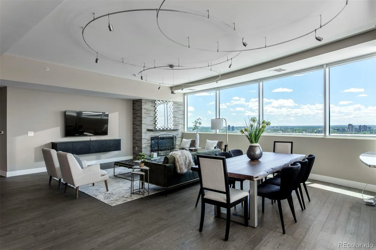
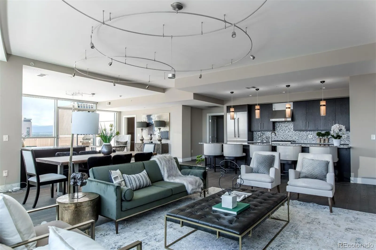
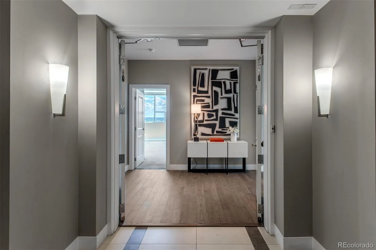
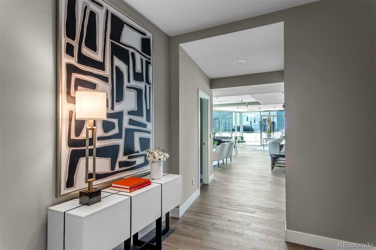
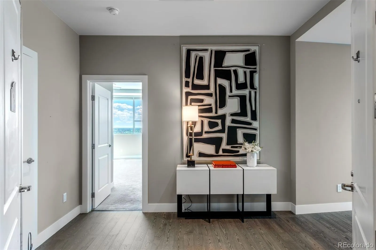
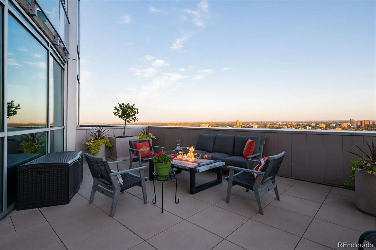
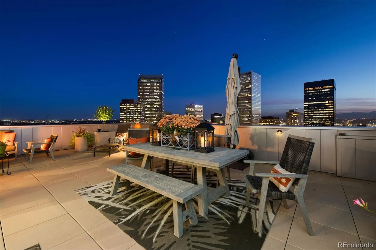
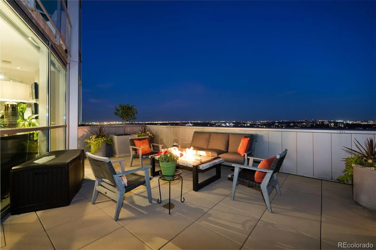
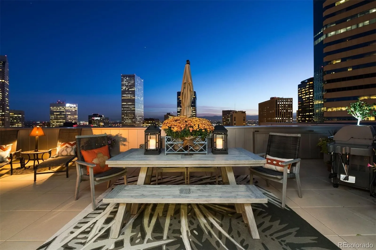
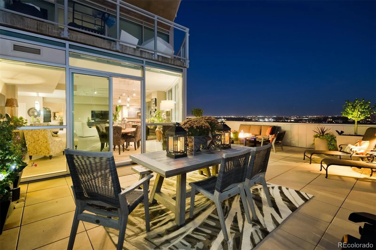
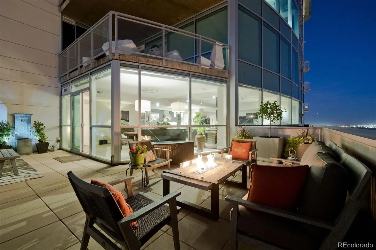
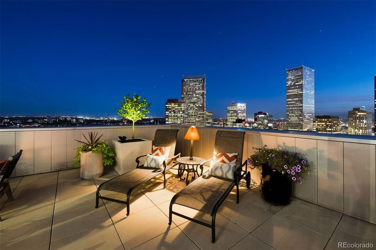
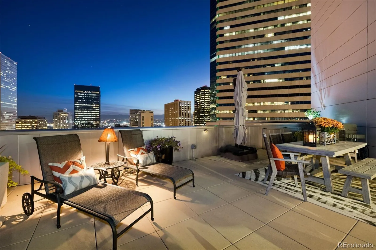
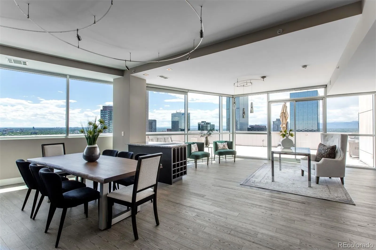
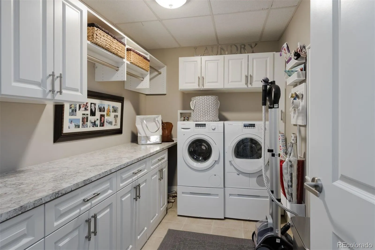
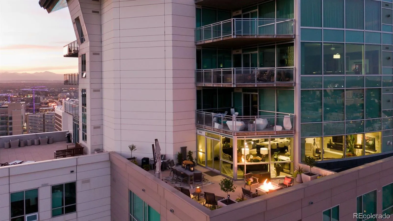
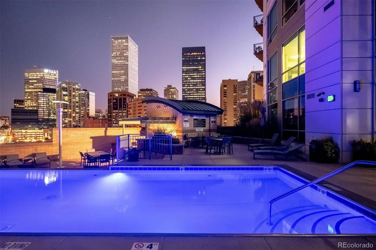
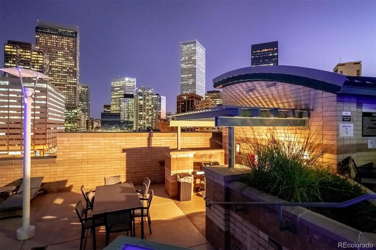
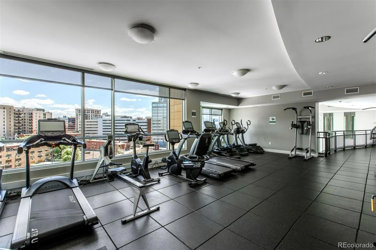
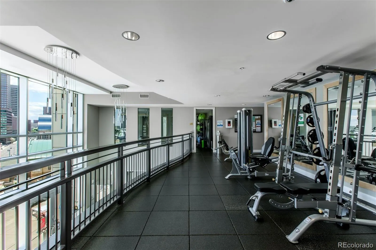
OVER 1000 FT OF PRIVATE TERRACE THROUGHOUT THIS PENTHOUSE, SHOWCASING MOUNTAIN AND CITY VIEWS. Experience unprecedented al fresco dining and lounging on your private outdoor oasis, designed to take in sweeping views from Pikes Peak to the Western Slope. Inside, the expansive interior features floor-to-ceiling walls of glass where views become your art. Automated custom blinds surround the residence with effortless sophistication and privacy. The grand primary retreat is a true sanctuary, offering an expansive walk-in closet and spa-inspired bath with an oversized walk-in shower. The second bedroom features a private ensuite and flexible space ideal for guests or an additional office. An executive office plus a separate junior office provide exceptional flexibility for today’s lifestyle. Expansive living spaces offer impressive comfort and refined design, centered around a custom fireplace surround that creates the perfect setting to relax and unwind. The adjacent libations bar, with dedicated seating, conveniently serves both the living room or office—ideal for effortless entertaining. The sophisticated kitchen features a 6-person island, walk-in pantry, and high-end appliances. A spacious walk-in laundry/storage area and second entrance adjacent to the kitchen provide exceptional functionality, including easy catering access and utility convenience. Complete your luxury lifestyle with resort-inspired amenities including an infinity pool, spa/hot tub, fitness center, Pilates studio, guest suite, and elegant owner’s lounge. Steps from shopping, dining, sporting venues, parks, and all the energy of urban living. This is not simply a residence—it’s the royal treatment you’ve been waiting for.

Advanced Home Search
Search by square footage, location, price, bedrooms, bathrooms and more.Just Listed
These homes just hit the market. Be among the first to see them. Schedule a showing, too.New Construction
See brand new homes and homes under construction now and available soon.Features & Amenities
Find homes with views or pools, in gated communities & with other desirable features.Cities
Take a look at luxury homes in each city in Metro Denver.Neighborhoods
Find the ideal neighborhood and the home that best fits you.Counties
Have your eye on a specific county? Browse these listings.Zip Codes
Start here to find a luxury home in a particular zip code.Single-Family Homes
See photos of single-family homes, get prices, neighborhood information & more.Townhomes
Get all the details about luxury townhomes for sale now throughout Metro Denver.Condos
Are you drawn to the low-maintenance, luxury lifestyle of condo living? Start here.One-Story Homes
Looking for a main floor master? Ranch-style homes may be perfect for your lifestyle.Featured Price Ranges
We’ve done the searching for you. Find homes in popular luxury price ranges.55-Plus
Explore beautiful homes and enviable amenities available in 55-and-over communities.Your Free MLS Search Account
Create and manage saved searches and properties with the Property Organizer.Schedule a Personal Consultation
We’re happy to help any time! Schedule a no-obligation 15-minute call.


