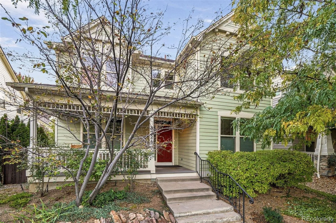
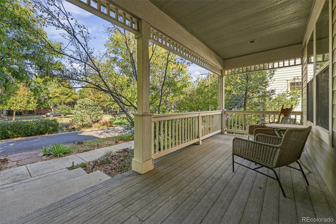
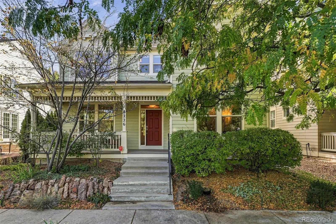
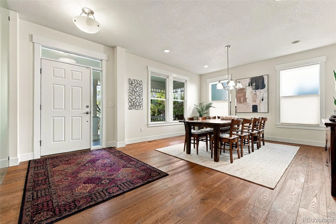
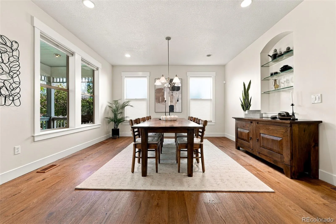
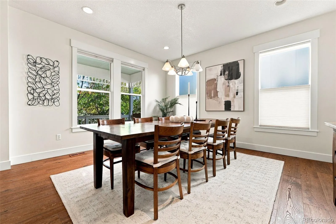
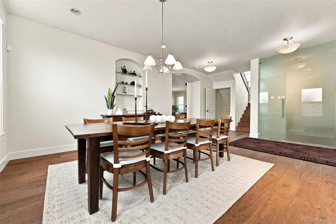
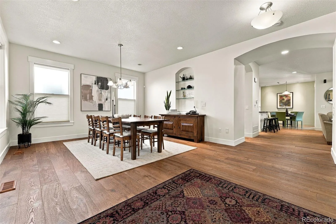
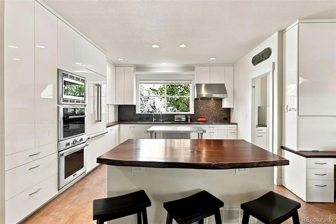
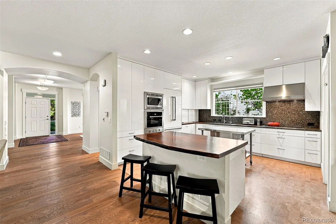
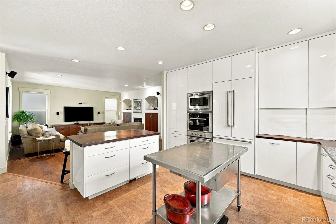
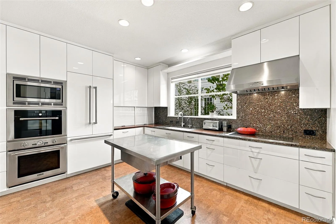
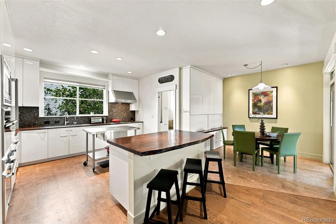
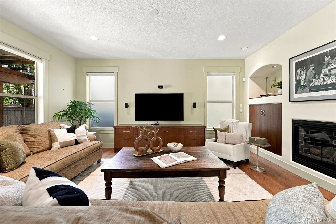
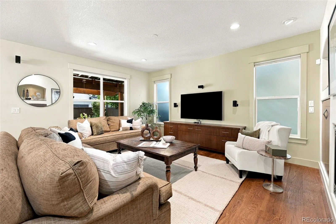
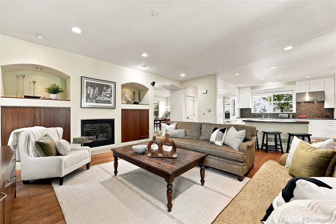
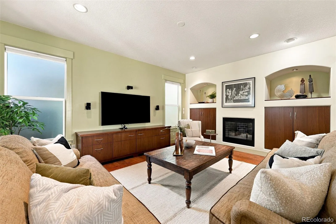
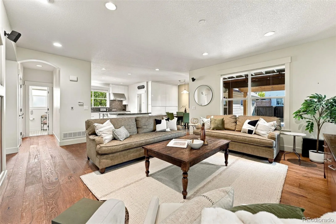
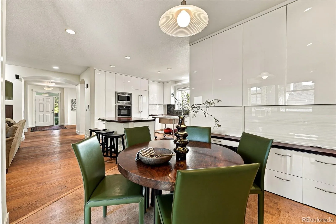
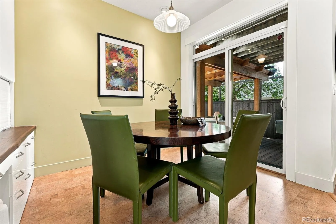
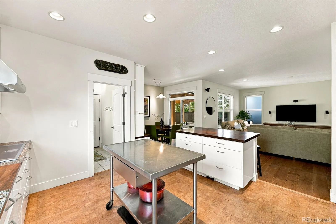
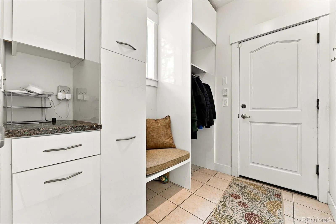
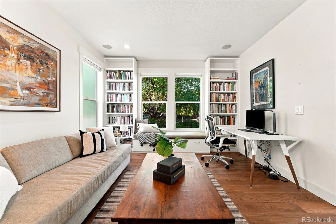
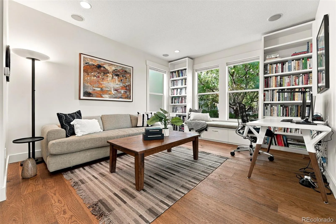
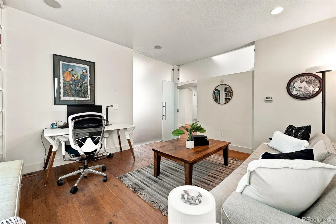
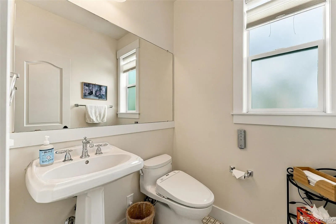
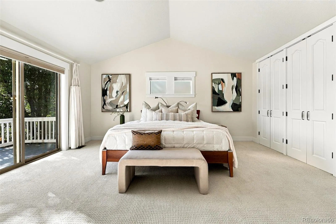
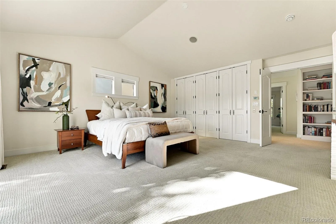
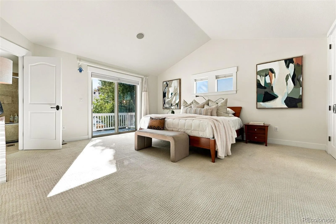
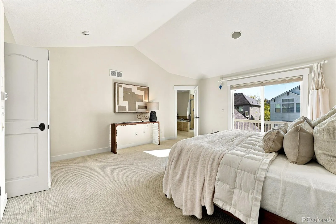
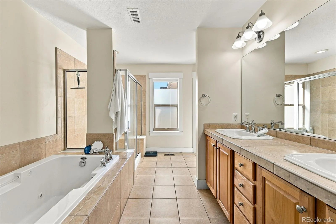
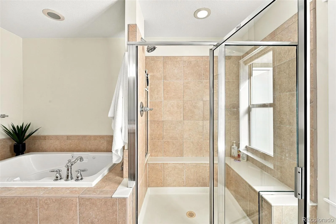
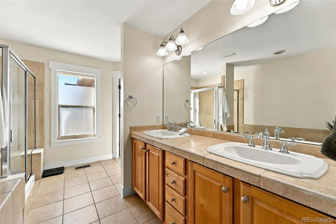
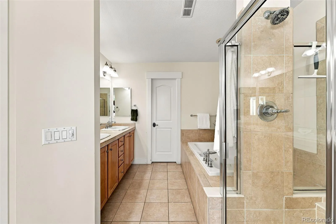
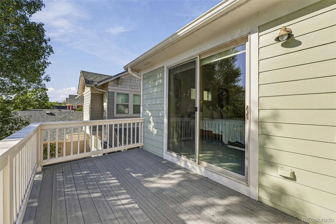
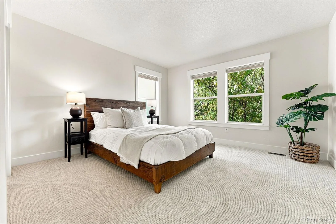
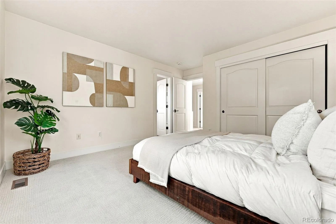
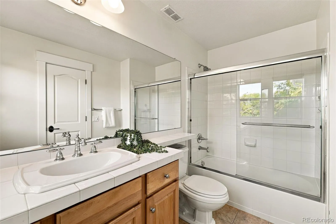
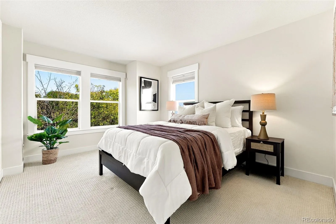
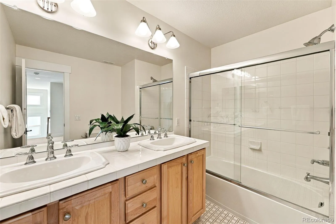
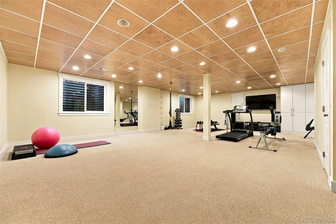
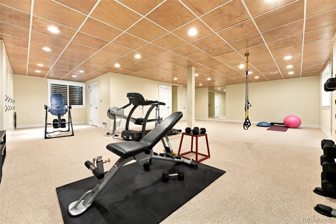
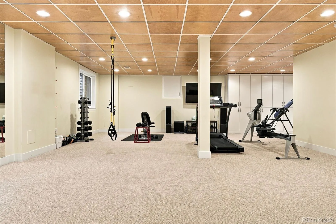
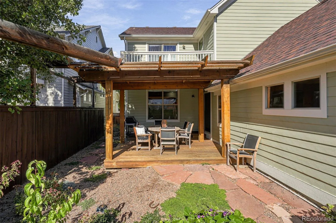
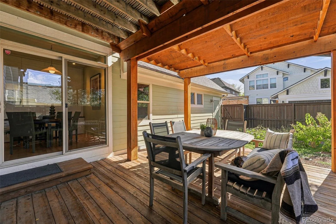
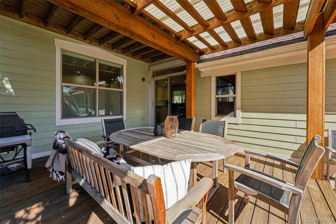
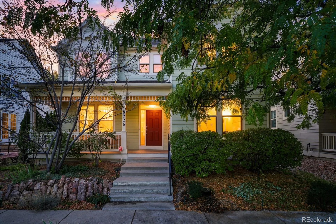
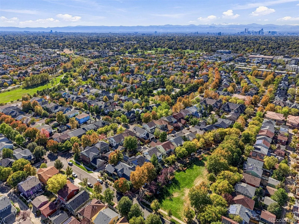
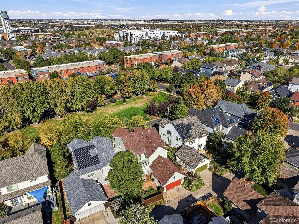
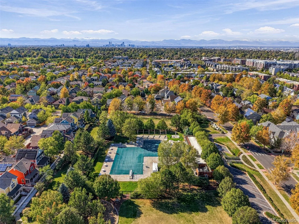
Discover this custom remodeled McStain built home ready for today’s modern living. Boasting 4 bedrooms, an office, 4 bathrooms, finished basement, custom smooth wall finishes throughout, and an exceptional chef’s kitchen, this home is unmatched in the community while being perfectly located on the coveted Terra Park pocket park. Upon entering, you’ll be welcomed by light-filled rooms featuring wide plank wood floors and a spacious custom private office, formal dining room which opens to the family room, and exquisite kitchen. The custom eat-in kitchen is a chef’s dream and an entertainer’s delight, ready to host any gathering. Featuring professional grade Thermador appliances, steam oven, built in refrigerator, a live wood edge island, convection cooktop and hood, custom cabinetry and storage. Kitchen overlooks the nook, family room with Fireplace and flows effortlessly to the covered pergola and backyard ready for fall festivities. The 2nd level offers 4 bedrooms and 3 bathrooms. The owner’s retreat features vaulted ceilings w/balcony filled with southern sun, a spa-like bathroom, custom closets and storage and bonus 2nd Closet. The additional 3 bedrooms boast high ceilings and share access to 2 updated baths, as well as an upper-level laundry room. The lower level presents a versatile space ready to host movie nights, work out or just play. There is updated 5 zone HVAC, ample storage and custom cabinetry for storage – ”wine room”. Additional features an attached 2-car garage+mud room with custom cabinetry and additional storage. Located overlooking the pocket park, this home is perfectly located on one of the best blocks in the community. You’re just a block away greenways, paths to pools and schools, block to Aviator’s swimming pool and have easy access to the town center, shopping, Sprouts and FlyteCo. Plus, enjoy convenient access to DIA or Downtown via the A Line. Don’t miss this opportunity make this custom home yours today!

Advanced Home Search
Search by square footage, location, price, bedrooms, bathrooms and more.Just Listed
These homes just hit the market. Be among the first to see them. Schedule a showing, too.New Construction
See brand new homes and homes under construction now and available soon.Features & Amenities
Find homes with views or pools, in gated communities & with other desirable features.Cities
Take a look at luxury homes in each city in Metro Denver.Neighborhoods
Find the ideal neighborhood and the home that best fits you.Counties
Have your eye on a specific county? Browse these listings.Zip Codes
Start here to find a luxury home in a particular zip code.Single-Family Homes
See photos of single-family homes, get prices, neighborhood information & more.Townhomes
Get all the details about luxury townhomes for sale now throughout Metro Denver.Condos
Are you drawn to the low-maintenance, luxury lifestyle of condo living? Start here.One-Story Homes
Looking for a main floor master? Ranch-style homes may be perfect for your lifestyle.Featured Price Ranges
We’ve done the searching for you. Find homes in popular luxury price ranges.55-Plus
Explore beautiful homes and enviable amenities available in 55-and-over communities.Your Free MLS Search Account
Create and manage saved searches and properties with the Property Organizer.Schedule a Personal Consultation
We’re happy to help any time! Schedule a no-obligation 15-minute call.


