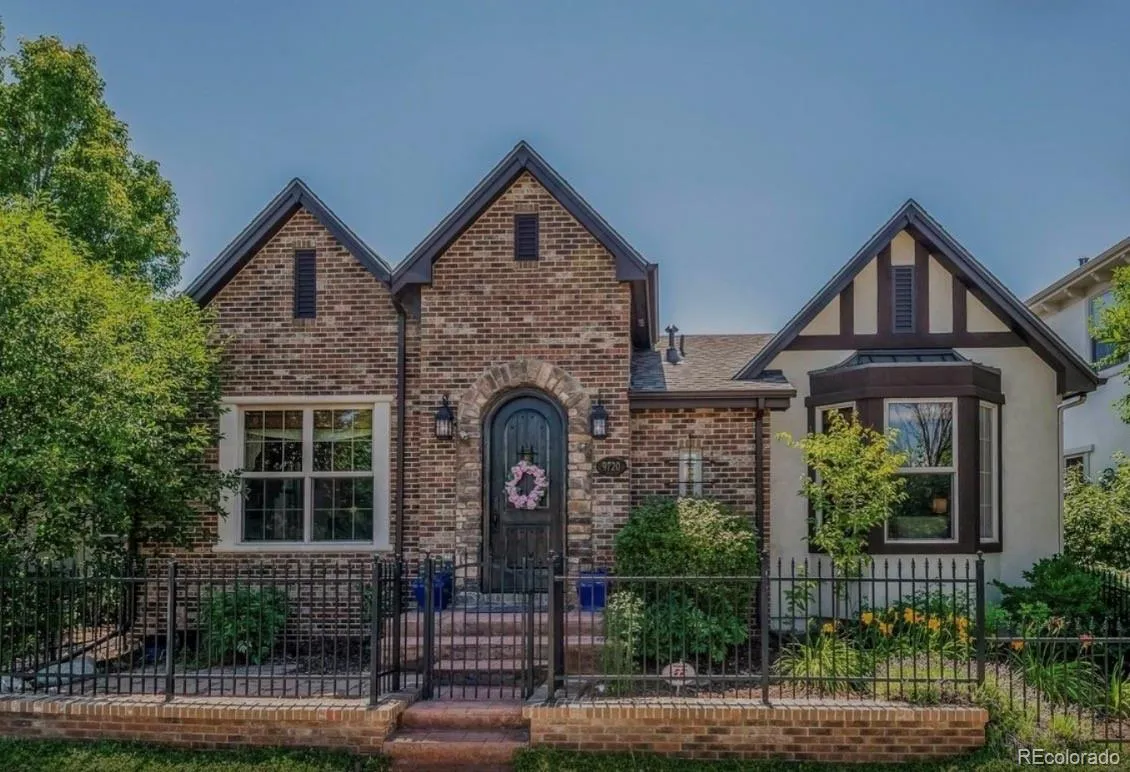
Rare Infinity ranch in Central Park, ideally positioned across from the park with mountain views and sought-after main-level living. More than $150, 000 in improvements since 2020 complement this thoughtfully updated home, beginning with a custom solid-wood front door and distinctive architectural details throughout. The renovated kitchen features an oversized quartz island, marble backsplash, double ovens, gas cooktop, stainless range hood, abundant cabinetry, butler’s pantry and walk-in pantry. Wood ceiling beams add warmth, while the adjoining family room makes a dramatic statement with a beautiful full-length rock accent wall, redesigned fireplace and built-in surround sound. The main-floor primary suite offers patio access and a remodeled five-piece bath with radiant heated floors, freestanding soaking tub and oversized walk-in shower. A private office with patio access, secondary bedroom, full bath and laundry room complete the main level. Enjoy the enclosed patio with outdoor fireplace and ceiling fan, creating a wonderful extension of the living space. The finished basement offers a theater room, wet bar with wine refrigerator, additional bedroom and full bath, plus substantial storage and flex space. Additional improvements include a Class 4 shingled roof installed in 2024, main-floor furnace and A/C replaced in 2022, JellyFish exterior lighting and low-maintenance landscaping. A distinctive combination of ranch-style living, extensive updates, park frontage and mountain views in Central Park.

Advanced Home Search
Search by square footage, location, price, bedrooms, bathrooms and more.Just Listed
These homes just hit the market. Be among the first to see them. Schedule a showing, too.New Construction
See brand new homes and homes under construction now and available soon.Features & Amenities
Find homes with views or pools, in gated communities & with other desirable features.Cities
Take a look at luxury homes in each city in Metro Denver.Neighborhoods
Find the ideal neighborhood and the home that best fits you.Counties
Have your eye on a specific county? Browse these listings.Zip Codes
Start here to find a luxury home in a particular zip code.Single-Family Homes
See photos of single-family homes, get prices, neighborhood information & more.Townhomes
Get all the details about luxury townhomes for sale now throughout Metro Denver.Condos
Are you drawn to the low-maintenance, luxury lifestyle of condo living? Start here.One-Story Homes
Looking for a main floor master? Ranch-style homes may be perfect for your lifestyle.Featured Price Ranges
We’ve done the searching for you. Find homes in popular luxury price ranges.55-Plus
Explore beautiful homes and enviable amenities available in 55-and-over communities.Your Free MLS Search Account
Create and manage saved searches and properties with the Property Organizer.Schedule a Personal Consultation
We’re happy to help any time! Schedule a no-obligation 15-minute call.


