Metro Denver Luxury Homes For Sale

Property Description

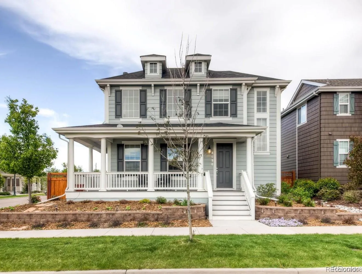
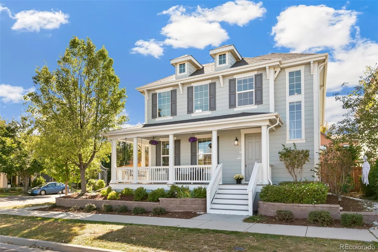
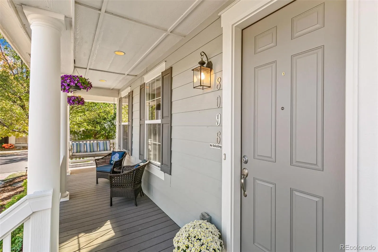
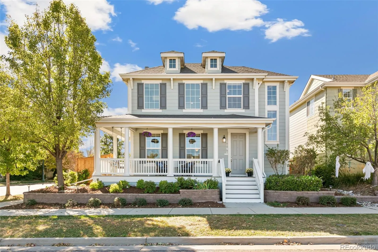
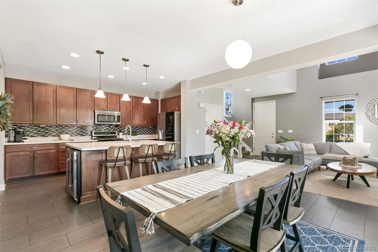
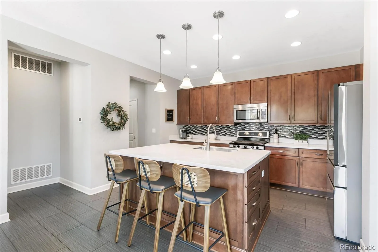
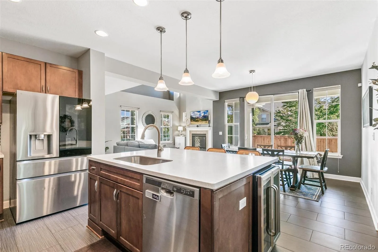
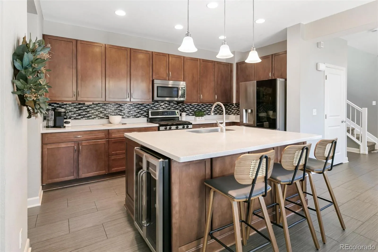
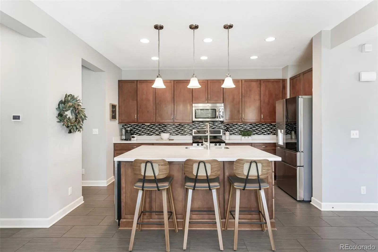
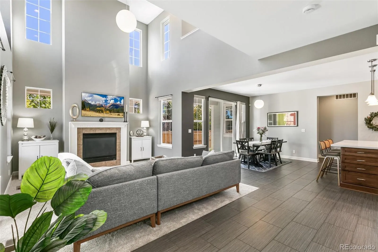
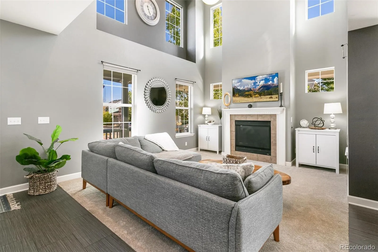
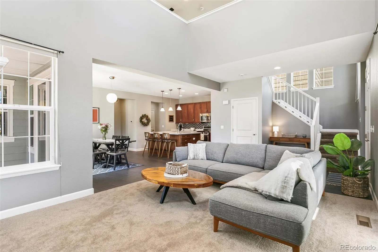
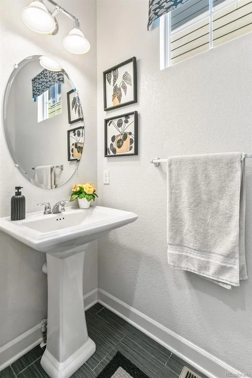
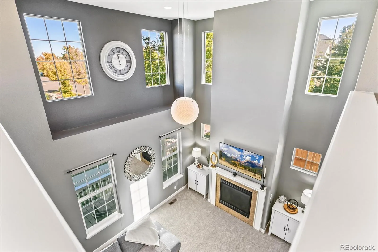
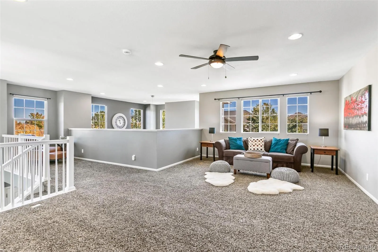
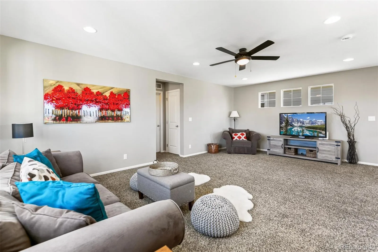
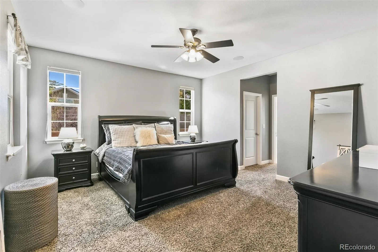
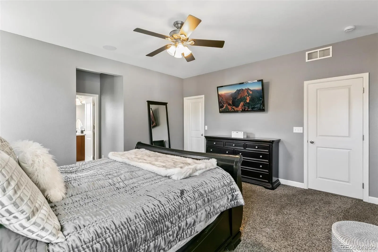
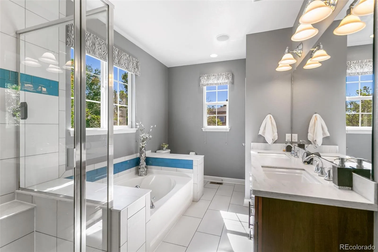
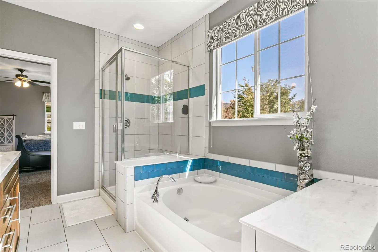
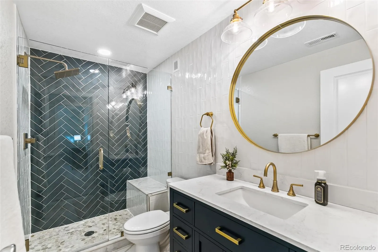
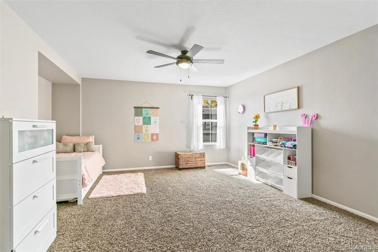
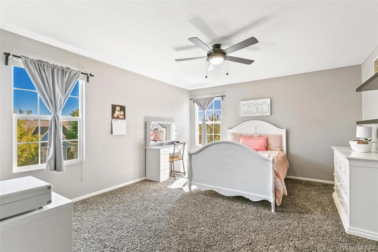
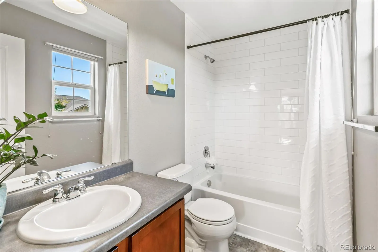
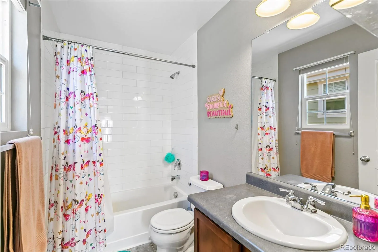
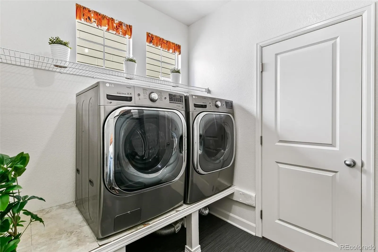
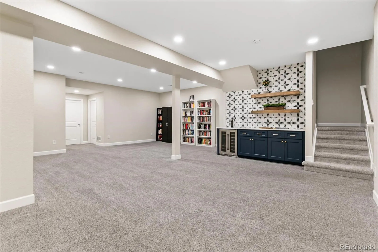
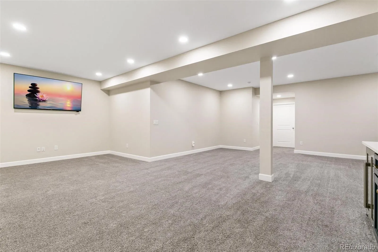
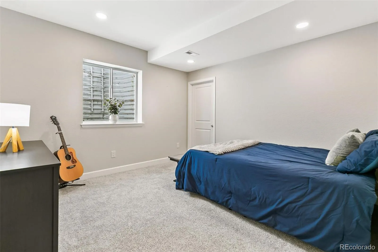
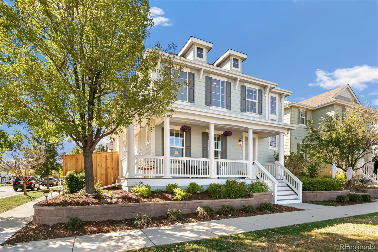
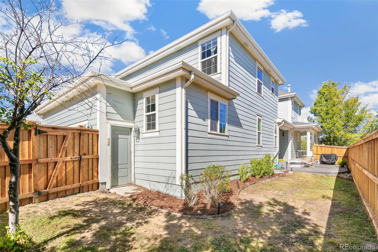
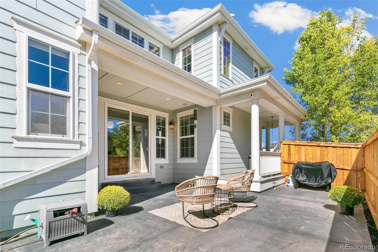
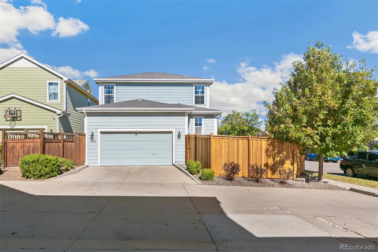
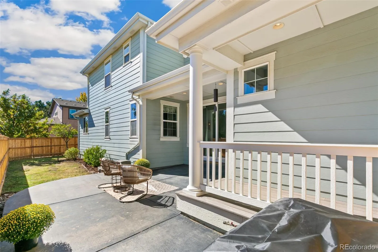
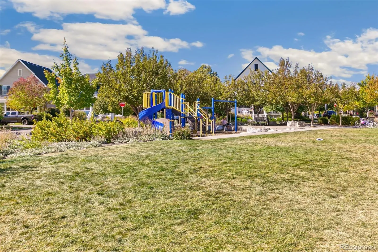
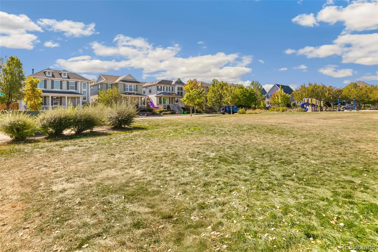
Welcome to this beautifully maintained two-story home, perfectly positioned on a premium corner lot directly across from the neighborhood park. A charming wraparound front porch, private fenced backyard, and inviting patio set the stage for Colorado living at its best~blending timeless curb appeal with thoughtfully designed spaces for everyday comfort and entertaining. Step inside to a light-filled, open floor plan featuring soaring ceilings, expansive windows, and an airy, welcoming feel. The spacious kitchen is the heart of the home, offering a large center island, eat-in dining area, pantry, gas range, decorative tile backsplash, and soft-close cabinetry—perfect for everything from casual mornings to gathering with friends and family. The main-floor primary suite offers a peaceful private retreat, complete with walk-in closets and a luxurious five-piece ensuite bath featuring a relaxing soaking tub. Upstairs, two spacious secondary bedrooms each with an ensuite bathroom, while a versatile loft provides the ideal space for a home office, study, den, or playroom. The finished basement adds exceptional flexibility with a dedicated bedroom, full bathroom, media room, built-in bar, and storage. Thoughtful upgrades throughout include custom window treatments, surround sound with built-in speakers, mud room, main floor laundry, and a radon mitigation system. Enjoy the community pool access and oversized two car garage for all of your gear! Minutes from restaurants, breweries, coffee shops, and Denver attractions, with easy highway access. Beautifully maintained and move-in ready, this home offers the perfect blend of comfort, convenience, and Colorado living!

Features
: Electric, Forced Air
: Central Air
: Finished, Partial
: Partial
: Yes
: Gas Log, Living Room
: Security System, Carbon Monoxide Detector(s), Smoke Detector(s), Smart Cameras, Radon Detector
: Covered, Front Porch, Patio, Wrap Around
: 2
: Unfurnished
: Dryer, Dishwasher, Disposal, Microwave, Refrigerator, Washer, Oven, Freezer, Wine Cooler
: Traditional
: Pool, Playground, Park
: Concrete
: Composition
: Public Sewer
Address Map
CO
Denver
Denver
80238
20th
8096
Place
W105° 6' 21''
N39° 44' 54.1''
E
Additional Information
$56
Monthly
: Maintenance Grounds
: Frame, Vinyl Siding, Wood Siding, Concrete
3
: 110V
Isabella Bird Community
: Lighting, Private Yard, Garden
1
: Carpet, Tile
2
DSST: Montview
: Pantry, High Ceilings, Open Floorplan, Granite Counters, Smoke Free, Kitchen Island, Eat-in Kitchen, Vaulted Ceiling(s), Sound System, Primary Suite, Five Piece Bath, Radon Mitigation System, Walk-In Closet(s)
Yes
Yes
Cash, Conventional, FHA, Jumbo, Other, VA Loan
: Level, Corner Lot, Near Public Transit, Sprinklers In Front, Landscaped, Sprinklers In Rear
Denver Discovery
Compass - Denver
1332-45-005
: None
: House
Stapleton Filing 24
$9,535
2025
: Cable Available, Electricity Available, Natural Gas Available, Phone Available
: Window Coverings
R-MU-20
10/15/2026
3899
Active
Yes
1
Live/Work
Denver 1
Denver 1
Denver 1
10/17/2026
10/15/2026
Public
: Two

Stapleton Filing 24

8096 E 20th Place, Denver, CO 80238

4 Bedrooms
5 Total Baths
3,362 Square Feet
$1,125,000
Listing ID #7020247
Basic Details
Property Type : Residential
Listing Type : For Sale
Listing ID : 7020247
Price : $1,125,000
Bedrooms : 4
Rooms : 15
Total Baths : 5
Full Bathrooms : 4
1/2 Bathrooms : 1
Square Footage : 3,362 Square Feet
Year Built : 2011
Lot Area : 4,759 Acres
Lot Acres : 0.11
Property Sub Type : Single Family Residence
Status : Active
Originating System Name : REcolorado
Mortgage Calculator
$
$ %
years
%
$ %per year
$ %per year

$
Contact Agent
Open Dates
  • 1. 2026-10-18 (Start time: 11:00 - End time: 13:00)

