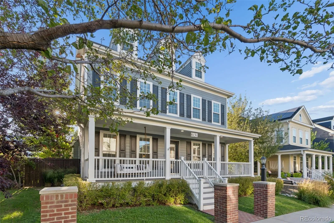
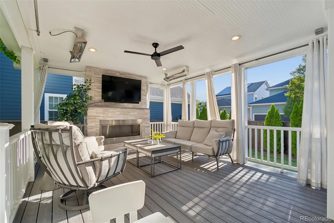
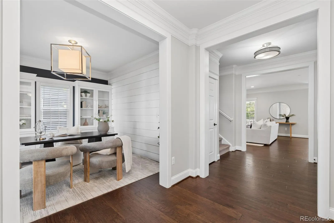
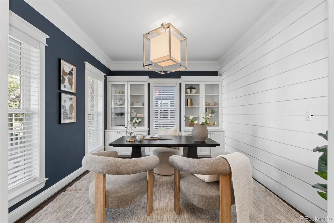
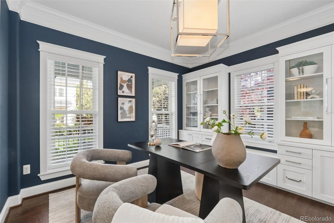
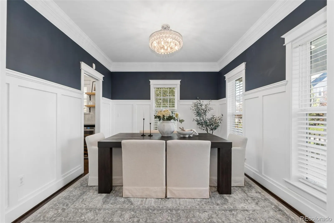
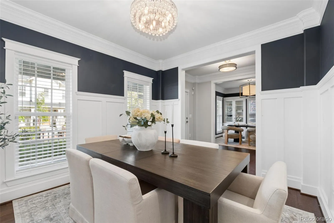
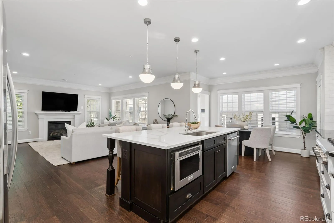
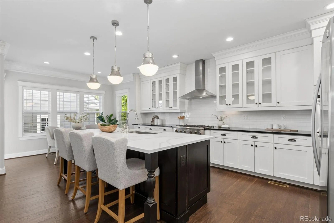
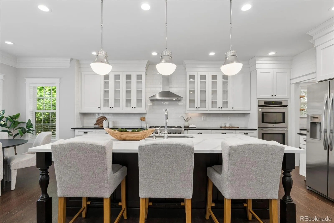
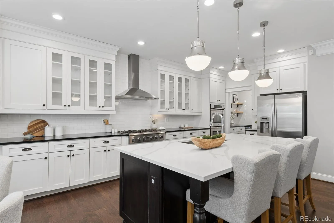
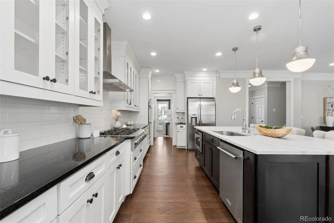
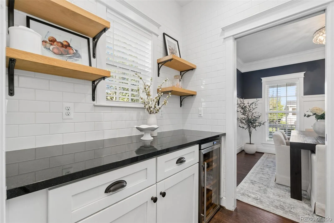
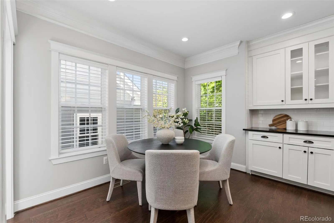
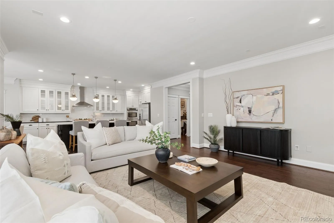
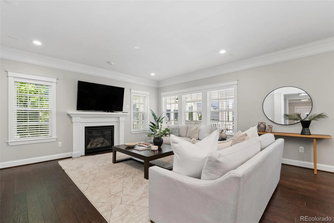
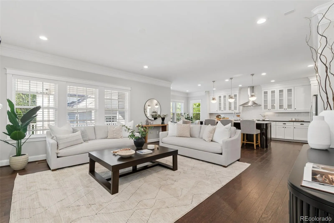
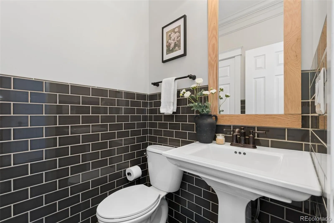
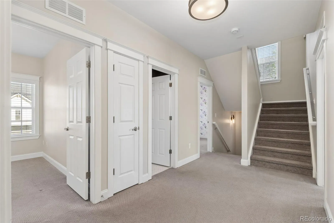
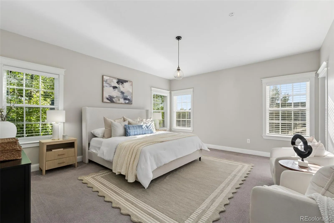
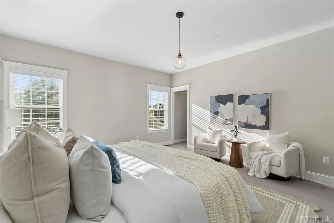
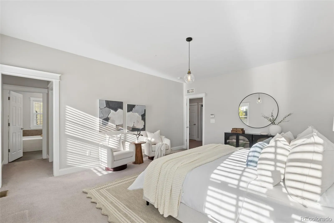
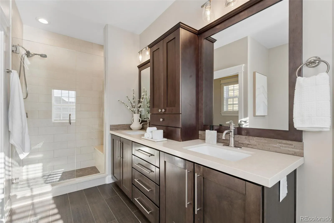
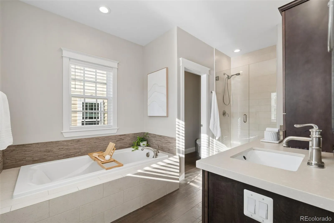
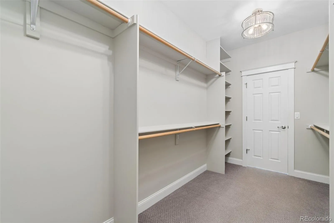
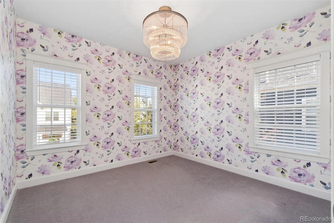
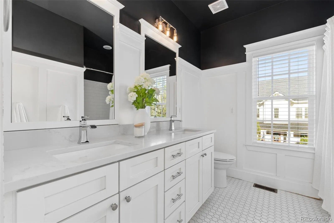
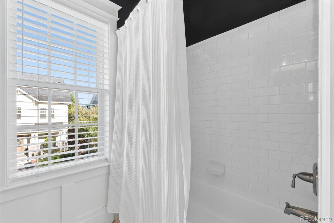
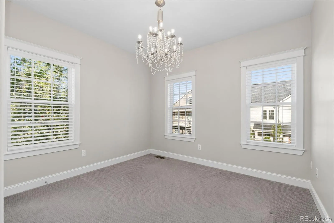
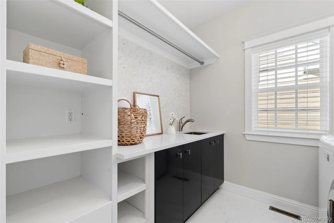
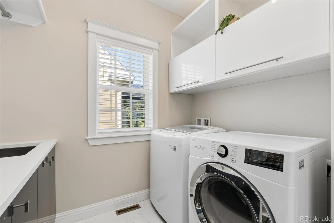
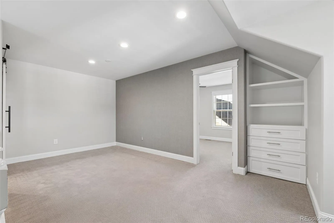
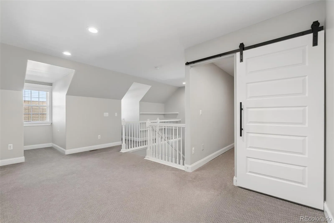
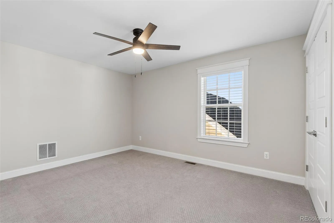
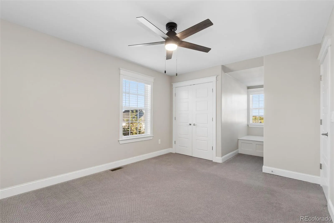
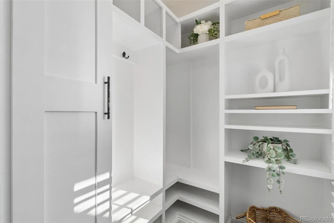
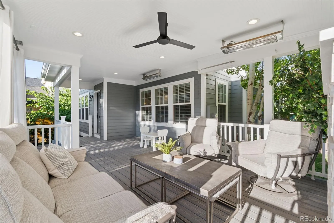
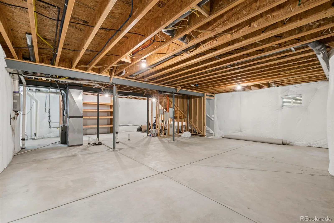
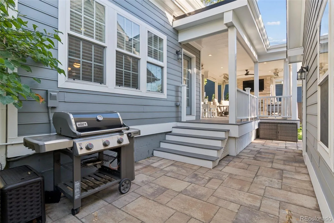
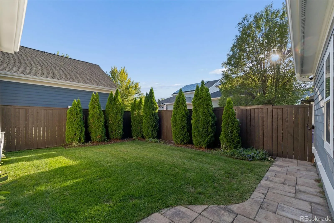
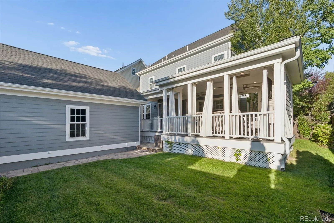
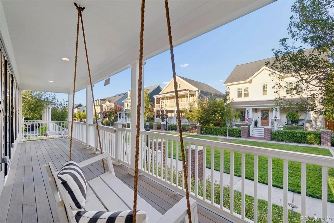
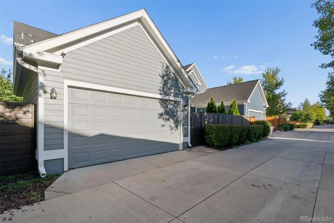
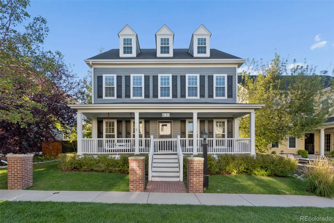
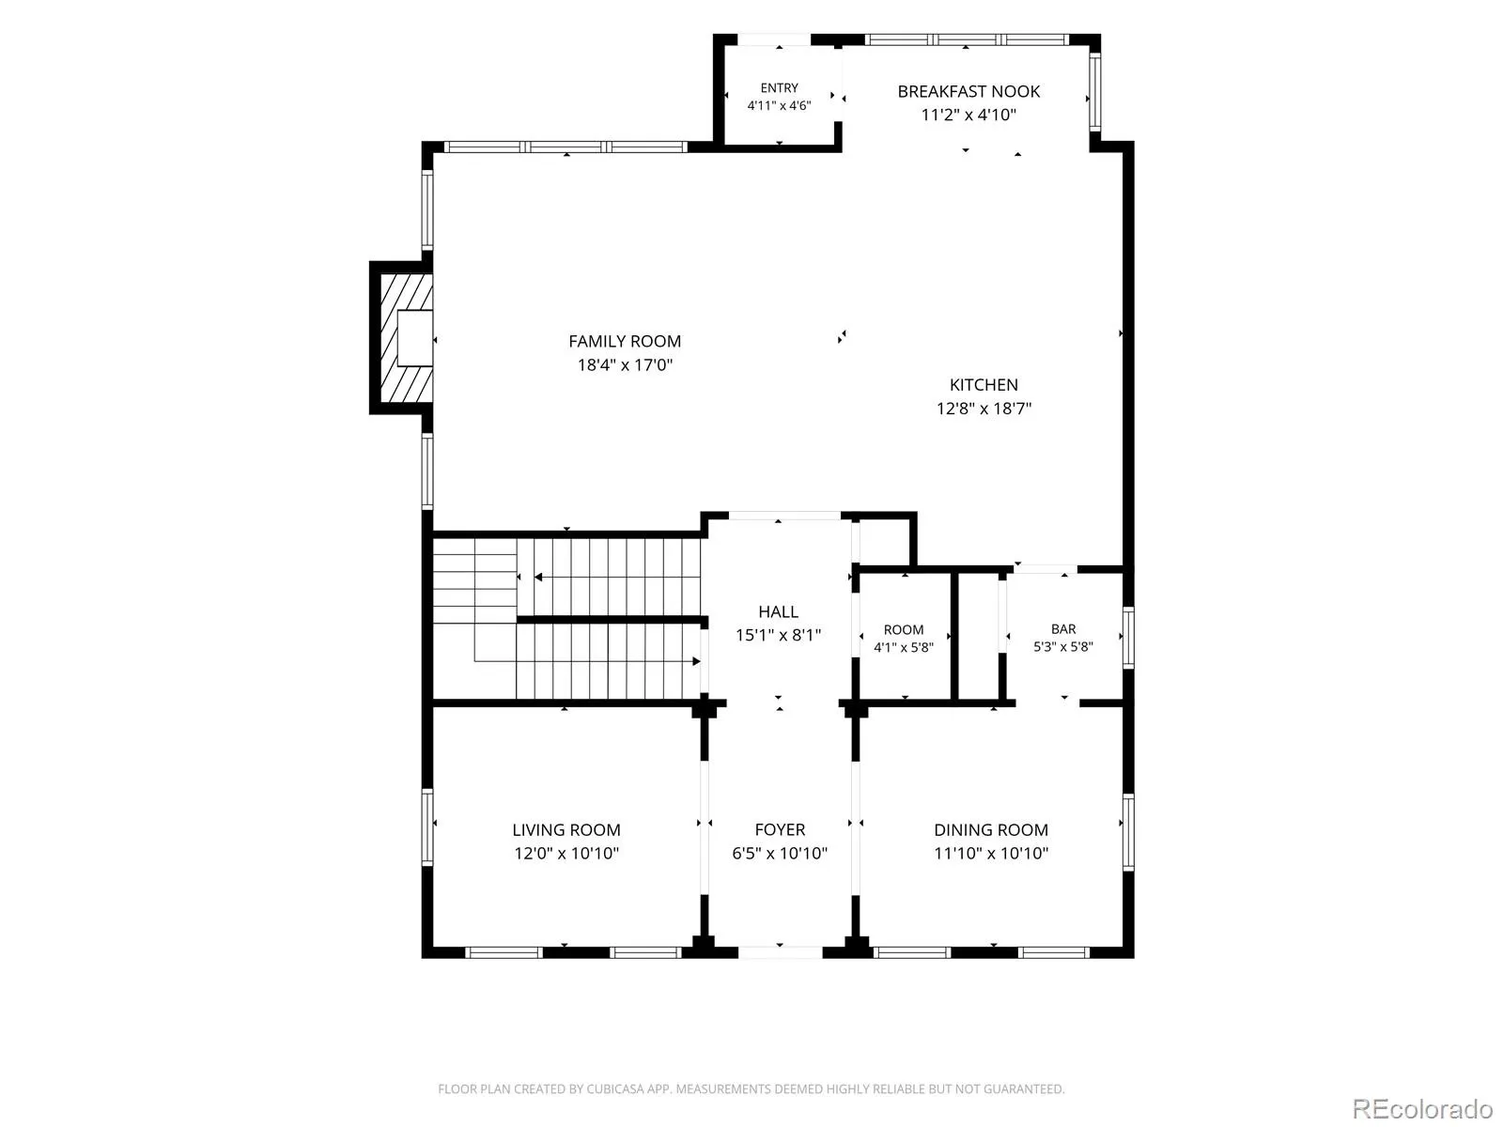
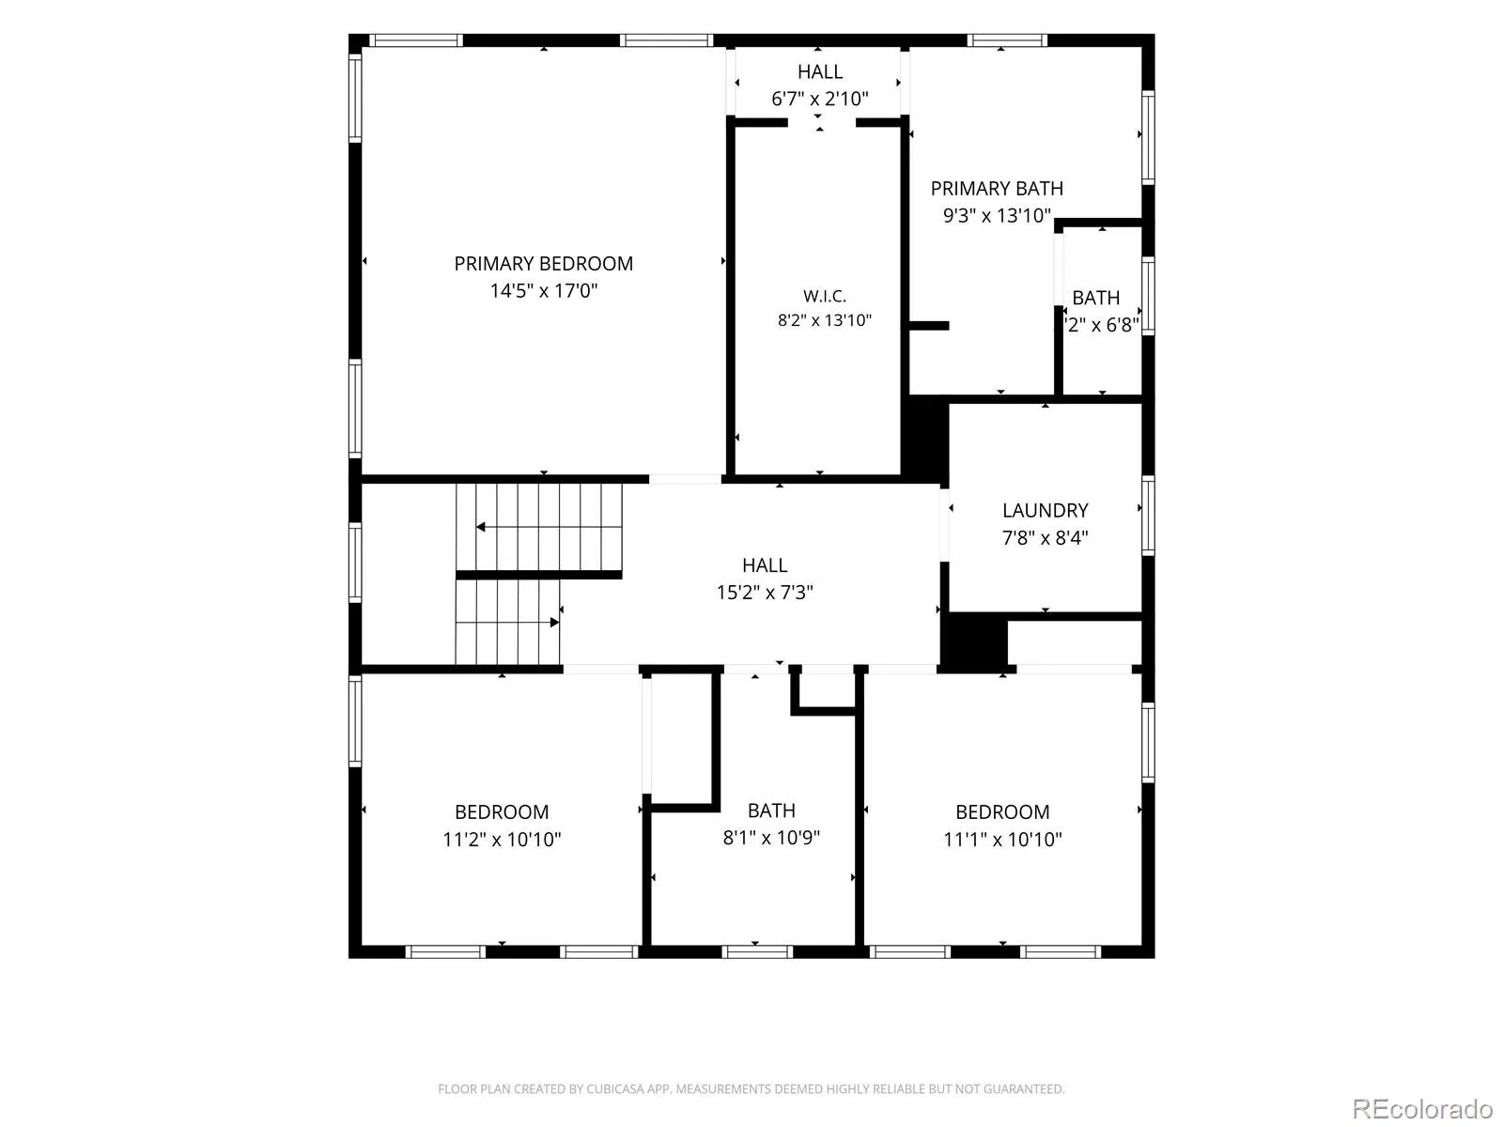
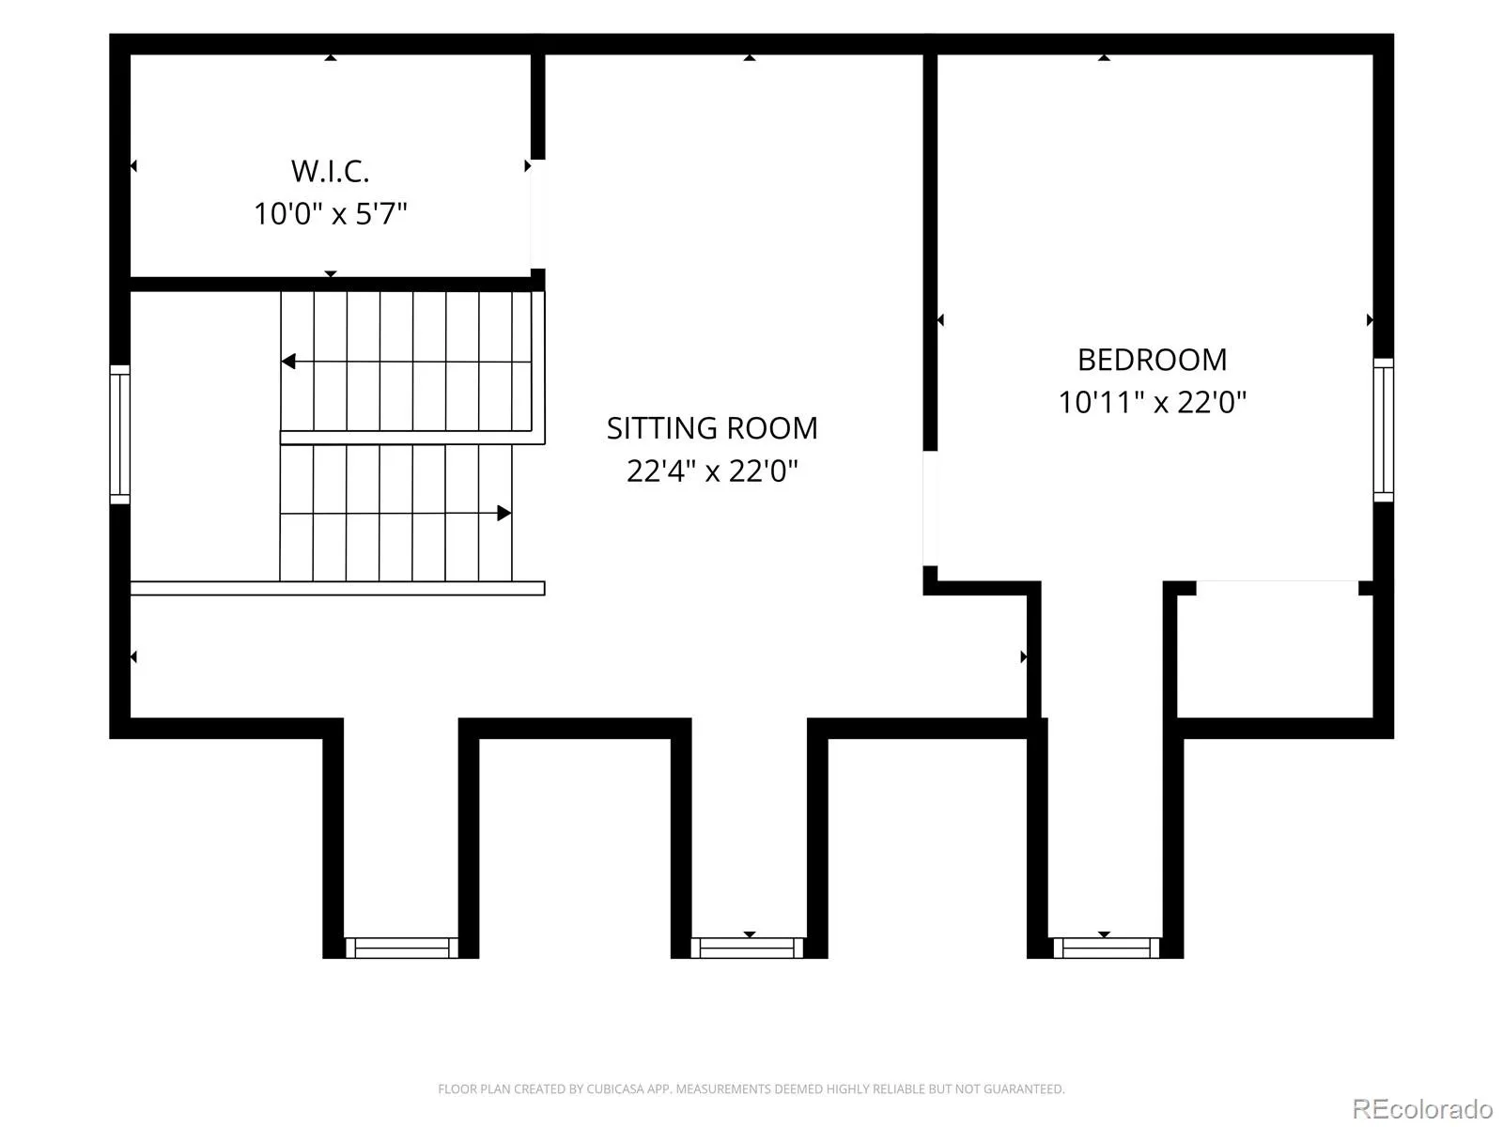
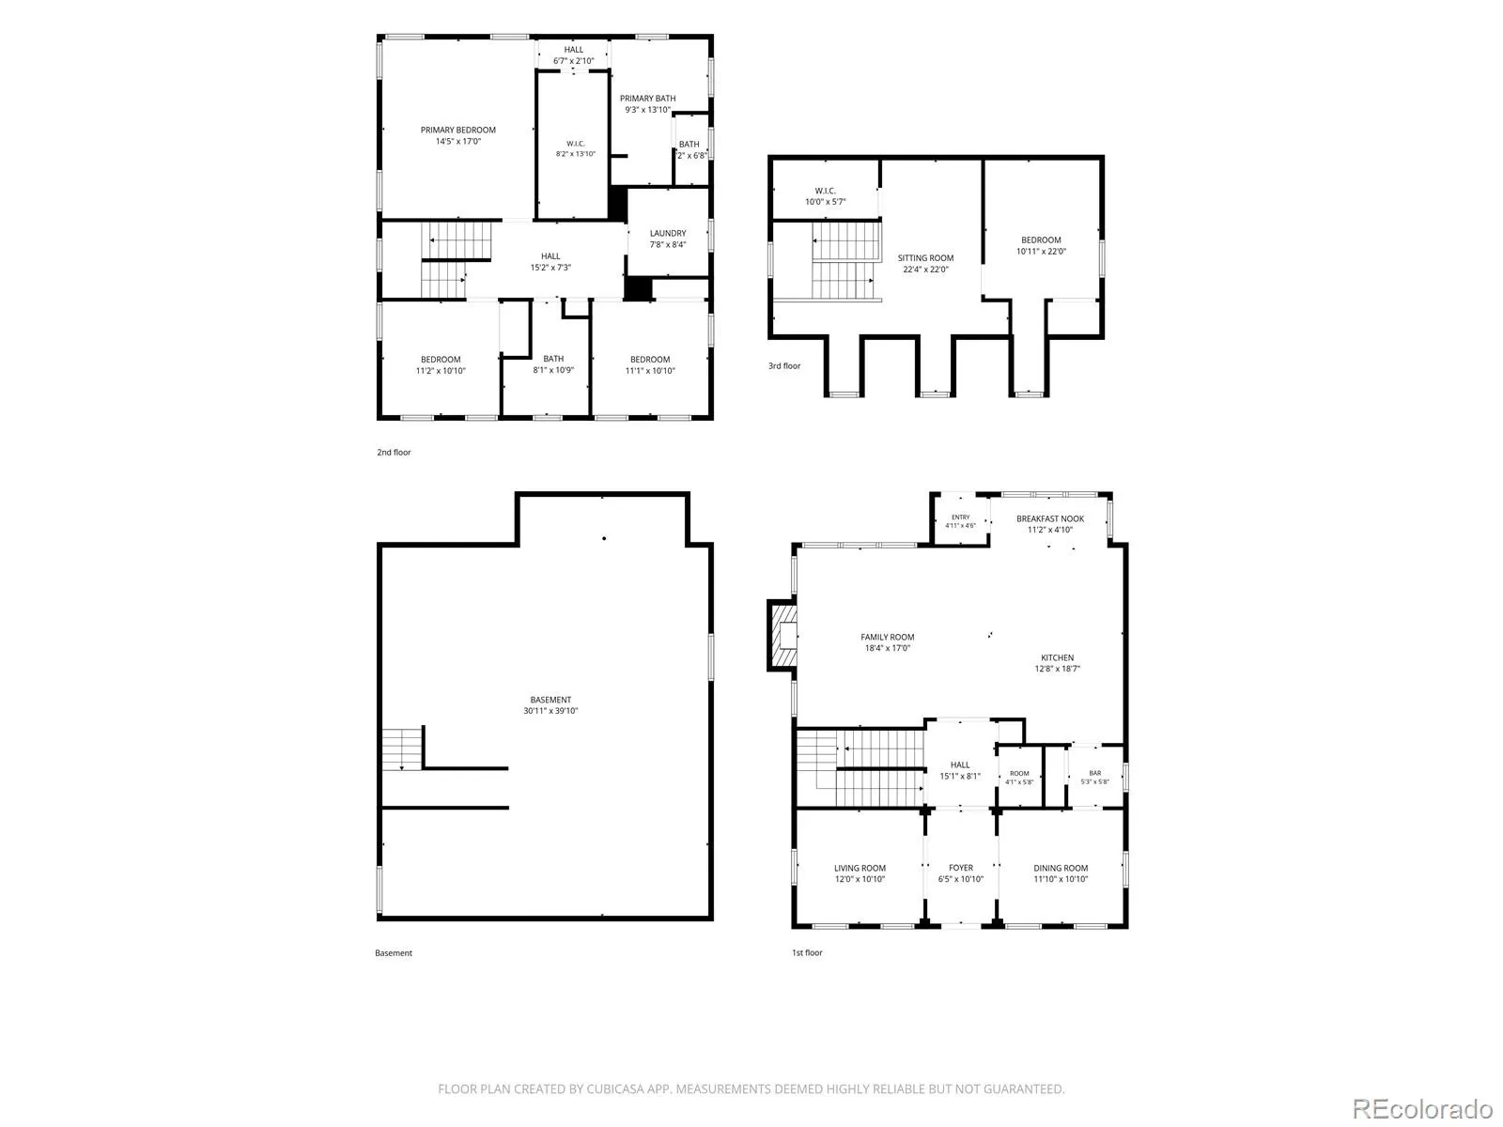
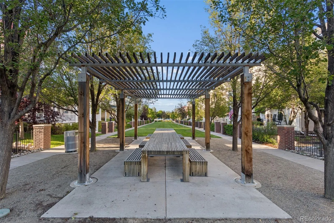
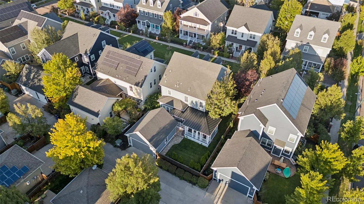
PARK-FACING CENTRAL PARK GEM | DESIGNER FINISHES | HEATED COVERED OUTDOOR LIVING | PRIVATE YARD | DETACHED 2-CAR GARAGE | 4 BEDROOMS + 3RD-FLOOR RETREAT | UNFINISHED BASEMENT Discover one of Central Park’s best-kept secrets! Tucked within a charming enclave of higher-end homes, this stunning residence offers a rare small-neighborhood feel with a beautiful park and green space right outside the front door. A gated front porch with an adorable rope-hung swing sets the tone for a home filled with personality and thoughtful details. Inside, high-end designer finishes, custom lighting, beautiful hardwood floors and exceptional millwork create a sophisticated yet welcoming atmosphere. The gorgeous kitchen features abundant cabinetry, an oversized statement island, stainless appliances and generous gathering space, opening to the family room for effortless entertaining. The home offers 4 bedrooms plus an expansive 3rd-floor sitting room—perfect for an office, media room, playroom, gym or private retreat. The spacious primary suite includes a large walk-in closet and private bath. Even the laundry room has been thoughtfully designed, including a cleverly concealed cat-box area! Hidden storage throughout makes use of every available space, while the unfinished basement provides even more possibilities. The outdoor living space may steal the show. An elaborate covered back deck creates a true outdoor room with a built-in fireplace, overhead heat and privacy curtains—perfect for cozy evenings and year-round entertaining. Add a private backyard and detached 2-car garage with private alley access, and the package is complete. Beautifully designed, wonderfully functional and tucked into an enchanting pocket of Central Park, this home feels special from the moment you arrive. A true Denver gem that must be experienced in person!

Advanced Home Search
Search by square footage, location, price, bedrooms, bathrooms and more.Just Listed
These homes just hit the market. Be among the first to see them. Schedule a showing, too.New Construction
See brand new homes and homes under construction now and available soon.Features & Amenities
Find homes with views or pools, in gated communities & with other desirable features.Cities
Take a look at luxury homes in each city in Metro Denver.Neighborhoods
Find the ideal neighborhood and the home that best fits you.Counties
Have your eye on a specific county? Browse these listings.Zip Codes
Start here to find a luxury home in a particular zip code.Single-Family Homes
See photos of single-family homes, get prices, neighborhood information & more.Townhomes
Get all the details about luxury townhomes for sale now throughout Metro Denver.Condos
Are you drawn to the low-maintenance, luxury lifestyle of condo living? Start here.One-Story Homes
Looking for a main floor master? Ranch-style homes may be perfect for your lifestyle.Featured Price Ranges
We’ve done the searching for you. Find homes in popular luxury price ranges.55-Plus
Explore beautiful homes and enviable amenities available in 55-and-over communities.Your Free MLS Search Account
Create and manage saved searches and properties with the Property Organizer.Schedule a Personal Consultation
We’re happy to help any time! Schedule a no-obligation 15-minute call.


