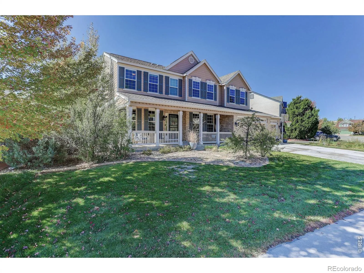
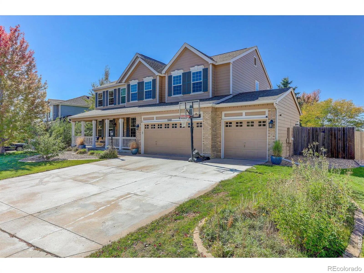
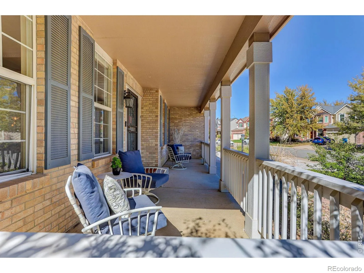
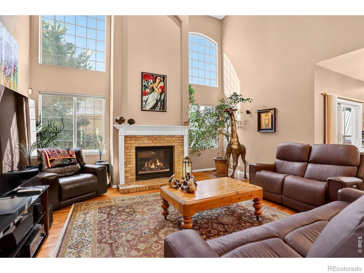
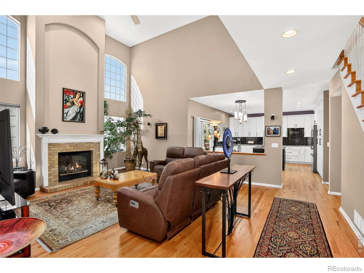
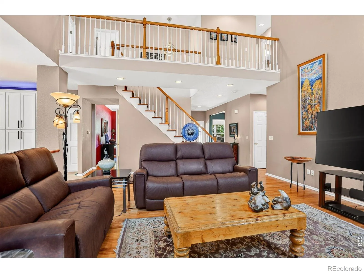
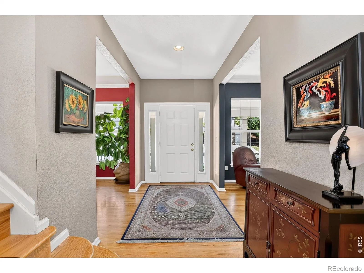

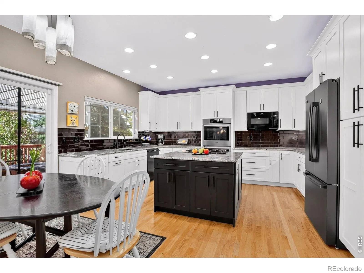
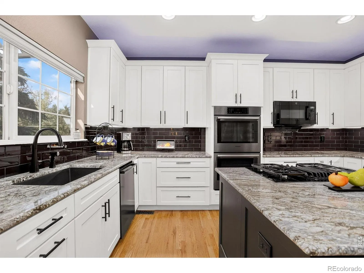
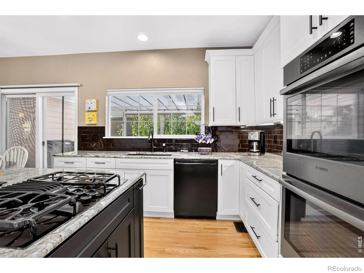
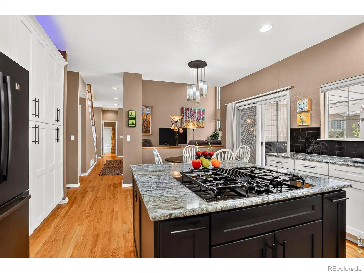
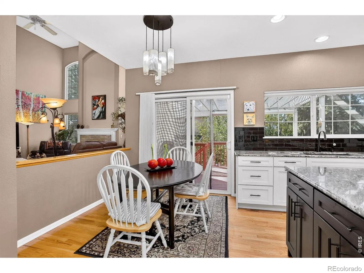
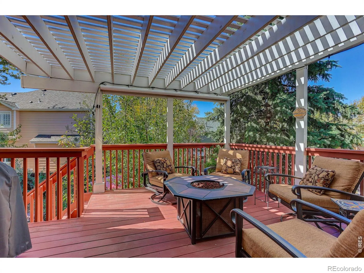
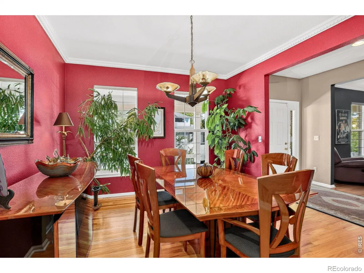
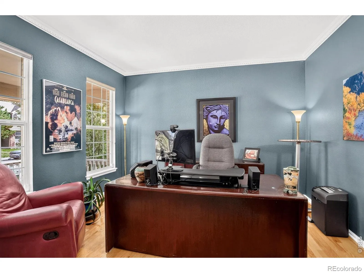
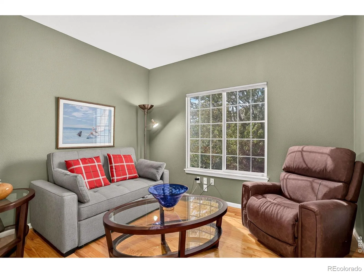
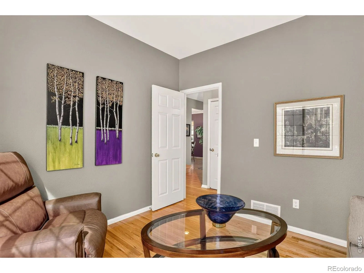
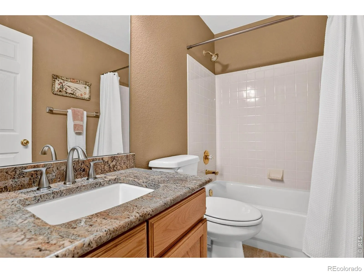

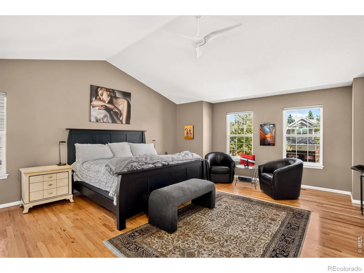
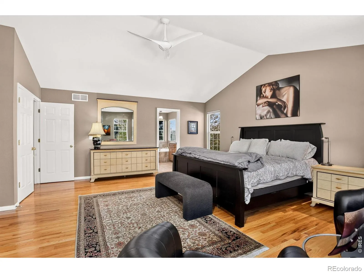
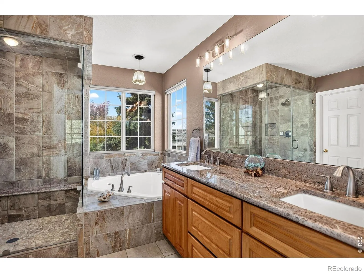
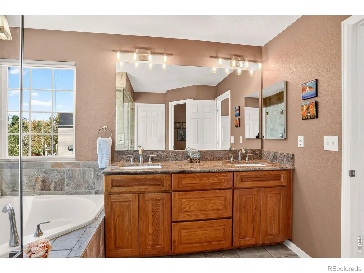

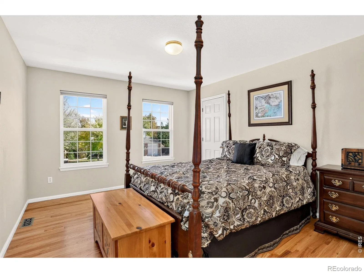

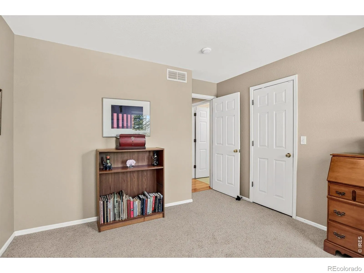
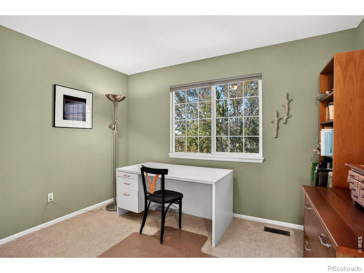
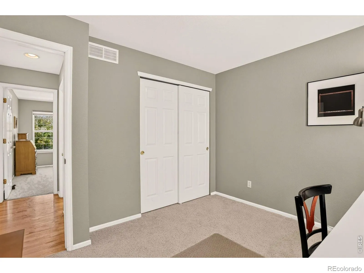


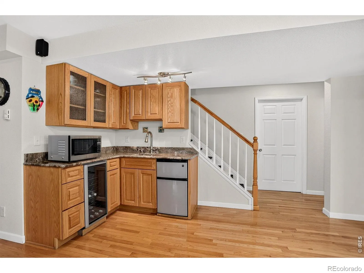
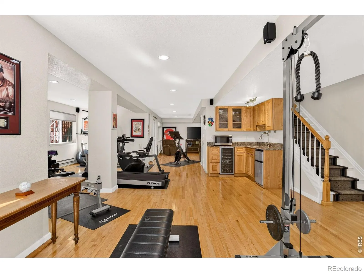
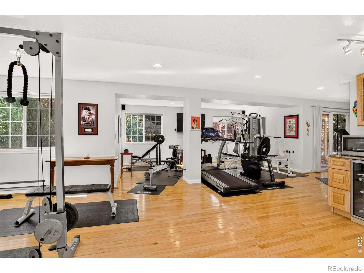

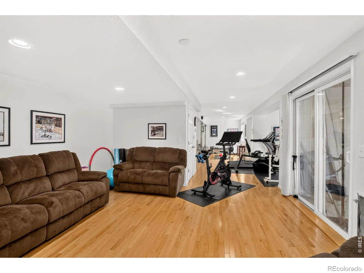

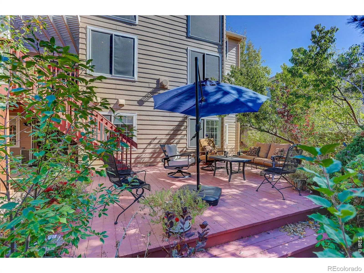
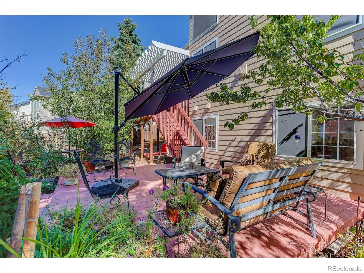
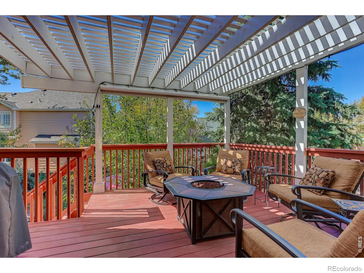
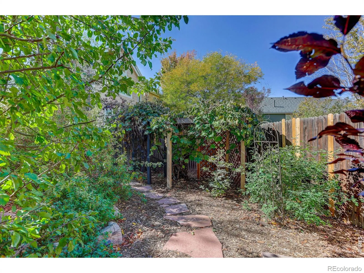
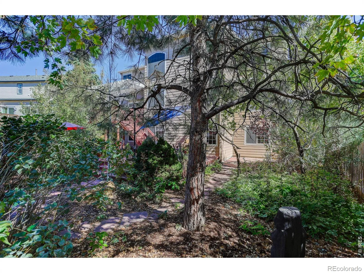
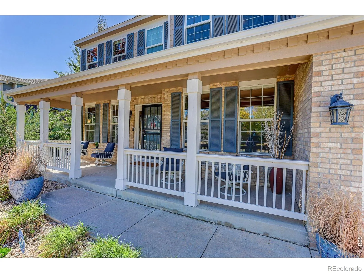
Welcome to this beautifully updated home in the coveted Tuscany neighborhood and Cherry Creek School District! Step inside to soaring ceilings, solid wood floors, and an open, light-filled floor plan designed for both everyday living and entertaining. At the heart of the home is a gorgeous remodeled chef’s kitchen featuring stunning quartzite countertops and all-newer appliances. The main level strikes just the right balance between gathering spaces and private retreats, with the chef’s kitchen, spacious living room w/gas fireplace, dedicated office, separate dining room, a den (or 5th BR), and a full bath. Upstairs, the four bedrooms offer plenty of room for everyone, including a luxurious primary suite w/ vaulted ceilings, remodeled spa-like ensuite bath w/soaking tub, steam shower, and mountain views. Head downstairs for the WALK-OUT basement! An inviting flexible space with abundant windows, natural light, wood floors, a 3/4 bath, and wet bar. Whether you envision a fabulous rec. room, home gym, media room, or relaxed family gathering space, the possibilities are endless. Enjoy the morning sun on your front porch or quiet privacy in your tranquil backyard with multiple seating areas including a covered deck and stone patio. Stroll the garden path and enjoy the mature landscaping with shade trees, fruit trees and blooming perennials. Come and experience the Colorado sky and snow-capped mountain views from this elevated neighborhood in unincorporated Arapahoe County where Cherry Creek State Park is just a 6 min. drive, Cherry Creek schools are within easy walking distance, and your favorite shopping just minutes from home. And when it’s time for some fun, the Tuscany HOA delivers with a pool, tennis, and pickleball courts. With its beautiful updates, flexible living spaces, gorgeous outdoor setting, and unbeatable location, this is the kind of home that checks all the boxes, and then some!

Advanced Home Search
Search by square footage, location, price, bedrooms, bathrooms and more.Just Listed
These homes just hit the market. Be among the first to see them. Schedule a showing, too.New Construction
See brand new homes and homes under construction now and available soon.Features & Amenities
Find homes with views or pools, in gated communities & with other desirable features.Cities
Take a look at luxury homes in each city in Metro Denver.Neighborhoods
Find the ideal neighborhood and the home that best fits you.Counties
Have your eye on a specific county? Browse these listings.Zip Codes
Start here to find a luxury home in a particular zip code.Single-Family Homes
See photos of single-family homes, get prices, neighborhood information & more.Townhomes
Get all the details about luxury townhomes for sale now throughout Metro Denver.Condos
Are you drawn to the low-maintenance, luxury lifestyle of condo living? Start here.One-Story Homes
Looking for a main floor master? Ranch-style homes may be perfect for your lifestyle.Featured Price Ranges
We’ve done the searching for you. Find homes in popular luxury price ranges.55-Plus
Explore beautiful homes and enviable amenities available in 55-and-over communities.Your Free MLS Search Account
Create and manage saved searches and properties with the Property Organizer.Schedule a Personal Consultation
We’re happy to help any time! Schedule a no-obligation 15-minute call.


