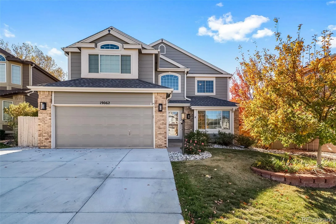
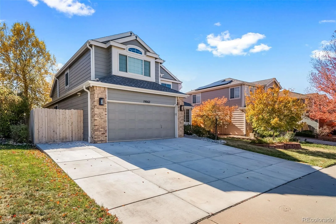
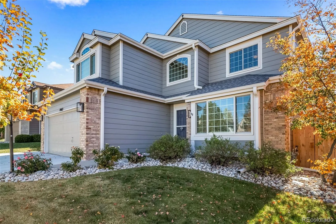
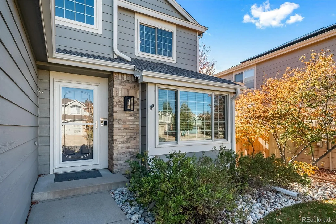
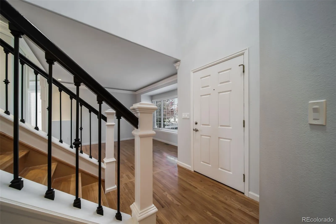
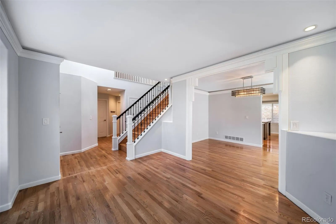
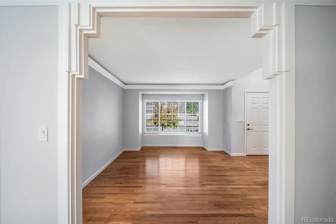
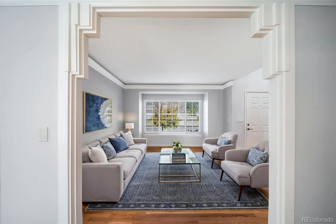
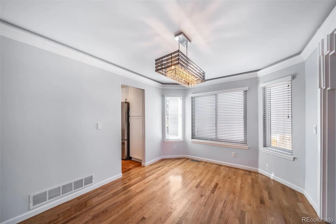
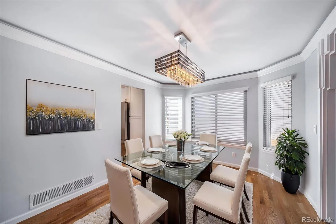
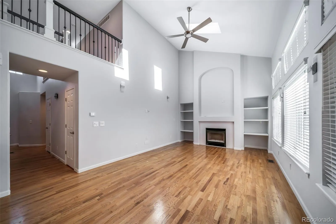
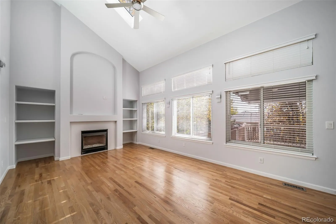
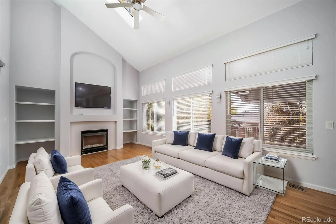
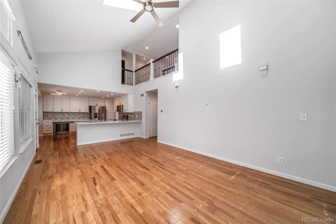
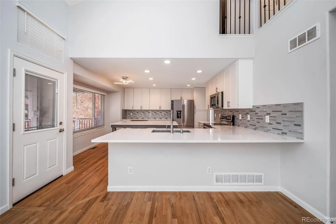
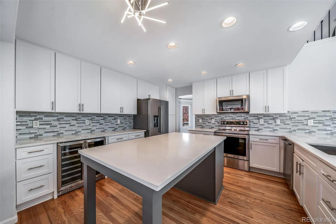
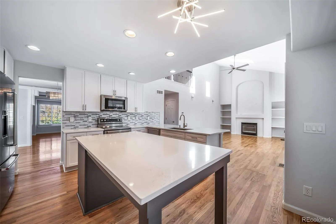
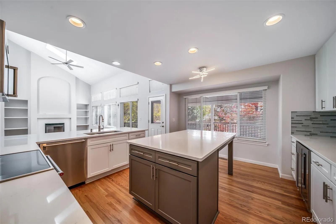
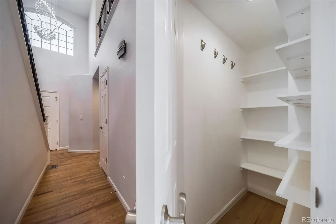
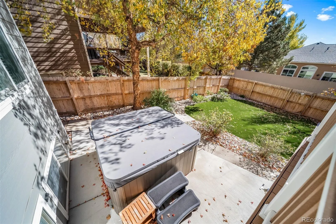
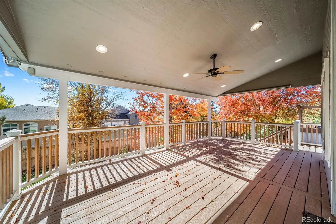
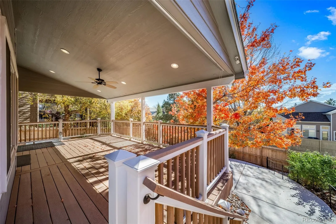
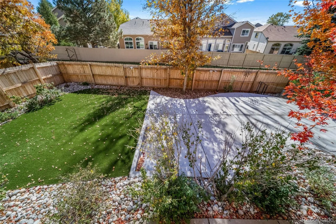
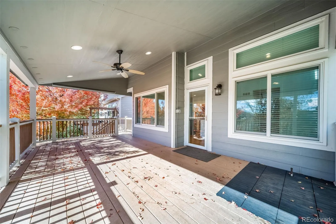
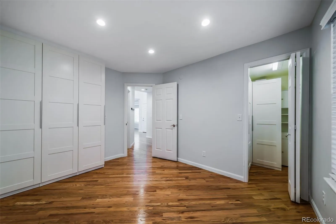
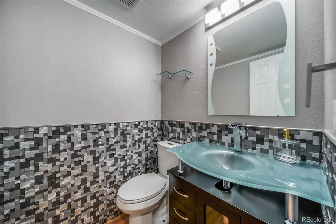
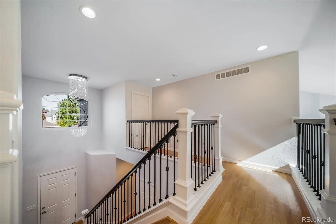
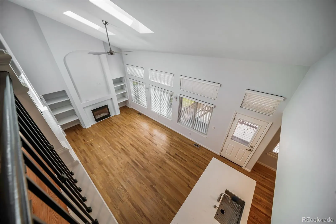
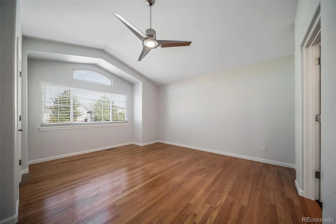
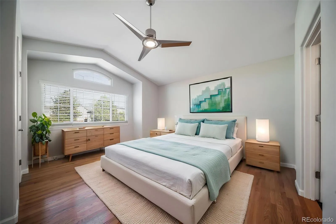
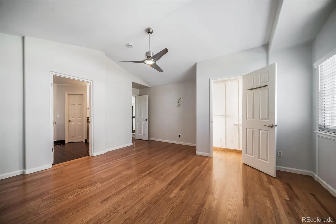
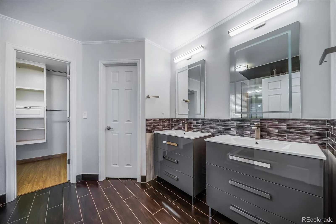
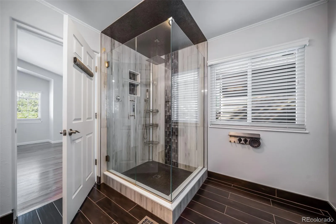
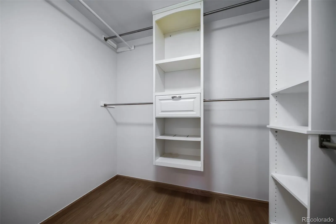
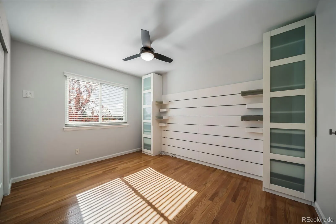
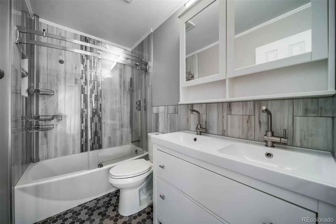

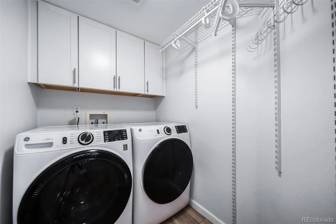
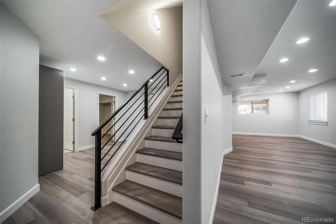
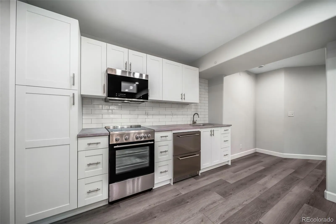
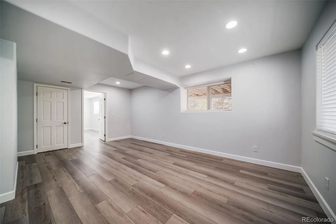
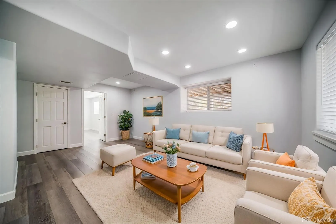
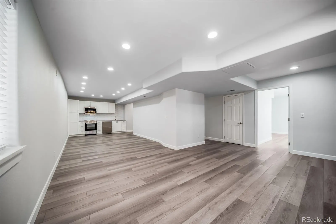
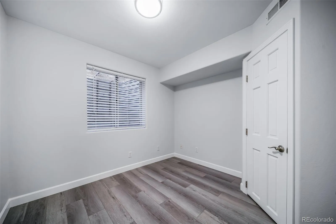
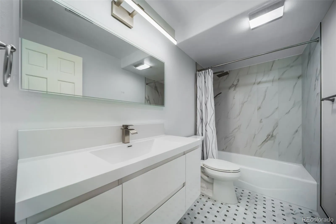
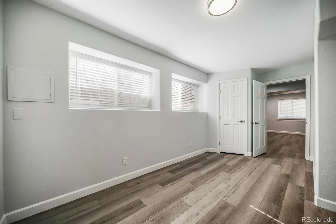
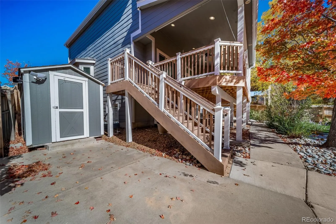
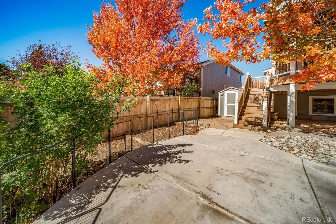
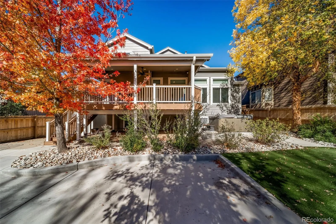
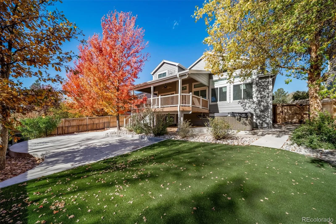
Welcome to this beautifully updated home, ideally situated on a quiet cul-de-sac in Aurora’s desirable Tuscany neighborhood and highly regarded Cherry Creek School District. Backing to a peaceful greenbelt with mountain views and a playground at the end of the cul-de-sac, this home offers privacy, comfort, and convenience. Pride of ownership shines throughout! Lovingly maintained by only its second owners for over 25 years, this spacious home features fresh interior paint, hardwood floors, upgraded lighting, and a fully remodeled kitchen with quartz countertops, an oversized island, premium appliances, beverage refrigerator, and two pantries. The versatile floor plan includes a main-level bedroom with a walk-in closet and nearby bathroom, a spacious primary suite with two closets and a private bath, and two additional upstairs bedrooms. Both upstairs bathrooms feature heated tile floors. The fully finished basement offers a second kitchen, family room, recreation area, two bedrooms, and a full bathroom—ideal for guests or multigenerational living. Enjoy outdoor living with a covered Trex deck, expansive concrete patio, artificial turf, seven-person Cal Spas hot tub, new fencing, and storage shed. Major upgrades include Renewal by Andersen windows, a new Class 4 impact-resistant roof, oversized (5″) gutters, updated flooring, and an expanded driveway. Residents enjoy neighborhood amenities including a swimming pool, tennis courts, and playground. Meticulously maintained, extensively updated, and truly move-in ready—this exceptional Tuscany home is a must-see! Schedule your private showing today!

Advanced Home Search
Search by square footage, location, price, bedrooms, bathrooms and more.Just Listed
These homes just hit the market. Be among the first to see them. Schedule a showing, too.New Construction
See brand new homes and homes under construction now and available soon.Features & Amenities
Find homes with views or pools, in gated communities & with other desirable features.Cities
Take a look at luxury homes in each city in Metro Denver.Neighborhoods
Find the ideal neighborhood and the home that best fits you.Counties
Have your eye on a specific county? Browse these listings.Zip Codes
Start here to find a luxury home in a particular zip code.Single-Family Homes
See photos of single-family homes, get prices, neighborhood information & more.Townhomes
Get all the details about luxury townhomes for sale now throughout Metro Denver.Condos
Are you drawn to the low-maintenance, luxury lifestyle of condo living? Start here.One-Story Homes
Looking for a main floor master? Ranch-style homes may be perfect for your lifestyle.Featured Price Ranges
We’ve done the searching for you. Find homes in popular luxury price ranges.55-Plus
Explore beautiful homes and enviable amenities available in 55-and-over communities.Your Free MLS Search Account
Create and manage saved searches and properties with the Property Organizer.Schedule a Personal Consultation
We’re happy to help any time! Schedule a no-obligation 15-minute call.


