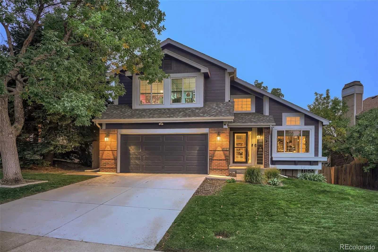
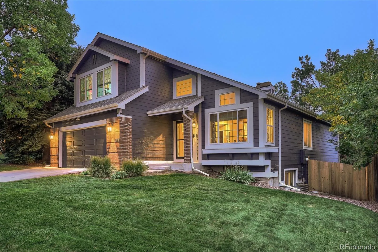
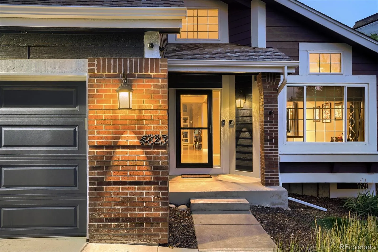
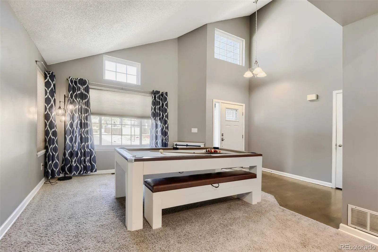
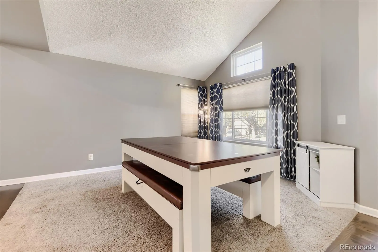
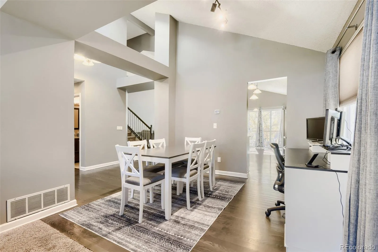
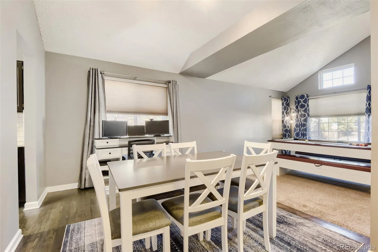
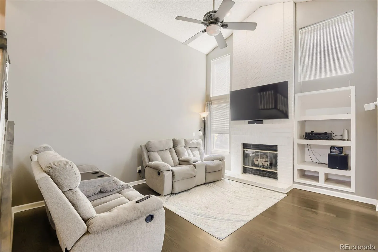
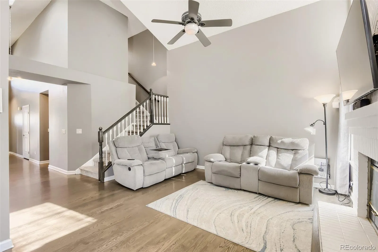
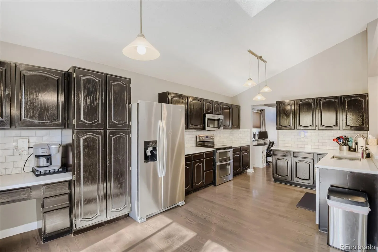
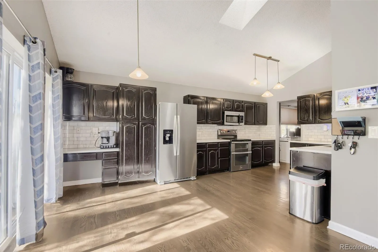
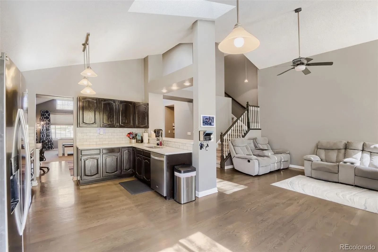
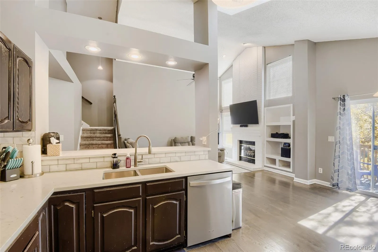
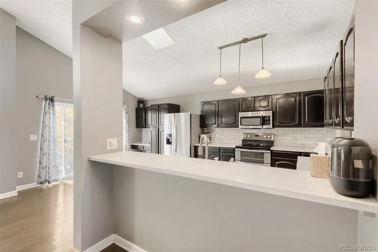
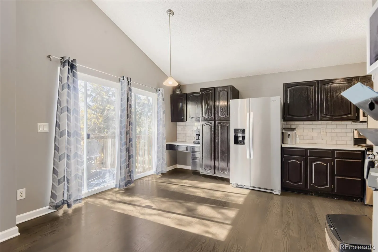
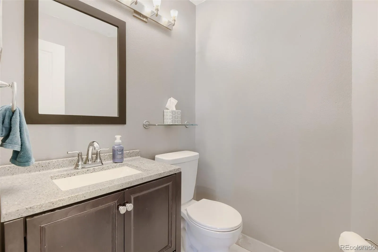
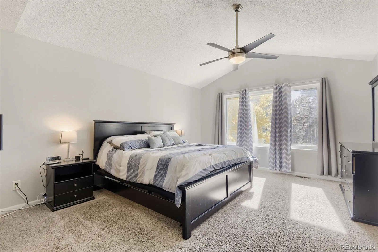
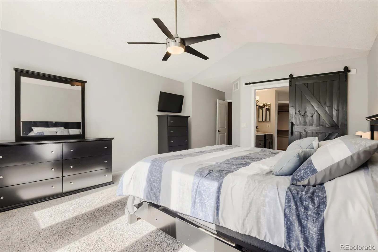
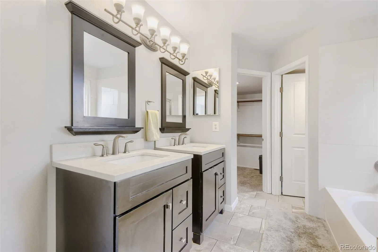
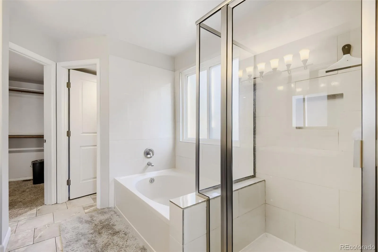
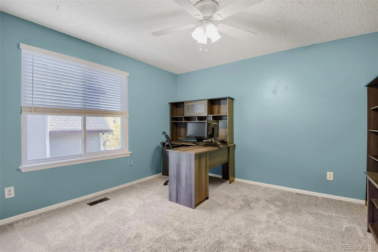
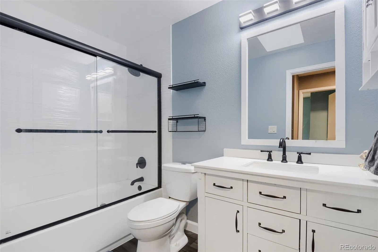
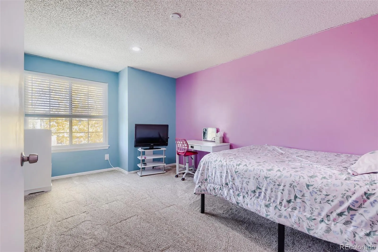
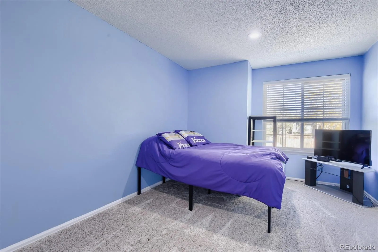
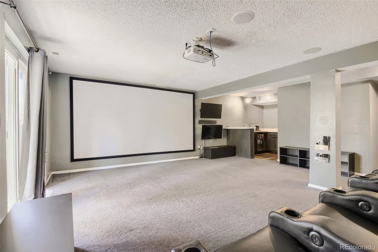
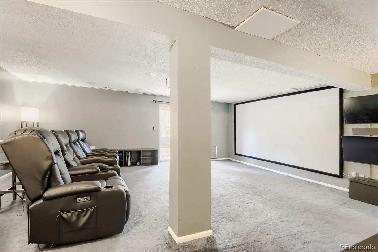
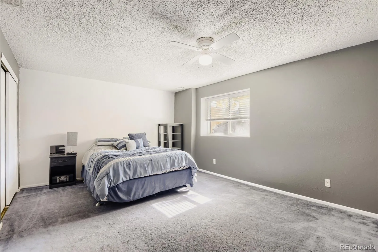
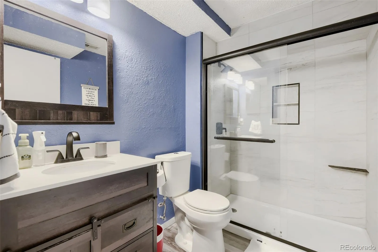
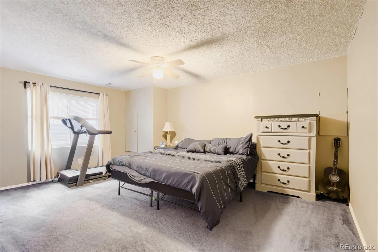
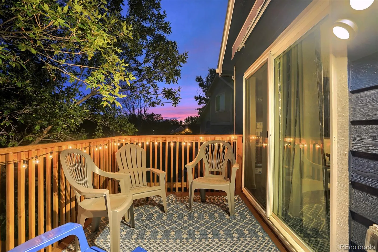
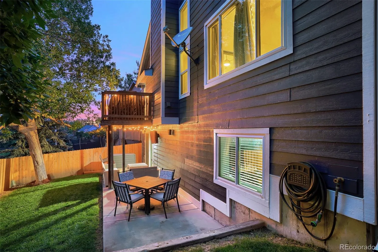
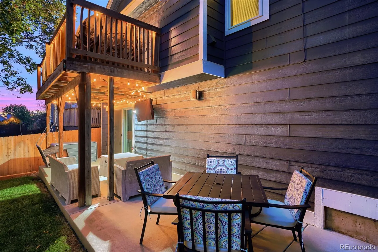
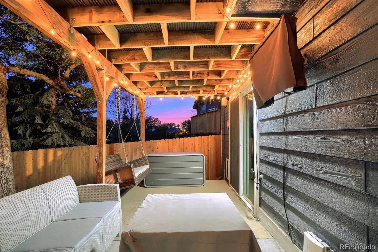
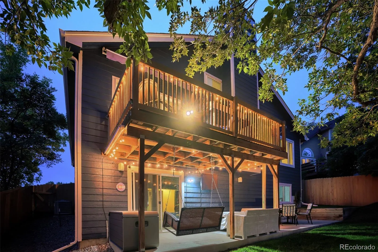
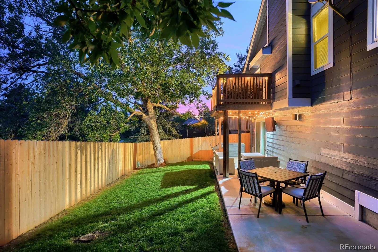
Meticulously Updated Cosmetically and Mechanically with Six Bedrooms, the Finished Basement of Your Dreams, and Backing to Open Space Zoned for Grandview! You’ll fall in love the moment you see this home sitting proudly on a beautifully landscaped, private walk-out lot. Truly turnkey, this home delivers generous living space with thoughtful improvements at every turn. Stunning on-trend hardwood floors flow across the main level beneath soaring vaulted ceilings, while oversized windows and skylights fill the interior with natural light. Formal living and entertaining rooms are perfect for hosting holidays and special events, and the family room is anchored by a feature fireplace with flexibility for multiple furniture layouts. The remodeled kitchen features quartz counters, stainless appliances with double ovens, and a custom tile backsplash. The sunny breakfast nook opens to the deck overlooking open space, an ideal setting for morning coffee, dinner outside, or enjoying Colorado’s famous 300 days of sunshine. The rare main floor primary suite boasts vaulted ceilings and a luxury spa like 5-piece en-suite bath with dual vanities and soaking tub. Upstairs three additional bedrooms offer large walk-in closets and a renovated bath. The basement is a dream, with a home theater space with seating, screen, and projector included, and a wet bar with beverage fridge. This space can easily be used as a 2nd family room, playroom, home office… Opportunities are endless! Two more spacious bedrooms and a full remodeled bath round out this floor. You’ll find surround sound on the main level, basement, and deck, and the patio is wired for TV. All major systems have been upgraded: Roof, furnace and AC, water heater, windows, sliding door, exterior paint, upstairs carpet, deck and fence, driveway and walkways. This home attends coveted Grandview High School, one of the reasons this area is so highly sought after. This is the type of home you hope comes to market!

Advanced Home Search
Search by square footage, location, price, bedrooms, bathrooms and more.Just Listed
These homes just hit the market. Be among the first to see them. Schedule a showing, too.New Construction
See brand new homes and homes under construction now and available soon.Features & Amenities
Find homes with views or pools, in gated communities & with other desirable features.Cities
Take a look at luxury homes in each city in Metro Denver.Neighborhoods
Find the ideal neighborhood and the home that best fits you.Counties
Have your eye on a specific county? Browse these listings.Zip Codes
Start here to find a luxury home in a particular zip code.Single-Family Homes
See photos of single-family homes, get prices, neighborhood information & more.Townhomes
Get all the details about luxury townhomes for sale now throughout Metro Denver.Condos
Are you drawn to the low-maintenance, luxury lifestyle of condo living? Start here.One-Story Homes
Looking for a main floor master? Ranch-style homes may be perfect for your lifestyle.Featured Price Ranges
We’ve done the searching for you. Find homes in popular luxury price ranges.55-Plus
Explore beautiful homes and enviable amenities available in 55-and-over communities.Your Free MLS Search Account
Create and manage saved searches and properties with the Property Organizer.Schedule a Personal Consultation
We’re happy to help any time! Schedule a no-obligation 15-minute call.


