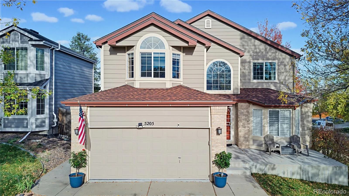
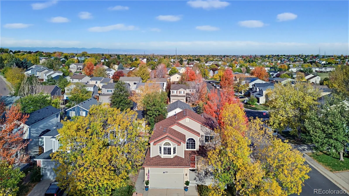
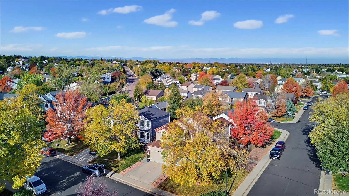
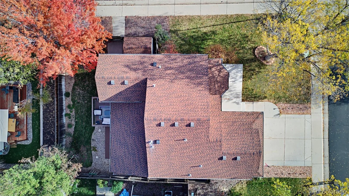
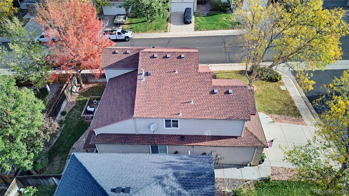
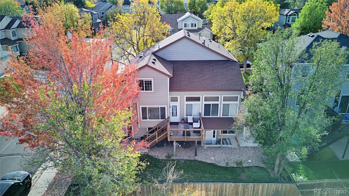
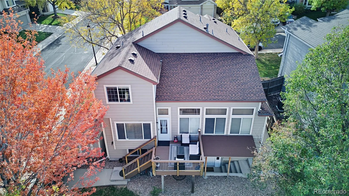
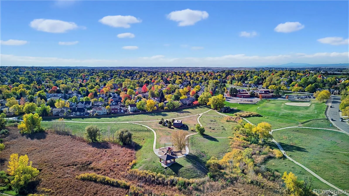
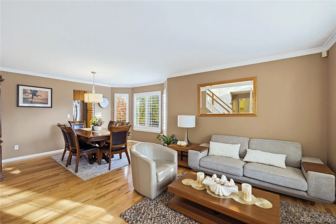
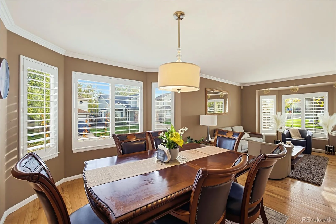
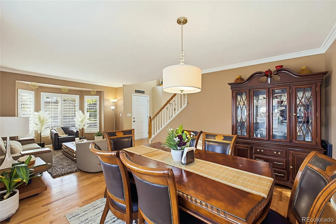
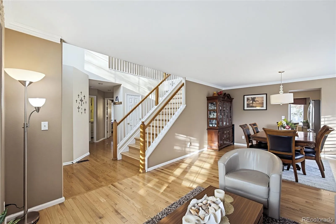
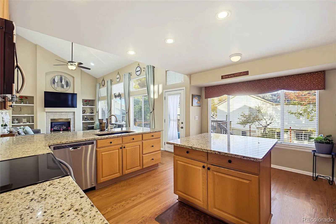
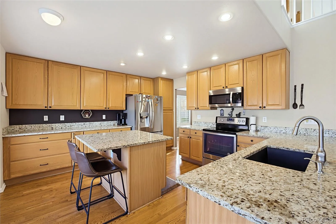
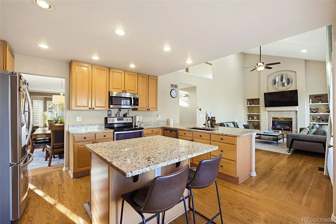
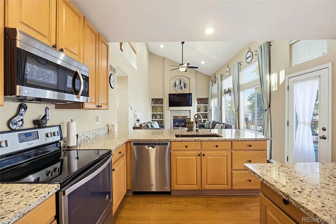
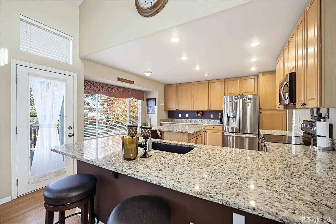
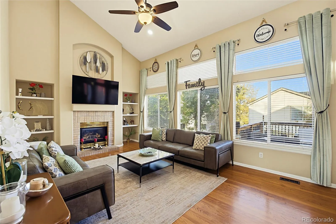
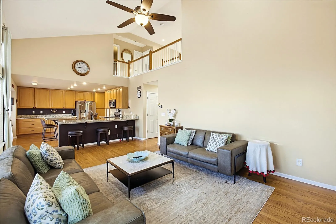
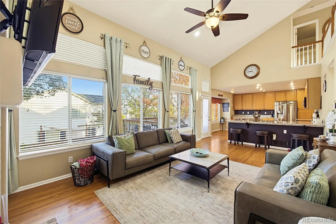
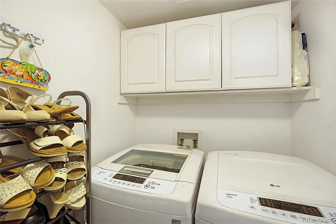
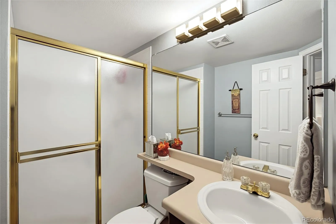
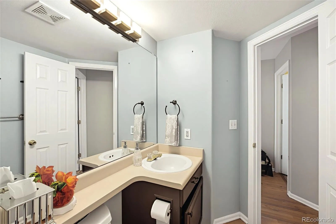
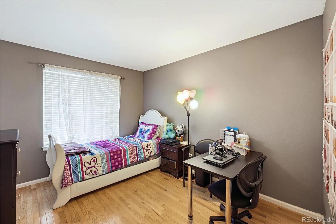
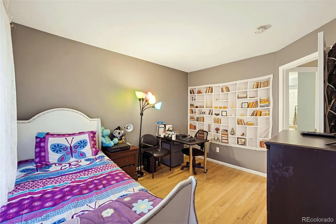
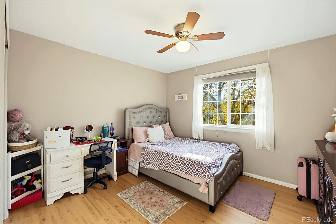
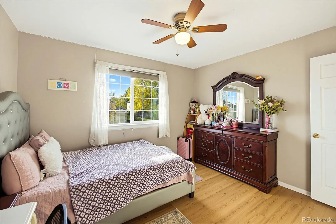
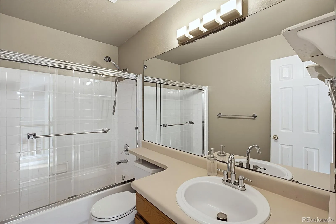
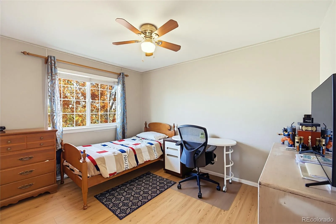
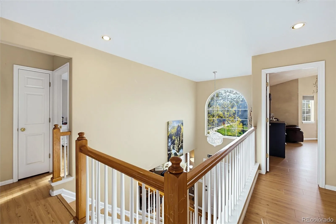
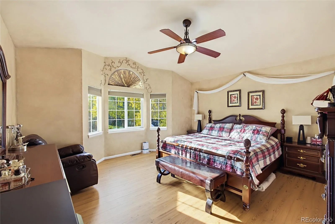
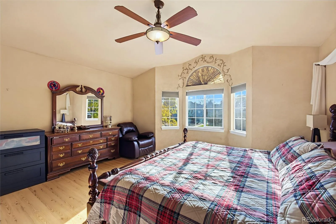
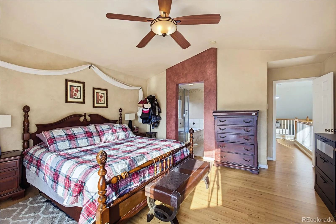
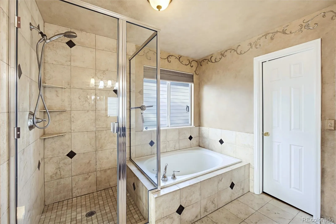
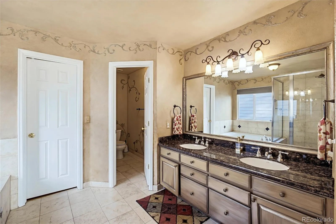
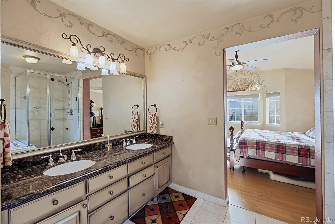
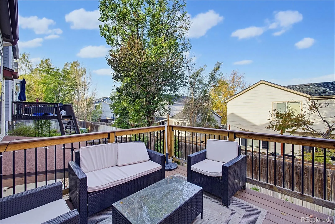
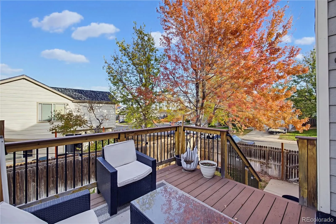
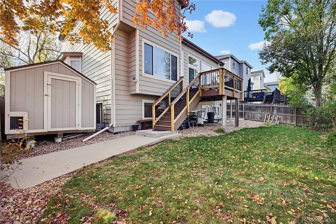

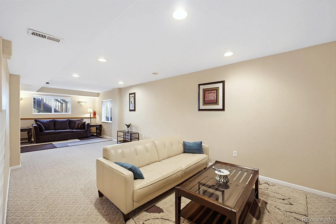
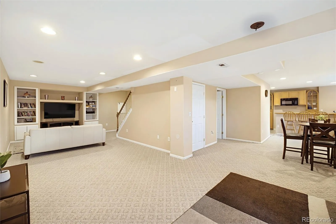
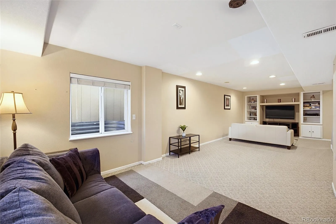
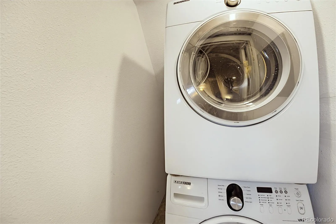
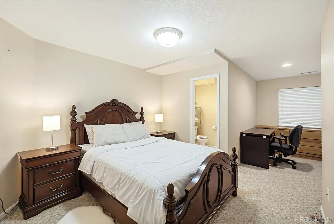
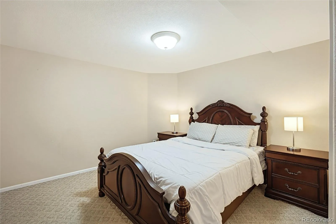
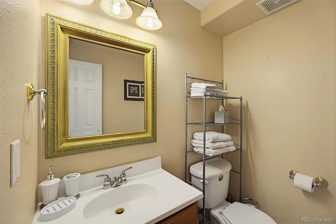
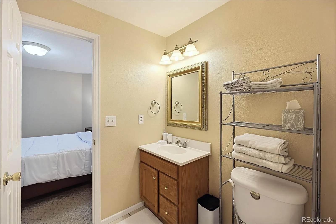
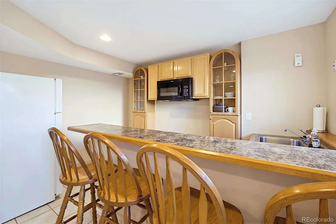
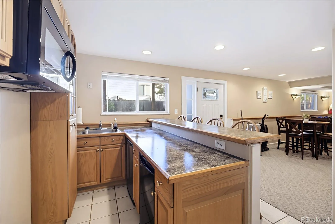
Stunning 5-Bedroom, 4-Bath Home with Exceptional Space, Style & Income Potential! Welcome to this beautifully maintained, move-in-ready gem—the largest home in the area! Situated on a desirable corner lot with attractive landscaping and impressive curb appeal, this spacious home offers the perfect blend of comfort, elegance, and versatility. Step inside to discover soaring cathedral ceilings, gleaming hardwood floors, bay windows, and recessed lighting that create a bright and inviting atmosphere. The spacious kitchen features matching stainless steel appliances, a center island, and additional seating—perfect for everyday living and entertaining. The inviting living area showcases a cozy fireplace with a beautiful brick mantel and built-in shelving, adding warmth and character to the home. The spacious primary suite is a true retreat, featuring a charming bay window, vaulted ceilings, and a luxurious five-piece en-suite bathroom. The fully finished basement offers incredible flexibility, complete with a large living area, an additional bedroom, a wet bar, and its own laundry and kitchen setup. With a separate private entrance, this space offers excellent potential for a rental opportunity, accessory dwelling unit (ADU), or multigenerational living arrangement, subject to applicable zoning and permitting requirements. Enjoy the fully fenced backyard, complete with a storage shed and raised deck—an ideal setting for summer barbecues, outdoor gatherings, and making lasting memories with family and friends. Additional highlights include a newer furnace and roof, Conveniently located within Cherry Creek School District, with easy access to E-470, Southlands shopping and dining, Denver International Airport (DIA), and the Denver Tech Center (DTC). Space, style, location, and endless possibilities—all in one exceptional home! Don’t miss your opportunity to make this incredible property yours. Schedule your private showing today before it’s gone!

Advanced Home Search
Search by square footage, location, price, bedrooms, bathrooms and more.Just Listed
These homes just hit the market. Be among the first to see them. Schedule a showing, too.New Construction
See brand new homes and homes under construction now and available soon.Features & Amenities
Find homes with views or pools, in gated communities & with other desirable features.Cities
Take a look at luxury homes in each city in Metro Denver.Neighborhoods
Find the ideal neighborhood and the home that best fits you.Counties
Have your eye on a specific county? Browse these listings.Zip Codes
Start here to find a luxury home in a particular zip code.Single-Family Homes
See photos of single-family homes, get prices, neighborhood information & more.Townhomes
Get all the details about luxury townhomes for sale now throughout Metro Denver.Condos
Are you drawn to the low-maintenance, luxury lifestyle of condo living? Start here.One-Story Homes
Looking for a main floor master? Ranch-style homes may be perfect for your lifestyle.Featured Price Ranges
We’ve done the searching for you. Find homes in popular luxury price ranges.55-Plus
Explore beautiful homes and enviable amenities available in 55-and-over communities.Your Free MLS Search Account
Create and manage saved searches and properties with the Property Organizer.Schedule a Personal Consultation
We’re happy to help any time! Schedule a no-obligation 15-minute call.


