


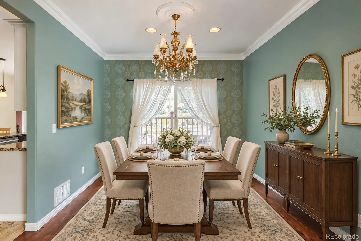
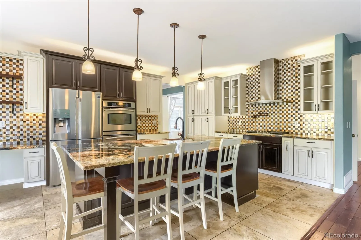
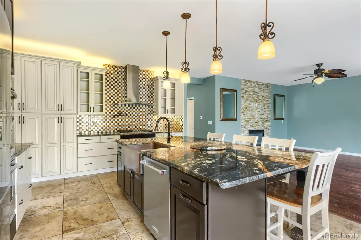
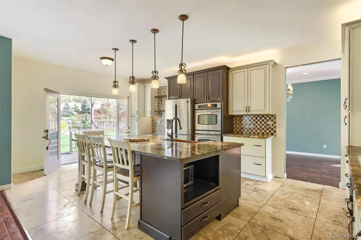
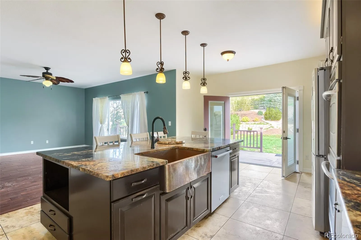
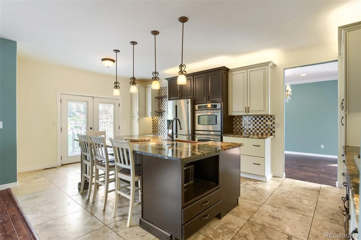
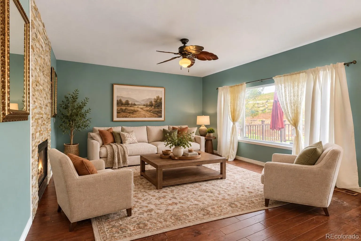
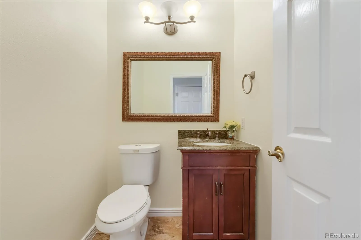
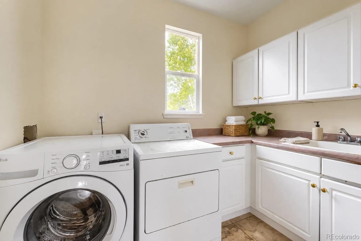
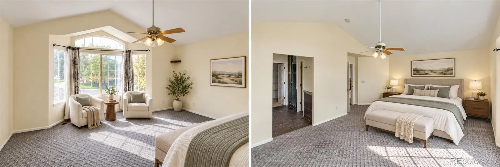
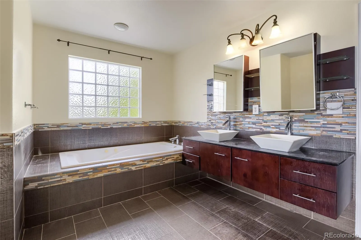
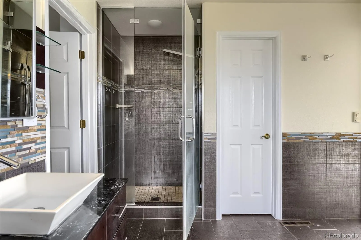
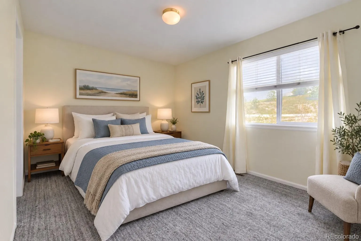
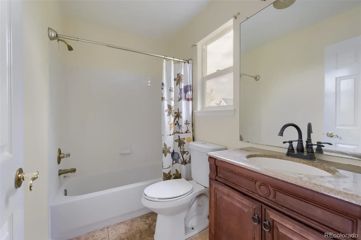
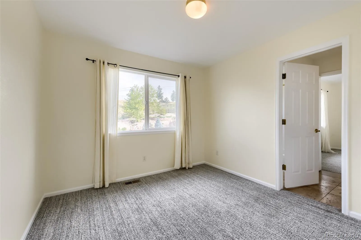
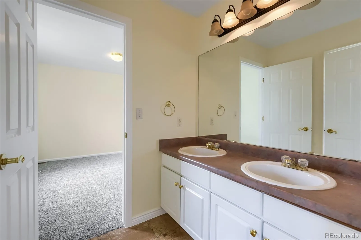
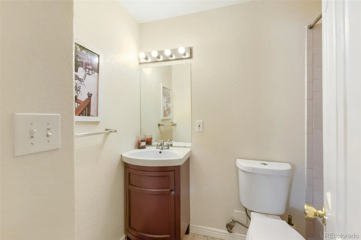
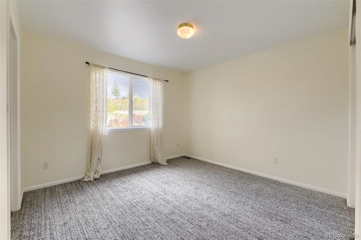
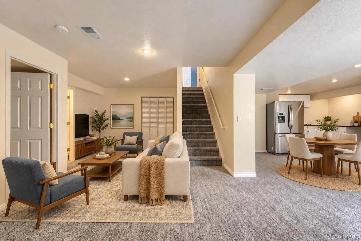
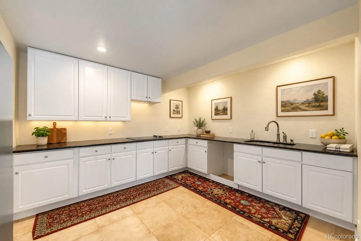
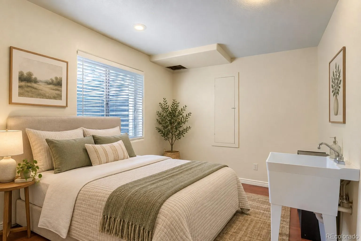
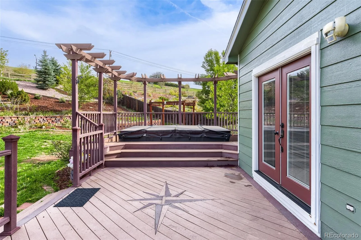
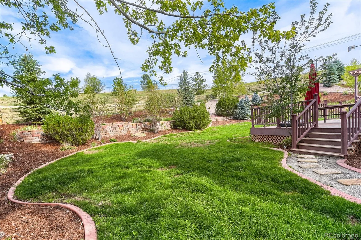
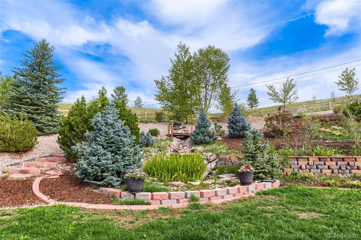
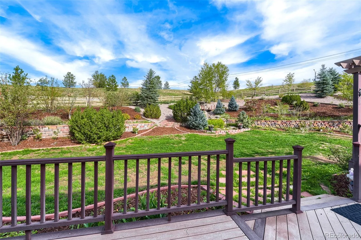
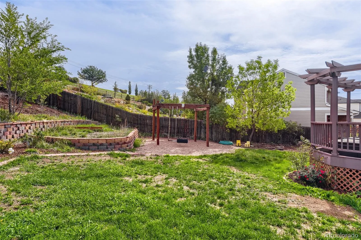
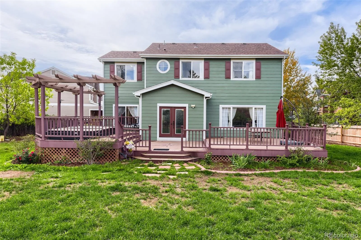
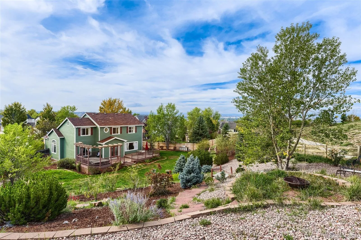
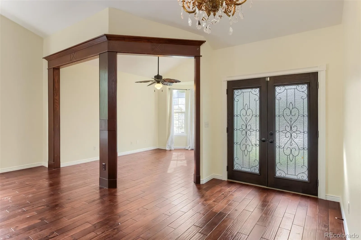
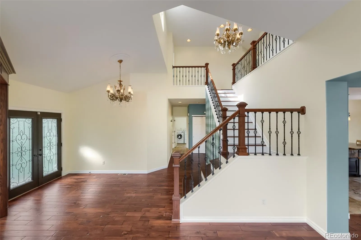
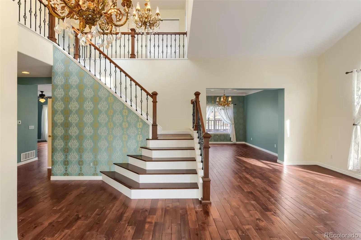
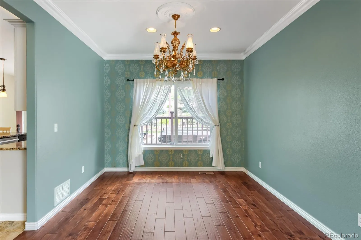
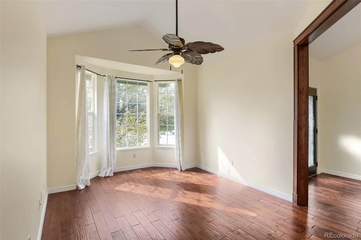
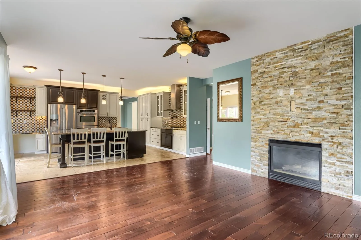
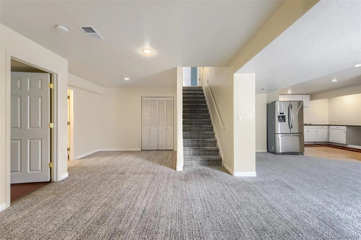
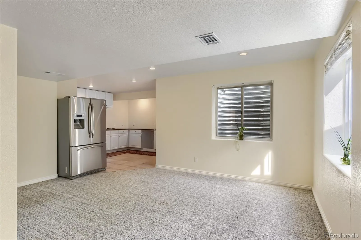
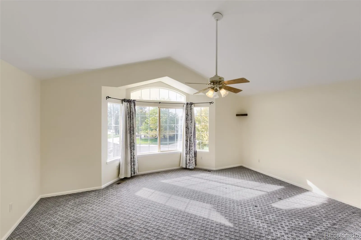
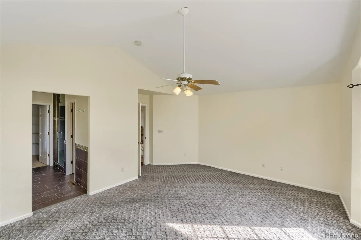
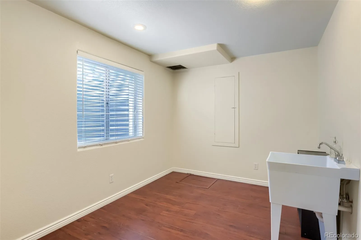
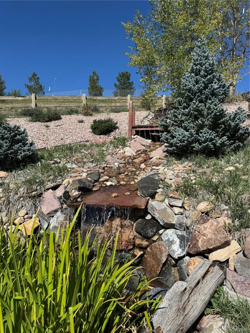
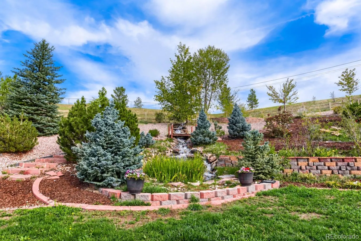

Welcome to this move-in-ready home, nestled on a cul-de-sac in the desirable Tuscany community. From its generous finished living space to its large secondary bedrooms, this home gives everyone room to spread out. Primary bathroom has heated tile floors. The huge chef-style kitchen offers abundant counter space, cabinetry, and a large island, making it a natural gathering place with heated travertine tile floors. The finished basement, complete with a lower-level kitchen, adds even more flexibility for multigenerational living, extended-stay guests, or a potential rental arrangement where permitted. Outside is where this home really sets itself apart. The professionally landscaped backyard unfolds into distinct spaces for relaxing and entertaining: an expansive Trex deck with a covered, working infinity pool, a tiered sitting area overlooking a flowing rock waterfall, and a separate play area with equipment. The small, manicured front yard makes a welcoming first impression without adding much upkeep. Tuscany residents can enjoy a community pool, tennis and pickleball courts, and walking trails. With convenient access to E-470, Denver International Airport, and the shopping, dining, and entertainment at Southlands Mall, this home pairs an appealing location with remarkable indoor and outdoor space—all at a compelling list price. With room to spread out inside and an outdoor retreat made for memorable moments, this home delivers exceptional value at its list price. Come see how much more there is to love in person—schedule your showing today!

Advanced Home Search
Search by square footage, location, price, bedrooms, bathrooms and more.Just Listed
These homes just hit the market. Be among the first to see them. Schedule a showing, too.New Construction
See brand new homes and homes under construction now and available soon.Features & Amenities
Find homes with views or pools, in gated communities & with other desirable features.Cities
Take a look at luxury homes in each city in Metro Denver.Neighborhoods
Find the ideal neighborhood and the home that best fits you.Counties
Have your eye on a specific county? Browse these listings.Zip Codes
Start here to find a luxury home in a particular zip code.Single-Family Homes
See photos of single-family homes, get prices, neighborhood information & more.Townhomes
Get all the details about luxury townhomes for sale now throughout Metro Denver.Condos
Are you drawn to the low-maintenance, luxury lifestyle of condo living? Start here.One-Story Homes
Looking for a main floor master? Ranch-style homes may be perfect for your lifestyle.Featured Price Ranges
We’ve done the searching for you. Find homes in popular luxury price ranges.55-Plus
Explore beautiful homes and enviable amenities available in 55-and-over communities.Your Free MLS Search Account
Create and manage saved searches and properties with the Property Organizer.Schedule a Personal Consultation
We’re happy to help any time! Schedule a no-obligation 15-minute call.


