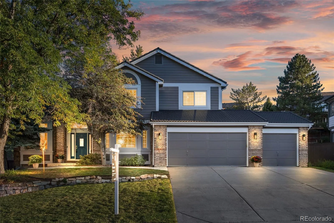
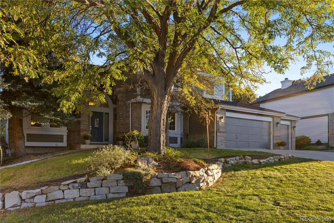
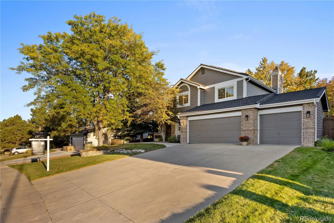
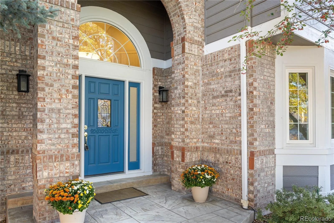
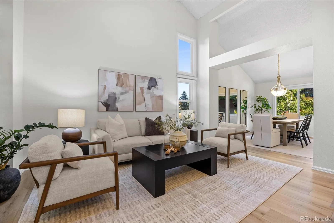
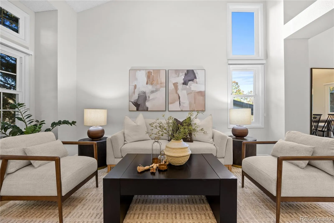
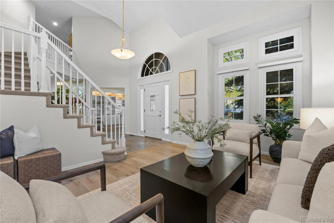
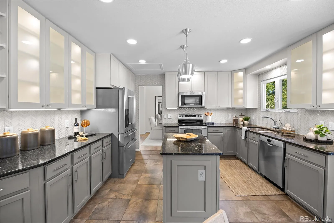
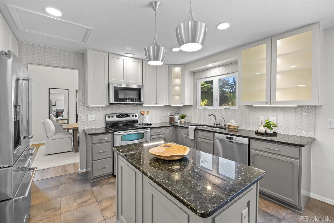
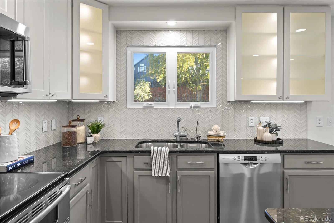
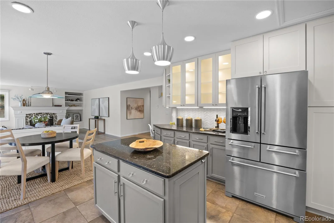
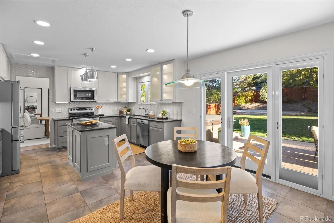
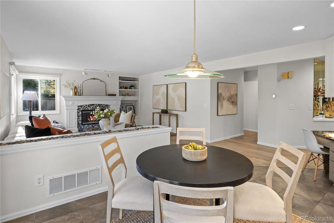
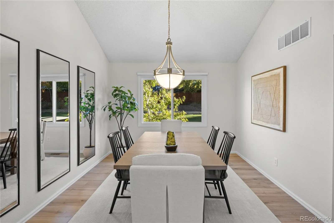
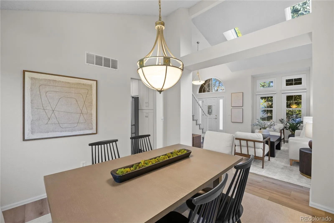
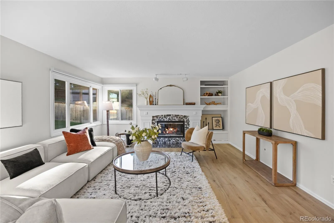
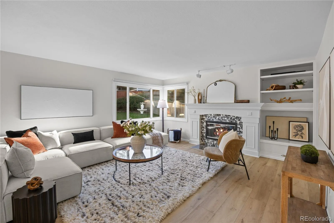
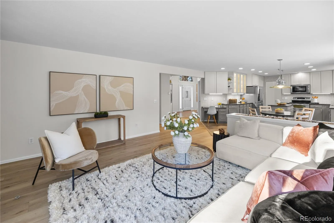
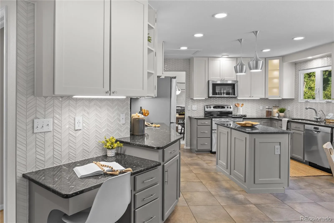
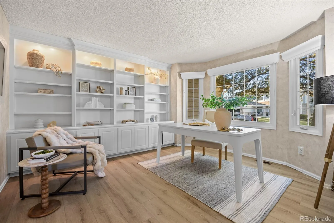
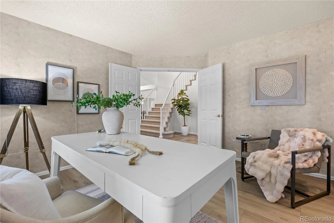
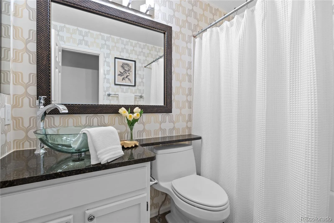
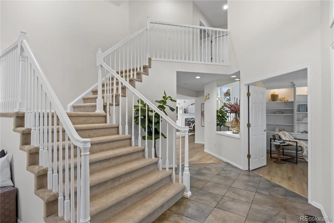
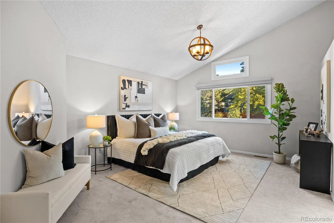
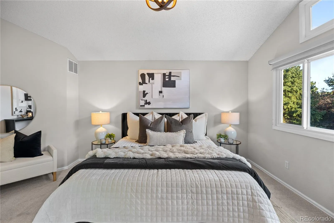
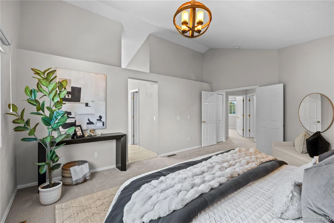
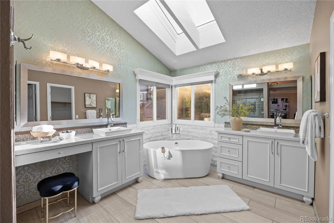
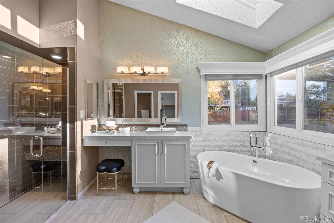
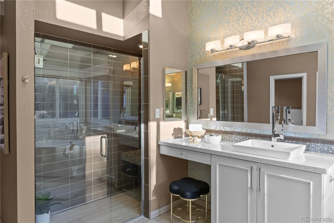
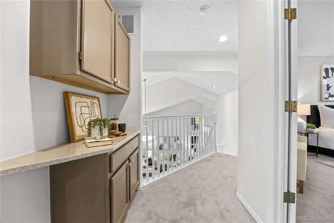
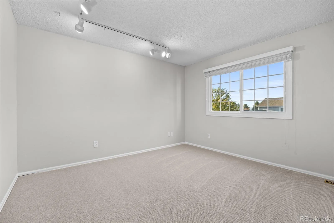
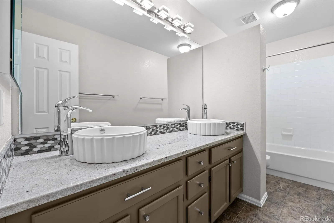
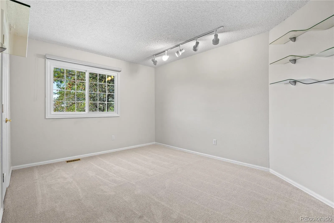
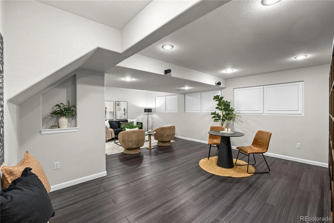
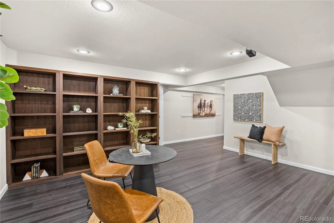
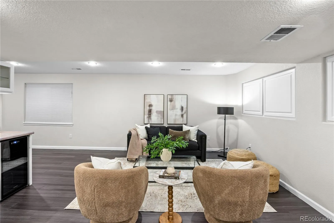
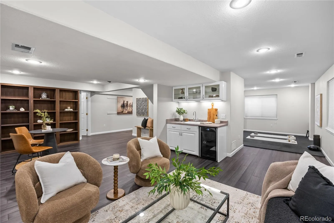
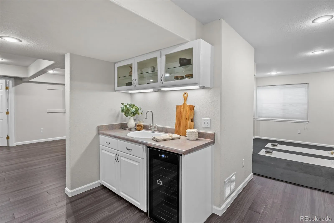
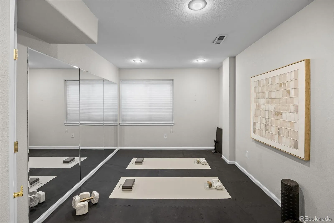
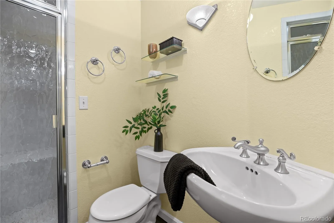
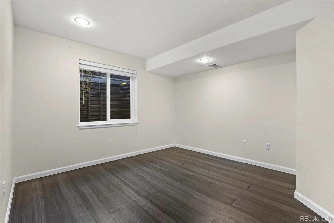
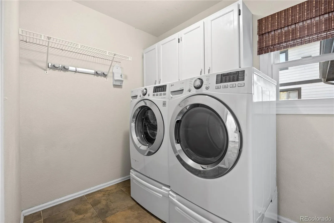
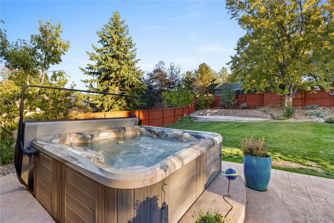
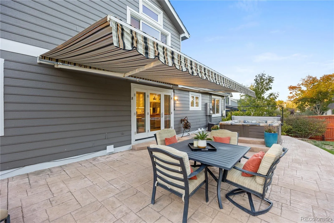
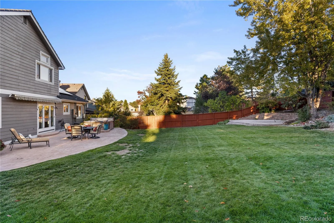
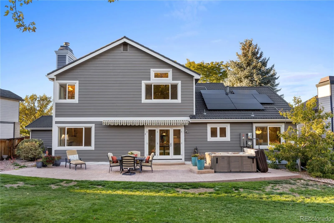
This well-maintained home features fresh paint, new carpet, and premium LVP flooring throughout the main level. The grand entrance opens to vaulted ceilings and abundant natural light that flows seamlessly through the formal living and dining rooms. Work from home with ease in the dedicated main-floor office, complete with French doors, a bay window, and custom built-in bookshelves. Anchoring the main living space is the renovated gourmet kitchen, boasting granite countertops, herringbone tile backsplash, stainless steel appliances, and a central island. Newer upper cabinets with lighting elevate the space, which includes a breakfast nook and a convenient desk area. The kitchen opens directly to a spacious family room featuring a custom-tiled gas fireplace and large windows overlooking the lush backyard. Upstairs, a coffee bar on the landing leads to the luxurious primary suite, which showcases vaulted ceilings, and a spa-like 5-piece bath with a free-standing soaking tub and dual vanities. A cedar-lined walk-in closet includes custom shelving. Two additional upstairs bedrooms feature walk-in closets and share an updated full bath. The fully finished basement is an ideal setup for multi-generational living, offering a family room, wet bar with a beverage fridge, a 4th bedroom, a 3/4 bath with a steam shower, a home gym area, and a versatile non-conforming room perfect for a secondary office or hobby space. Step outside through the French doors to a park-like, privacy-fenced backyard. Enjoy Colorado evenings on two stamped concrete patios-one featuring an electric retractable awning and an included hot tub, and the other plumbed for a gas fire pit. A rare, oversized 3-car garage with lofted storage completes this incredible property. Premier Highlands Ranch amenities with four rec centers, pools, miles of trails, and backcountry wilderness access is included, all just minutes from C470, top-rated schools, and local dining.

Advanced Home Search
Search by square footage, location, price, bedrooms, bathrooms and more.Just Listed
These homes just hit the market. Be among the first to see them. Schedule a showing, too.New Construction
See brand new homes and homes under construction now and available soon.Features & Amenities
Find homes with views or pools, in gated communities & with other desirable features.Cities
Take a look at luxury homes in each city in Metro Denver.Neighborhoods
Find the ideal neighborhood and the home that best fits you.Counties
Have your eye on a specific county? Browse these listings.Zip Codes
Start here to find a luxury home in a particular zip code.Single-Family Homes
See photos of single-family homes, get prices, neighborhood information & more.Townhomes
Get all the details about luxury townhomes for sale now throughout Metro Denver.Condos
Are you drawn to the low-maintenance, luxury lifestyle of condo living? Start here.One-Story Homes
Looking for a main floor master? Ranch-style homes may be perfect for your lifestyle.Featured Price Ranges
We’ve done the searching for you. Find homes in popular luxury price ranges.55-Plus
Explore beautiful homes and enviable amenities available in 55-and-over communities.Your Free MLS Search Account
Create and manage saved searches and properties with the Property Organizer.Schedule a Personal Consultation
We’re happy to help any time! Schedule a no-obligation 15-minute call.


