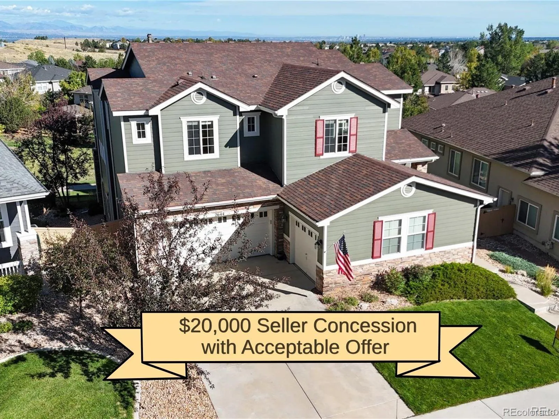
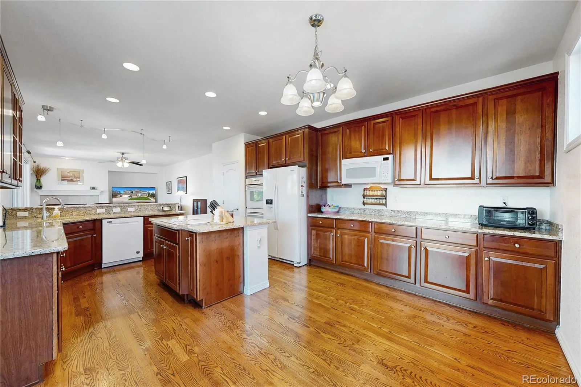
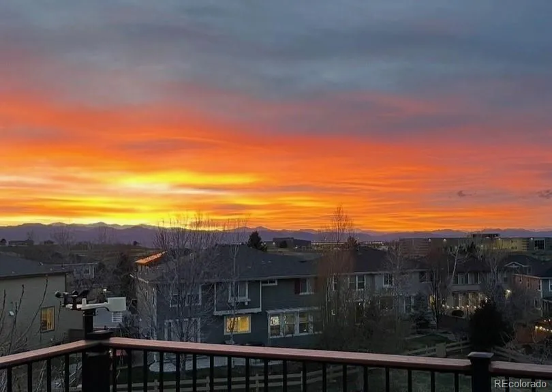

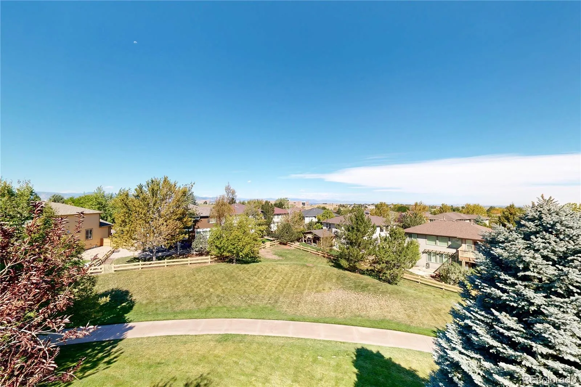

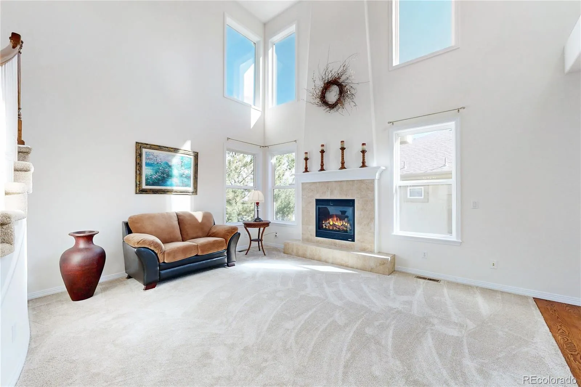
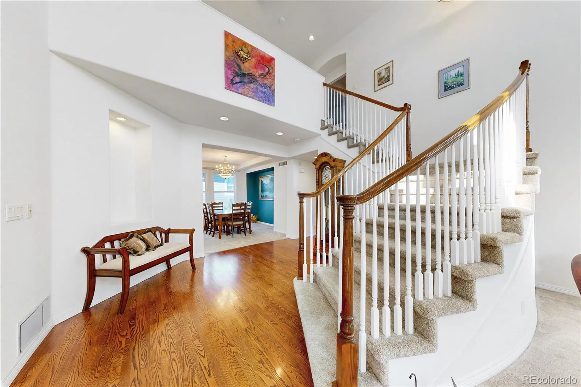

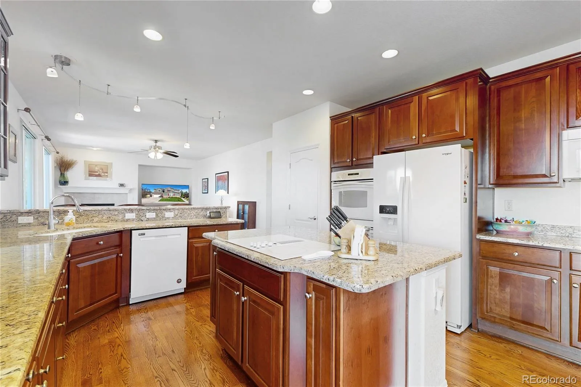

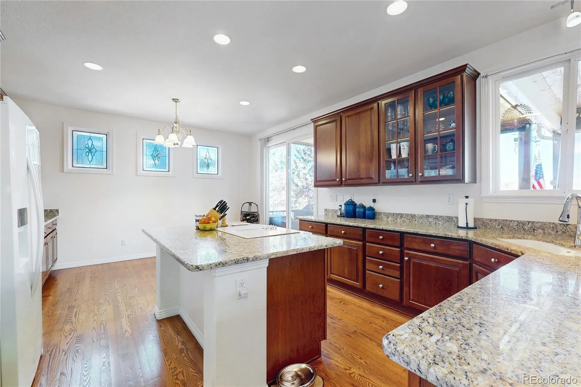


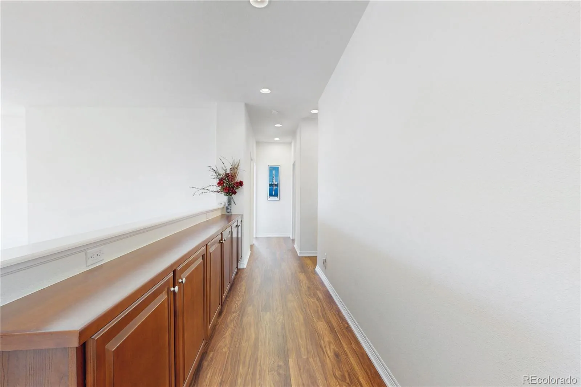

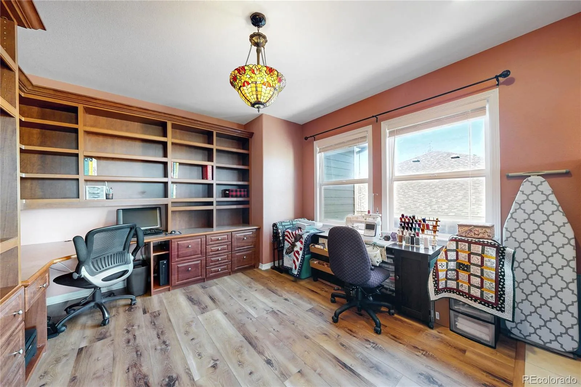

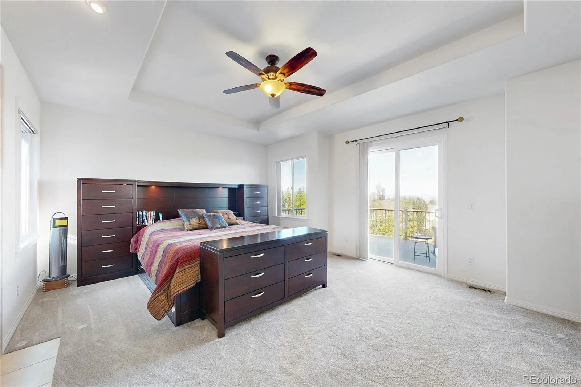

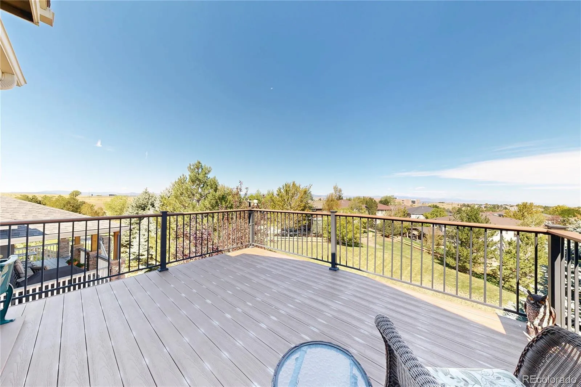
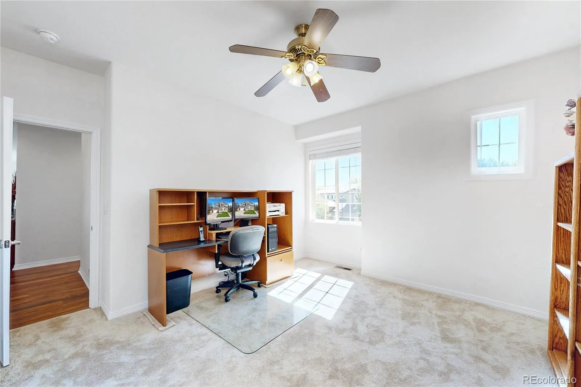


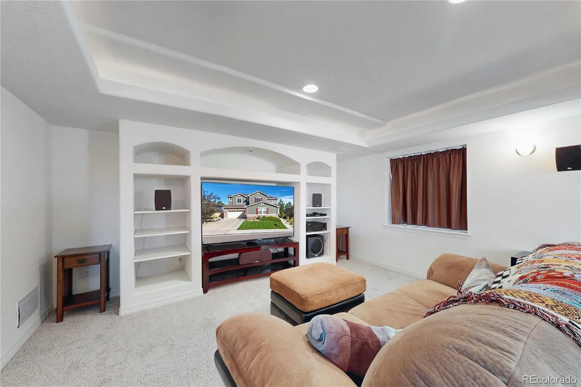


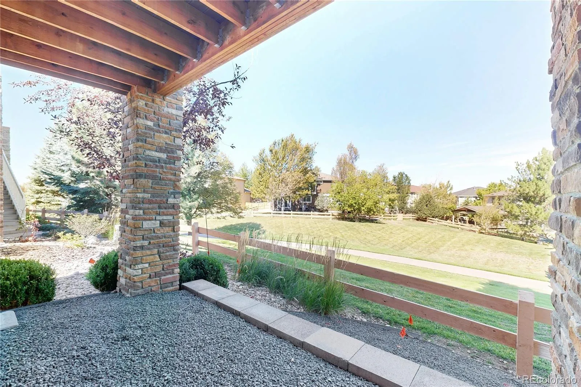


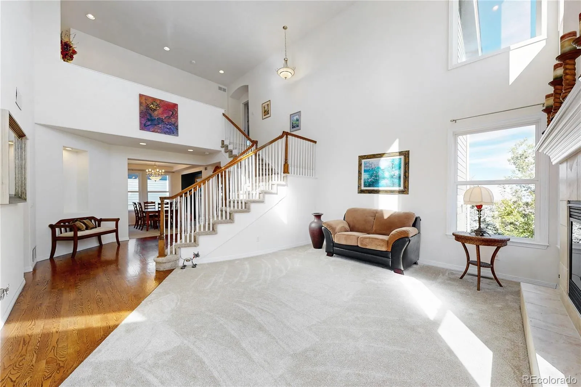


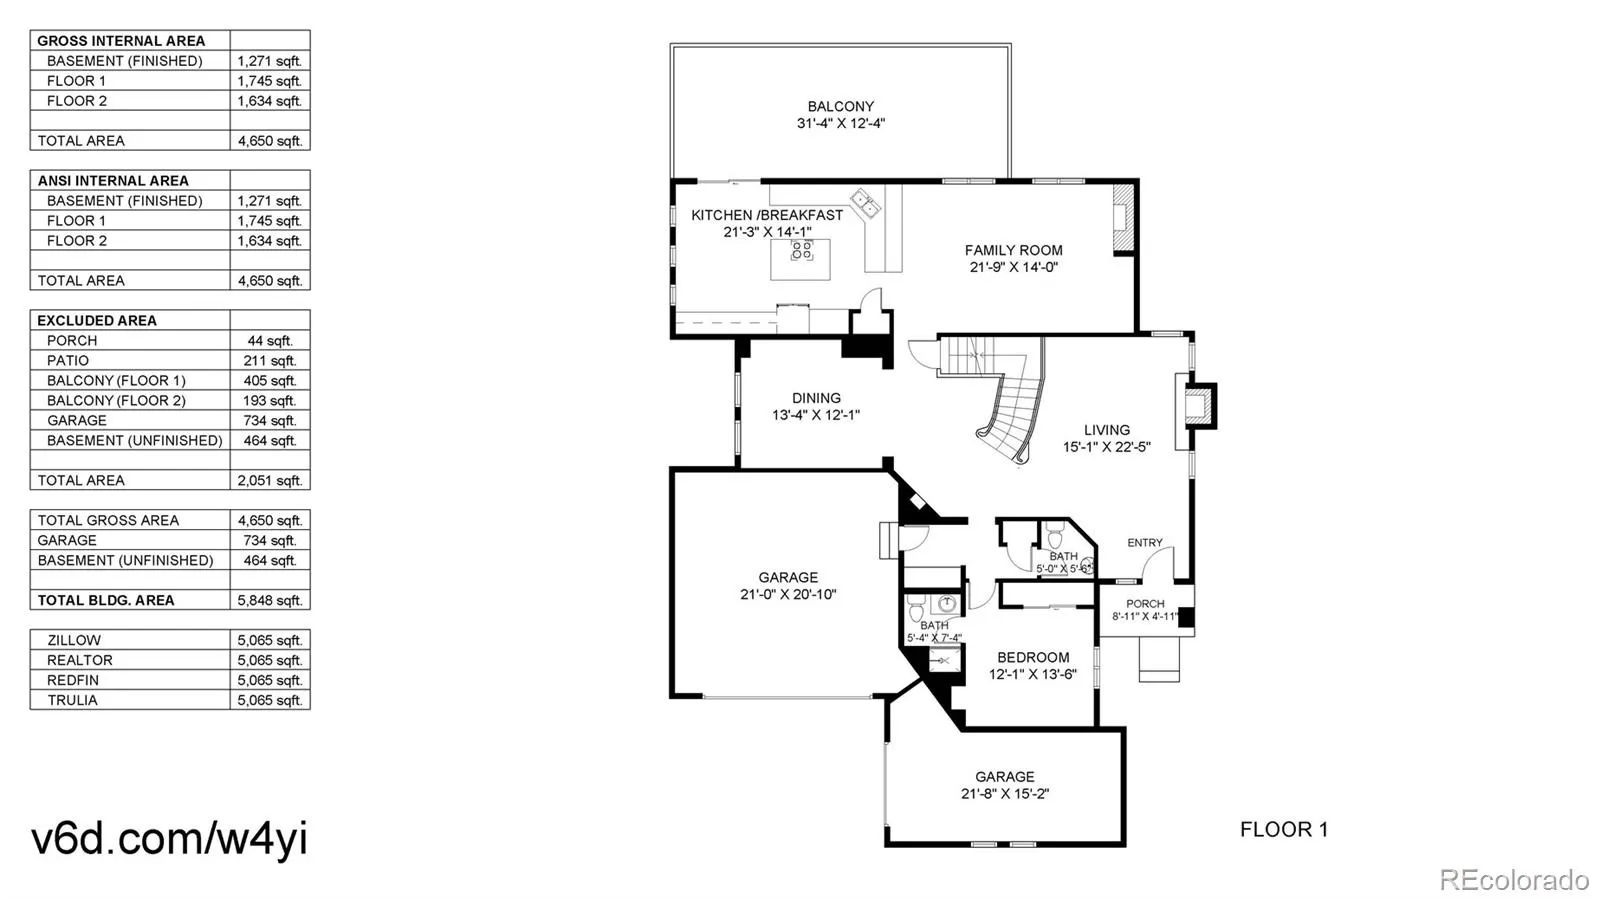
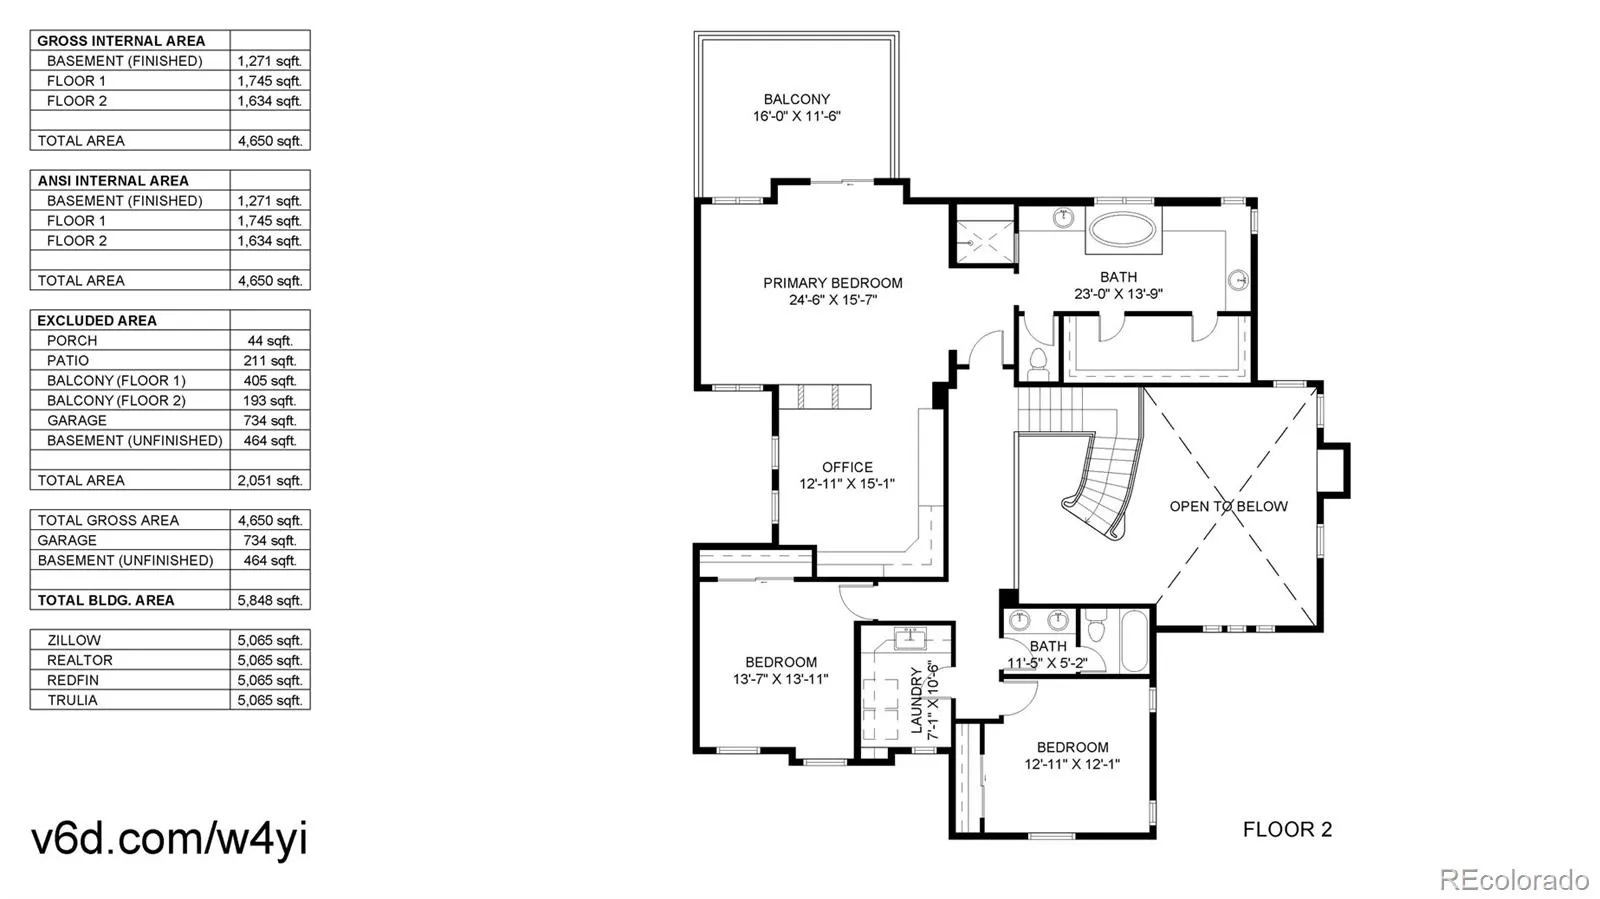

****$20, 000 seller concession**** Our preferred lender has great adjustable rate mortgage options. Welcome to 2644 Pemberly Ave. in sought after Firelight a five-bedroom, four-bathroom two story home with a finished walkout basement in Firelight, one of the most sought-after neighborhoods in south Highlands Ranch. Upstairs, the primary suite is the showpiece, with a five-piece bath, a private office attached directly to the bedroom, and its own mountain view deck. Step outside with your coffee and the front range is right there, it’s a hard morning to beat. The attached office is a work from home setup that is hard to find at this price point. Two more bedrooms and a full laundry room complete the level, so laundry stays on the same floor as the closets. The main level is built for hosting. A bedroom with a private ensuite bath sits tucked away for privacy. The formal dining room handles holidays, and the kitchen anchors everything else with a large center island, generous counter space, and a breakfast nook with room for a full table. Step out the kitchen door onto a brand-new patio with panoramic front range views, the kind of spot where dinner runs long and the sunset does the rest. Downstairs, the finished walkout basement is set up to entertain. The home theater area is pre-wired for 7.1 surround sound, the wet bar keeps everyone out of the kitchen, and the oversized rec room leaves room for a pool table or a home gym. The walkout opens straight to a greenbelt, so there is no neighbor’s fence in the sightline. Red-Tail Park is at the end of the block with ball fields, a playground, covered picnic shelters, and trail access. Mountain Vista High School and Mountain Ridge Middle School are about half a mile away, and Copper Mesa Elementary is half a mile east. Complete with easy access to C-470, Park Meadows, and Lone Tree. Don’t miss this house!

Advanced Home Search
Search by square footage, location, price, bedrooms, bathrooms and more.Just Listed
These homes just hit the market. Be among the first to see them. Schedule a showing, too.New Construction
See brand new homes and homes under construction now and available soon.Features & Amenities
Find homes with views or pools, in gated communities & with other desirable features.Cities
Take a look at luxury homes in each city in Metro Denver.Neighborhoods
Find the ideal neighborhood and the home that best fits you.Counties
Have your eye on a specific county? Browse these listings.Zip Codes
Start here to find a luxury home in a particular zip code.Single-Family Homes
See photos of single-family homes, get prices, neighborhood information & more.Townhomes
Get all the details about luxury townhomes for sale now throughout Metro Denver.Condos
Are you drawn to the low-maintenance, luxury lifestyle of condo living? Start here.One-Story Homes
Looking for a main floor master? Ranch-style homes may be perfect for your lifestyle.Featured Price Ranges
We’ve done the searching for you. Find homes in popular luxury price ranges.55-Plus
Explore beautiful homes and enviable amenities available in 55-and-over communities.Your Free MLS Search Account
Create and manage saved searches and properties with the Property Organizer.Schedule a Personal Consultation
We’re happy to help any time! Schedule a no-obligation 15-minute call.


