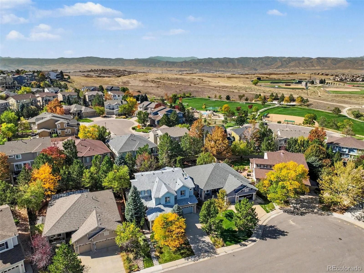
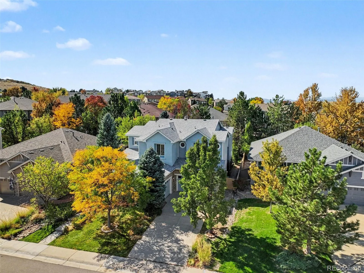
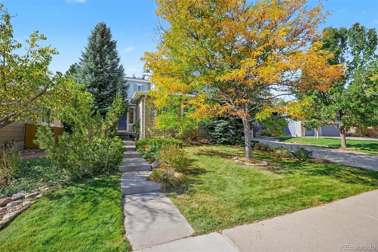
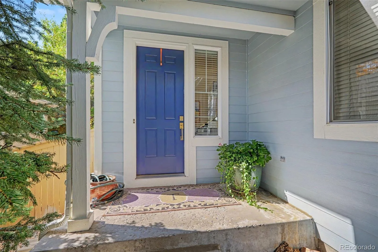
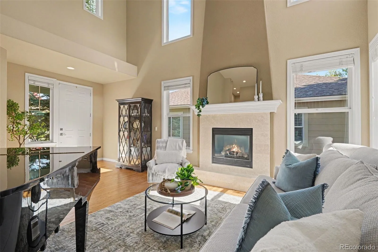
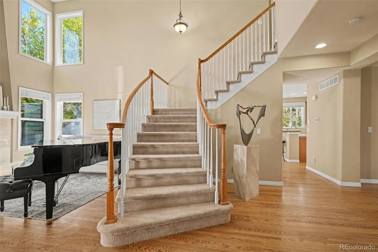
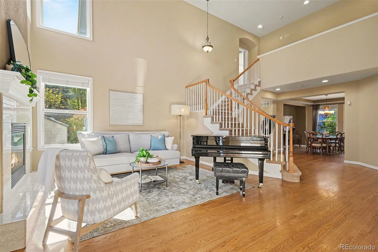
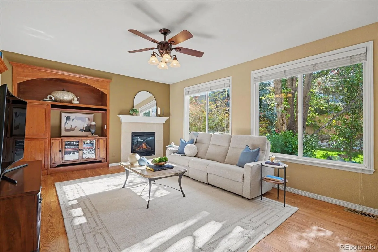
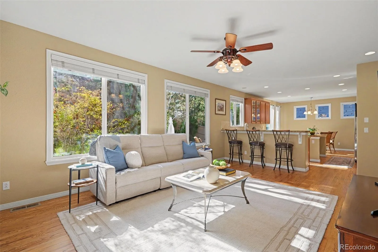
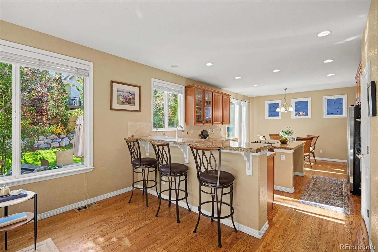
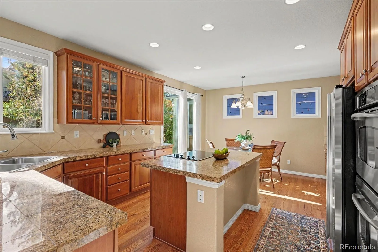
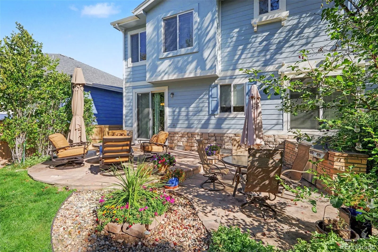
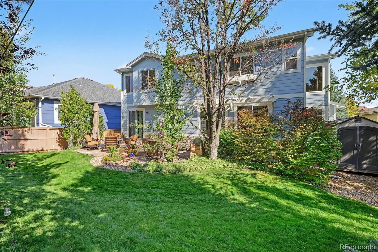
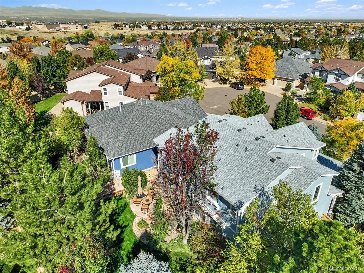
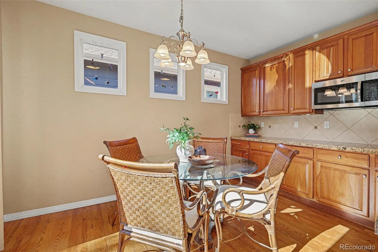
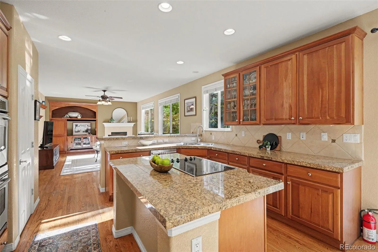
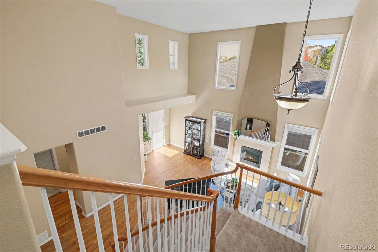
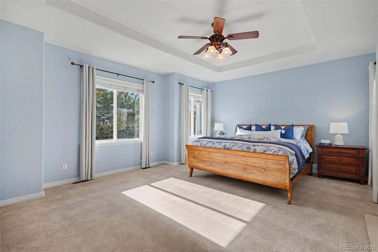
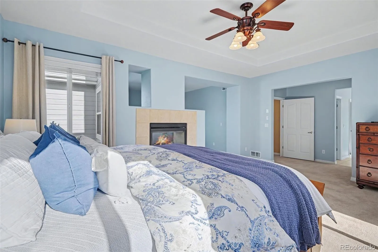
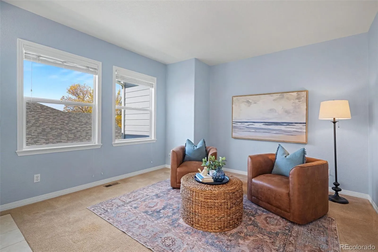
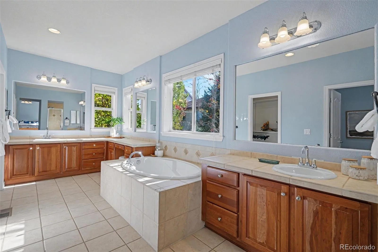
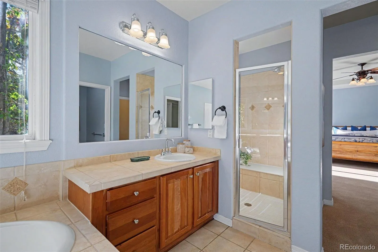
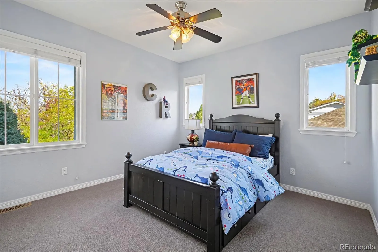
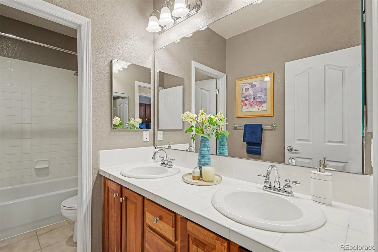
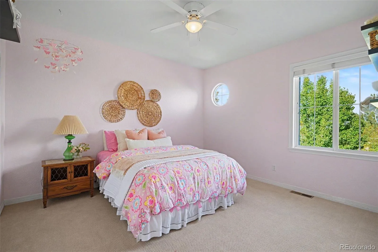
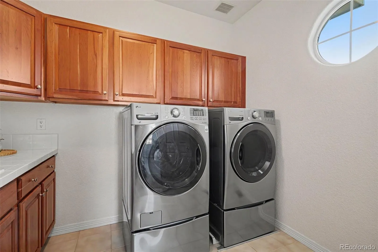
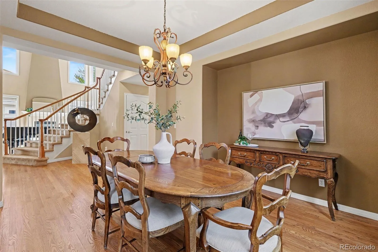
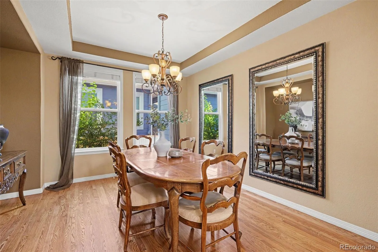
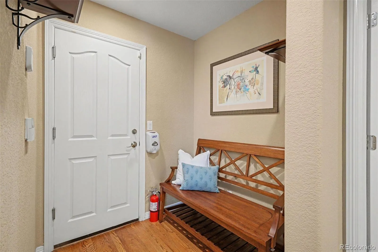
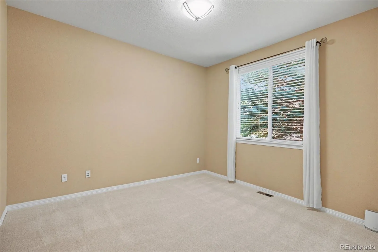
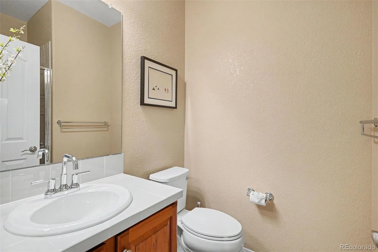
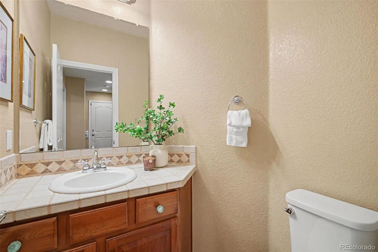
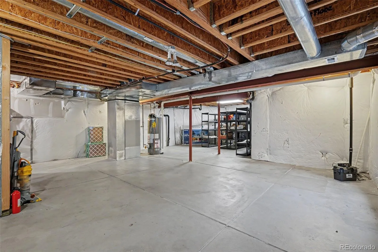
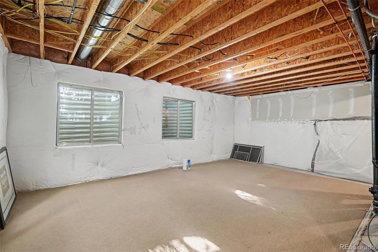
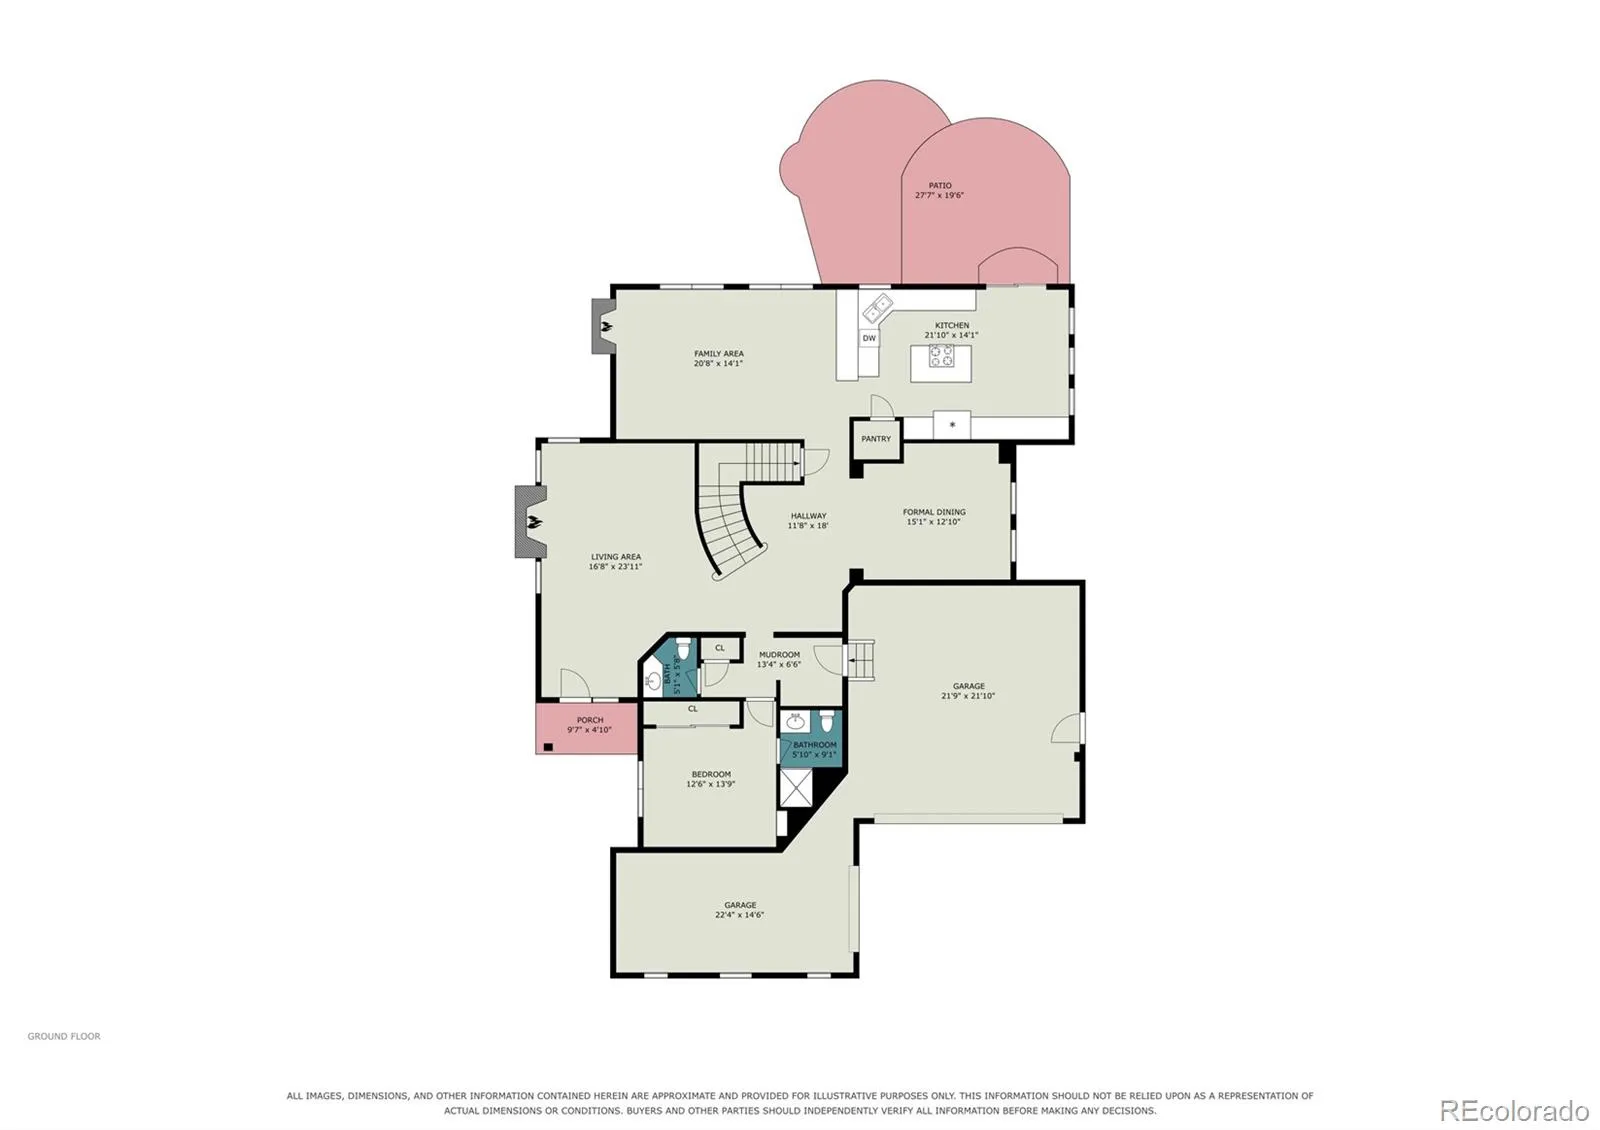
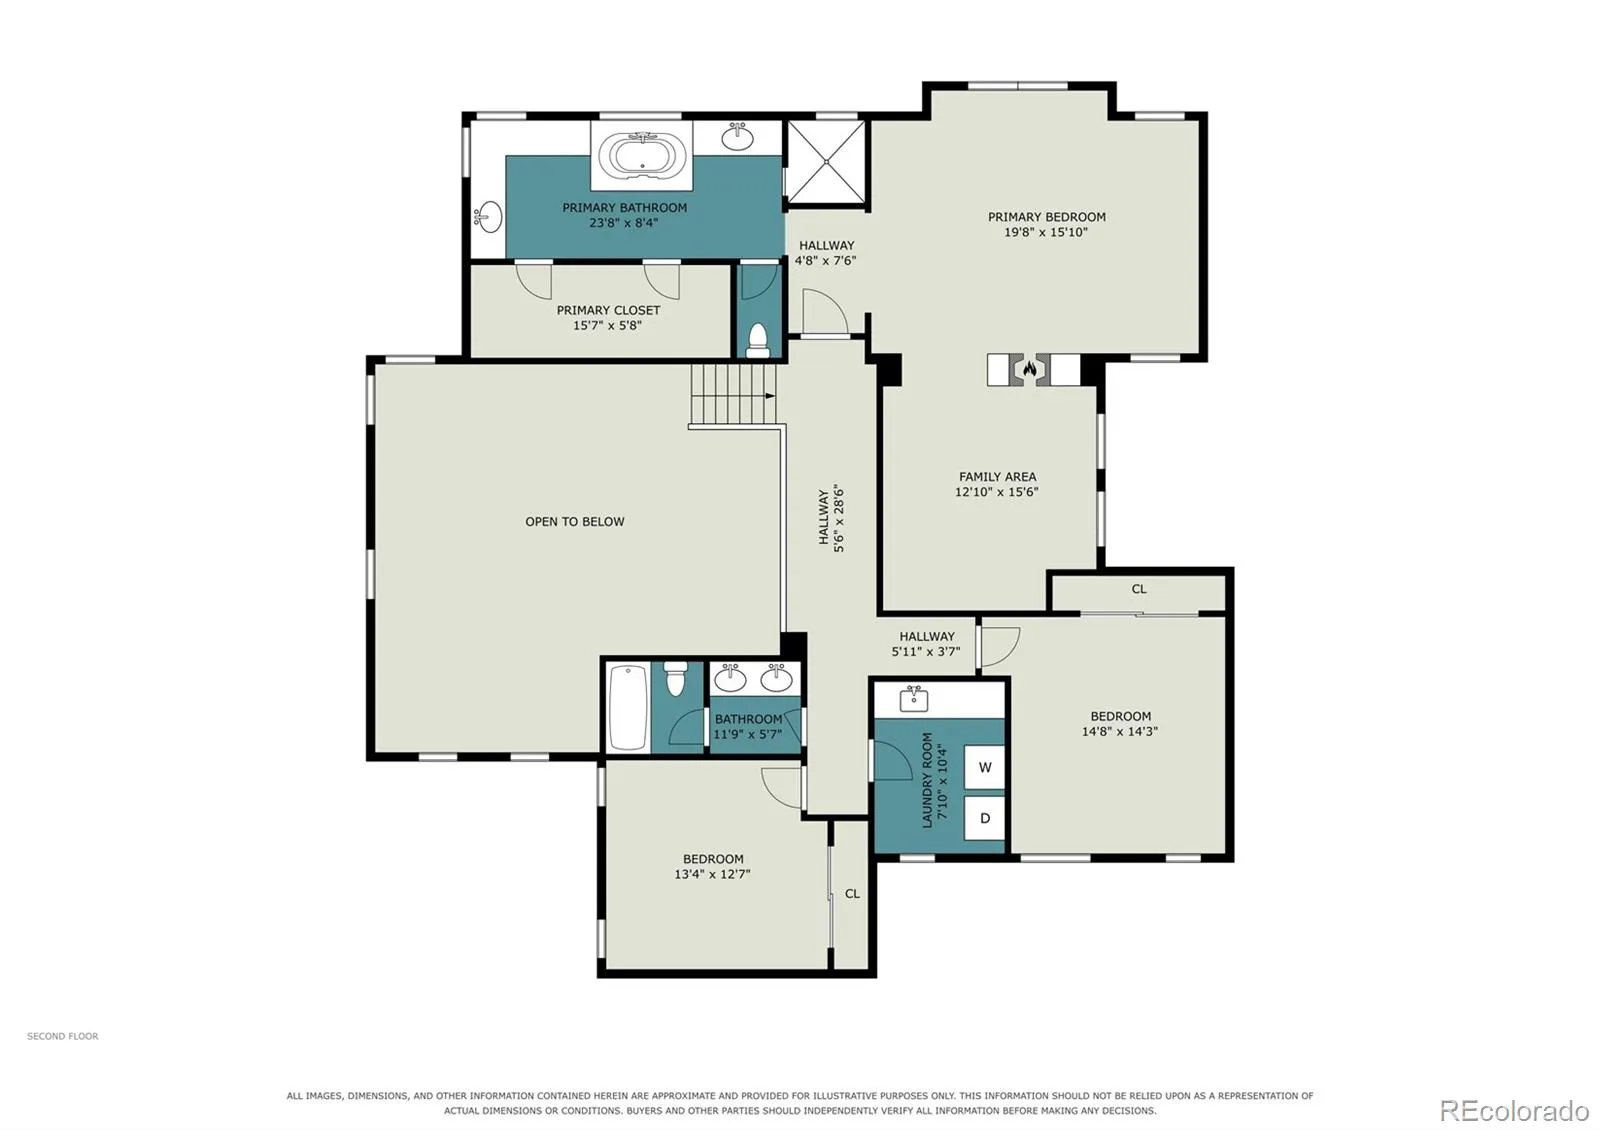
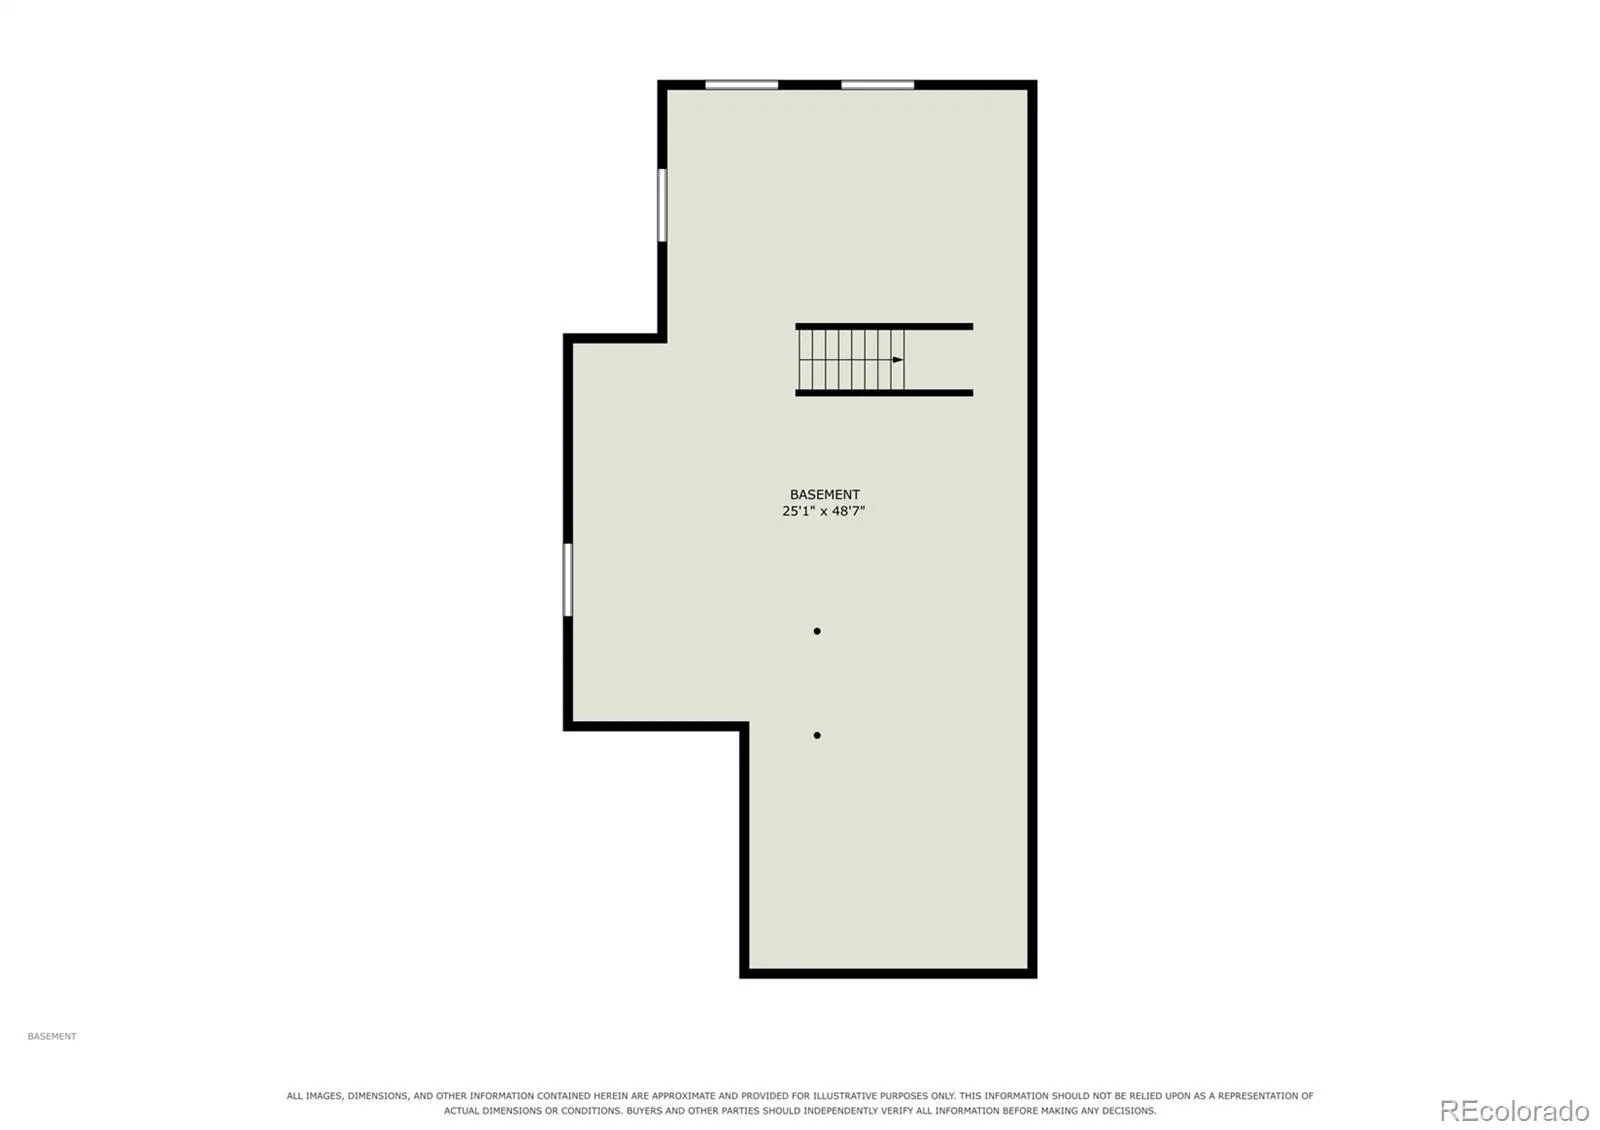
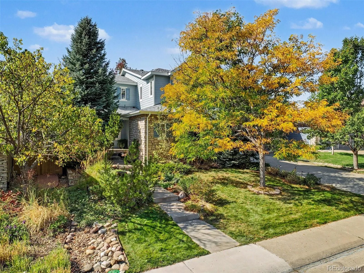
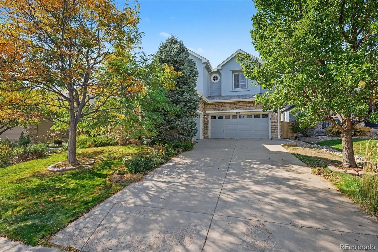
Exceptional Home and Location! Set on one of Firelight’s most desirable cul-de-sac locations, this beautifully appointed home delivers an elevated combination of privacy and exceptional indoor-outdoor living. Mature trees frame the private yard, where a generous flagstone patio, built-in grill, and tranquil water feature create a wonderful backdrop for relaxed evenings, weekend gatherings, and effortless entertaining. Step through the grand entry and experience soaring ceilings, a sweeping curved staircase, and an abundance of natural light. The dramatic two-story living room with gas fireplace, creates an impressive sense of scale, while the formal dining room is perfectly suited for memorable dinners and celebrations. A main-level study/guest suite with 3/4 bath offers flexibility. The beautifully upgraded gourmet kitchen showcases granite countertops, a center island, breakfast bar, stainless steel appliances, double ovens, and a bright breakfast area flowing seamlessly into the spacious family room with fireplace. Rich hardwood floors add warmth and sophistication throughout the main living spaces. The luxurious primary suite offers a private retreat, complete with a separate sitting/bonus room and fireplace. Generous walk-in closets and oval soaking tub enhance the sense of comfort and relaxation. Two additional bedrooms, a full bath, and an upstairs laundry provide convenience, while the 3-car garage and high-efficiency furnace add practical appeal. Beyond the home, enjoy the lifestyle that makes Firelight so special. Parks, sports fields, recreation centers, and miles of scenic trails are close at hand, while Park Meadows, the Denver Tech Center, RidgeGate, Sky Ridge Medical Center, light rail, premier shopping, and dining are just minutes away. Convenient access to I-25, E-470, and C-470 makes commuting and exploring effortless. A truly special opportunity to experience privacy, elegance, and great outdoor living in one of Firelight’s most coveted settings.

Advanced Home Search
Search by square footage, location, price, bedrooms, bathrooms and more.Just Listed
These homes just hit the market. Be among the first to see them. Schedule a showing, too.New Construction
See brand new homes and homes under construction now and available soon.Features & Amenities
Find homes with views or pools, in gated communities & with other desirable features.Cities
Take a look at luxury homes in each city in Metro Denver.Neighborhoods
Find the ideal neighborhood and the home that best fits you.Counties
Have your eye on a specific county? Browse these listings.Zip Codes
Start here to find a luxury home in a particular zip code.Single-Family Homes
See photos of single-family homes, get prices, neighborhood information & more.Townhomes
Get all the details about luxury townhomes for sale now throughout Metro Denver.Condos
Are you drawn to the low-maintenance, luxury lifestyle of condo living? Start here.One-Story Homes
Looking for a main floor master? Ranch-style homes may be perfect for your lifestyle.Featured Price Ranges
We’ve done the searching for you. Find homes in popular luxury price ranges.55-Plus
Explore beautiful homes and enviable amenities available in 55-and-over communities.Your Free MLS Search Account
Create and manage saved searches and properties with the Property Organizer.Schedule a Personal Consultation
We’re happy to help any time! Schedule a no-obligation 15-minute call.


