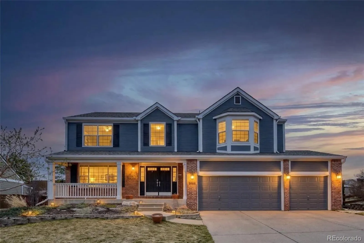
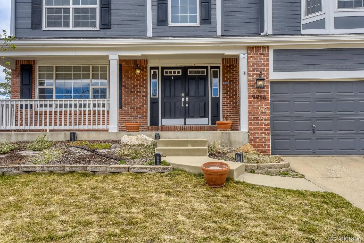
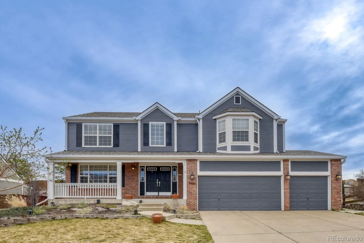
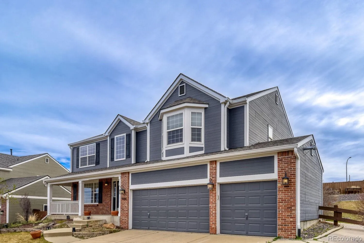
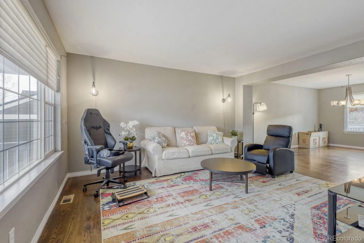
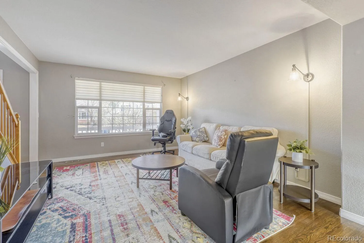
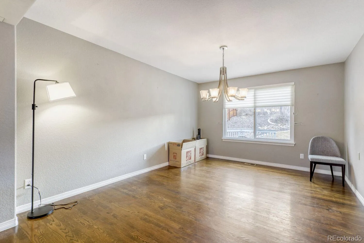
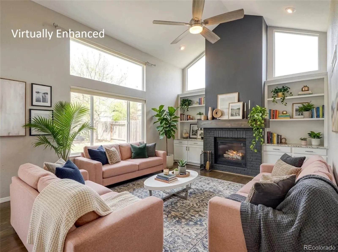
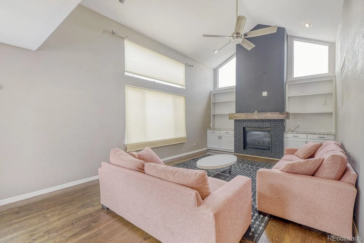
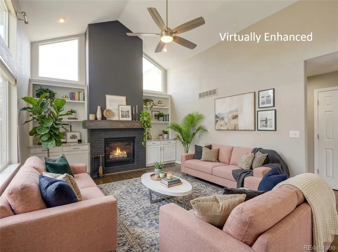
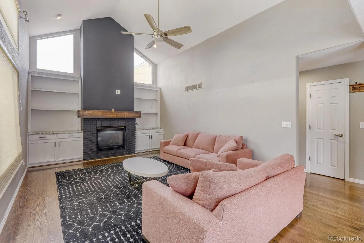
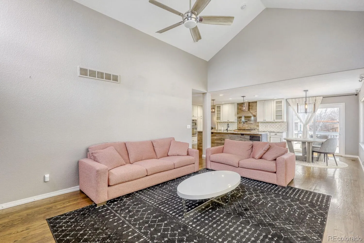
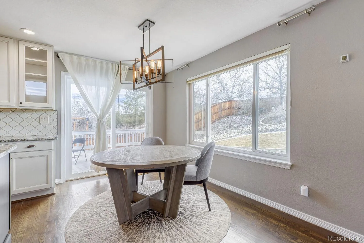
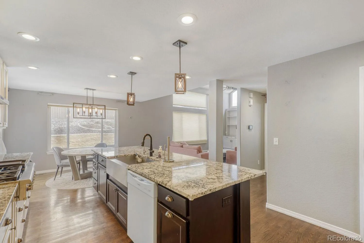
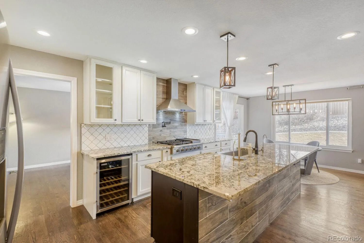
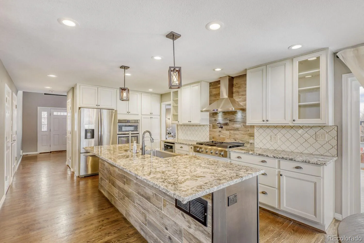
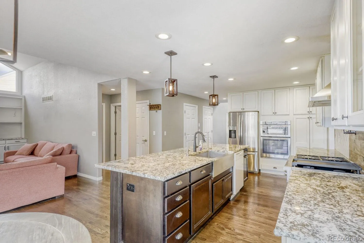
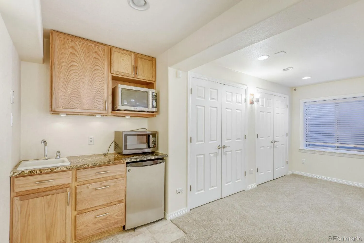
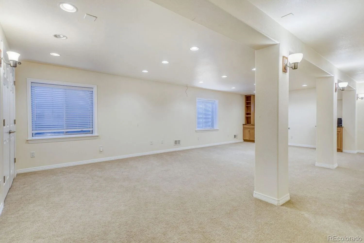
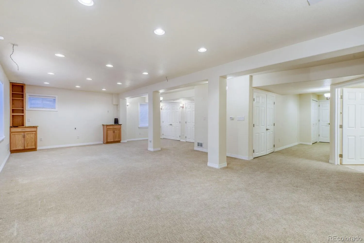
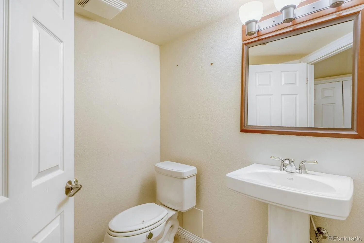
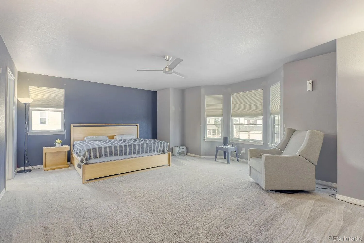
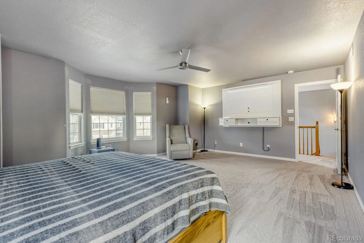
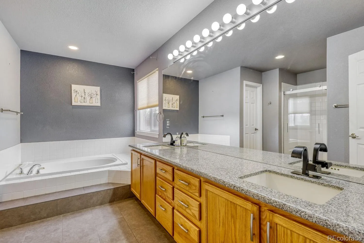
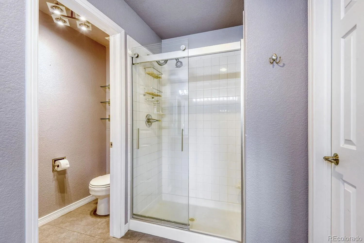
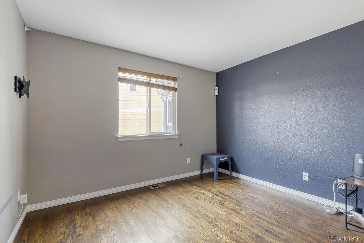
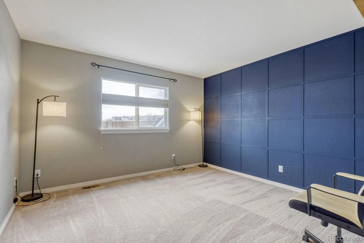
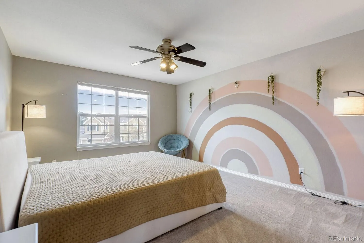
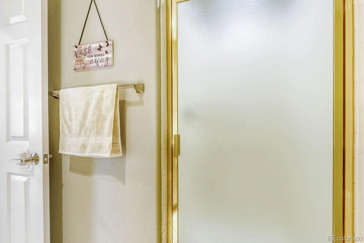
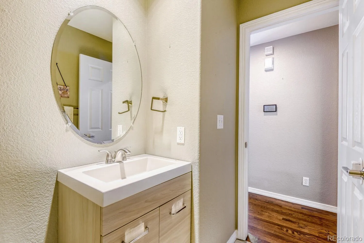
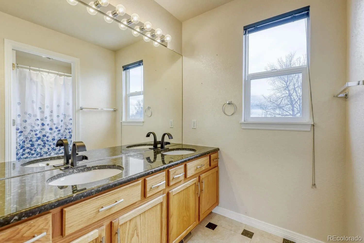
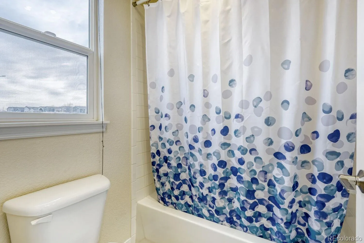
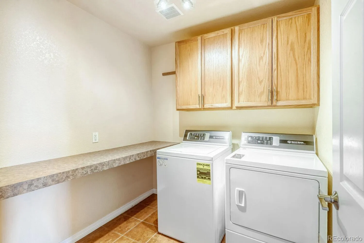
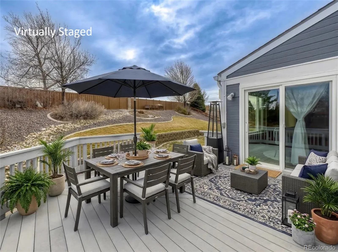
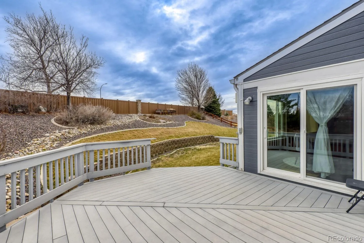
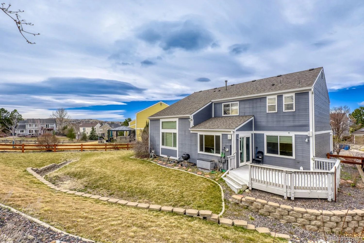
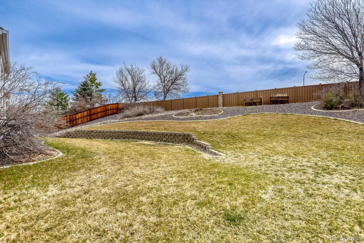
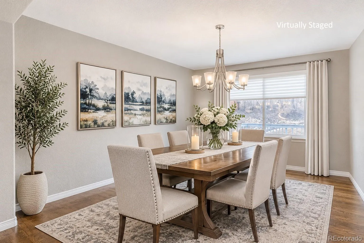
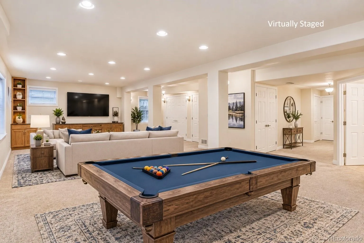
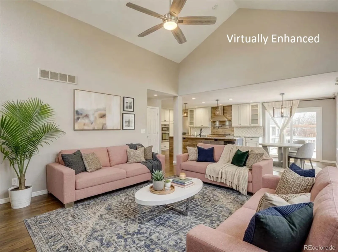
Move-In-Ready Highlands Ranch Gem on a Rare ¼-Acre Cul-de-Sac Lot! This beautifully updated home offers exceptional space, comfort & convenience. Enjoy outstanding walkability with miles of trails, Dad Clark Park, a dog park & community garden just steps away. Located within the top-rated Mountain Vista feeder schools, with Valor High School also within walking distance. A welcoming front porch opens to a grand 2-story foyer, extensive hardwood flooring & elegant Living/Dining Rooms perfect for entertaining. A main-floor bedroom with adjacent ¾ bath offers a private retreat for guests or an ideal home office. The inviting Family Room features vaulted ceilings, a cozy fireplace & built-ins, flowing into the stunning chef’s kitchen. Showcasing an impressive $70K remodel, the kitchen boasts custom cabinetry, pantry, center island/breakfast bar, granite countertops, tile backsplash, updated lighting, stainless appliances, gas cooktop with pot filler & wine/beverage refrigerator. The adjoining dining area opens to the deck for effortless indoor/outdoor living. Upstairs features 2 generously sized secondary bedrooms with Jack-and-Jill en-suite access, convenient laundry & an expansive Primary Suite with walk-in closet, mountain views, sitting area & luxurious 5-piece bath. The finished basement adds 989 SF of versatile living space with a spacious recreation room, additional bathroom & abundant storage. Enjoy the private, maturely landscaped backyard with a large deck & lush gardens. Additional improvements include updated flooring, 5 new main-level windows, new patio door, newer roof & exterior paint, updated electric HVAC system & new dishwasher. An oversized 3-car garage adds exceptional functionality. Enjoy Highlands Ranch living with a low quarterly HOA providing access to 4 recreation centers, pools, tennis, pickleball, fitness facilities & community events. A rare combination of an exceptional lot, extensive updates & an unbeatable location!

Advanced Home Search
Search by square footage, location, price, bedrooms, bathrooms and more.Just Listed
These homes just hit the market. Be among the first to see them. Schedule a showing, too.New Construction
See brand new homes and homes under construction now and available soon.Features & Amenities
Find homes with views or pools, in gated communities & with other desirable features.Cities
Take a look at luxury homes in each city in Metro Denver.Neighborhoods
Find the ideal neighborhood and the home that best fits you.Counties
Have your eye on a specific county? Browse these listings.Zip Codes
Start here to find a luxury home in a particular zip code.Single-Family Homes
See photos of single-family homes, get prices, neighborhood information & more.Townhomes
Get all the details about luxury townhomes for sale now throughout Metro Denver.Condos
Are you drawn to the low-maintenance, luxury lifestyle of condo living? Start here.One-Story Homes
Looking for a main floor master? Ranch-style homes may be perfect for your lifestyle.Featured Price Ranges
We’ve done the searching for you. Find homes in popular luxury price ranges.55-Plus
Explore beautiful homes and enviable amenities available in 55-and-over communities.Your Free MLS Search Account
Create and manage saved searches and properties with the Property Organizer.Schedule a Personal Consultation
We’re happy to help any time! Schedule a no-obligation 15-minute call.


