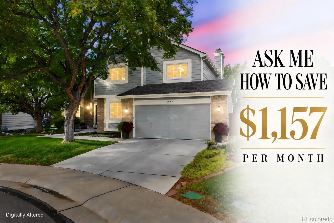
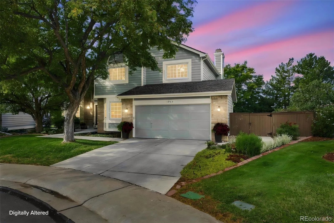
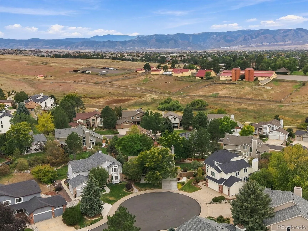
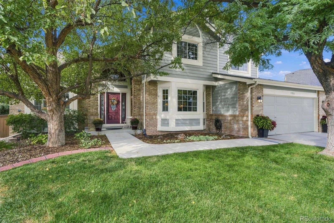
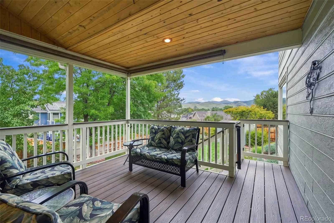
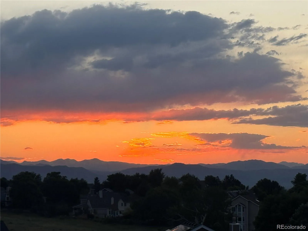

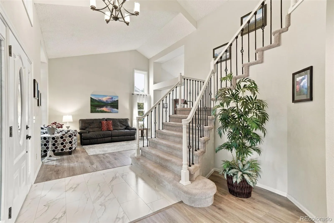
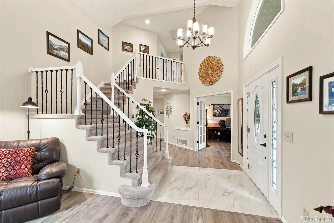
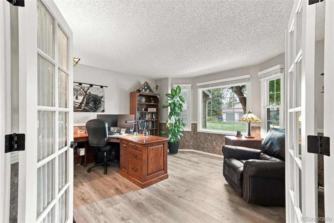
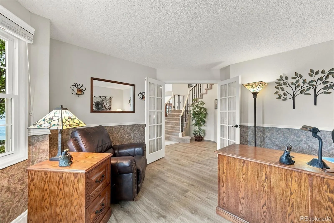

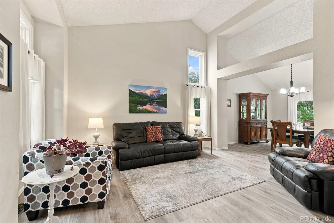
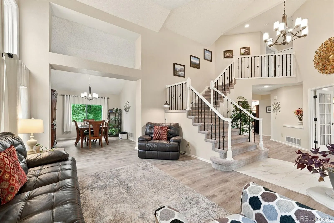
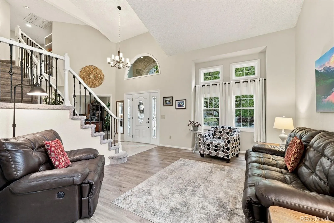
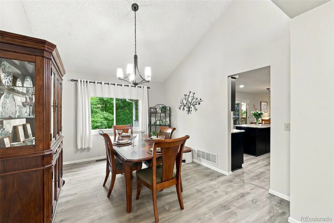

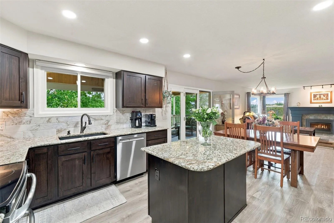
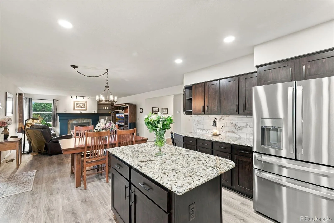
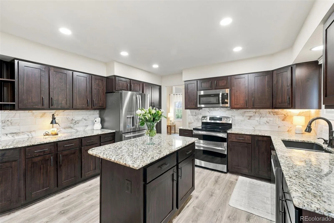
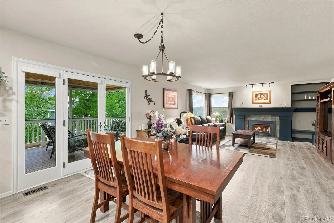
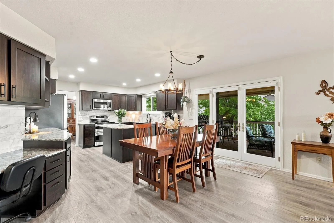
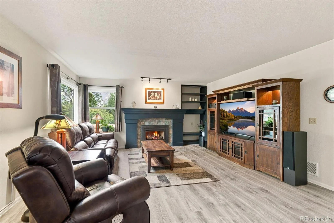
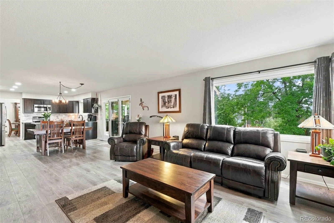
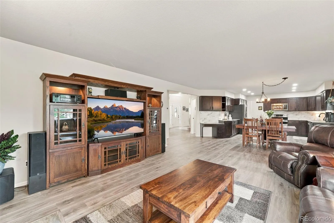
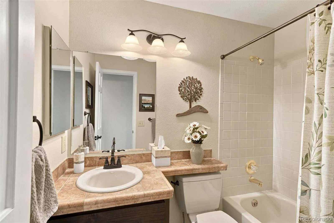
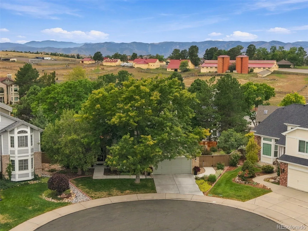
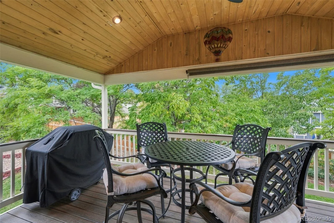
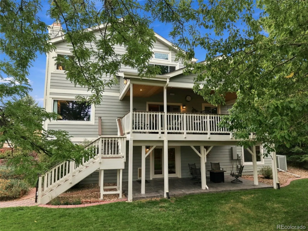
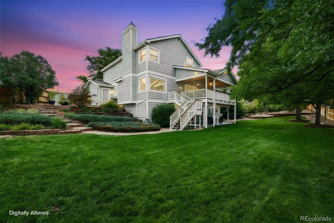
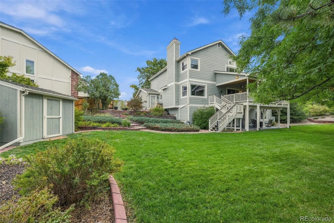
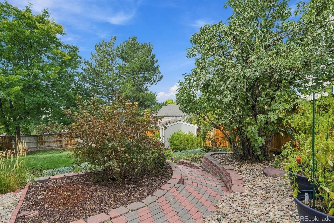
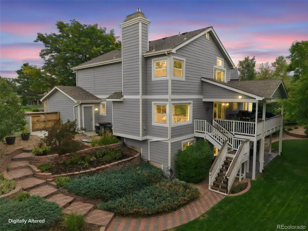
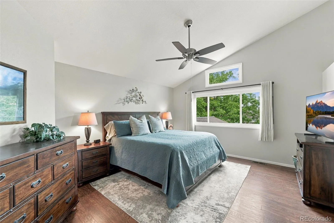
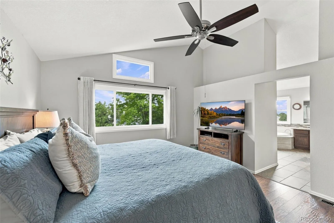
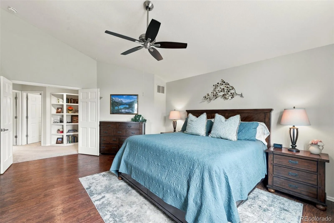
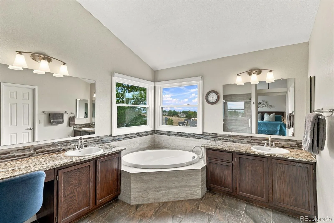
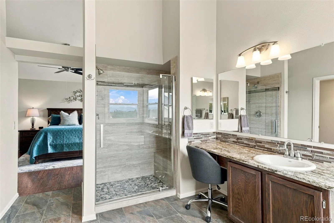
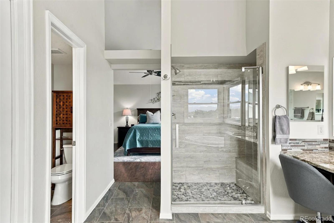
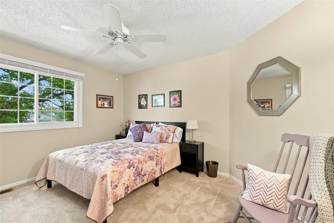
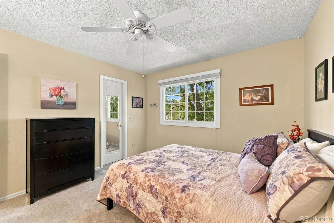
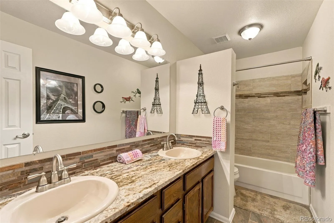
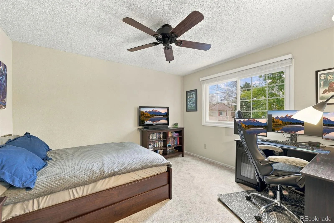
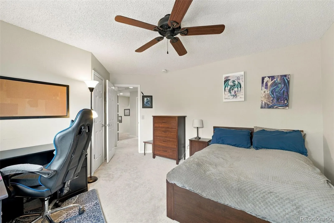
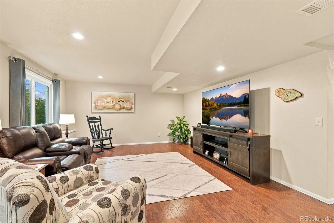
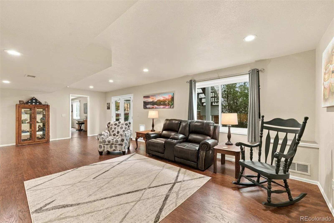
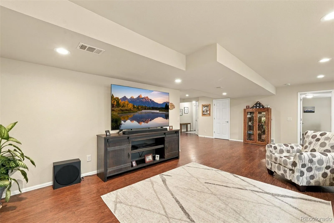
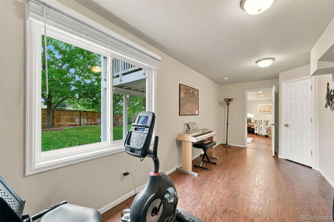
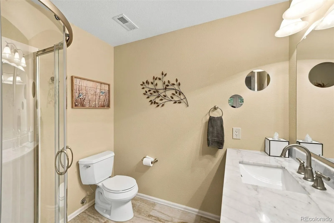
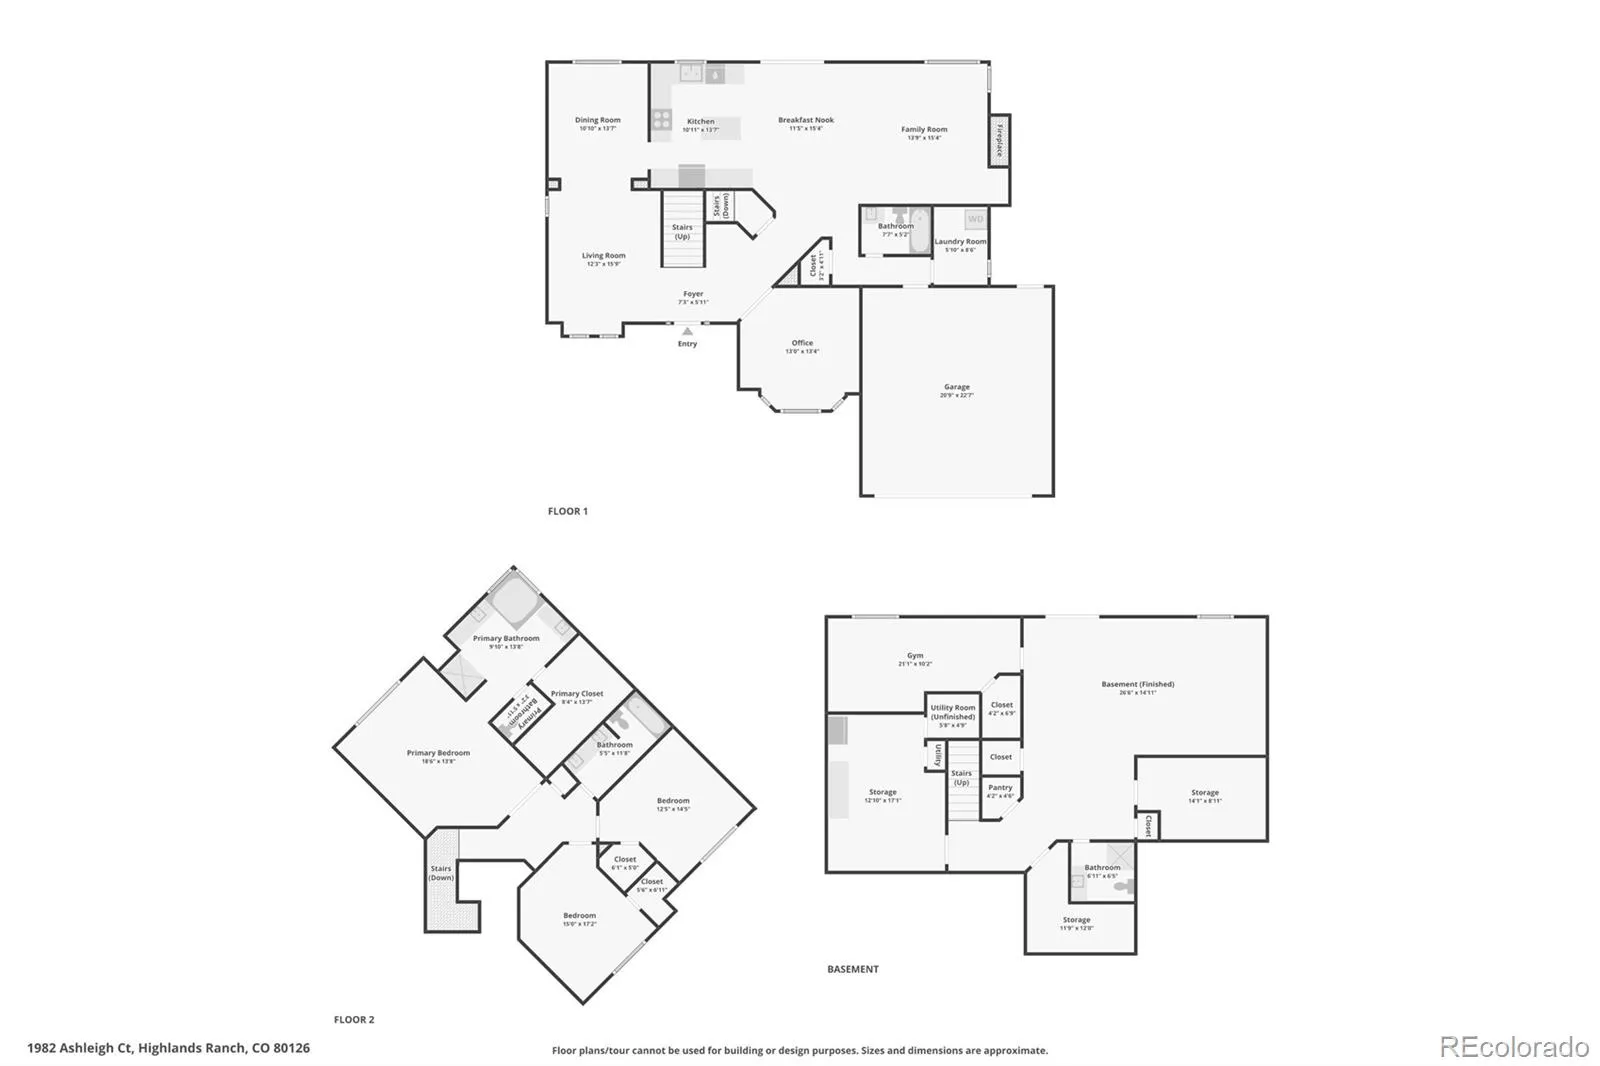
$21K concession + 1 yr HOA dues. Tucked into a quiet cul-de-sac in Highlands Ranch’s Venneford neighborhood, this home offers MOUNTAIN VIEWS & peaceful setting on nearly a quarter acre. Mature trees & meticulously maintained landscaping, alongside a new concrete driveway, walkway & front porch 2023, new exterior paint 2024 & Class 4 roof 2014. Step inside to an expansive entry & spacious office. Luxury vinyl plank flooring flows through the main level, which also features generous living & dining rooms & comfortable family room w/ gas fireplace just off the kitchen. Renovated in 2025, the kitchen pairs warm cabinetry w/ granite countertops, abundant storage, recessed lighting & new microwave & refrigerator 2024, dishwasher 2026. A full bath & laundry rm complete the main floor. Upstairs, new carpet 2023 leads to 3 bedrooms. The primary suite features MOUNTAIN VIEWS, private bath & expansive walk-in closet. 2 addnl bedrooms share a full bath w/ double vanity. The lush backyard is a retreat beneath mature trees. Relax on the covered patio off the deck or step out from the walkout basement onto the stamped concrete patio completed in 2023. New fence 2023 & 2 sheds add privacy & useful storage. Remodeled in 2019, basement includes an bed &bath, pantry, workshop & generous storage space. Other features include a two-car garage, attic fan, AC, high-efficiency furnace 2014, sump pump 2024 & water heater 2026. The crawl space has a vapor barrier & dehumidifier. A portion of the sewer line was replaced in 2023. Schools, parks, trails, the HR Mansion & Farm, shopping, dining at Town Center & Central Park are nearby. Residents can enjoy more than 70 miles of trails, approximately 8, 200 acres in the Backcountry Wilderness Area, four rec centers & 26 parks. Access to C-470, I-25 make it easy to reach the Denver metro area & mountain destinations. Thoughtful updates, flexible living spaces & serene setting, this home invites you to enjoy all that Highlands Ranch has to offer.

Advanced Home Search
Search by square footage, location, price, bedrooms, bathrooms and more.Just Listed
These homes just hit the market. Be among the first to see them. Schedule a showing, too.New Construction
See brand new homes and homes under construction now and available soon.Features & Amenities
Find homes with views or pools, in gated communities & with other desirable features.Cities
Take a look at luxury homes in each city in Metro Denver.Neighborhoods
Find the ideal neighborhood and the home that best fits you.Counties
Have your eye on a specific county? Browse these listings.Zip Codes
Start here to find a luxury home in a particular zip code.Single-Family Homes
See photos of single-family homes, get prices, neighborhood information & more.Townhomes
Get all the details about luxury townhomes for sale now throughout Metro Denver.Condos
Are you drawn to the low-maintenance, luxury lifestyle of condo living? Start here.One-Story Homes
Looking for a main floor master? Ranch-style homes may be perfect for your lifestyle.Featured Price Ranges
We’ve done the searching for you. Find homes in popular luxury price ranges.55-Plus
Explore beautiful homes and enviable amenities available in 55-and-over communities.Your Free MLS Search Account
Create and manage saved searches and properties with the Property Organizer.Schedule a Personal Consultation
We’re happy to help any time! Schedule a no-obligation 15-minute call.


