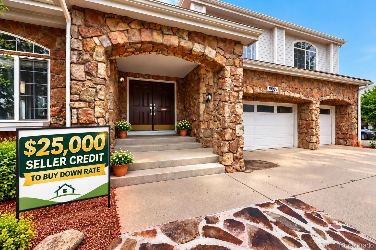
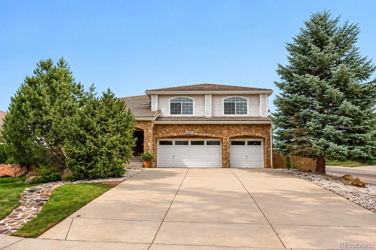
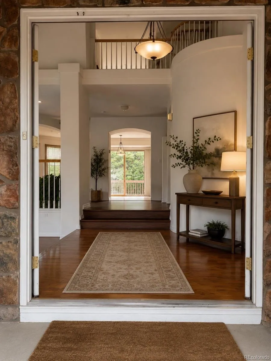
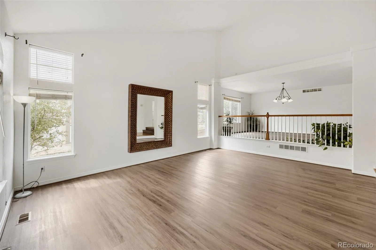
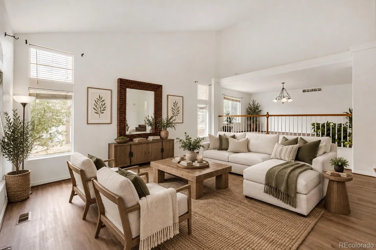
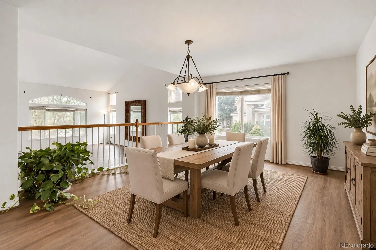
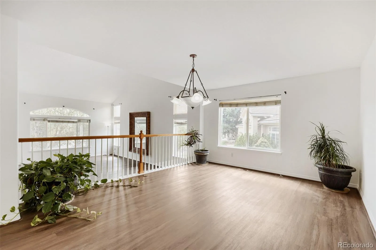
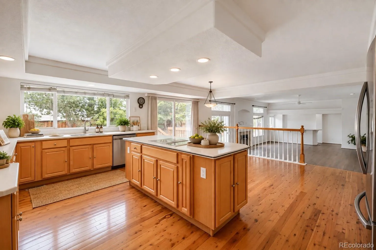
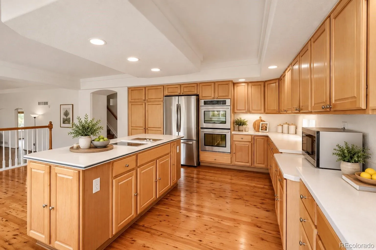
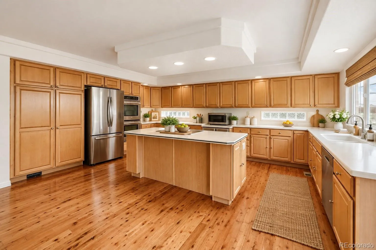
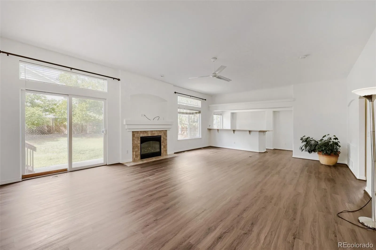
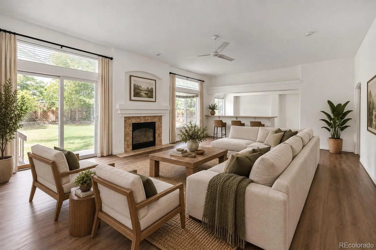
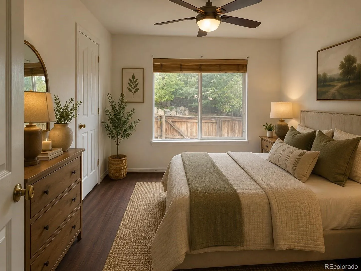
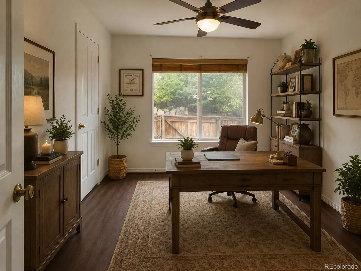
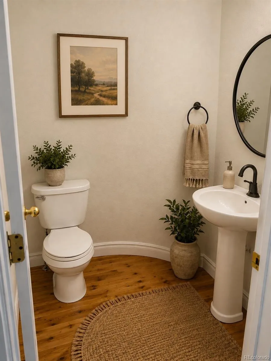
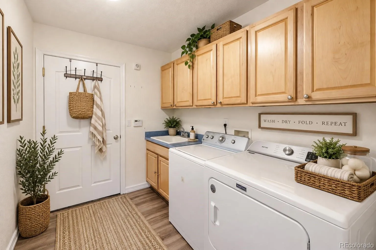
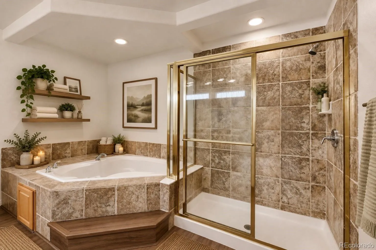
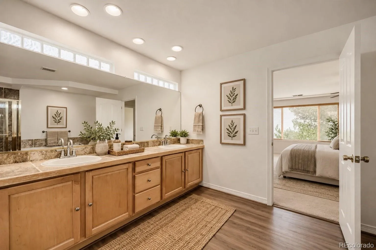
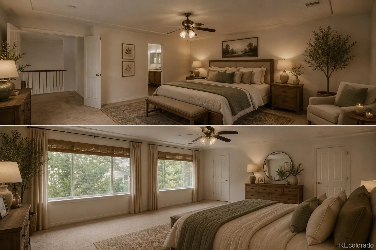
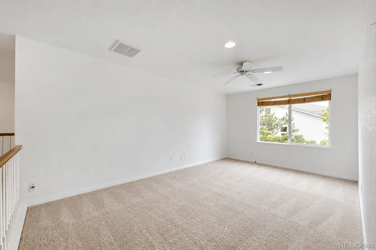
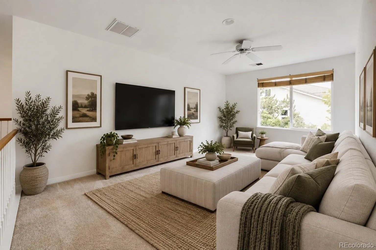
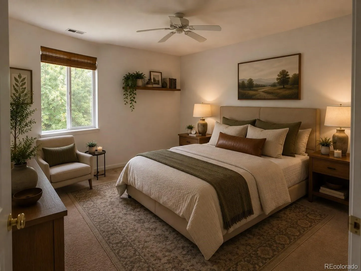
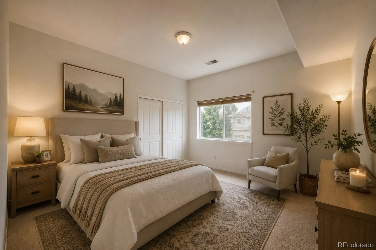
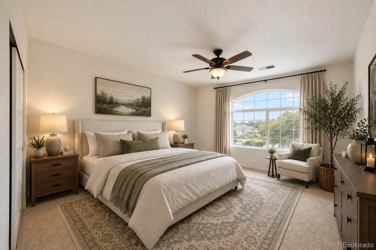
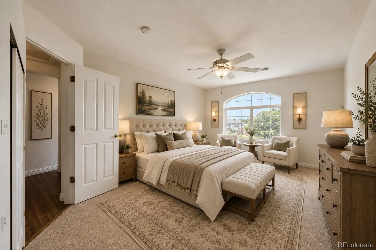
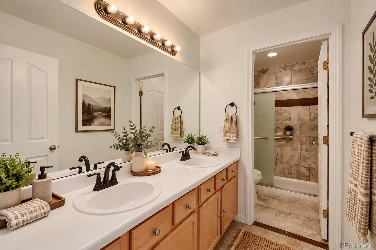
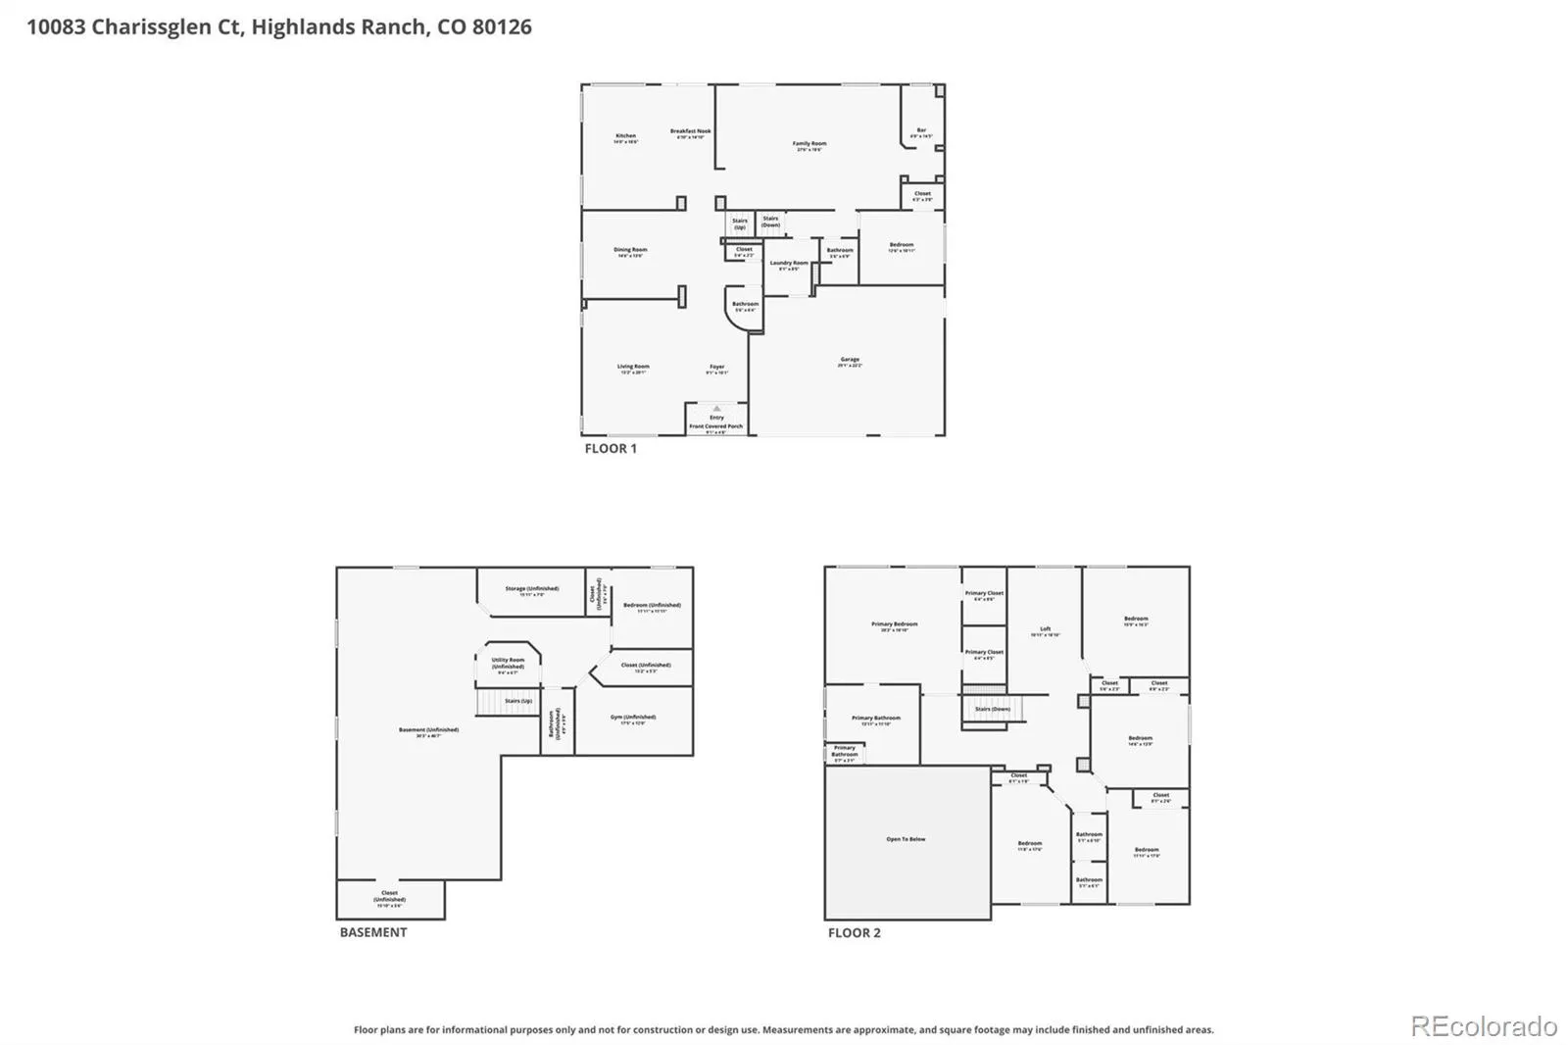
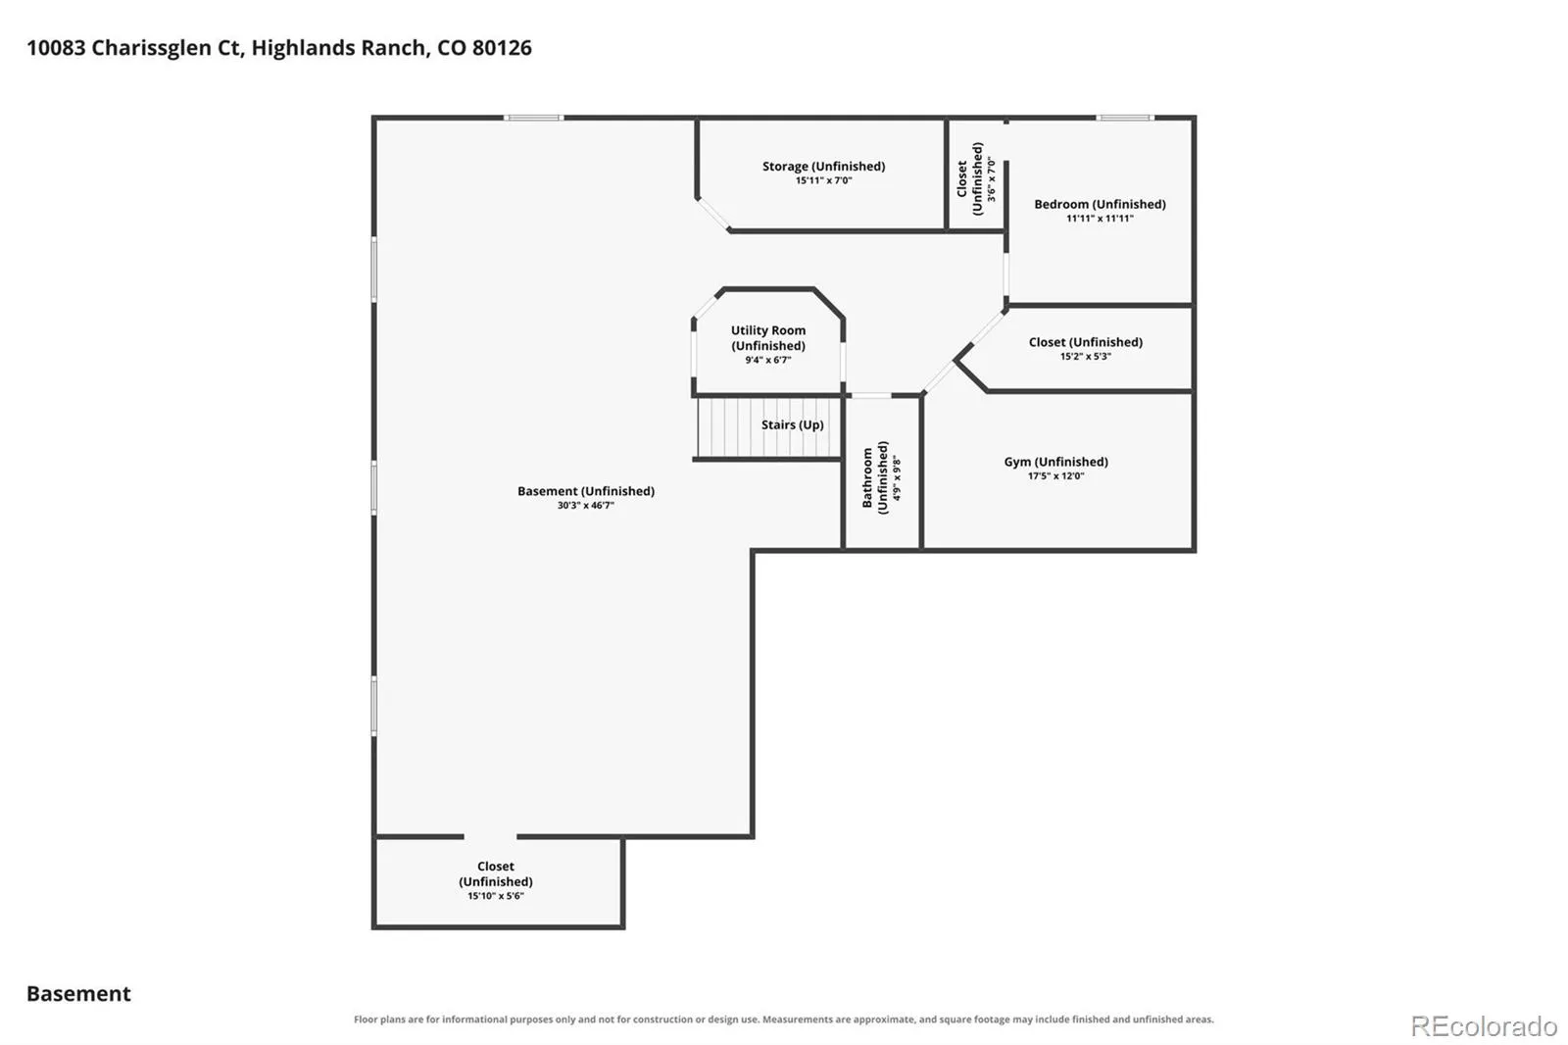
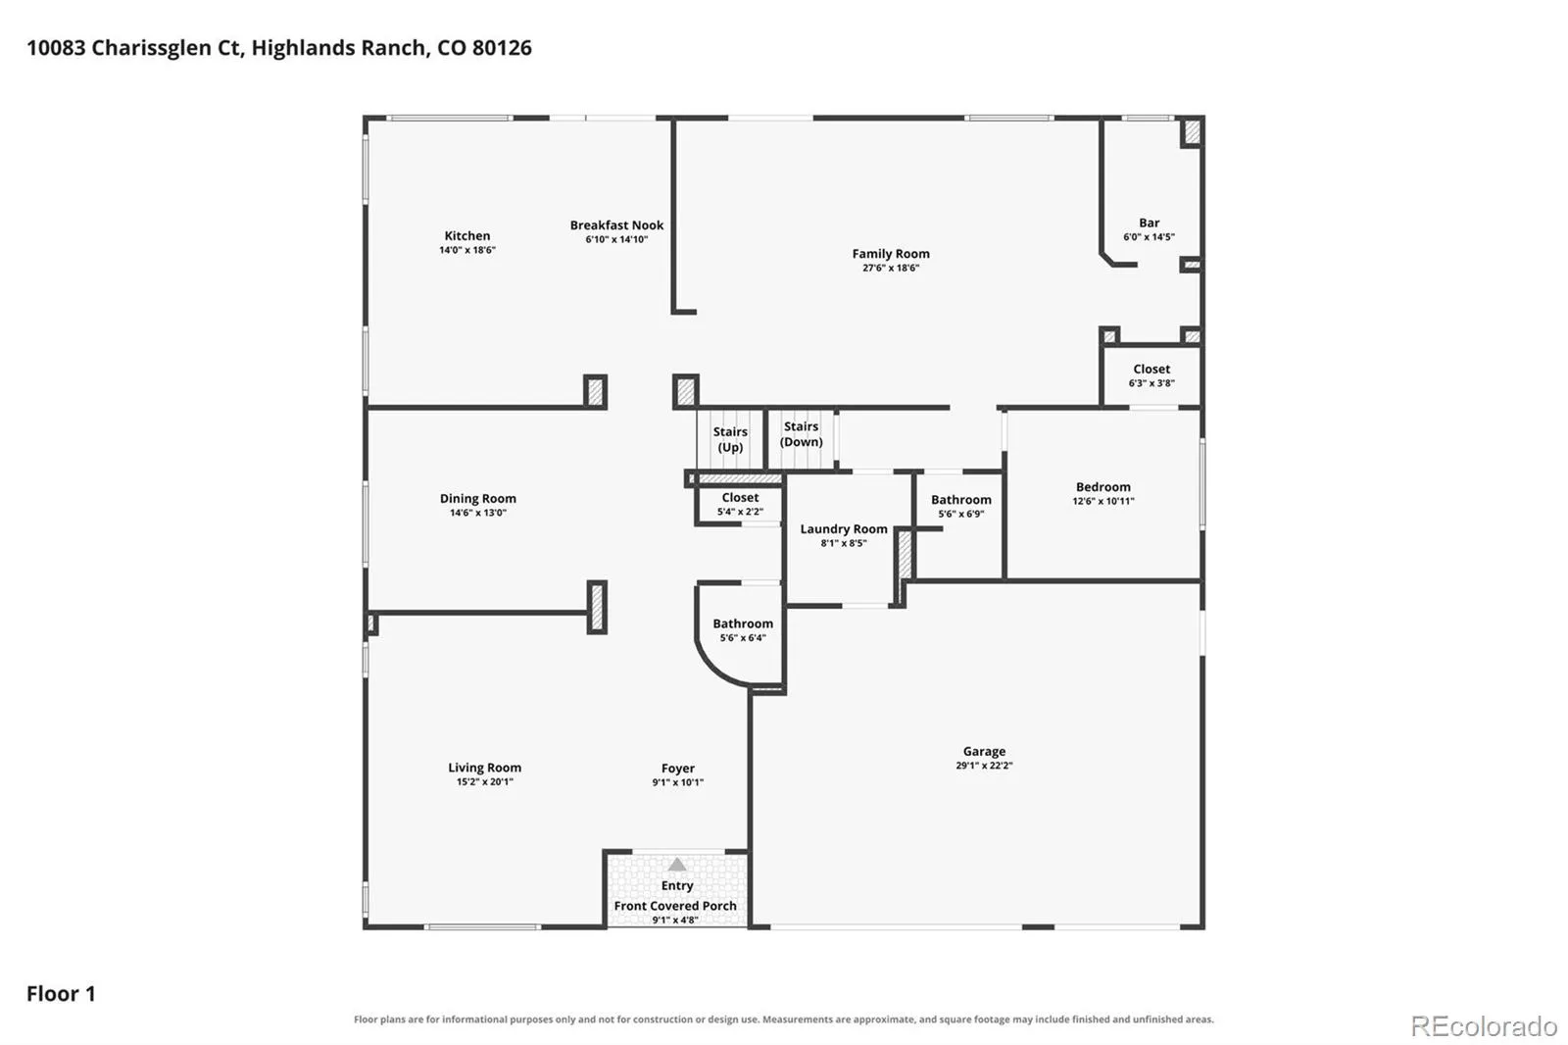
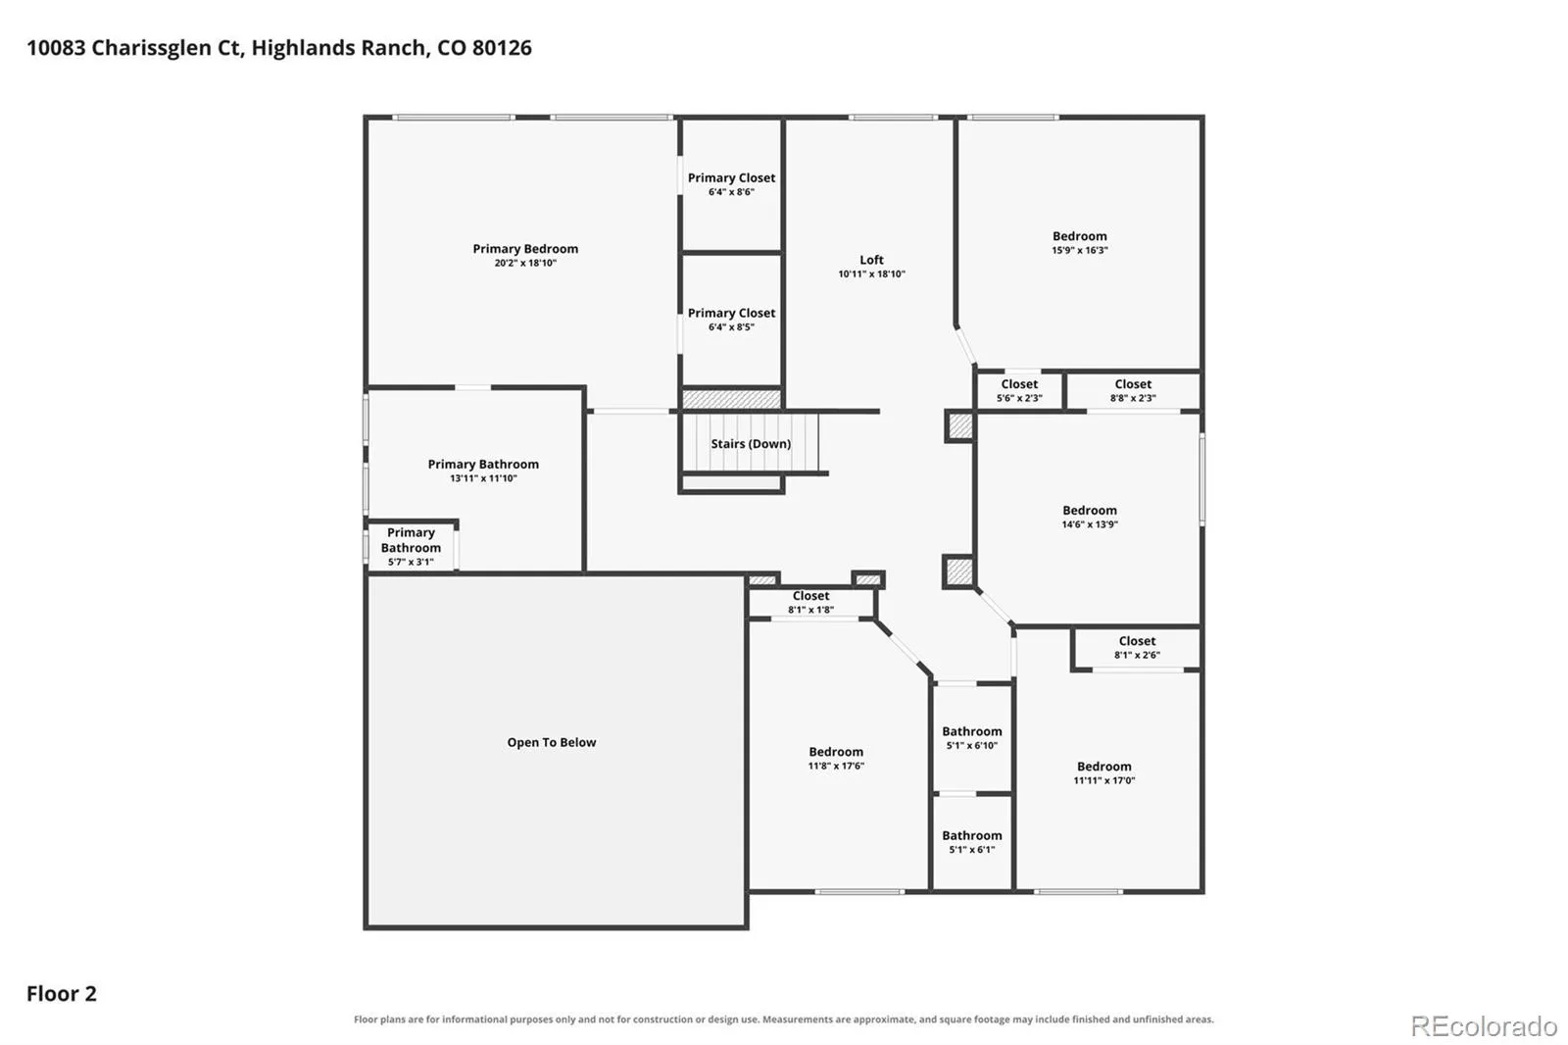
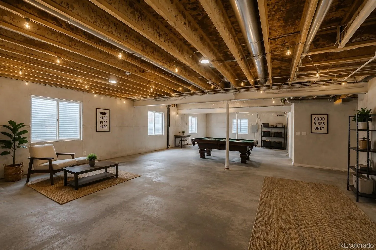
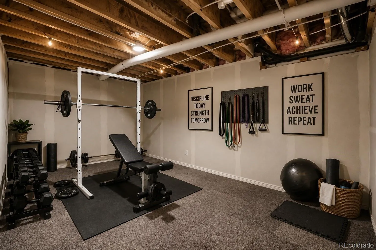
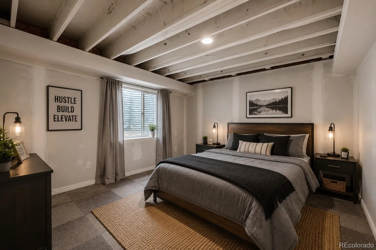
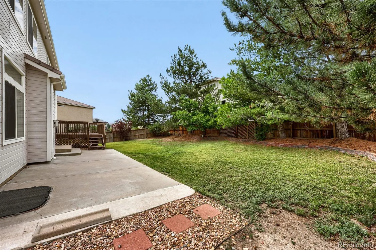
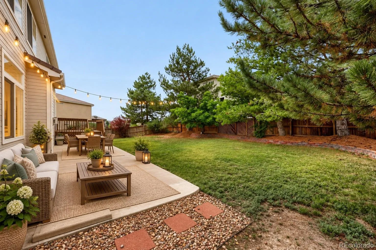
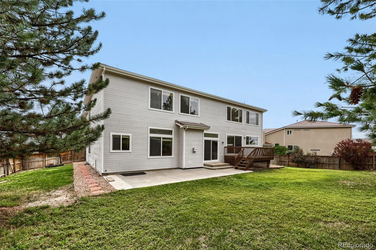
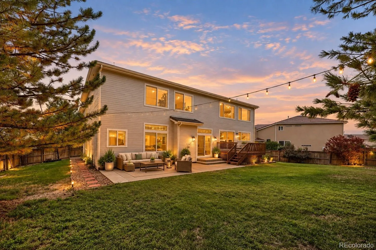
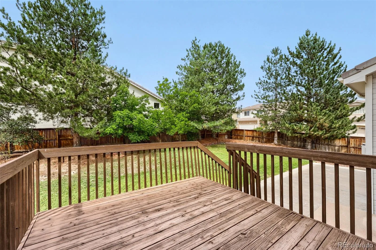
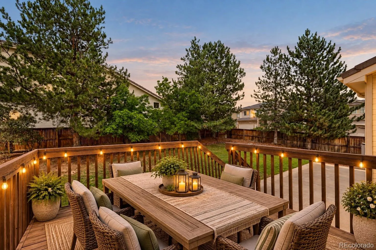
NEW PRICE! $50, 000 PRICE REDUCTION + $25, 000 SELLER CREDIT TO BUY DOWN YOUR RATE! SPACE, STYLE & EXCEPTIONAL VALUE IN HIGHLANDS RANCH! Welcome to a spacious and versatile home ideally situated on a corner lot in a quiet cul-de-sac, offering 6, 660 total SF, including 4, 450 SF above ground, with 7 bedrooms and 5 bathrooms. The combination of a corner lot, cul-de-sac location, concrete roof (can help you save on house insurance premium) and mature trees creates a welcoming setting with added privacy and curb appeal. The main level features a versatile bedroom that can also serve as a private home office, while upstairs you’ll find the spacious primary suite, 4 additional bedrooms, and a loft. The open-concept floor plan offers abundant natural light, multiple living areas, and flexibility for guests, work, recreation, or multigenerational living. The spacious kitchen features a large island and stainless-steel appliances, while the wet bar offers tremendous potential to become an amazing entertaining space. Enjoy the private backyard, deck, mature trees, generous living spaces, and 3-car garage with ample storage. Photos have been virtually enhanced to showcase the home’s potential and possibilities. As a Highlands Ranch resident, you’ll have access to any of the four Highlands Ranch Recreation Centers, offering fitness, swimming, recreation, and family amenities. The home is also served by rated schools, with ratings of up to 9/10 on GreatSchools. Also, County valuation: $1.13M—listed at $1.05M, offering approximately $80K in potential savings versus the county’s tax valuation. SELLER RATE BUYDOWN INCENTIVE! Seller is offering a 25K credit toward an eligible buyer’s lender-approved interest rate buydown, Subject to lender approval, credit approval, loan program requirements, and applicable terms. Rate is not guaranteed and may change without notice. Contact listing agent for complete details and eligibility requirements.

Advanced Home Search
Search by square footage, location, price, bedrooms, bathrooms and more.Just Listed
These homes just hit the market. Be among the first to see them. Schedule a showing, too.New Construction
See brand new homes and homes under construction now and available soon.Features & Amenities
Find homes with views or pools, in gated communities & with other desirable features.Cities
Take a look at luxury homes in each city in Metro Denver.Neighborhoods
Find the ideal neighborhood and the home that best fits you.Counties
Have your eye on a specific county? Browse these listings.Zip Codes
Start here to find a luxury home in a particular zip code.Single-Family Homes
See photos of single-family homes, get prices, neighborhood information & more.Townhomes
Get all the details about luxury townhomes for sale now throughout Metro Denver.Condos
Are you drawn to the low-maintenance, luxury lifestyle of condo living? Start here.One-Story Homes
Looking for a main floor master? Ranch-style homes may be perfect for your lifestyle.Featured Price Ranges
We’ve done the searching for you. Find homes in popular luxury price ranges.55-Plus
Explore beautiful homes and enviable amenities available in 55-and-over communities.Your Free MLS Search Account
Create and manage saved searches and properties with the Property Organizer.Schedule a Personal Consultation
We’re happy to help any time! Schedule a no-obligation 15-minute call.


