Metro Denver Luxury Homes For Sale

Property Description

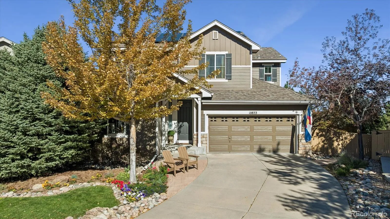
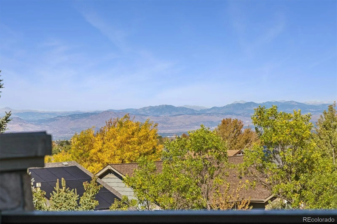
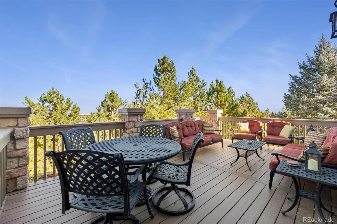
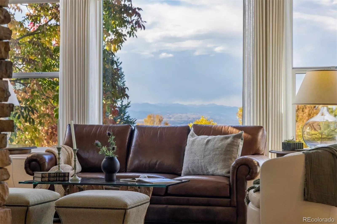
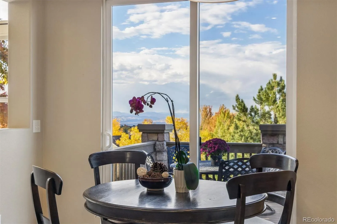
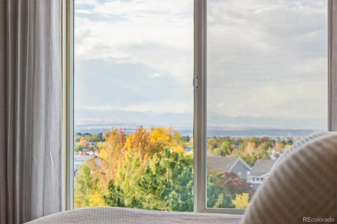
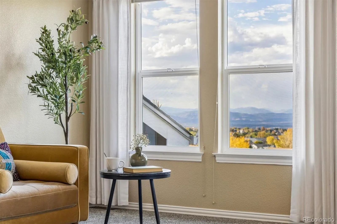
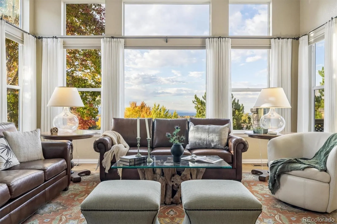
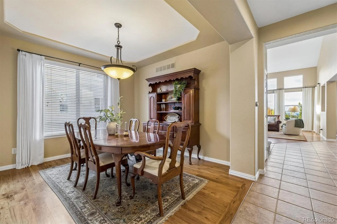
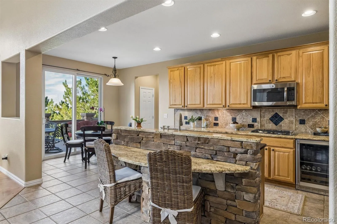
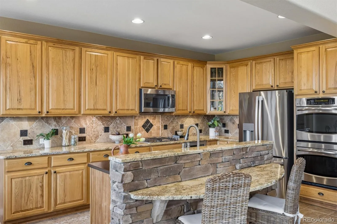
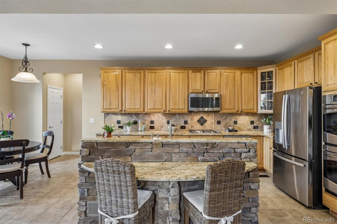
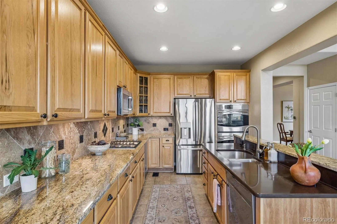
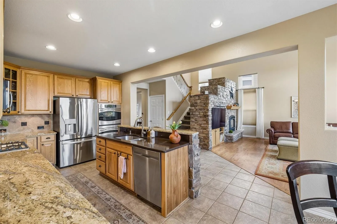
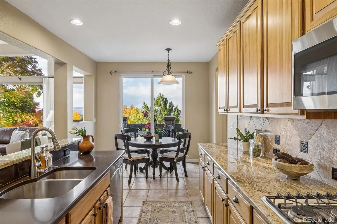
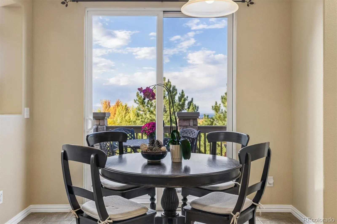
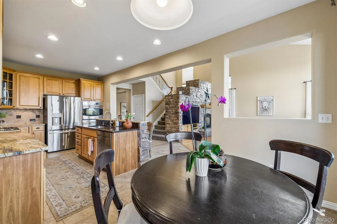
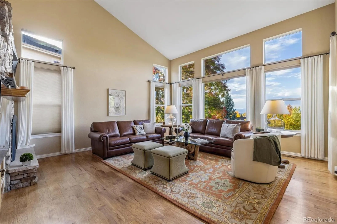
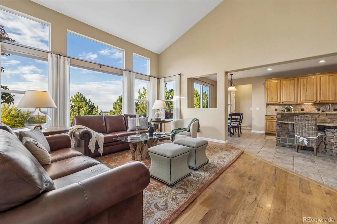
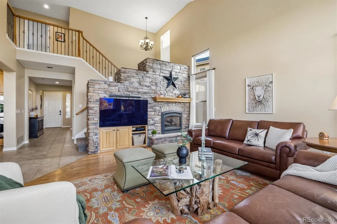
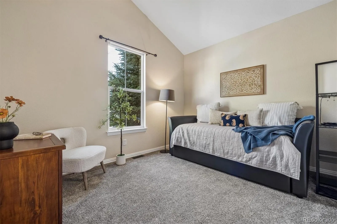
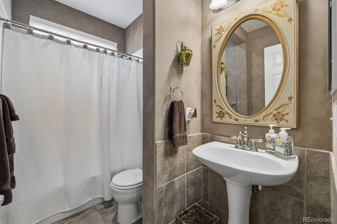
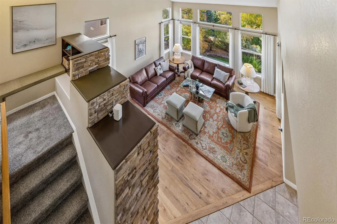
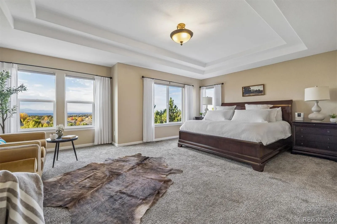
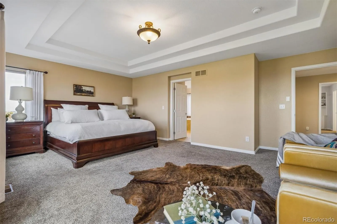
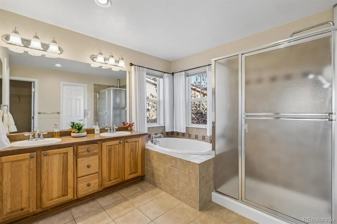
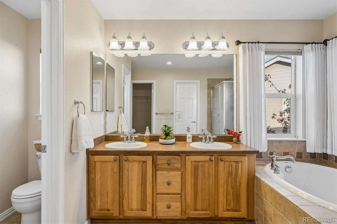
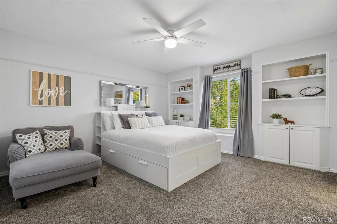
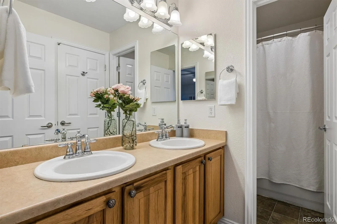
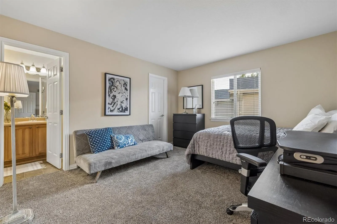
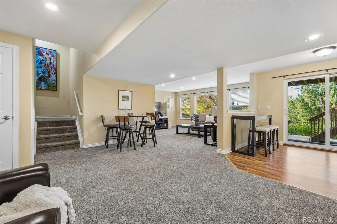
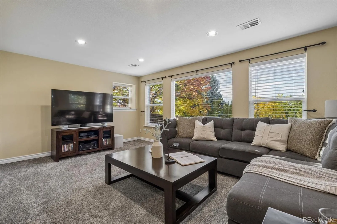
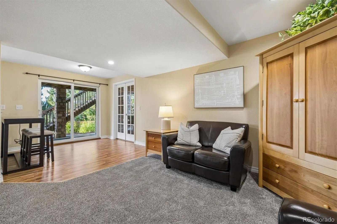
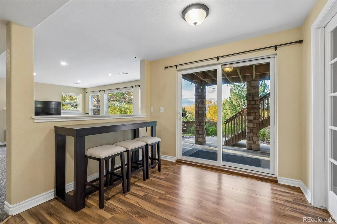
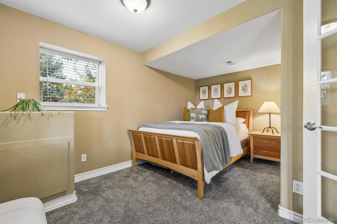
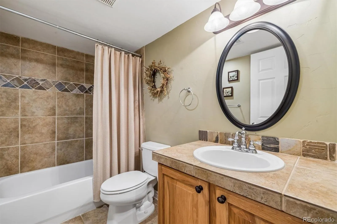
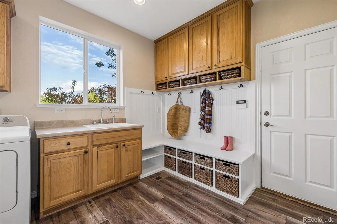
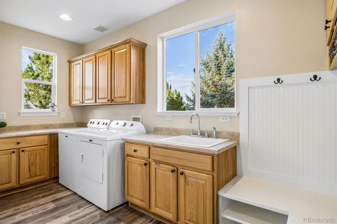
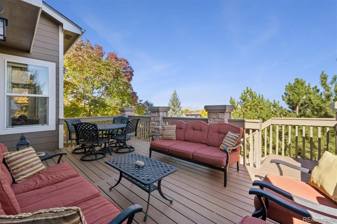
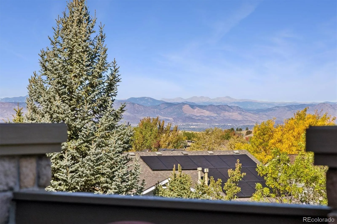
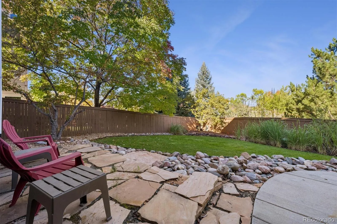
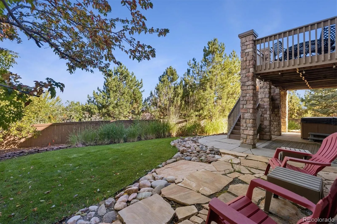
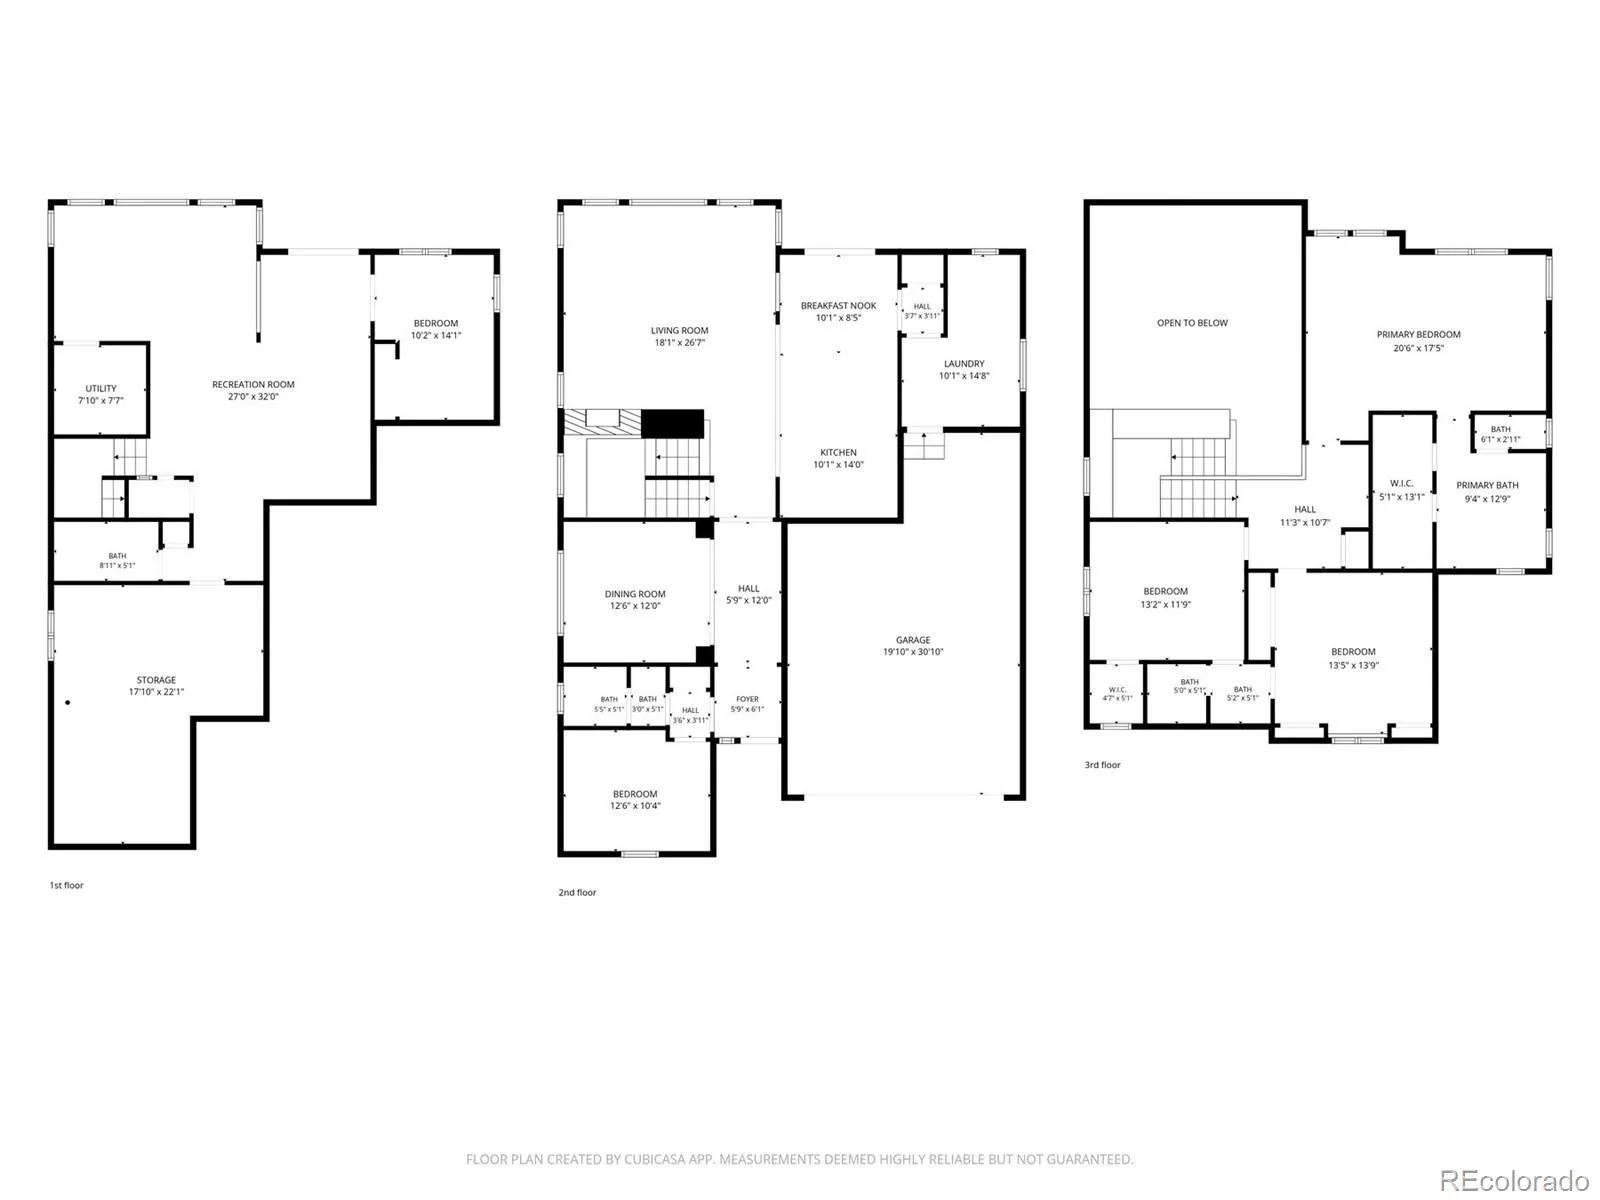
Incredible mountain views define this beautiful two-story Shea home in the sought-after Firelight neighborhood of Highlands Ranch. Set at the end of a cul-de-sac and positioned high above neighboring homes, the property offers unobstructed year-round views of the Front Range and Denver city skyline. With 3, 956 square feet, 4 bedrooms, and 4 bathrooms, the home combines a functional layout with thoughtful upgrades throughout. The interior features custom hickory cabinetry, slab granite countertops, high-end stainless steel appliances, 5-inch hickory hardwood floors, and stacked stone accents. The main level includes a study or bedroom, a full bath, dining room, kitchen with breakfast nook, family room with a large window framing the views, and a laundry/mudroom. An oversized 2-car garage provides additional storage. Upstairs, the oversized primary suite captures the mountain and city views, while two additional bedrooms share a Jack and Jill bath. The finished walk-out basement adds flexible living space, a bedroom, bath, recreation area, and a large storage room. Recent updates include new interior and exterior paint, a new furnace in 2023, and a paid-off solar system. Located within walking distance of Copper Mesa Elementary School and close to local open space trails, this home offers access to neighborhood amenities and outdoor recreation in a highly desirable Highlands Ranch setting.

Features
: Solar, Forced Air
: Central Air
: Finished, Walk-Out Access
: Full
: City, Mountain(s)
: Cats OK, Dogs OK
: Gas, Family Room
: Carbon Monoxide Detector(s), Smoke Detector(s), Smart Locks, Radon Detector
: Deck
: 2
: Dryer, Dishwasher, Disposal, Microwave, Refrigerator, Self Cleaning Oven, Washer, Gas Water Heater, Oven, Convection Oven, Humidifier, Bar Fridge, Double Oven, Sump Pump
: Pool, Clubhouse, Playground, Tennis Court(s), Trail(s), Fitness Center
: Composition
: Public Sewer
Address Map
CO
Douglas
Highlands Ranch
80126
Fox Sedge
10833
Way
W105° 2' 54.5''
N39° 31' 10.1''
Additional Information
$87
Monthly
: Maintenance Grounds, Trash, Recycling
: Frame, Stone
1
Copper Mesa
: Balcony, Private Yard, Spa/Hot Tub
1
: Carpet, Tile, Wood, Stone
2
Mountain Vista
: Open Floorplan, Granite Counters, Smoke Free, Eat-in Kitchen, Smart Thermostat, Ceiling Fan(s), Built-in Features, Primary Suite, Five Piece Bath, Radon Mitigation System, Hot Tub, Walk-In Closet(s)
Yes
Yes
Cash, Conventional
: Sprinklers In Front, Sprinklers In Rear, Cul-De-Sac
Mountain Ridge
Corcoran Perry & Co.
R0429775
: None
: House
Highlands Ranch
$5,931
2025
: Double Pane Windows, Window Coverings
PDU
10/09/2026
3956
Active
Yes
1
Douglas RE-1
Douglas RE-1
Sink
Douglas RE-1
10/09/2026
10/09/2026
Public
: Two

Highlands Ranch

10833 Fox Sedge Way, Highlands Ranch, CO 80126

4 Bedrooms
4 Total Baths
3,476 Square Feet
$980,000
Listing ID #4957701
Basic Details
Property Type : Residential
Listing Type : For Sale
Listing ID : 4957701
Price : $980,000
Bedrooms : 4
Rooms : 14
Total Baths : 4
Full Bathrooms : 4
Square Footage : 3,476 Square Feet
Year Built : 2004
Lot Area : 7,449 Acres
Lot Acres : 0.17
Property Sub Type : Single Family Residence
Status : Active
Originating System Name : REcolorado
Mortgage Calculator
$
$ %
years
%
$ %per year
$ %per year

$
Contact Agent
Open Dates
  • 1. 2026-10-10 (Start time: 10:00 - End time: 13:00)

