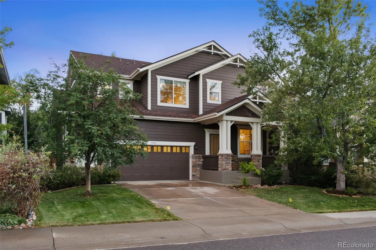
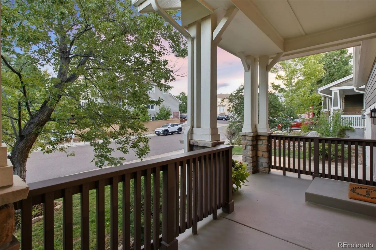
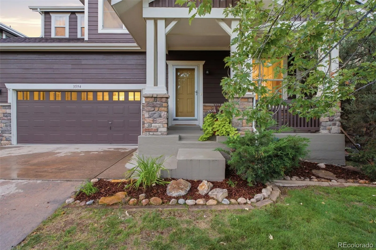
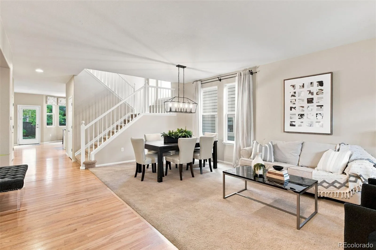
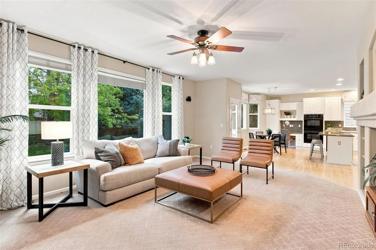
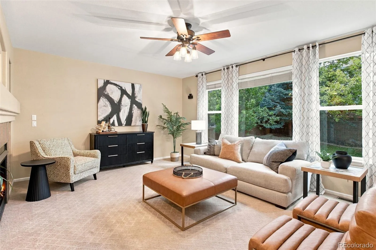
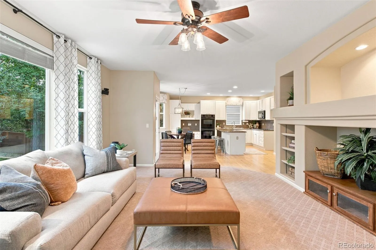
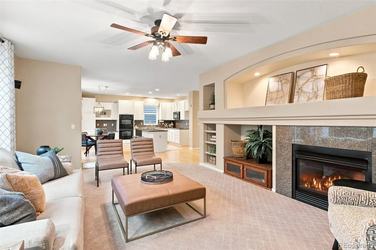
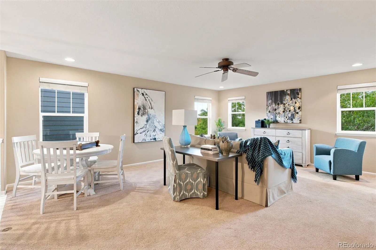
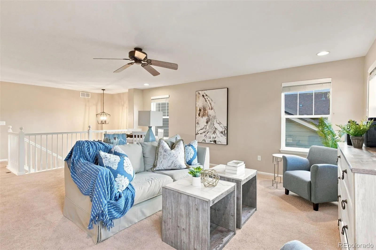
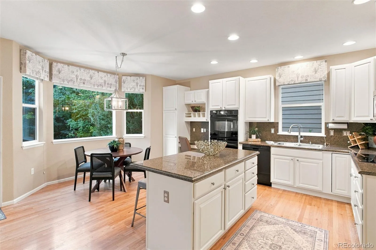
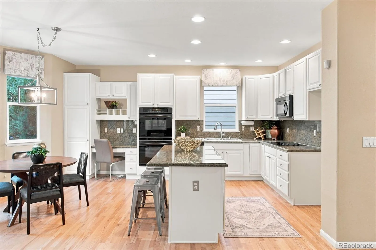
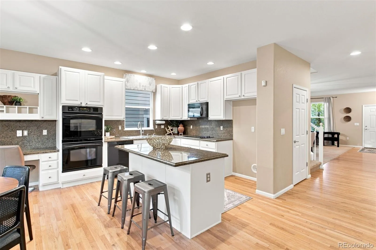


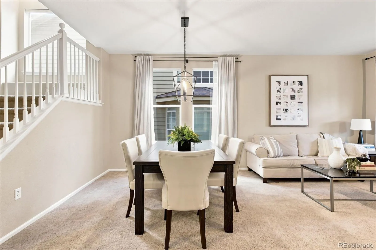
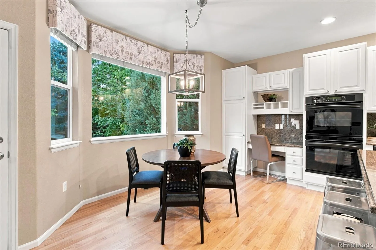
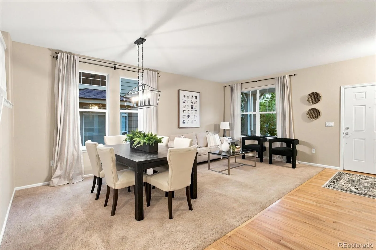
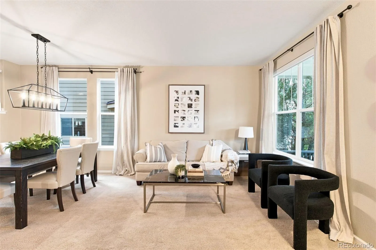
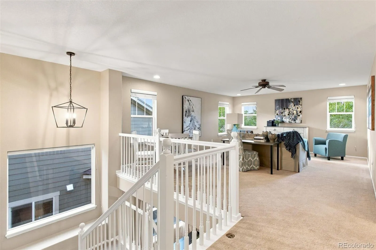
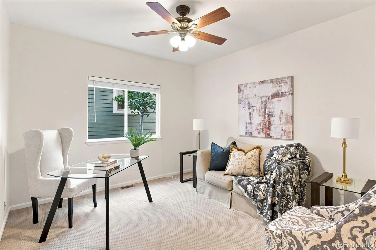
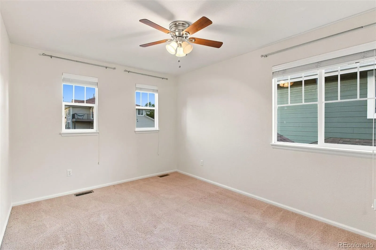
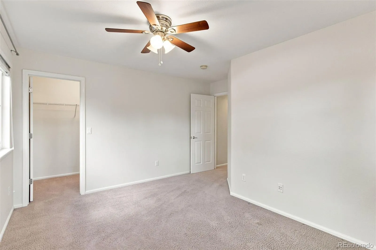
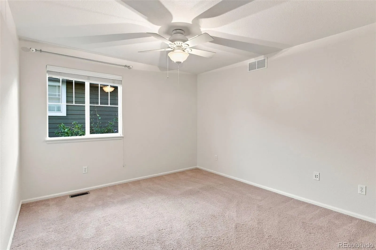
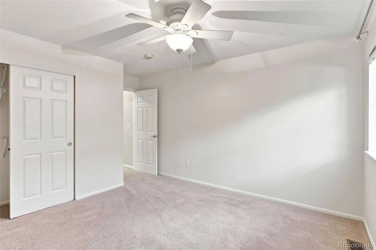
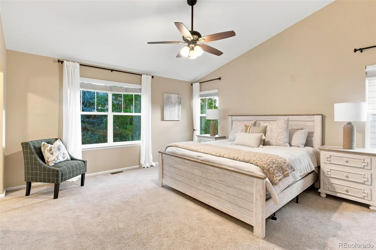
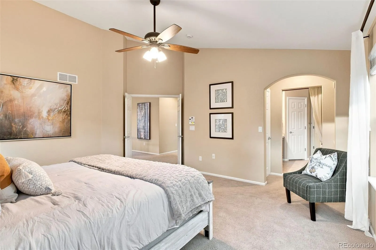
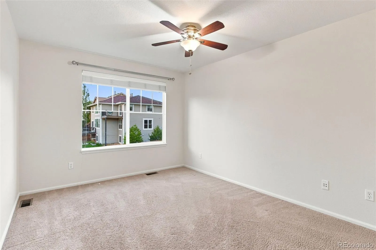
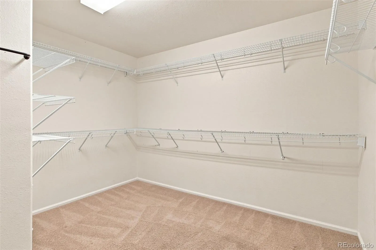
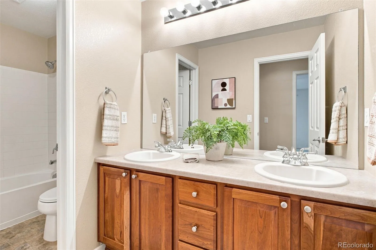
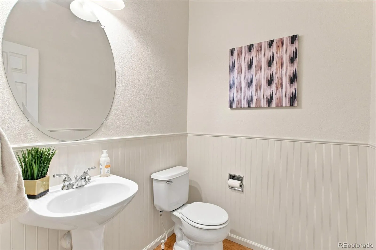
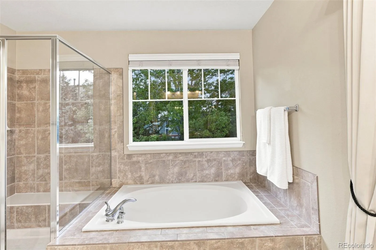
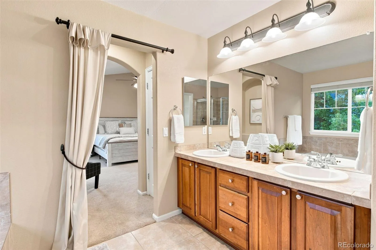
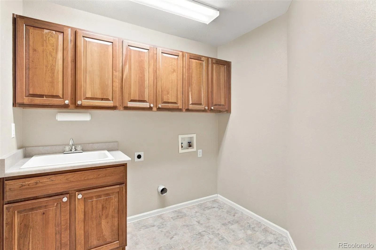
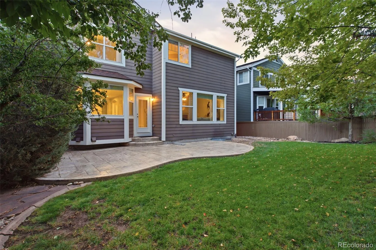
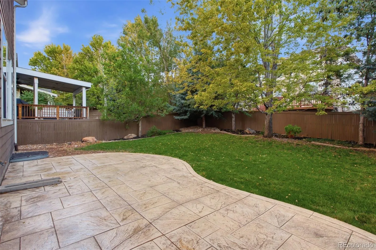

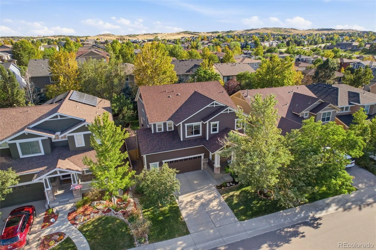
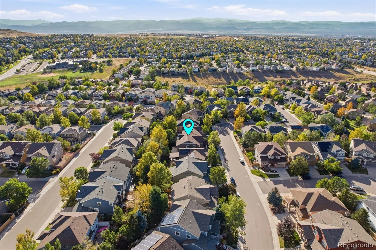
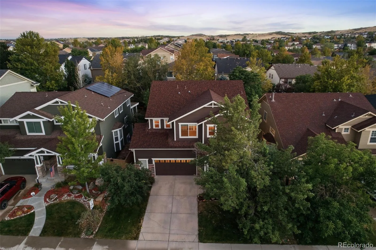
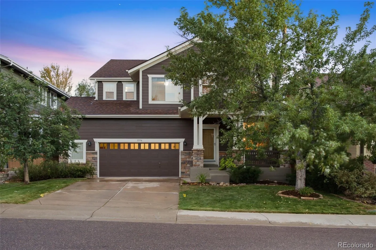
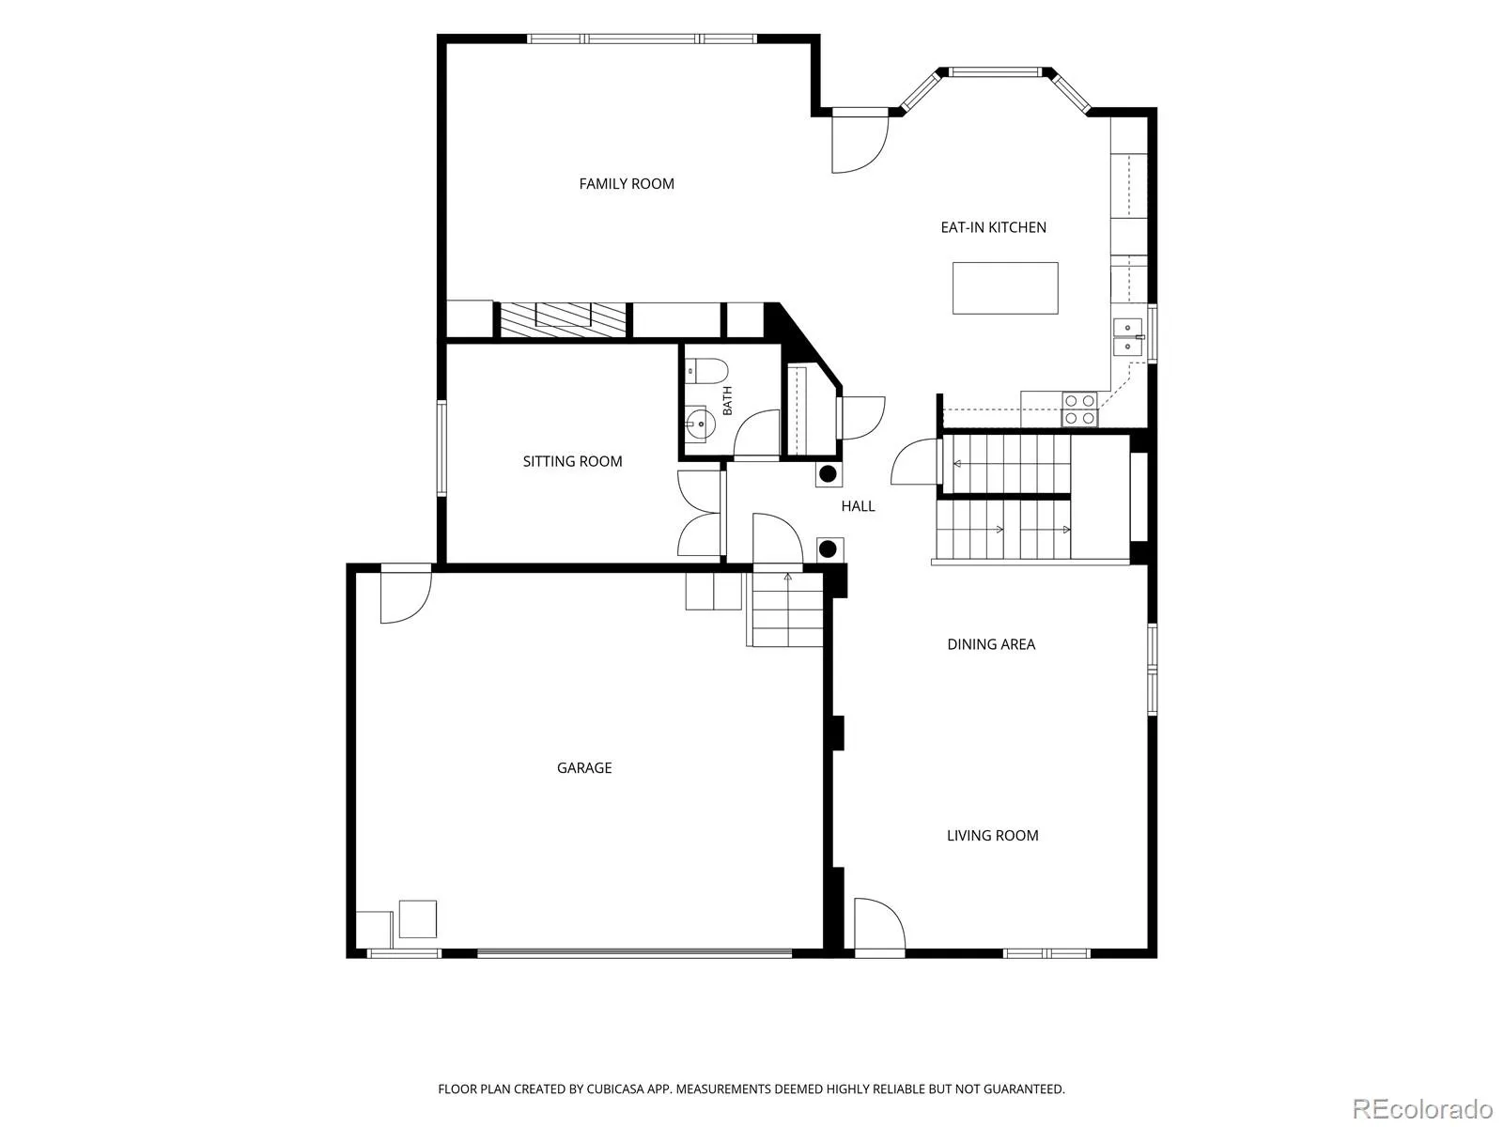
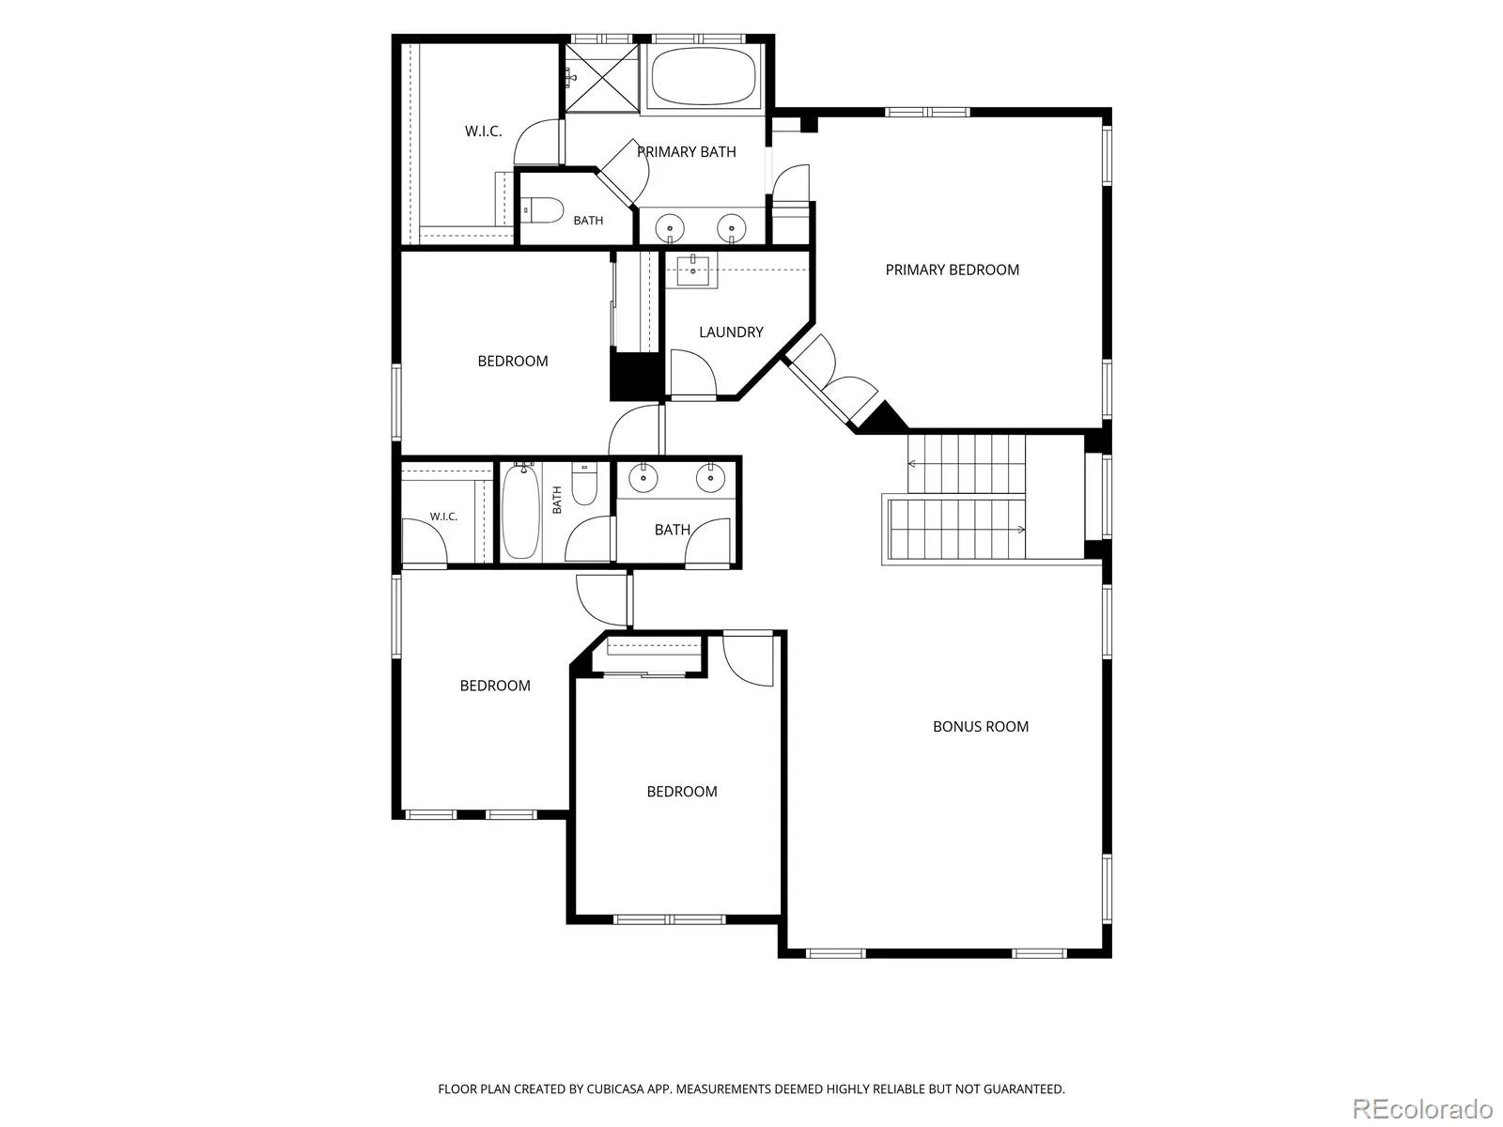
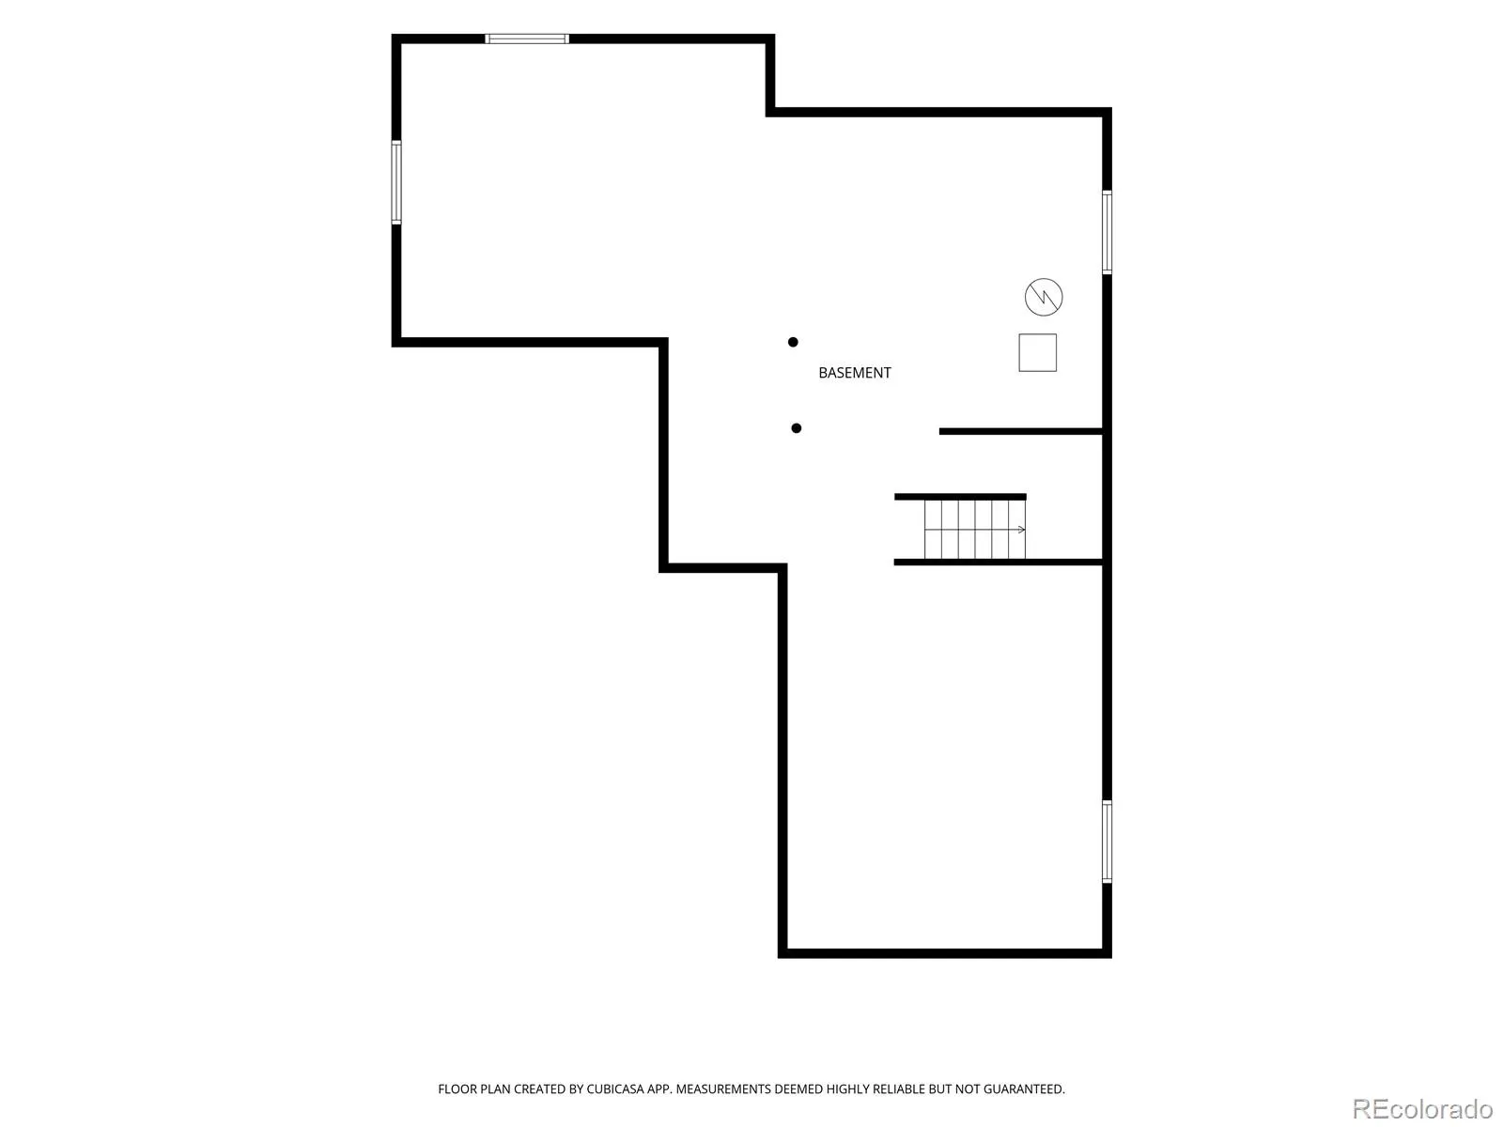
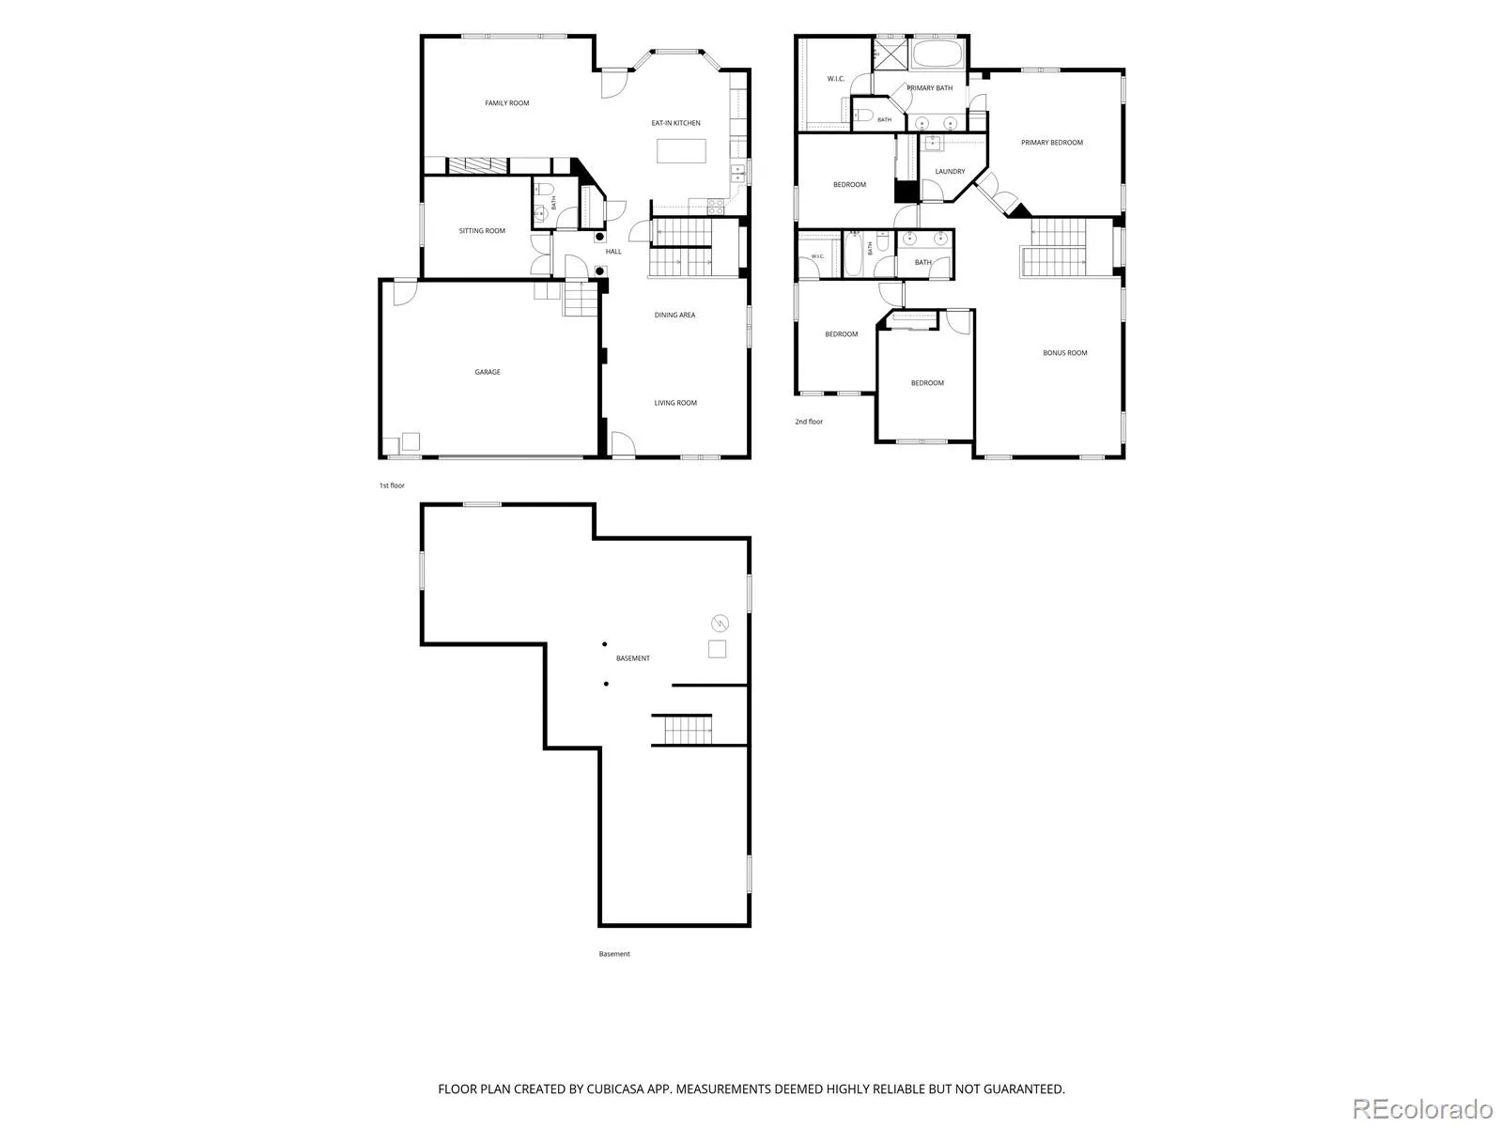
Rare Firelight two-story with four bedrooms, three bathrooms, a large family room loft, main floor study, and a stylish design with a natural light filled functional layout, all on an amazing lot. Imagine living in Firelight, where you can find the perfect balance between city and country. Take a quick jaunt to nearby Spearwood Park, Copper Mesa Elementary, King Soopers, or the 5, 000-acre Backcountry Wilderness Preserve! This home sits on a high lot in a quiet neighborhood, featuring second-floor mountain views and mature trees in the front and backyard. Have a BBQ on your stamped concrete patio in the back or sip coffee on the covered front porch. Updated kitchen with double ovens, a center island, granite countertops, and GE Profile appliances. Fresh paint, new light fixtures and ceiling fans give the home a turnkey appearance. The oversized two-car garage allows for toys and lawn equipment, while the unfinished basement with egress windows offers tons of potential to expand the livable square footage. A Class 4, hail resistant roof installation provides reduced homeowners insurance premiums with most carriers. Let’s not forget the amazing Highlands Ranch amenities, including riding trails, recreation centers, parks and a multitude of Colorado family activities all within a short car ride.

Advanced Home Search
Search by square footage, location, price, bedrooms, bathrooms and more.Just Listed
These homes just hit the market. Be among the first to see them. Schedule a showing, too.New Construction
See brand new homes and homes under construction now and available soon.Features & Amenities
Find homes with views or pools, in gated communities & with other desirable features.Cities
Take a look at luxury homes in each city in Metro Denver.Neighborhoods
Find the ideal neighborhood and the home that best fits you.Counties
Have your eye on a specific county? Browse these listings.Zip Codes
Start here to find a luxury home in a particular zip code.Single-Family Homes
See photos of single-family homes, get prices, neighborhood information & more.Townhomes
Get all the details about luxury townhomes for sale now throughout Metro Denver.Condos
Are you drawn to the low-maintenance, luxury lifestyle of condo living? Start here.One-Story Homes
Looking for a main floor master? Ranch-style homes may be perfect for your lifestyle.Featured Price Ranges
We’ve done the searching for you. Find homes in popular luxury price ranges.55-Plus
Explore beautiful homes and enviable amenities available in 55-and-over communities.Your Free MLS Search Account
Create and manage saved searches and properties with the Property Organizer.Schedule a Personal Consultation
We’re happy to help any time! Schedule a no-obligation 15-minute call.


