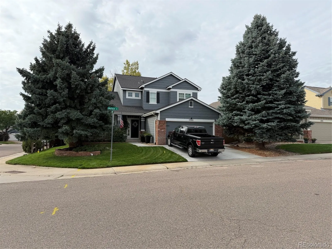
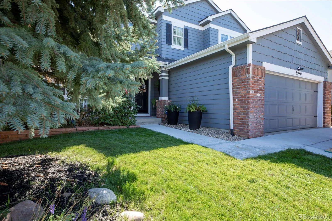
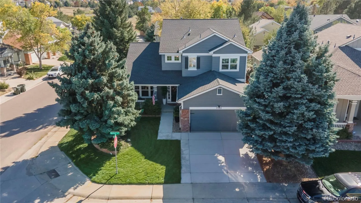
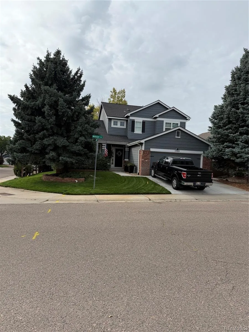
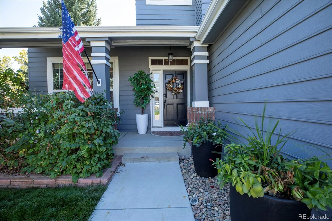
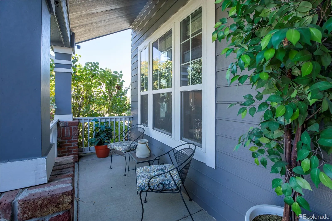
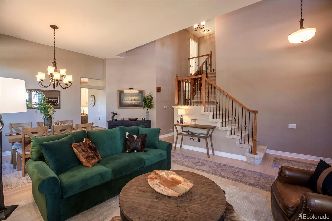
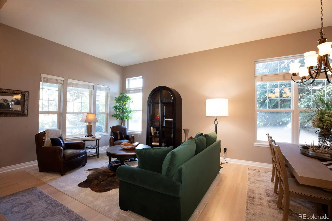
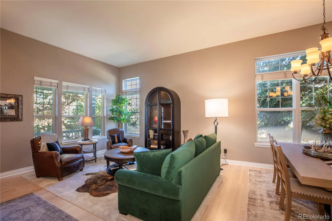
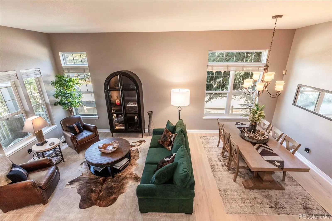
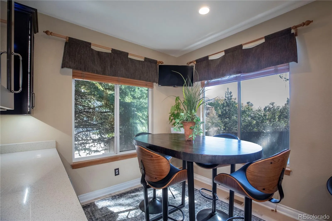
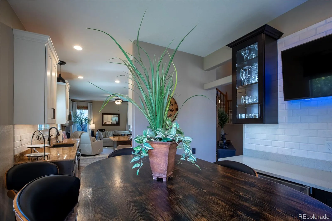
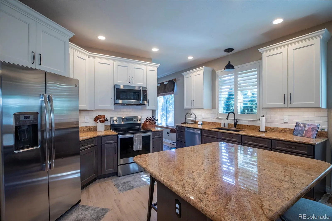
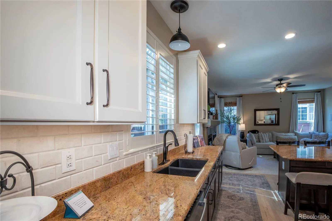
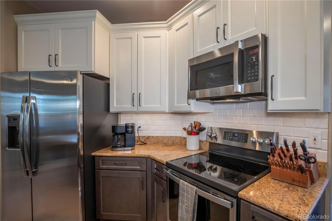
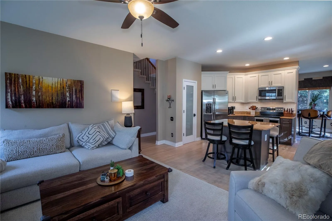
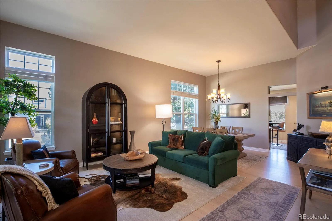
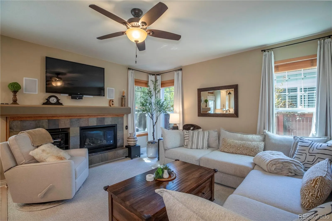
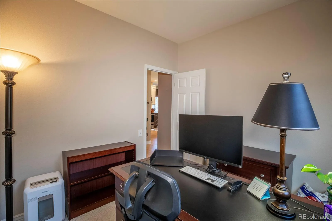
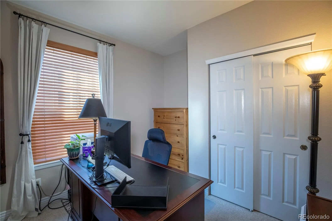
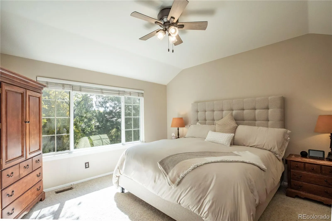
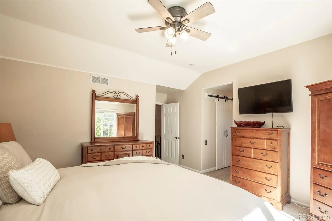
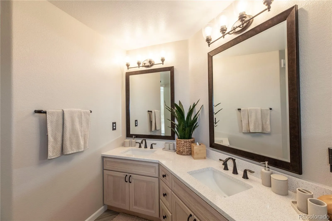
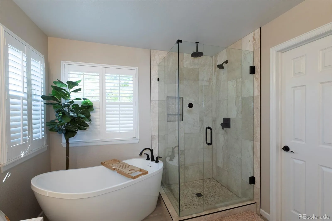
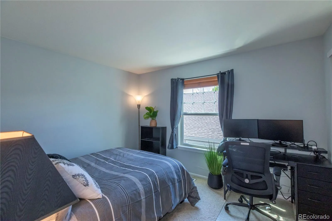
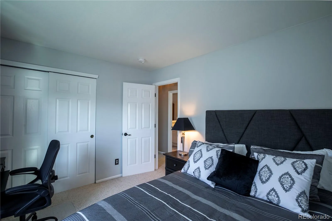
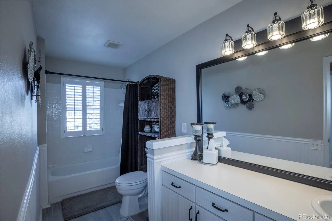
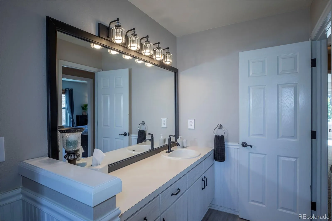
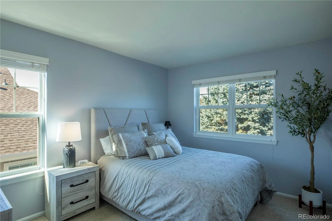
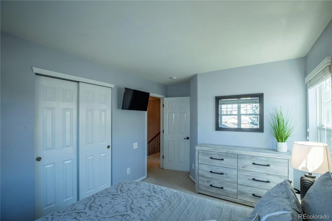
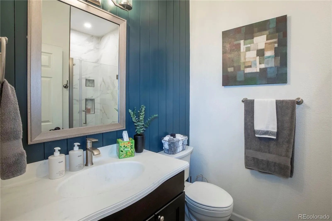
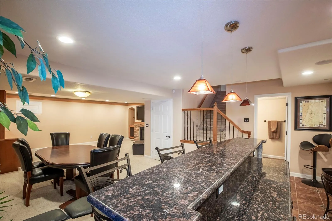
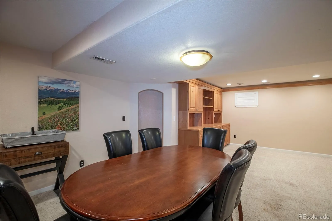
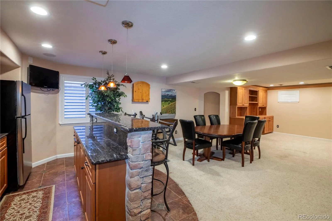
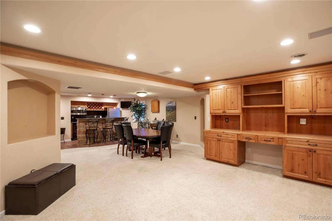
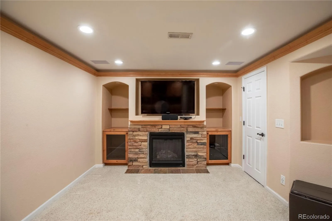
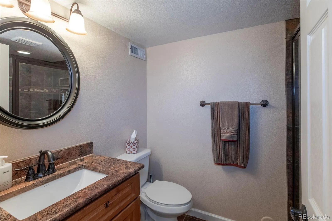
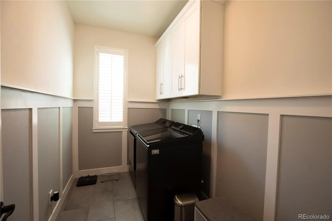
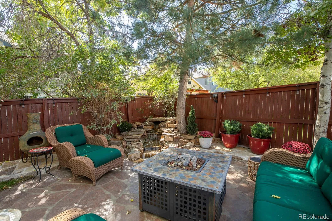
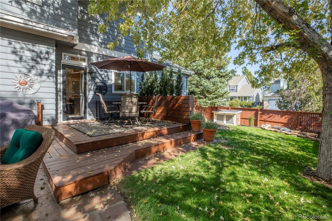
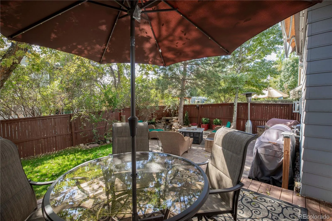
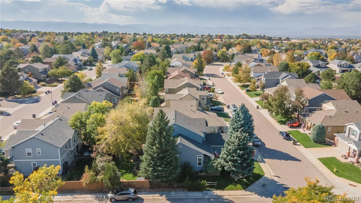
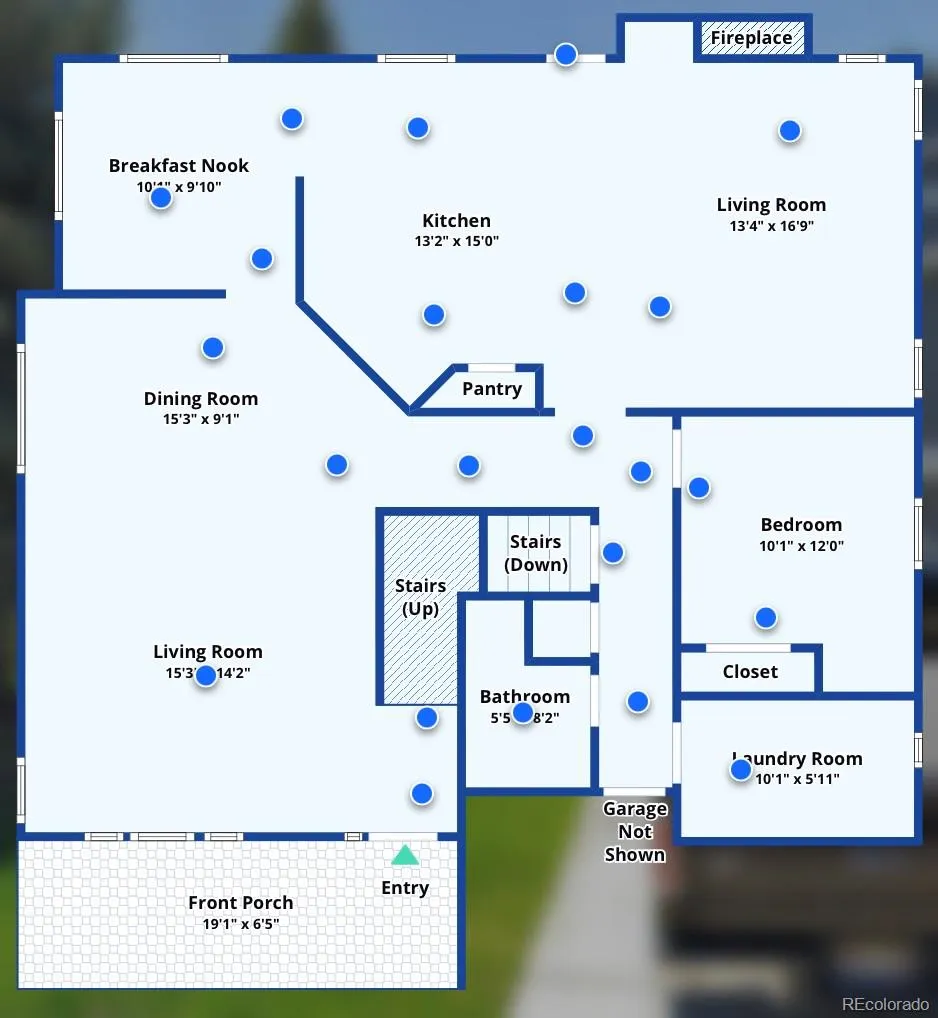
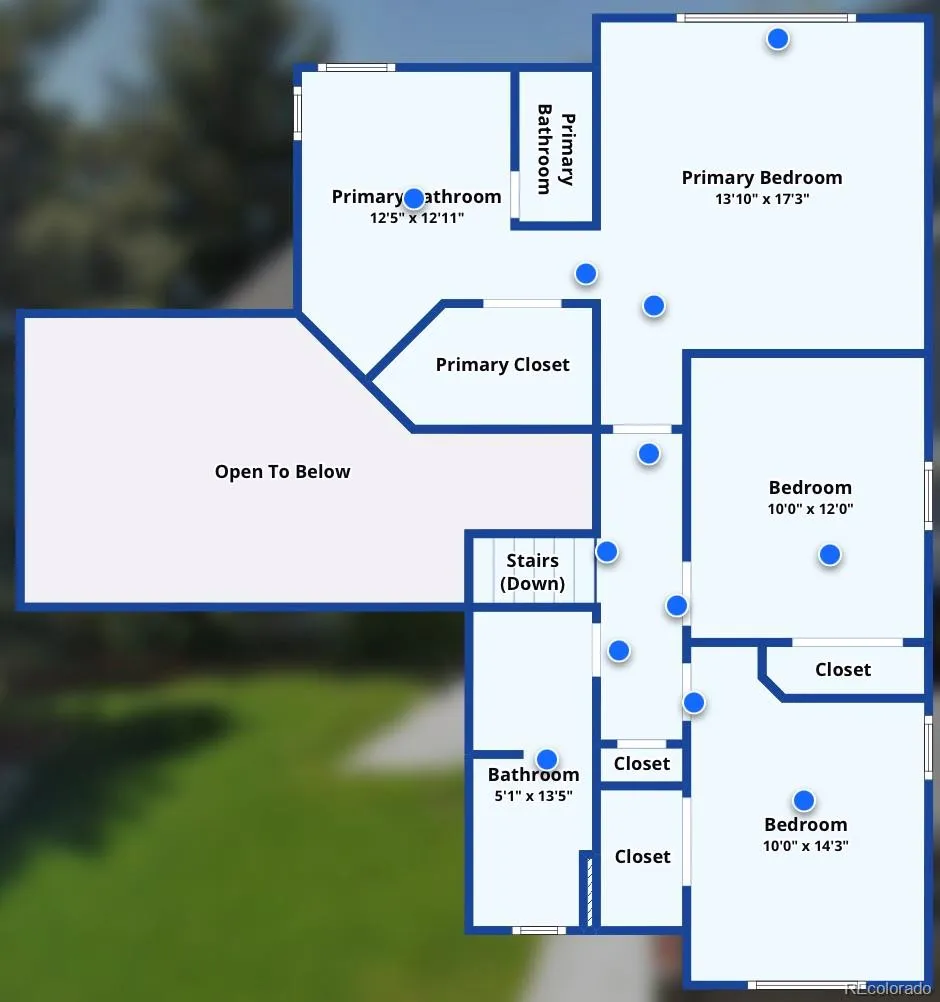
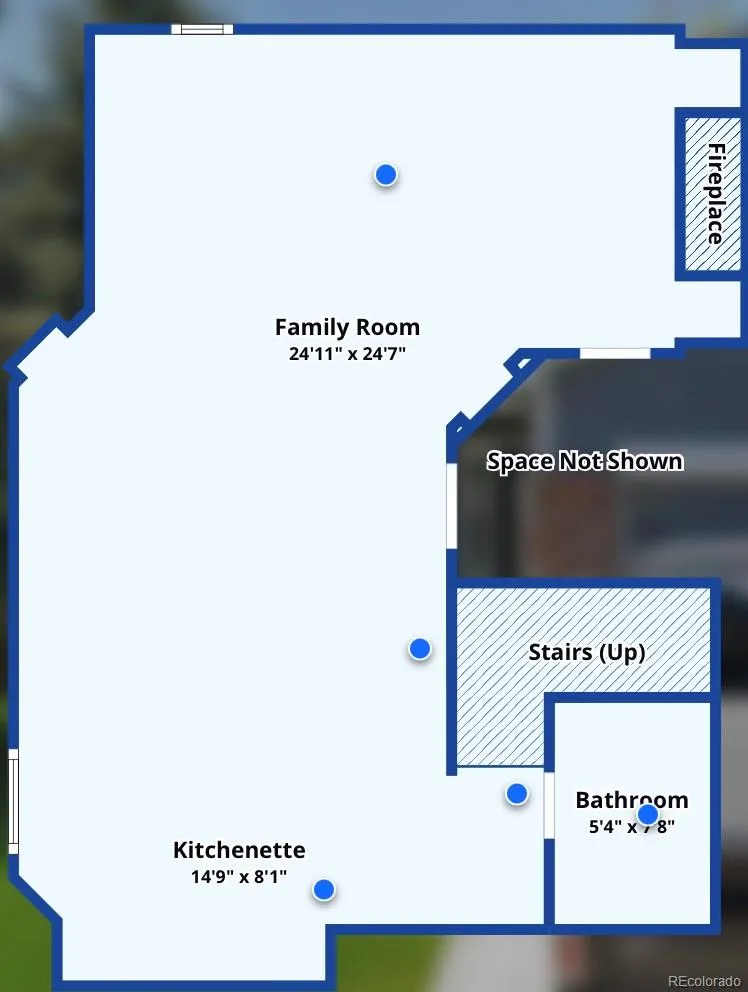
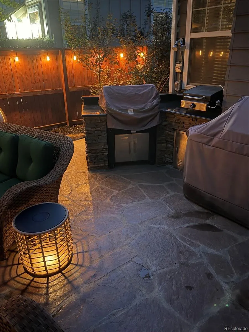
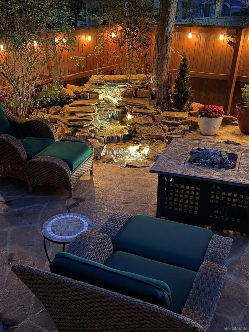
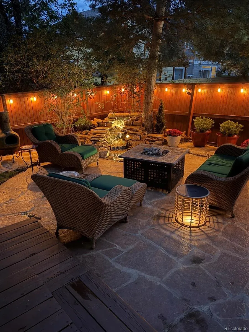
ONE-OWNER – METICULOUSLY MAINTAINED – EXTENSIVELY UPDATED – BACKYARD OASIS Rarely does a home come along that has been this exceptionally cared for and comprehensively updated! This stunning four-bedroom, four-bath home in Northridge at Highlands Ranch has had virtually every detail updated or remodeled—from the Class 4 impact-resistant roof and upgraded electrical system to the beautifully finished basement and spectacular backyard retreat. The result is a truly move-in-ready home with the quality, upgrades, and pride of ownership today’s buyers are looking for. Beautiful wainscoting, crown molding, through out, updated lighting and electrical work, new flooring, granite countertops, and newer appliances. The dining room has been transformed into a sophisticated bar/game room with granite counters and a built-in beverage cooler while still offering the flexibility to convert back to a traditional dining room. The finished basement is an entertainer’s dream with a custom bar, plumbing, custom Alder cabinetry, wine refrigerator, stack-stone fireplace, built-in surround sound, convection microwave, and ¾ bath. Living room on main features a remote-controlled, fully articulating MantelMount TV system. Backyard is designed as a private Colorado oasis, features a custom deck and patio, water features, extensive landscaping, and an impressive built-in BBQ area with Blackstone and Vermont Castings grills, granite countertops, and custom stack-stone construction. The upgraded electrical system is generator-ready, with its own custom-built enclosure. Additional updates include a brand-new washer and dryer, newer furnace and A/C, newer garage door, security cameras, upgraded exterior electrical, concrete side walkway, garage refrigerator, basement refrigerators/wine fridge, and extensive storage shelving. Residents enjoy access to four recreation centers, pools, parks, trails, fitness facilities – outstanding schools. One owner. Exceptional care! Video in supplements!

Advanced Home Search
Search by square footage, location, price, bedrooms, bathrooms and more.Just Listed
These homes just hit the market. Be among the first to see them. Schedule a showing, too.New Construction
See brand new homes and homes under construction now and available soon.Features & Amenities
Find homes with views or pools, in gated communities & with other desirable features.Cities
Take a look at luxury homes in each city in Metro Denver.Neighborhoods
Find the ideal neighborhood and the home that best fits you.Counties
Have your eye on a specific county? Browse these listings.Zip Codes
Start here to find a luxury home in a particular zip code.Single-Family Homes
See photos of single-family homes, get prices, neighborhood information & more.Townhomes
Get all the details about luxury townhomes for sale now throughout Metro Denver.Condos
Are you drawn to the low-maintenance, luxury lifestyle of condo living? Start here.One-Story Homes
Looking for a main floor master? Ranch-style homes may be perfect for your lifestyle.Featured Price Ranges
We’ve done the searching for you. Find homes in popular luxury price ranges.55-Plus
Explore beautiful homes and enviable amenities available in 55-and-over communities.Your Free MLS Search Account
Create and manage saved searches and properties with the Property Organizer.Schedule a Personal Consultation
We’re happy to help any time! Schedule a no-obligation 15-minute call.


