
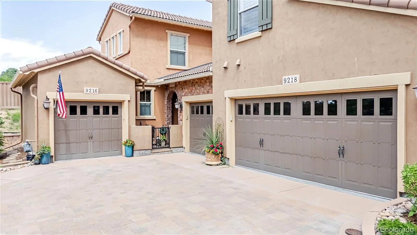
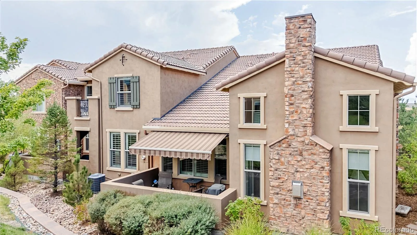
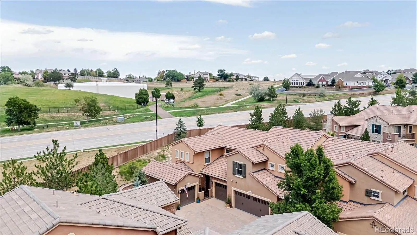
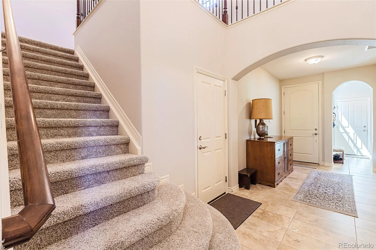
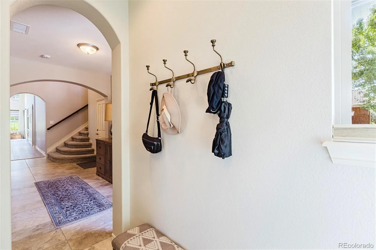
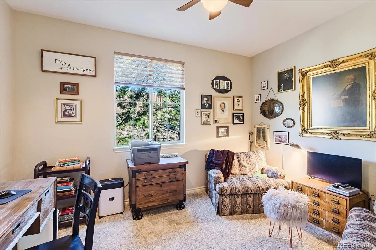
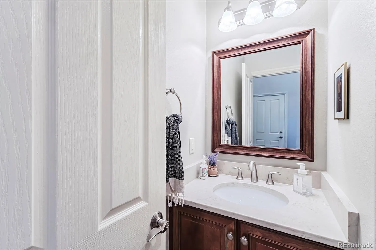
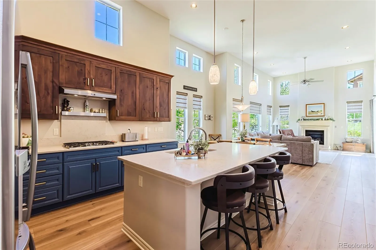
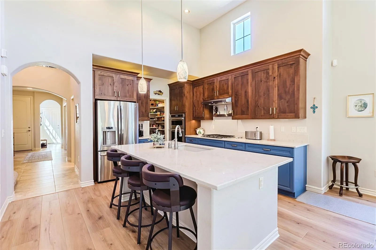

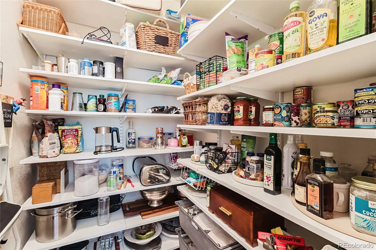
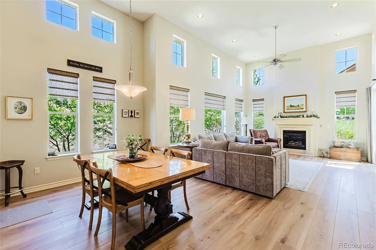
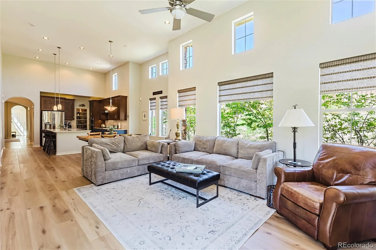
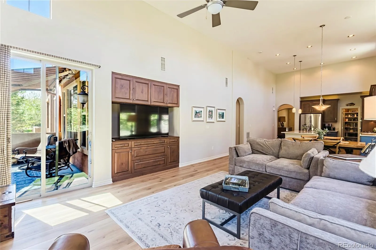
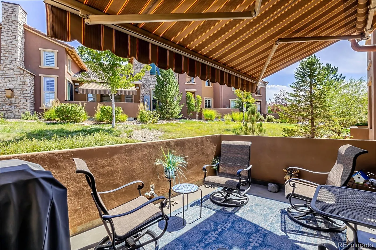
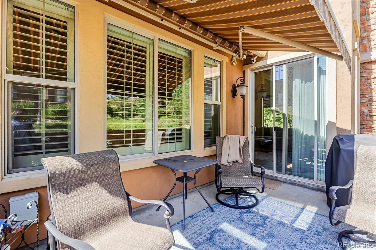
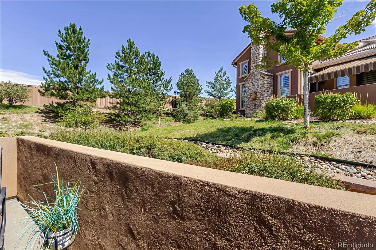
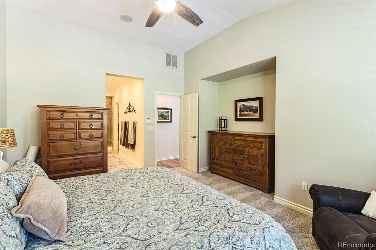
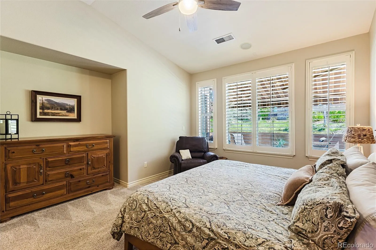
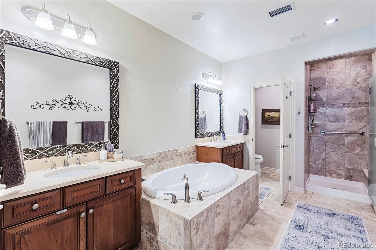
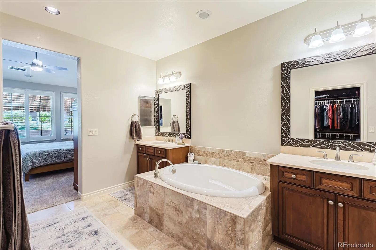
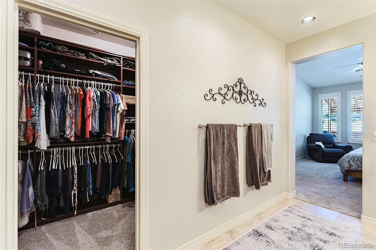

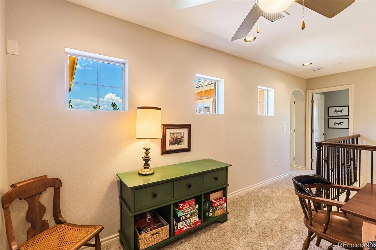
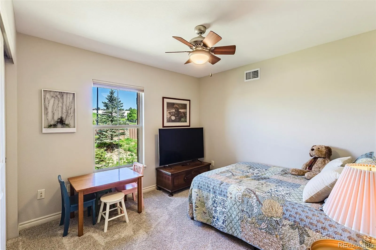
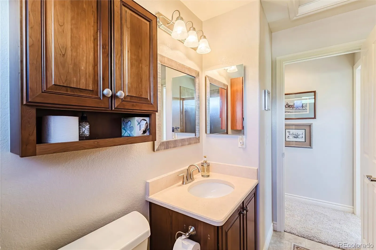
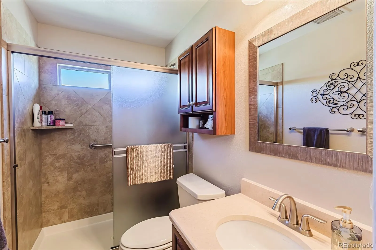
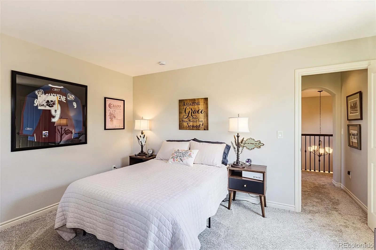
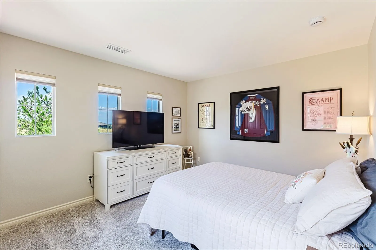
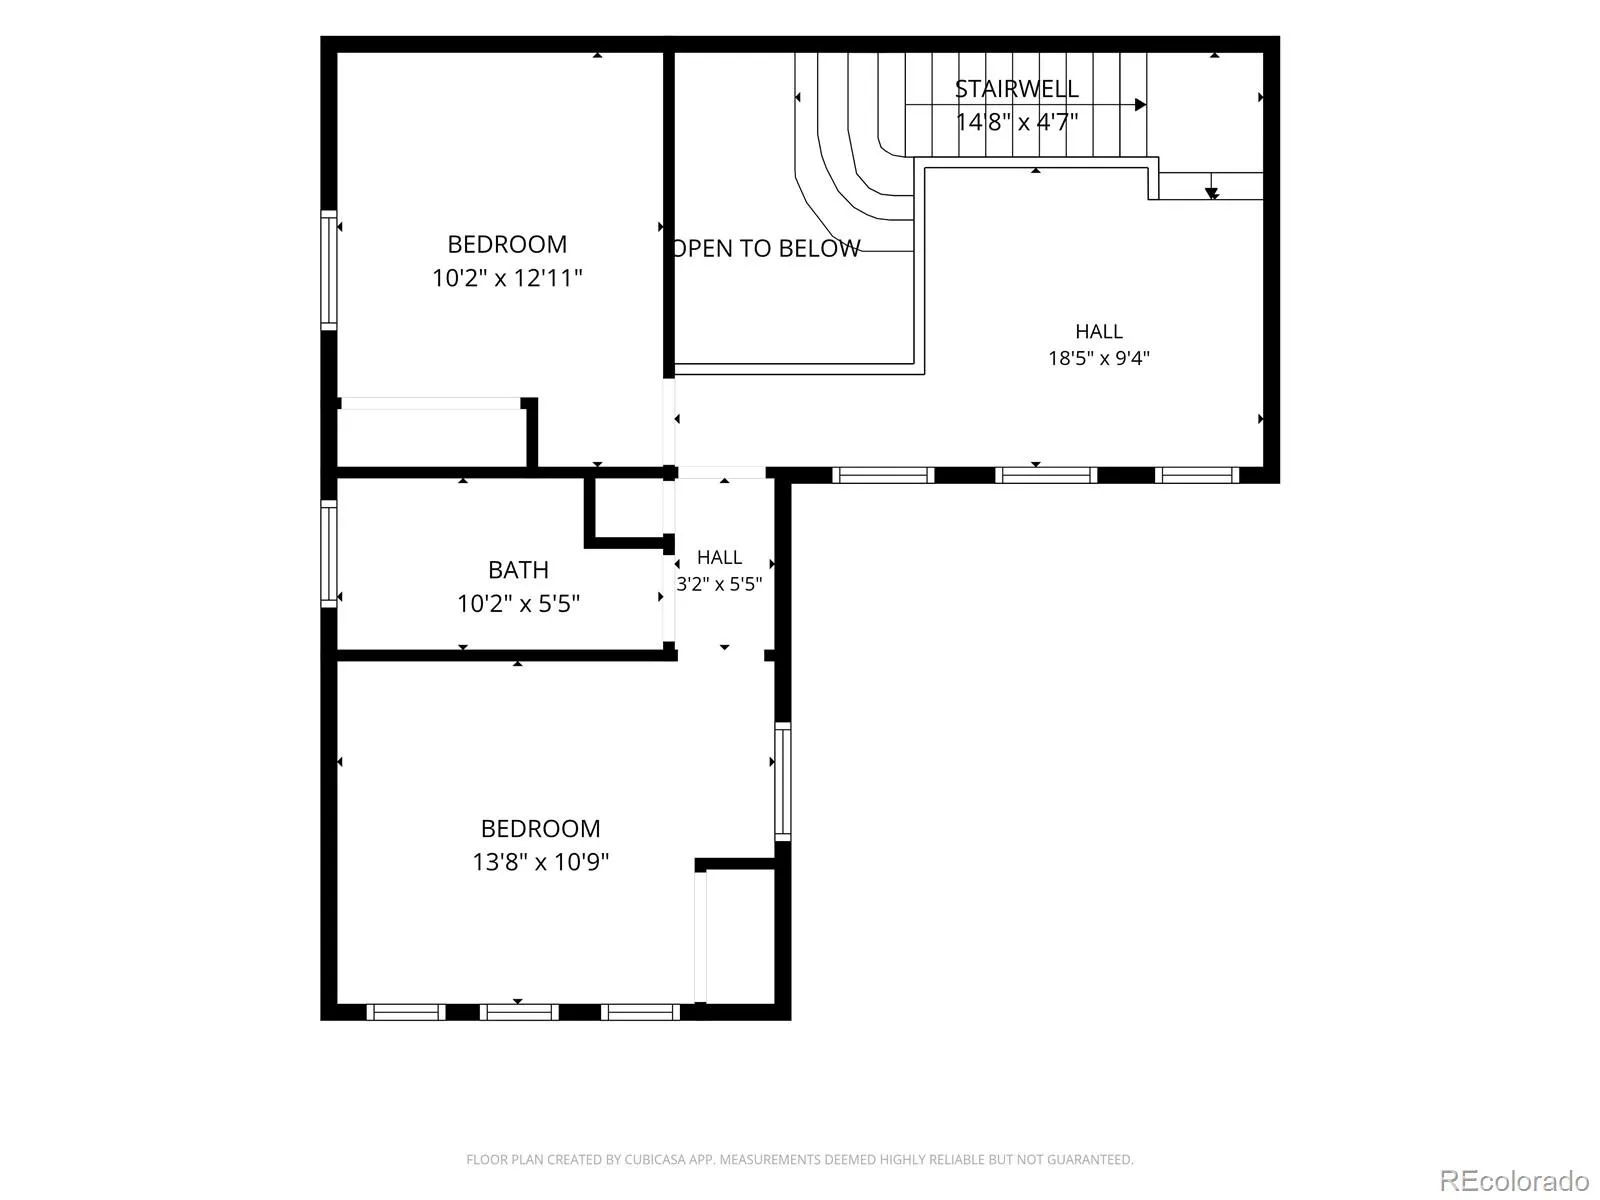
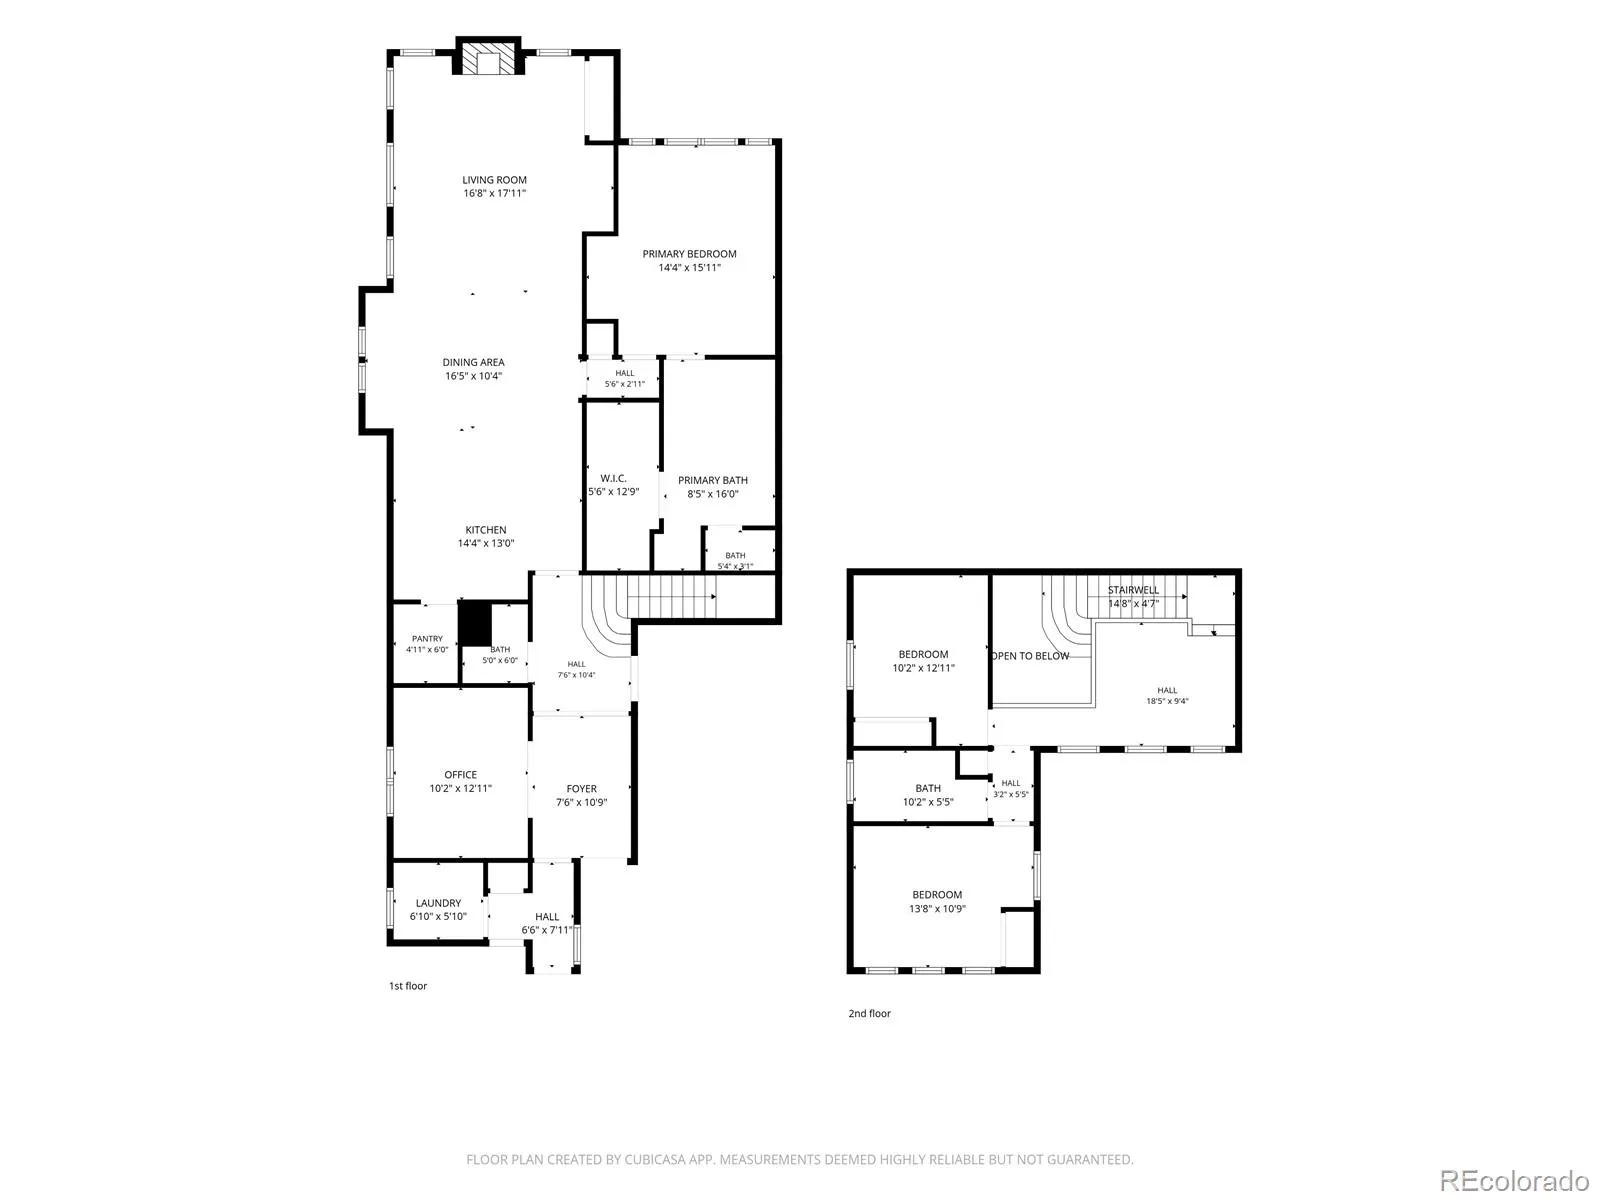
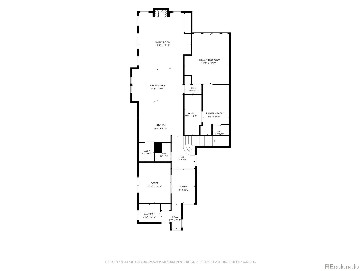
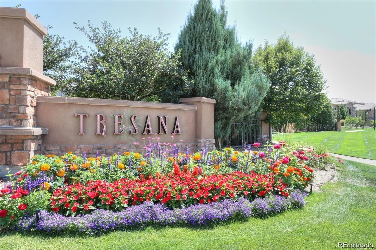
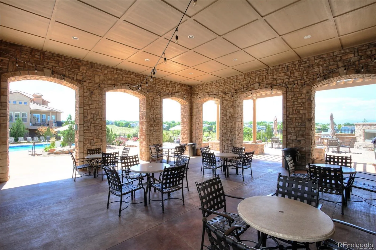
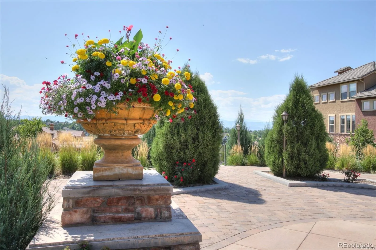
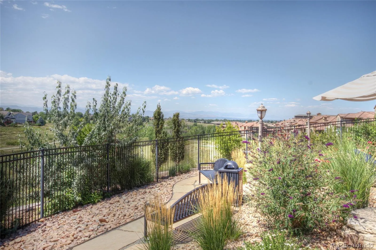
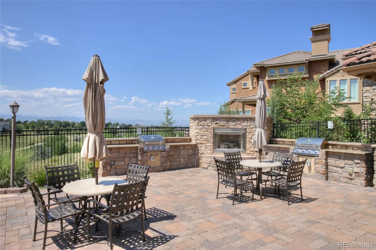
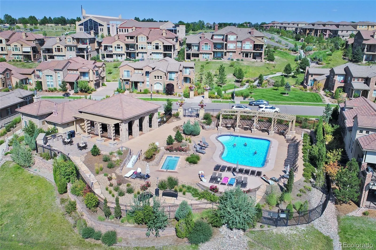
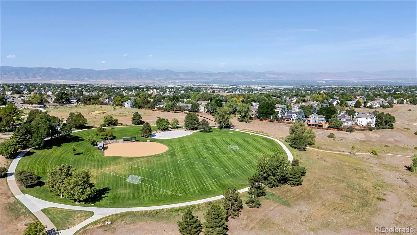
Welcome to exceptional lock-and-leave living in the Tresana community of Highlands Ranch. This beautifully upgraded 3-bedroom, 2.5-bath Tessera model offers thoughtful design, quality finishes, and an ideal floor plan with an impressive array of updates throughout. Step through the welcoming foyer, where travertine transitions seamlessly to LVP flooring across the main level. Soaring ceilings enhance the kitchen, dining, and family rooms, creating an open and inviting atmosphere. The designer kitchen features a generous quartz island with bar seating, new upper cabinets, a rare walk-in pantry, double sink, and convenient lower-cabinet pullouts. The adjacent family room showcases an impressive gas fireplace framed by an old-world stone hearth—an inviting focal point for relaxing or entertaining. The main-floor primary suite provides exceptional convenience and privacy, featuring plantation shutters and a spacious five-piece bath with a professionally designed walk-in closet. A main-floor office with French doors offers a quiet workspace, while the laundry room includes useful overhead cabinetry. Upstairs, an open loft provides the perfect space for gaming, media, or a small secondary living area, along with two additional bedrooms and a ¾ bath with oversized shower—an ideal setup for guests, family, or hobbies. Enjoy Colorado outdoor living on the private patio, complete with gas grill and a retractable awning for comfortable entertaining or relaxing in the shade. Two single-car garages feature durable epoxy floors and generous storage, providing plenty of room for vehicles, gear, and seasonal items. Ideally located near shopping, hospitals, C-470, and the many amenities of Highlands Ranch. Residents also enjoy access to all four Highlands Ranch Community Association recreation centers. With extensive interior upgrades, low-maintenance living, and an enviable location, this exceptional Tresana townhome offers the perfect blend of comfort, style, and convenience.
Tresana
9216 Viaggio Way, Highlands Ranch, CO 80126


- 1. 2026-10-11 (Start time: 13:30 - End time: 16:30)
