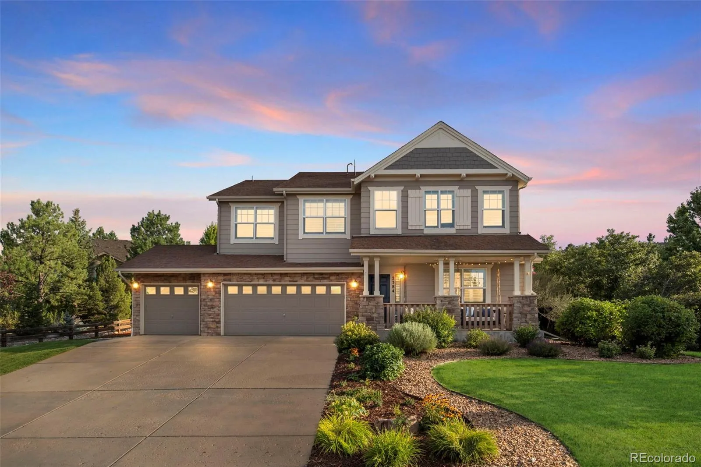
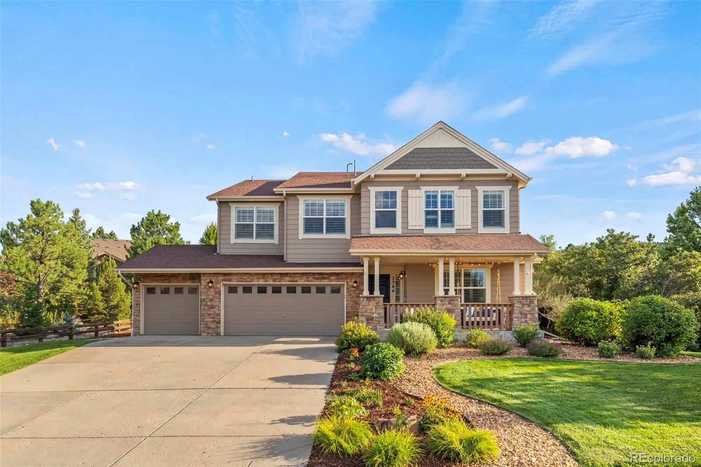

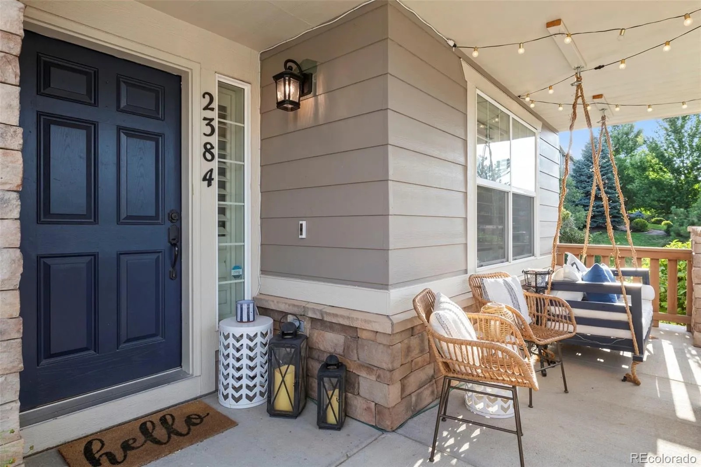


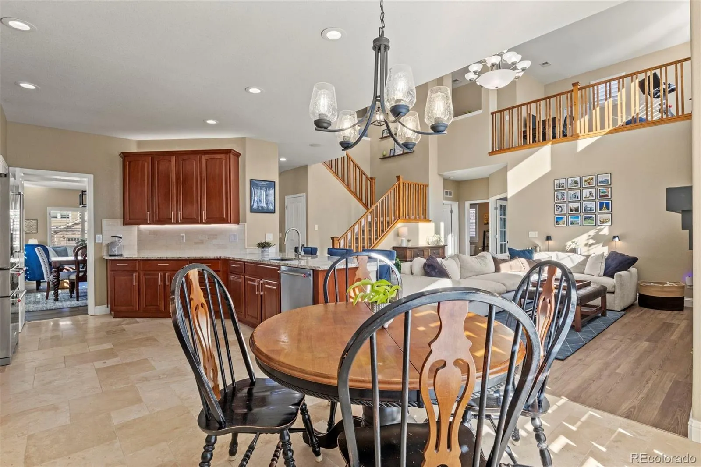


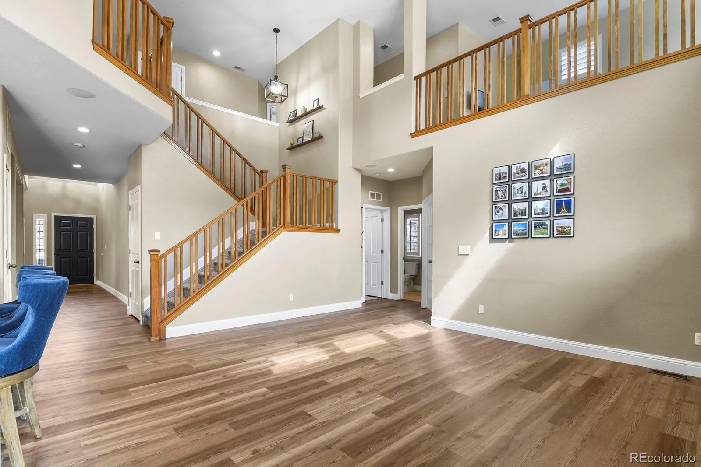


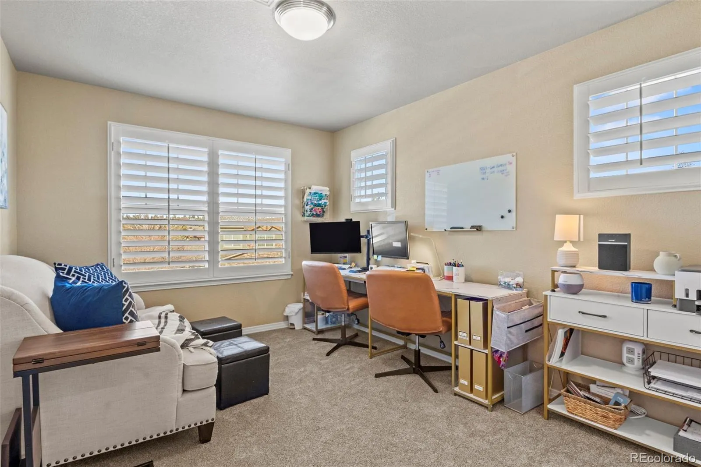

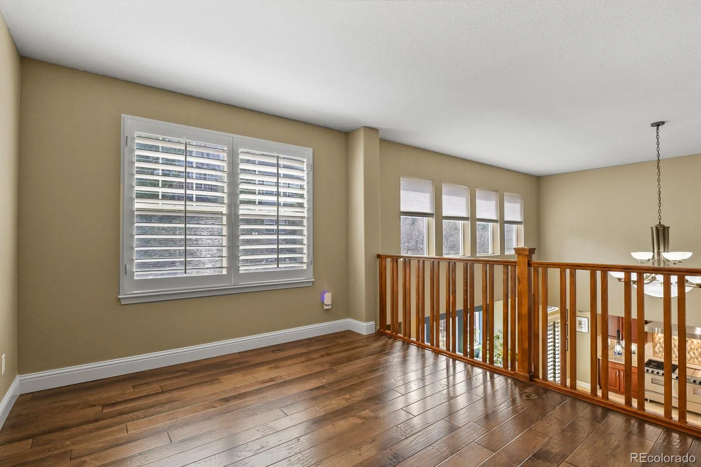

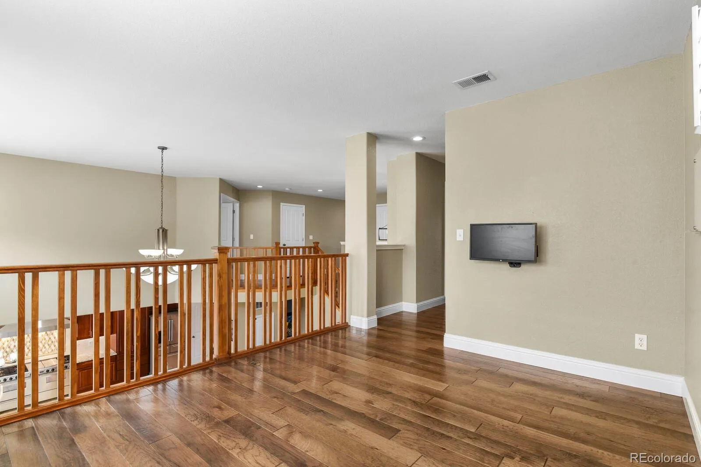


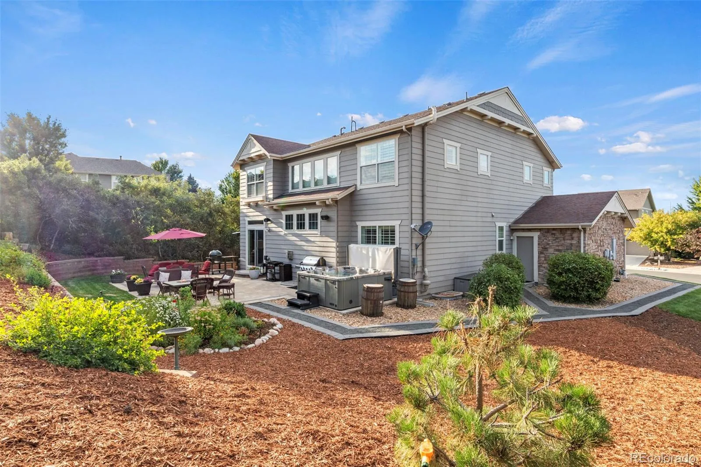
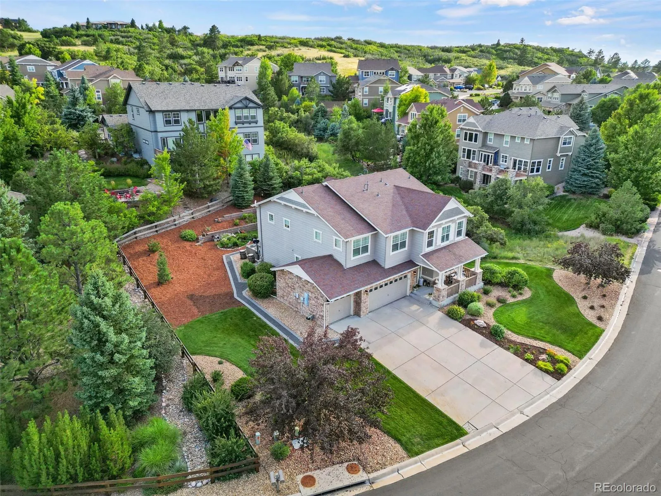


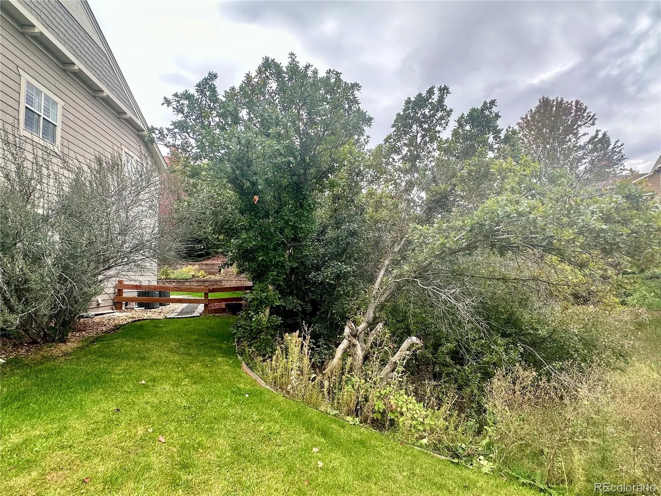
***1% Lender paid 1 Year Rate Buy-down available for buyers who qualify and finance with our preferred lender.*** NEW ROOF 2025, NEW FLOORS 2025, NEW CARPET 2025, NEW PAINT, NEW WATER HEATER … MOVE IN READY* IMMACULATE. This 4 bedroom home is situated on over a ¼ acre lot in the highly desirable neighborhood of Escavera with so Many upgrades. “CUSTOM” Best describes this home and the pride of ownership is apparent from the moment one steps inside. The front porch features a custom porch swing for those warm summer evenings! As you enter you’ll notice brand new LVP flooring throughout the main level and new paint throughout the home. The living room features custom built-in shelving and opens to the dining room with a custom bar area! The custom bar is complete with a wine fridge and electrical conveniently added for additional appliances. The gourmet kitchen that opens to the family room is one of a kind and the main level also offers a bedroom. The kitchen features travertine tile, granite countertops, a $10K Five Star custom professional dual fuel range 6 burner, 2 griddle/grill top, and a 60”vent hood, a custom made coffee bar cabinet with pull outs! The family room features ample natural lighting, a fireplace, built-in shelving, and vaulted ceilings. There is a FULL bathroom on the main level next to the office which would be a 5th main level bedroom. The second floor features brand new carpet and engineered hardwood. The second floor offers 3 secondary bedrooms, a full bathroom and loft area that offers views of the open concept family room. The primary bedroom is oversized with a custom bathroom that will blow you away! Floor to ceiling marble! HEATED FLOORS, smart shower by Moen, custom cabinets, and a beautiful volcanic limestone free standing bathtub. The closets throughout the home have custom closet organizers (over $15K)! . There is an EV 220V outlet in the garage! New fully fenced backyard and is adjacent to open space! BEST LOCATION!

Advanced Home Search
Search by square footage, location, price, bedrooms, bathrooms and more.Just Listed
These homes just hit the market. Be among the first to see them. Schedule a showing, too.New Construction
See brand new homes and homes under construction now and available soon.Features & Amenities
Find homes with views or pools, in gated communities & with other desirable features.Cities
Take a look at luxury homes in each city in Metro Denver.Neighborhoods
Find the ideal neighborhood and the home that best fits you.Counties
Have your eye on a specific county? Browse these listings.Zip Codes
Start here to find a luxury home in a particular zip code.Single-Family Homes
See photos of single-family homes, get prices, neighborhood information & more.Townhomes
Get all the details about luxury townhomes for sale now throughout Metro Denver.Condos
Are you drawn to the low-maintenance, luxury lifestyle of condo living? Start here.One-Story Homes
Looking for a main floor master? Ranch-style homes may be perfect for your lifestyle.Featured Price Ranges
We’ve done the searching for you. Find homes in popular luxury price ranges.55-Plus
Explore beautiful homes and enviable amenities available in 55-and-over communities.Your Free MLS Search Account
Create and manage saved searches and properties with the Property Organizer.Schedule a Personal Consultation
We’re happy to help any time! Schedule a no-obligation 15-minute call.


