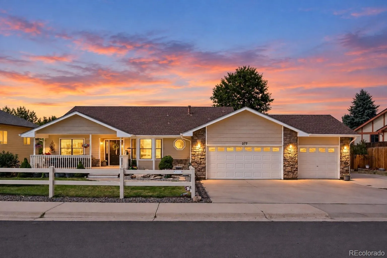
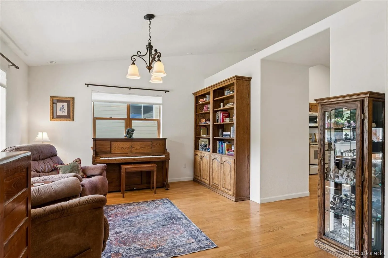
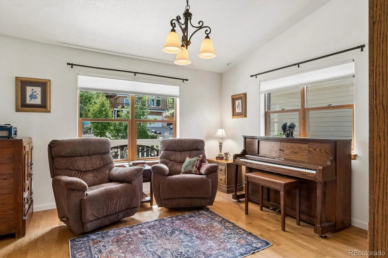
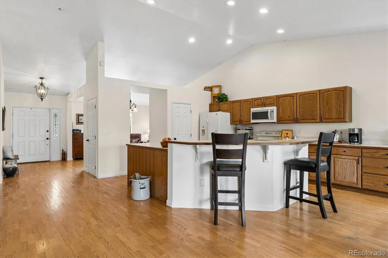
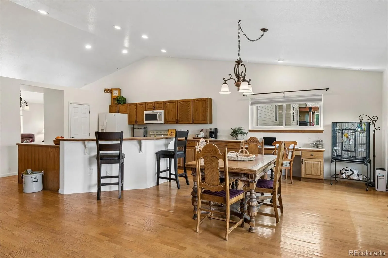
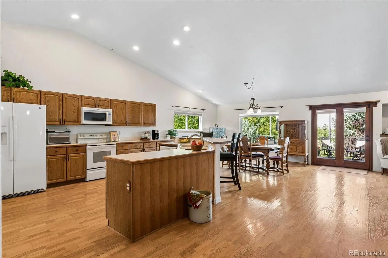
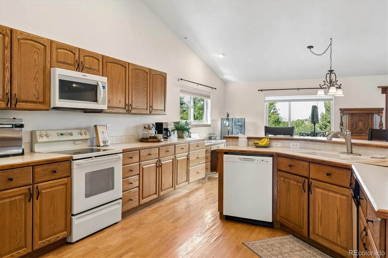
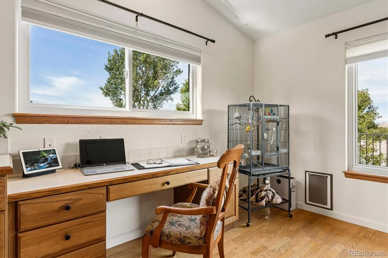
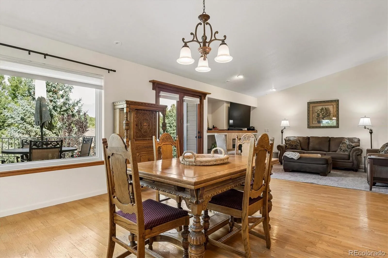
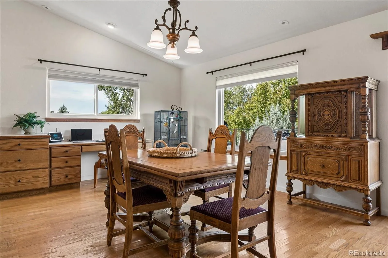
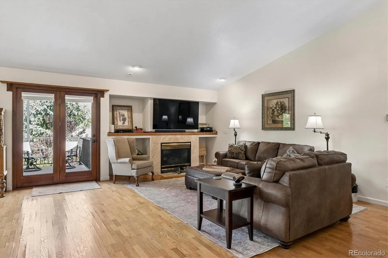
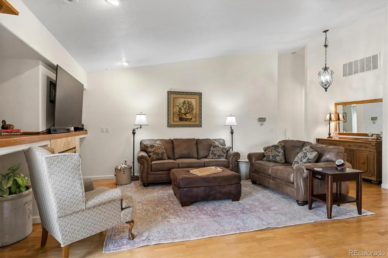
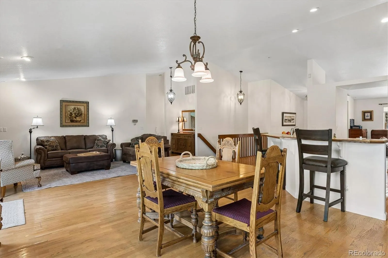
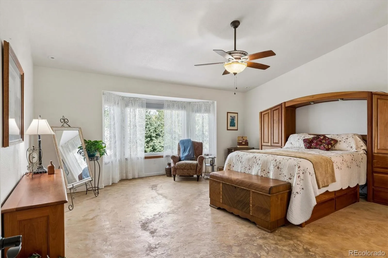
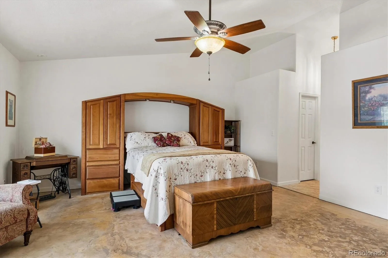
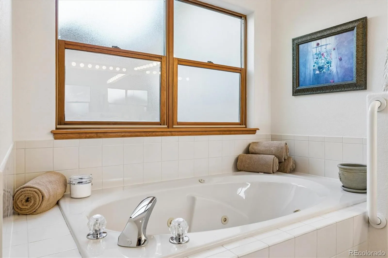
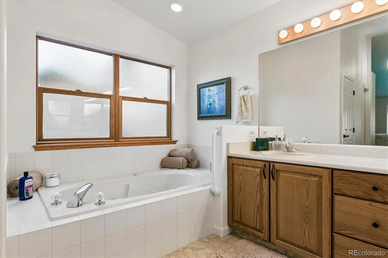
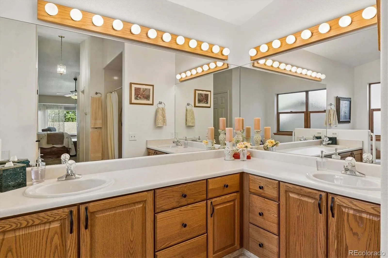
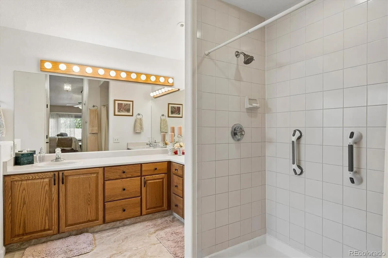
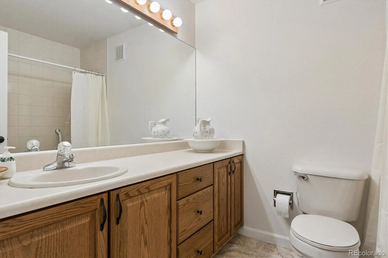
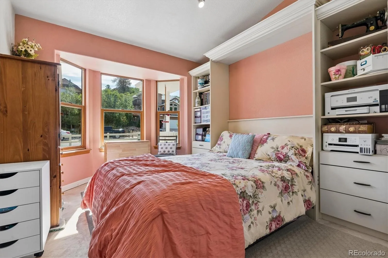
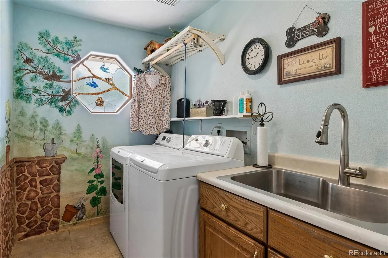
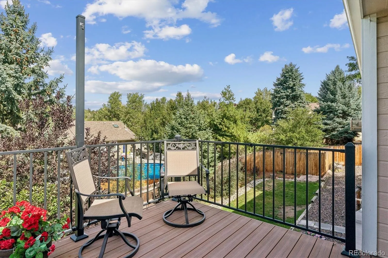
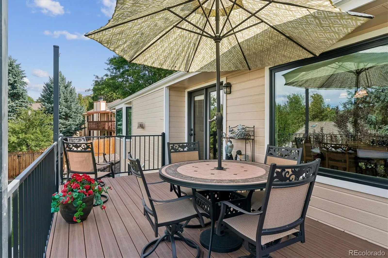
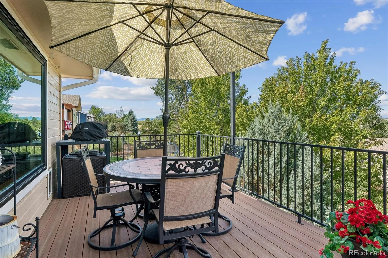
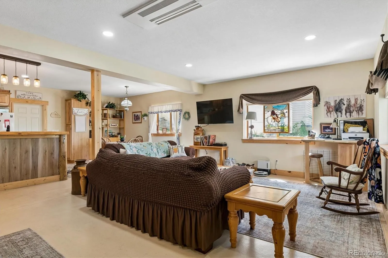
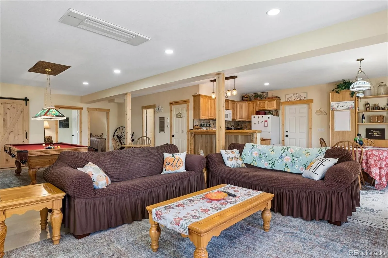
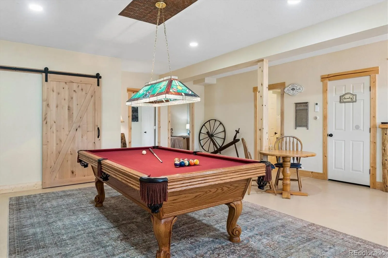
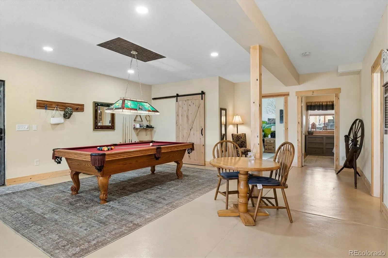
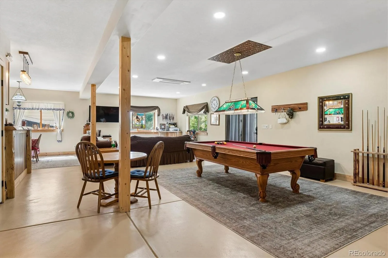
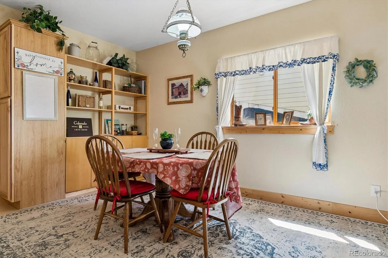
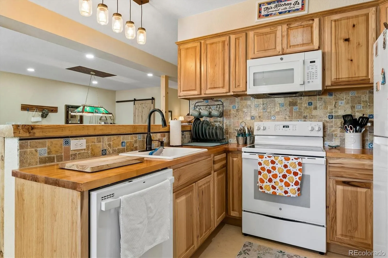
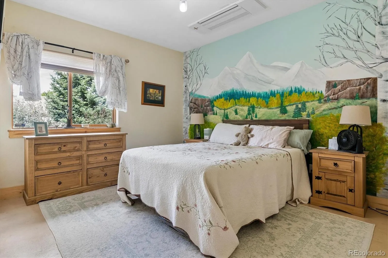
A home designed for the way people want to live today, with flexibility for whatever tomorrow brings. Surrounded by mature trees just minutes from the heart of Downtown Castle Rock, this unique ranch-style retreat offers something increasingly rare: the freedom to create a lifestyle that fits your future. Whether you’re making room for aging parents, supporting adult children, accommodating long-term guests, generating rental income, or simply looking for more flexibility, this property offers possibilities that few homes can match. A fully furnished & approved private ADU with its own entrance provides immediate value & options for multigenerational living, guests, or supplemental income. Inside, vaulted ceilings, warm wood accents, hardwood floors & comfortable gathering spaces create a home that feels both inviting & authentic. The main-level living design offers everyday convenience, while the finished walkout lower level adds even more versatility. Step outside & enjoy a Colorado lifestyle that is becoming harder to find. Park your RV, trailer or recreational toys with ease, without the restrictions of an HOA. Relax on the composite deck while taking in the mountain views, entertain on the covered patio, or enjoy quiet evenings surrounded by mature landscaping & seasonal blooms. Whether you’re looking for a home that accommodates multiple generations, room to grow, space for visiting family, or an opportunity to generate additional income, this property offers flexibility that is difficult to find in newer communities. More than just a house, this is a place where family, opportunity & adventure can come together. A ranch-style floor plan, income-producing potential with an approved ADU, mountain views, RV parking, no HOA & a location just minutes from Downtown Castle Rock. This is Colorado living with options, freedom & possibilities for years to come.

Advanced Home Search
Search by square footage, location, price, bedrooms, bathrooms and more.Just Listed
These homes just hit the market. Be among the first to see them. Schedule a showing, too.New Construction
See brand new homes and homes under construction now and available soon.Features & Amenities
Find homes with views or pools, in gated communities & with other desirable features.Cities
Take a look at luxury homes in each city in Metro Denver.Neighborhoods
Find the ideal neighborhood and the home that best fits you.Counties
Have your eye on a specific county? Browse these listings.Zip Codes
Start here to find a luxury home in a particular zip code.Single-Family Homes
See photos of single-family homes, get prices, neighborhood information & more.Townhomes
Get all the details about luxury townhomes for sale now throughout Metro Denver.Condos
Are you drawn to the low-maintenance, luxury lifestyle of condo living? Start here.One-Story Homes
Looking for a main floor master? Ranch-style homes may be perfect for your lifestyle.Featured Price Ranges
We’ve done the searching for you. Find homes in popular luxury price ranges.55-Plus
Explore beautiful homes and enviable amenities available in 55-and-over communities.Your Free MLS Search Account
Create and manage saved searches and properties with the Property Organizer.Schedule a Personal Consultation
We’re happy to help any time! Schedule a no-obligation 15-minute call.


