
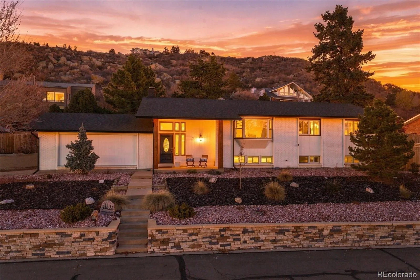
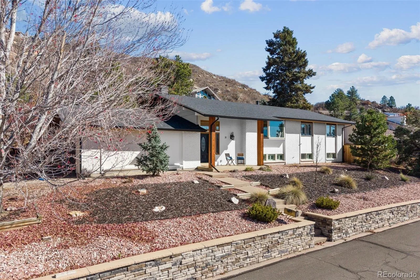
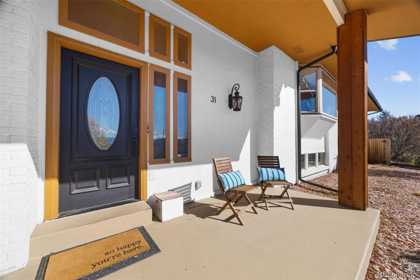
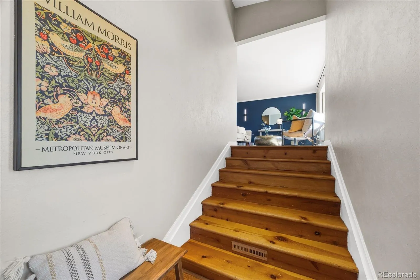
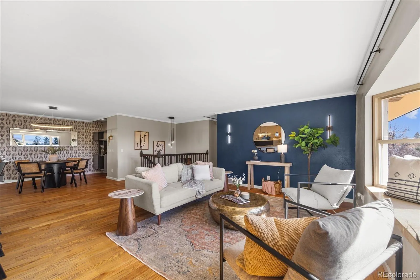
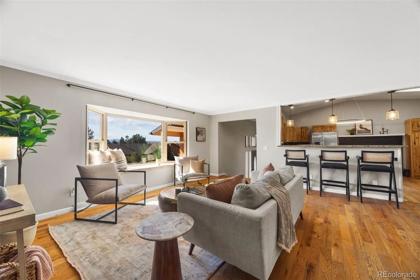
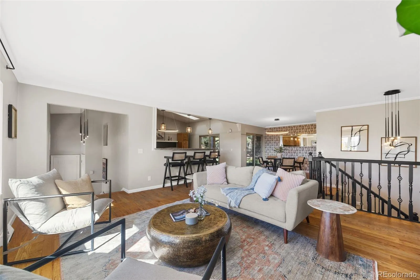
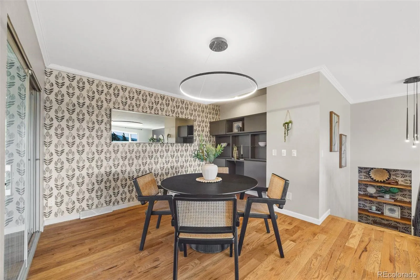
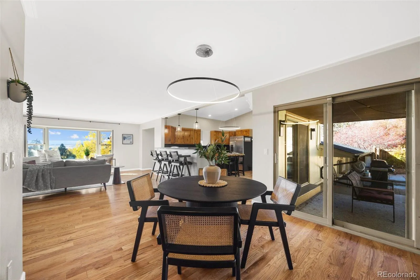
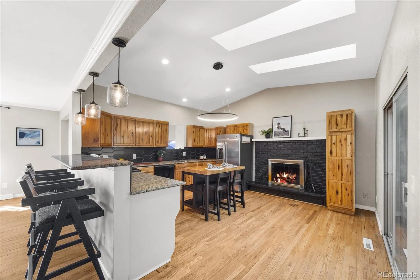

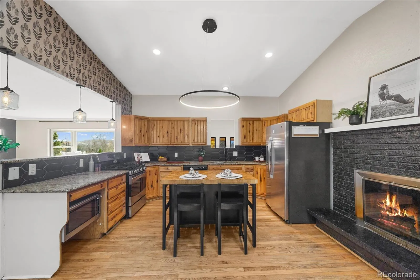
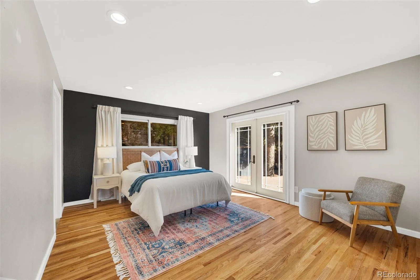
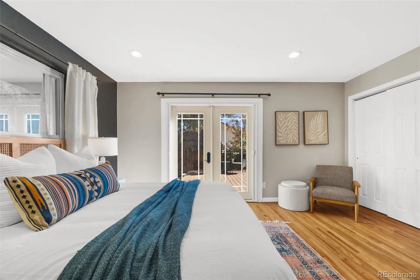
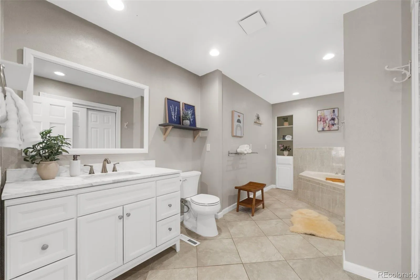
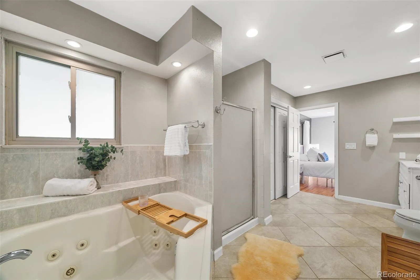
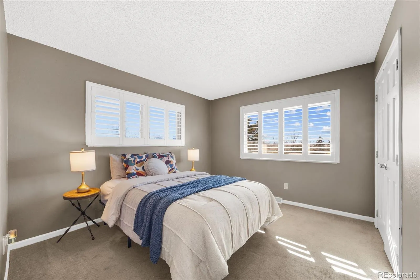
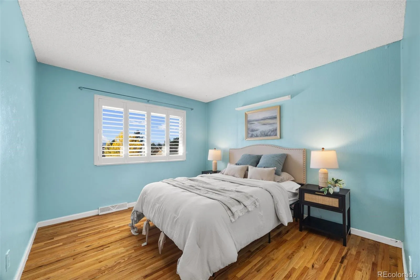
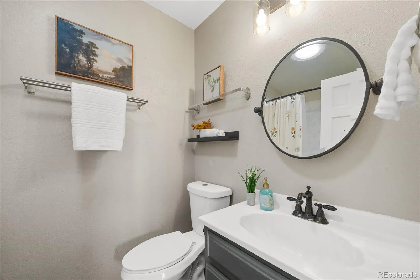
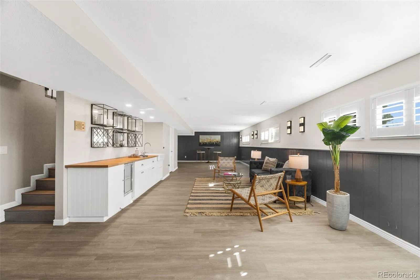
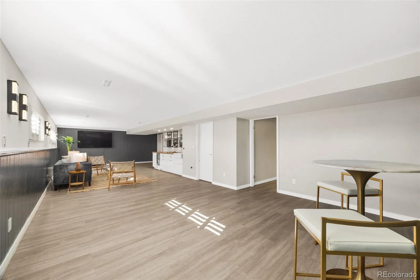
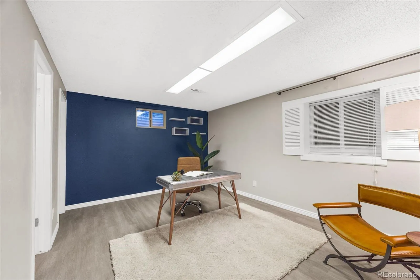
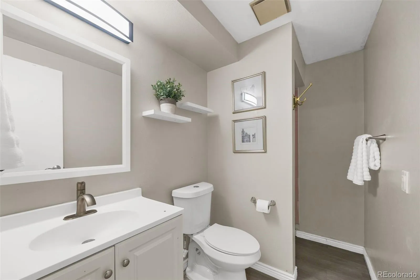
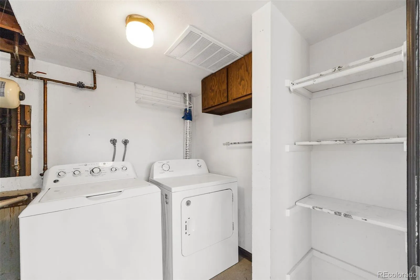
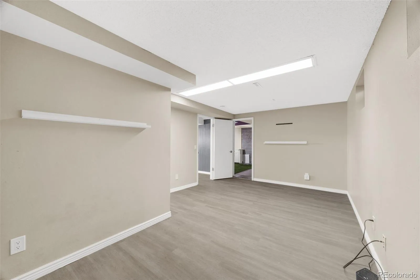
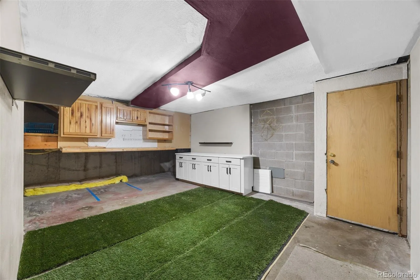
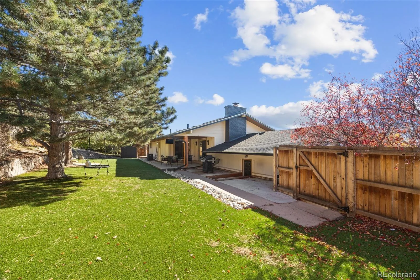
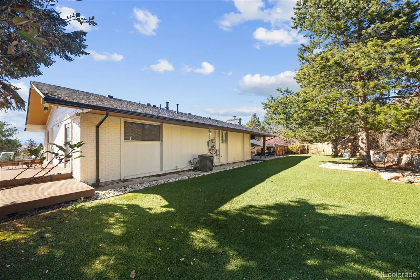
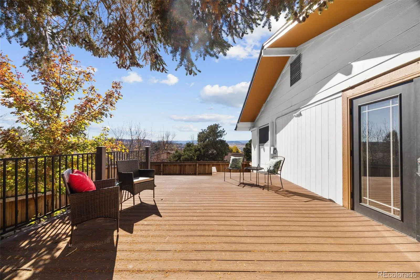
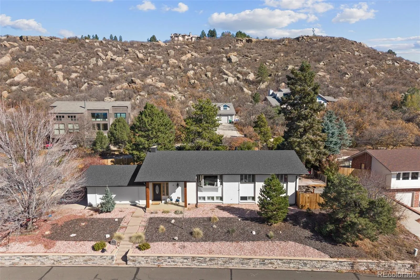
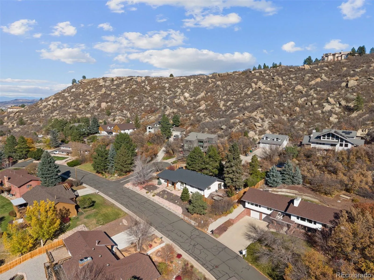
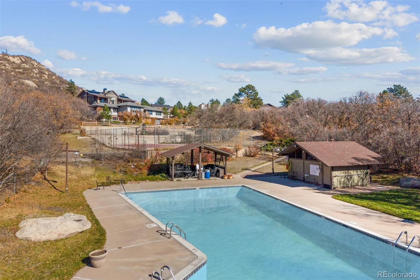
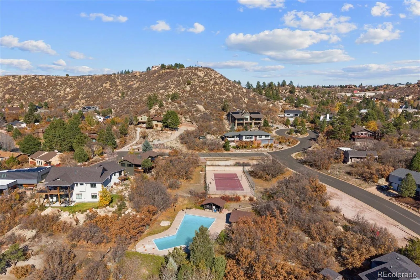
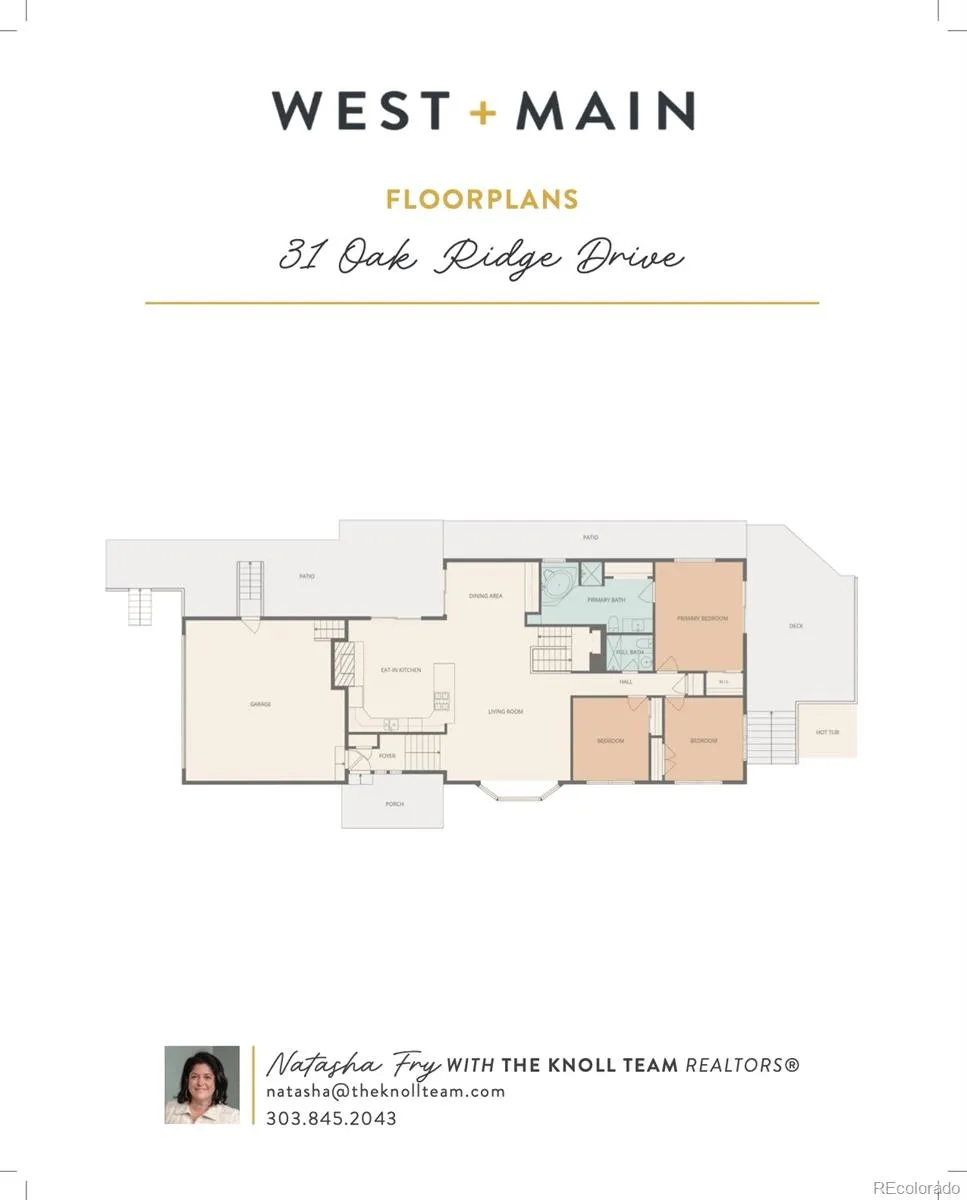
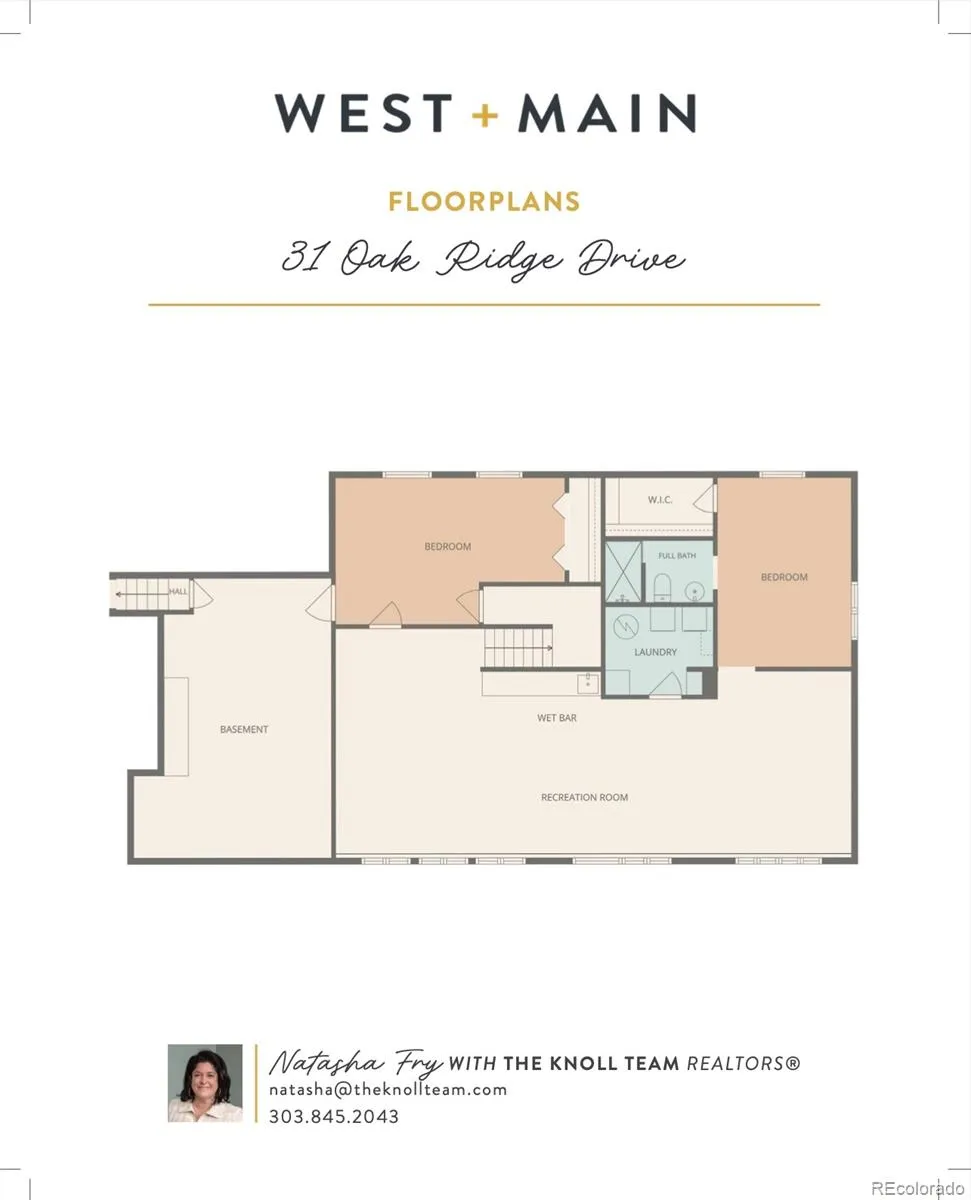
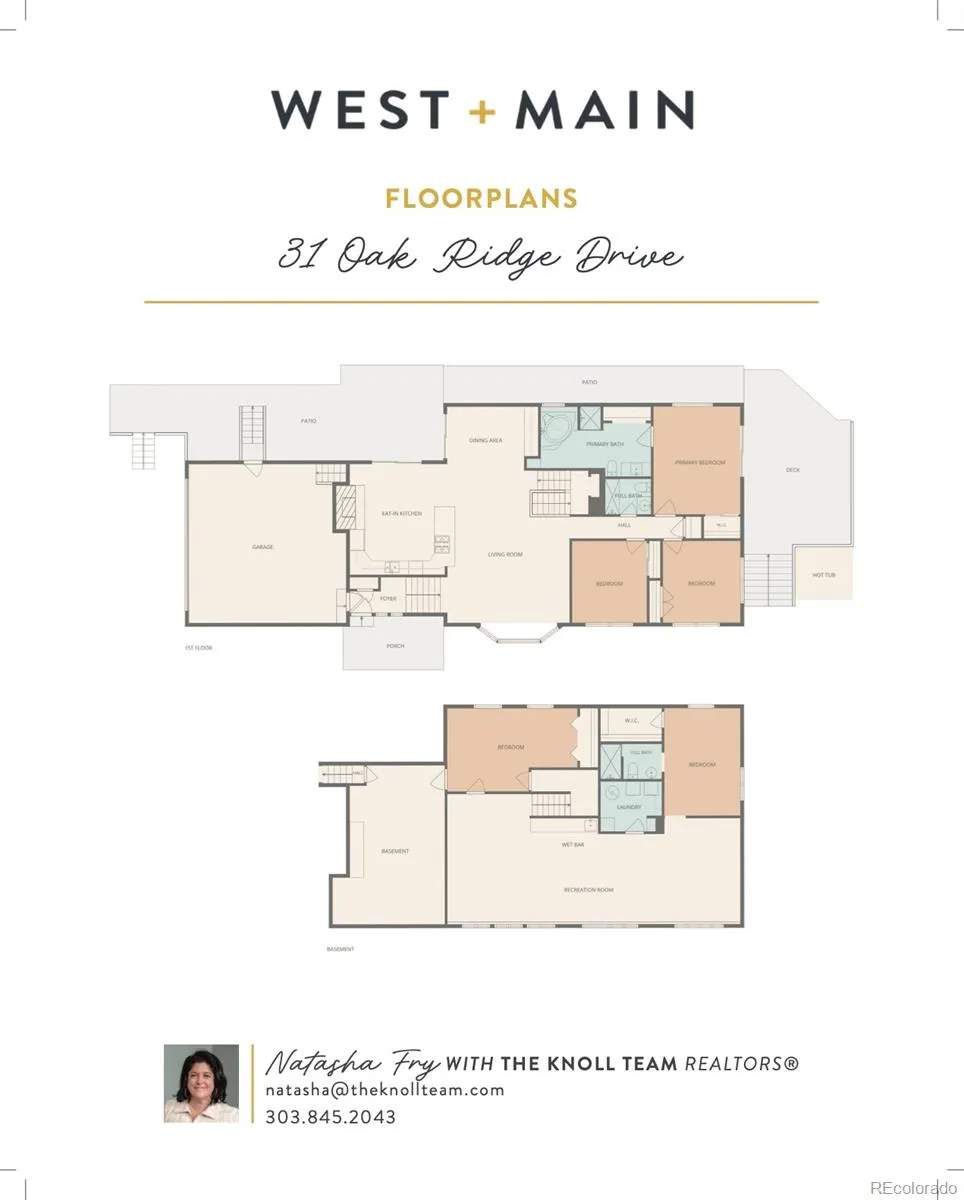
Pikes Peak views, finished basement, oversized garage, and beautiful outdoor living! Situated on a landscaped 0.31-acre corner lot in Castle Rock’s Oak Ridge neighborhood, this 4-bedroom, 3-bathroom home offers 3, 304 finished square feet, mature trees, mountain views, and versatile living spaces. The covered front porch opens to a bright, open-concept living area featuring hardwood floors, a striking accent wall, large windows, and abundant natural light. The adjoining dining room features contemporary lighting and patio access. The kitchen features vaulted ceilings, skylights, granite countertops, stainless steel appliances, wood cabinetry, a center island, breakfast bar seating, and a wood-burning fireplace. The main-level primary suite features hardwood flooring, French doors opening to the deck, a walk-in closet, and a five-piece bathroom with a soaking tub and separate shower. Two additional main-level bedrooms and a full bathroom complete this level. The finished basement offers exceptional flexibility with a spacious recreation room, wet bar with bar fridge, additional bedroom with an ensuite 3/4 bathroom, laundry room, and separate workshop. Outside, enjoy Pikes Peak and mountain views from the expansive deck, a covered patio, and a fully fenced backyard surrounded by mature trees. The oversized two-car attached garage provides additional storage space. Central air conditioning adds year-round comfort, while a separate utility shed provides extra storage. Located minutes from downtown Castle Rock, enjoy convenient access to local shops, restaurants, boutiques, coffee shops, and community events. The iconic Castle Rock formation, known as The Rock, and nearby outdoor recreation add to the area’s appeal. Oak Ridge HOA amenities include a swimming pool and tennis court! With generous indoor living areas, beautiful outdoor spaces, mountain views, and easy access to downtown Castle Rock, this home offers comfort, character, and convenience.
Oak Ridge
31 Oakridge Drive, Castle Rock, CO 80104


- 1. 2026-11-07 (Start time: 11:00 - End time: 14:00)
